
3302 274a Street, Langley
1 / 12
For Sale
$1,325,000
4 bd · 3 ba · 1,869 sq ft

3302 274a Street, Langley V4W 3J2

MLS®# R3150313

Est. mortgage
$5,027/mo
Property taxes $4,094.30/yr

About This Home

Property Type
House, Single Family Residence, Basement Entry
Parking
2 garage, 4 parking
MLS #
R3150313
Size
1869 sqft
Basement
Finished,Partial,Exterior Entry
Lot size
6799.00 sqft
Tax
$4,094.30 /yr
Year Built
1991
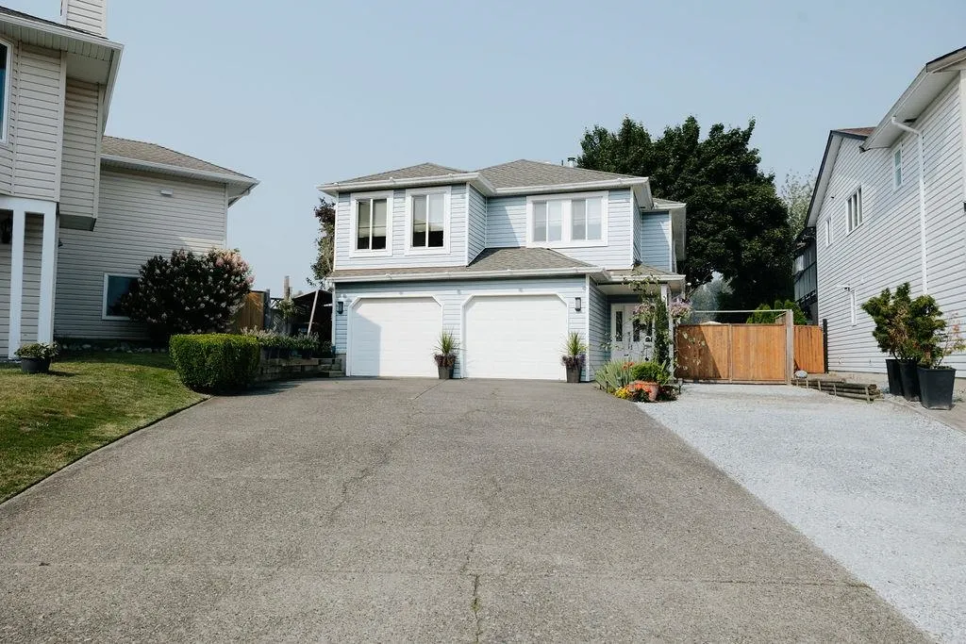
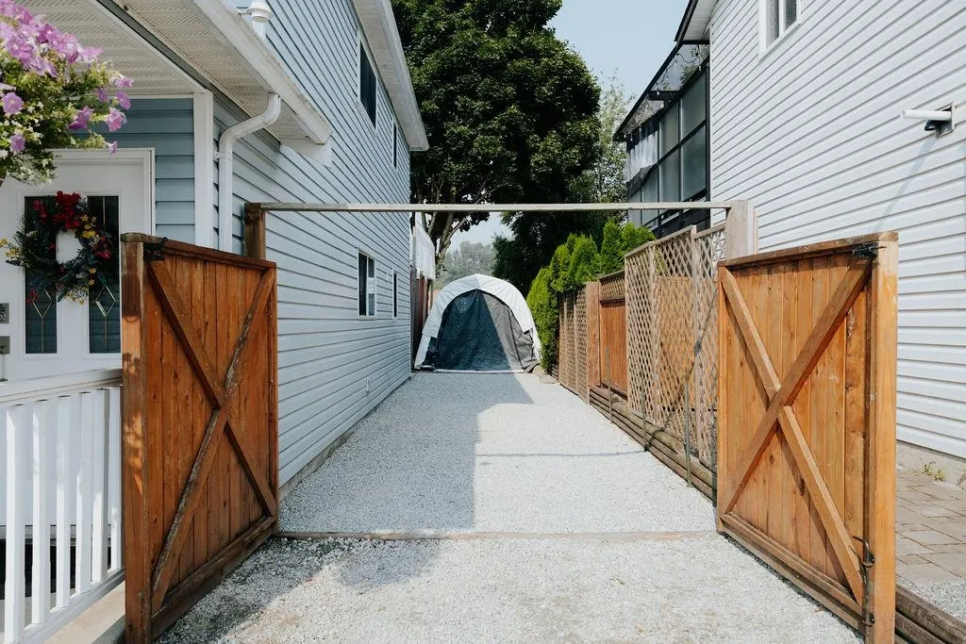
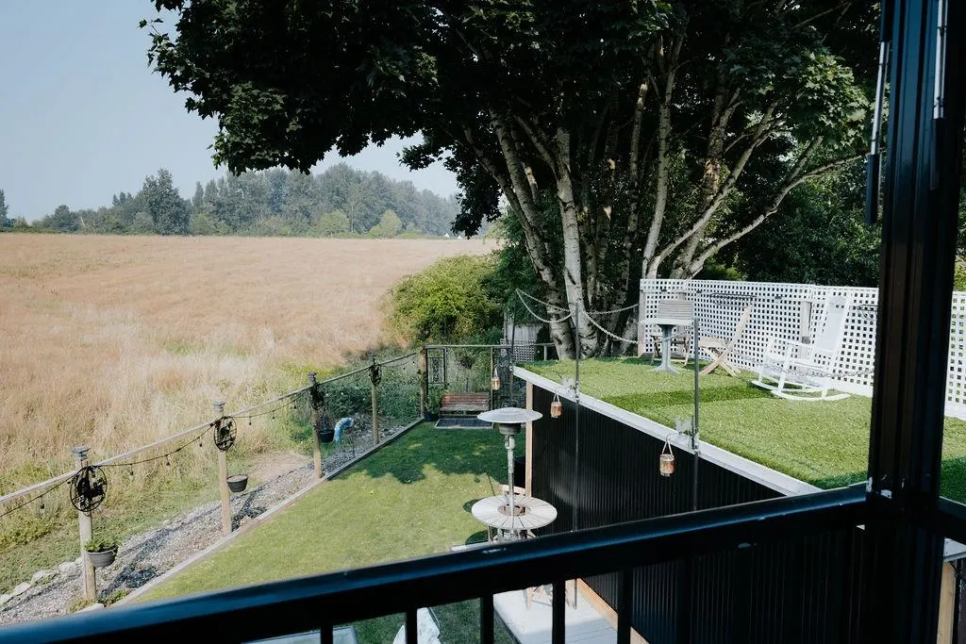
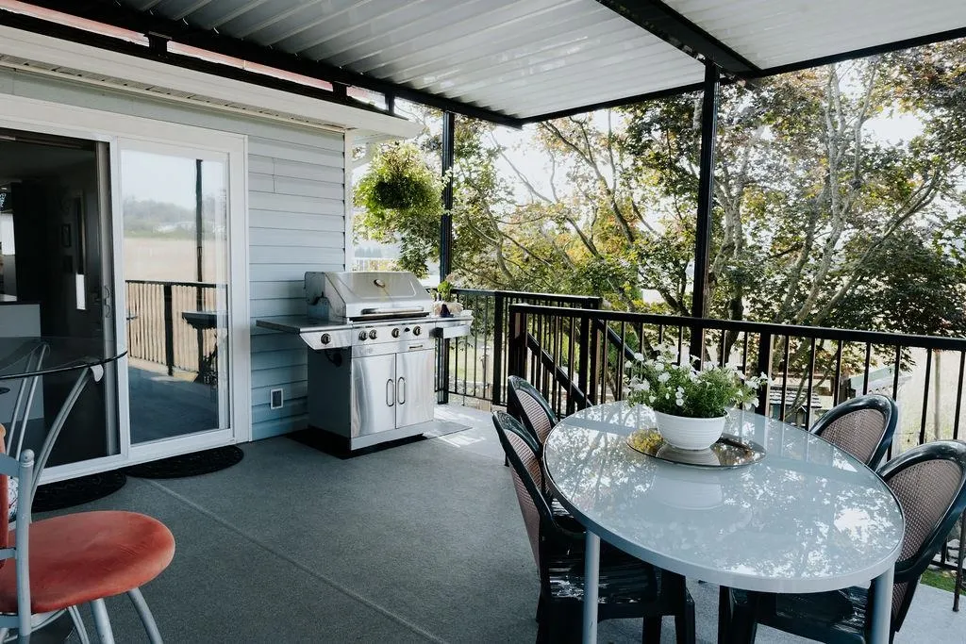
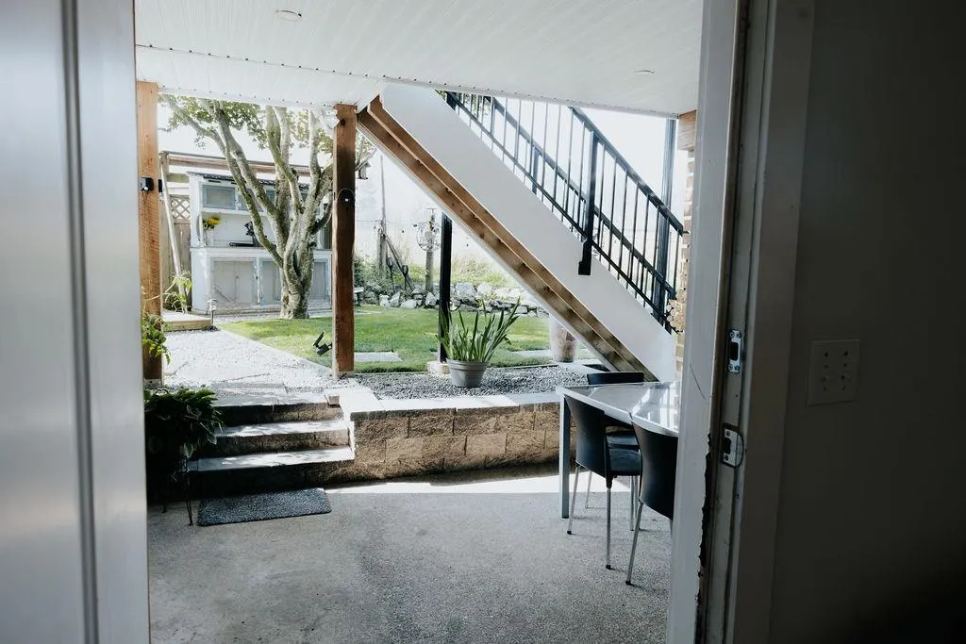
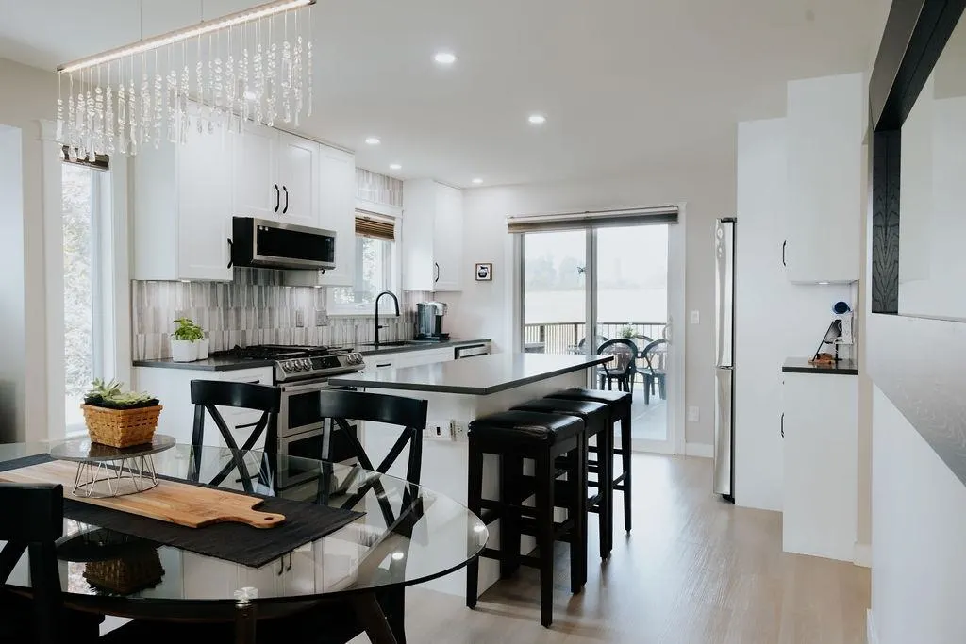
THE ULTIMATE MICRO-ACREAGE! Private Entertainment Oasis Backing onto 45 Acres of Protected ALR. Escape the crowd without losing the convenience. Situated on an expansive, rare 7,000 sq. ft. lot on a whisper-quiet street, this masterfully renovated 1,800 sq. ft. executive home offers the ultimate blend of luxury, privacy, and urban walkability. Park up to 11 vehicles with ease, thanks to a massive 9-car off-road driveway plus a pristine 2-car garage featuring automated lighting. Inside, the main floor showcases continuous, premium luxury vinyl plank flooring, flat architectural ceilings, and a fully custom layered lighting system featuring dimmers on all main living room and kitchen pot lights, paired with integrated under-cabinet lighting.

Property Details

Full Property Details

Interior

Bedrooms
4
Washrooms
3
Square Footage
1869 sqft
Basement
Finished,Partial,Exterior Entry
Heating Type
Forced Air,Natural Gas
Kitchens
1
Floor Finish
Mixed
Den
No

Exterior

Front
23.50
Lot Size (Sq Ft)
6799.00
Waterfront
No
Parking Spaces
4
Total Parking Spaces
-
Garage Spaces
2
Zoning
R-1B
Roof
Asphalt

Building Description

Style
Basement Entry
Property Type
Residential Detached
Home Type
House
Subtype
Single Family Residence
Year Built
1991
Exterior
Frame Wood,Vinyl Siding
Water Supply
Public
No. Floor Levels
2

Community

Community
Aldergrove Langley
Area Code
Langley

Taxes & Fees

Taxes
$4,094.30 /yr
Tax Year
2026

Room Types

Room Dimensions Area Description
Living Room 12' x 15' 180 sqft -
Eating Area 12' x 10' 120 sqft -
Kitchen 12' x 10' 120 sqft -
Bedroom 12' x 11' 132 sqft -
Bedroom 10' x 11' 110 sqft -
Bedroom 10' x 10' 100 sqft -
Family Room 12' x 11' 132 sqft -
Bedroom 10' x 10' 100 sqft -
Laundry 8' x 6' 48 sqft -
Jess Kuang
Jess Kuang
Sutton Group - 1st West Realty
Listed by Dan Flokstra
110 days on site
Listing Broker
RE/MAX Aldercenter Realty
Courtesy
RE/MAX Aldercenter Realty

Similar homes for sale in Langley

Explore Langley

This representation is based in whole or in part on data generated by the Chilliwack & District Real Estate Board, Fraser Valley Real Estate Board or Greater Vancouver REALTORS® which assumes no responsibility for its accuracy. Copyright 2026 by the Greater Vancouver REALTORS®, Fraser Valley Real Estate Board, Chilliwack and District Real Estate Board, and BC Northern Real Estate Board. All Rights Reserved.
Powered by AgentLocator






