
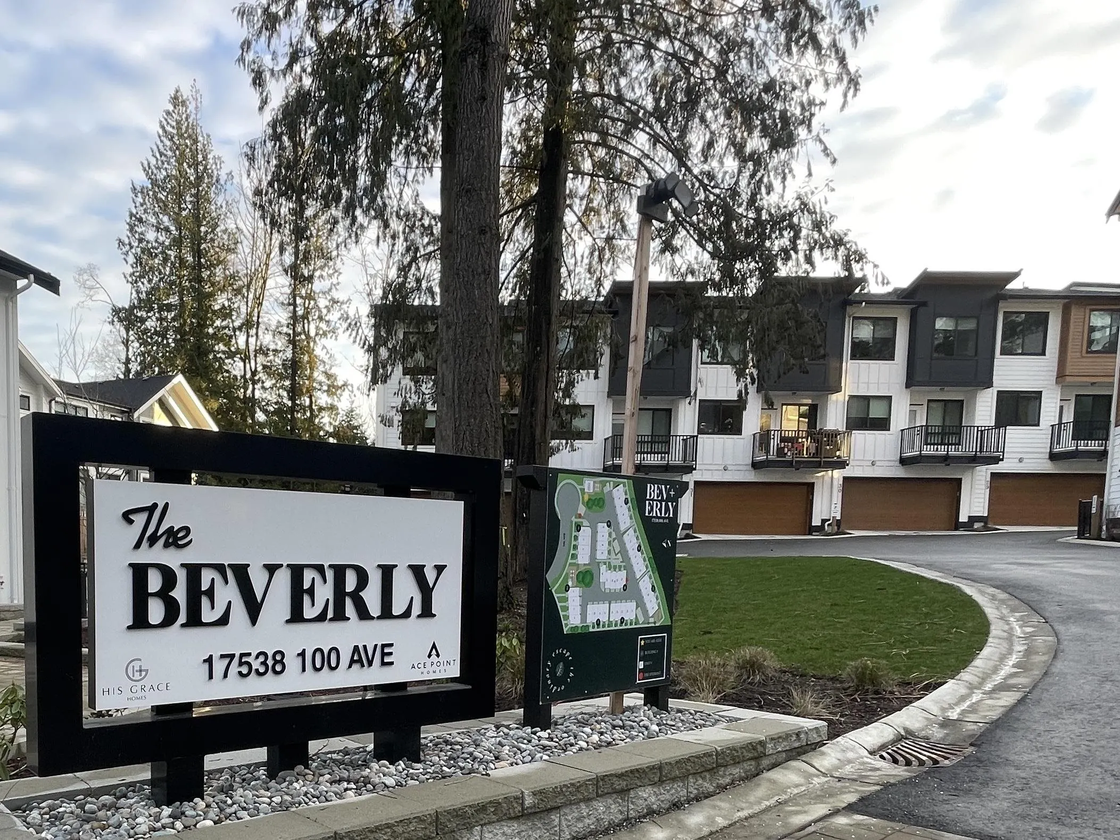
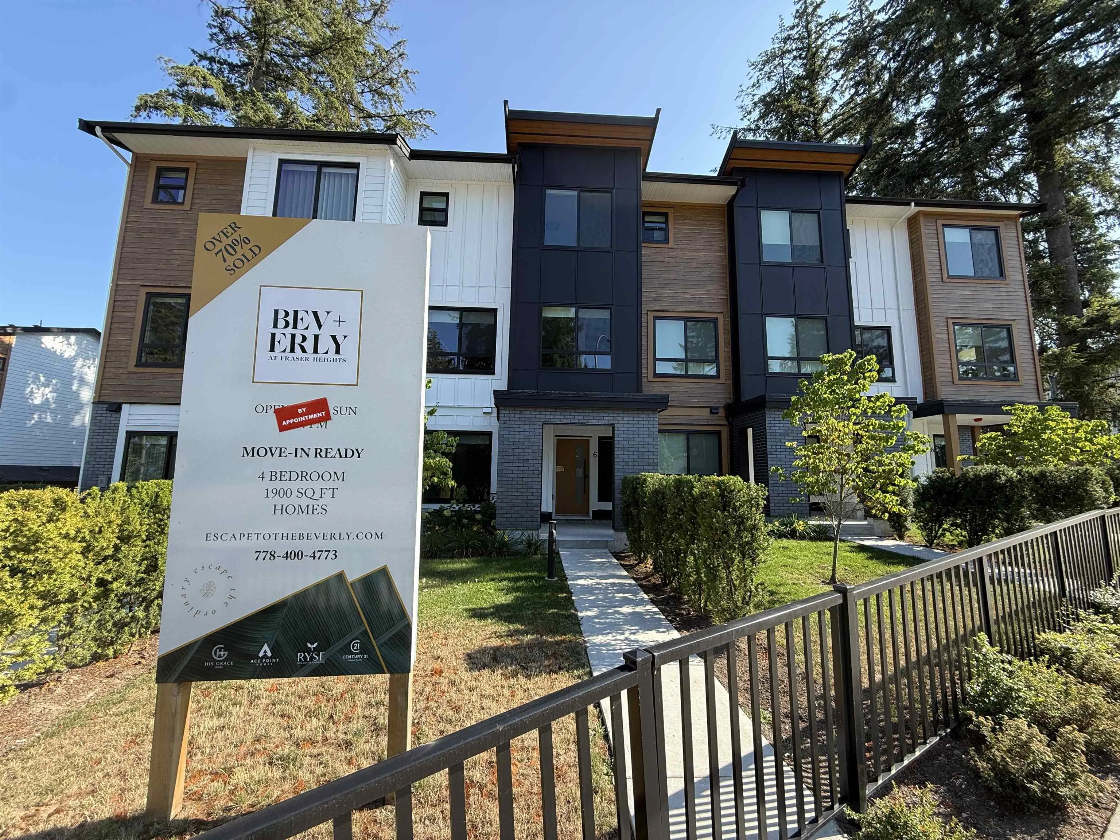
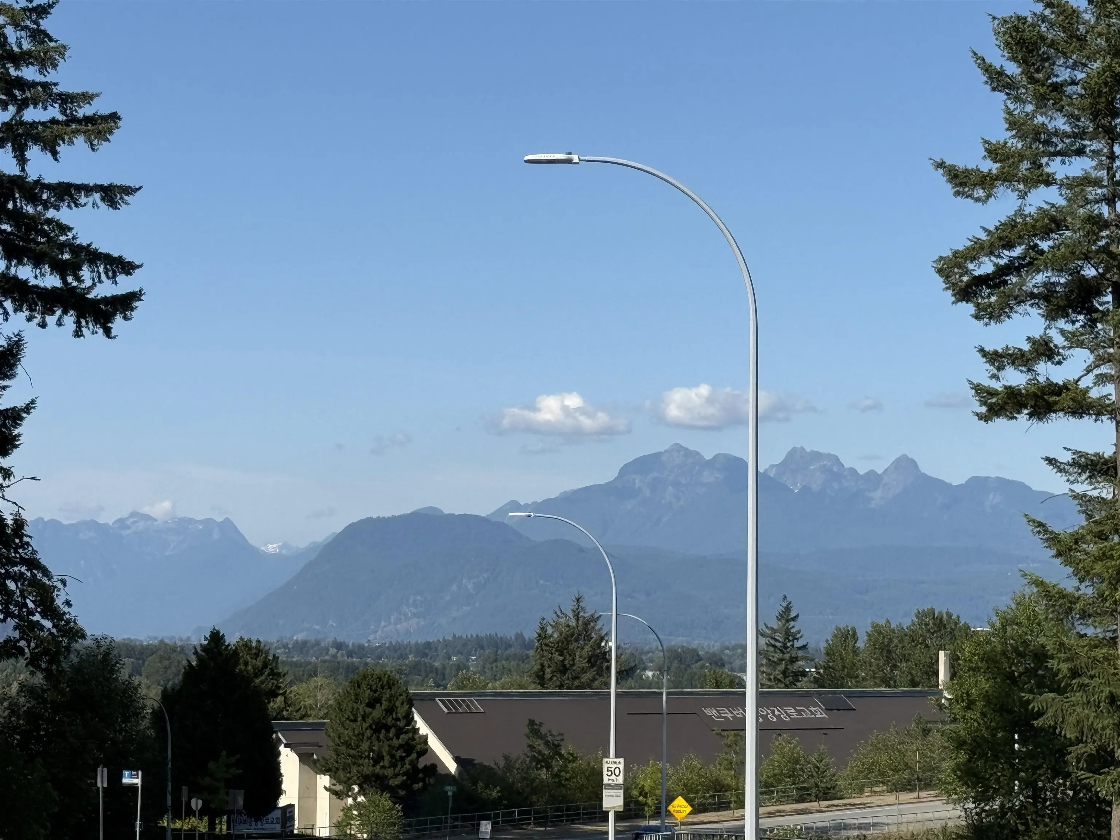
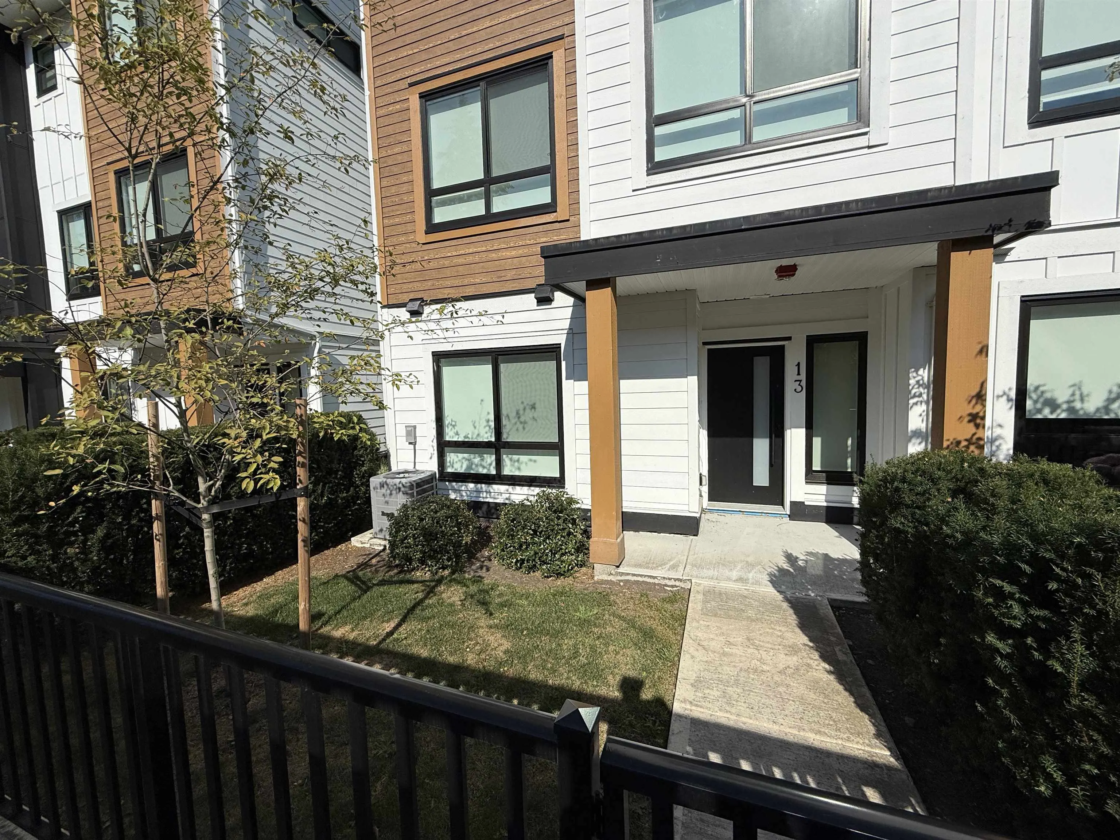
17538 100 Avenue #13, Surrey
1 / 40
For Sale
$975,000
4 bd · 4 ba · 1,908 sq ft

17538 100 Avenue #13, Surrey V4N 5H1

MLS®# R3150026

Est. mortgage
$3,699/mo
Property taxes $4,324.17/yr

About This Home

Property Type
Townhome, Townhouse, 3 Storey
Parking
2 garage, 2 parking
MLS #
R3150026
Size
1908 sqft
Basement
Finished
Tax
$4,324.17 /yr
Year Built
2024
Maintenance Fee
$387.03 /mo
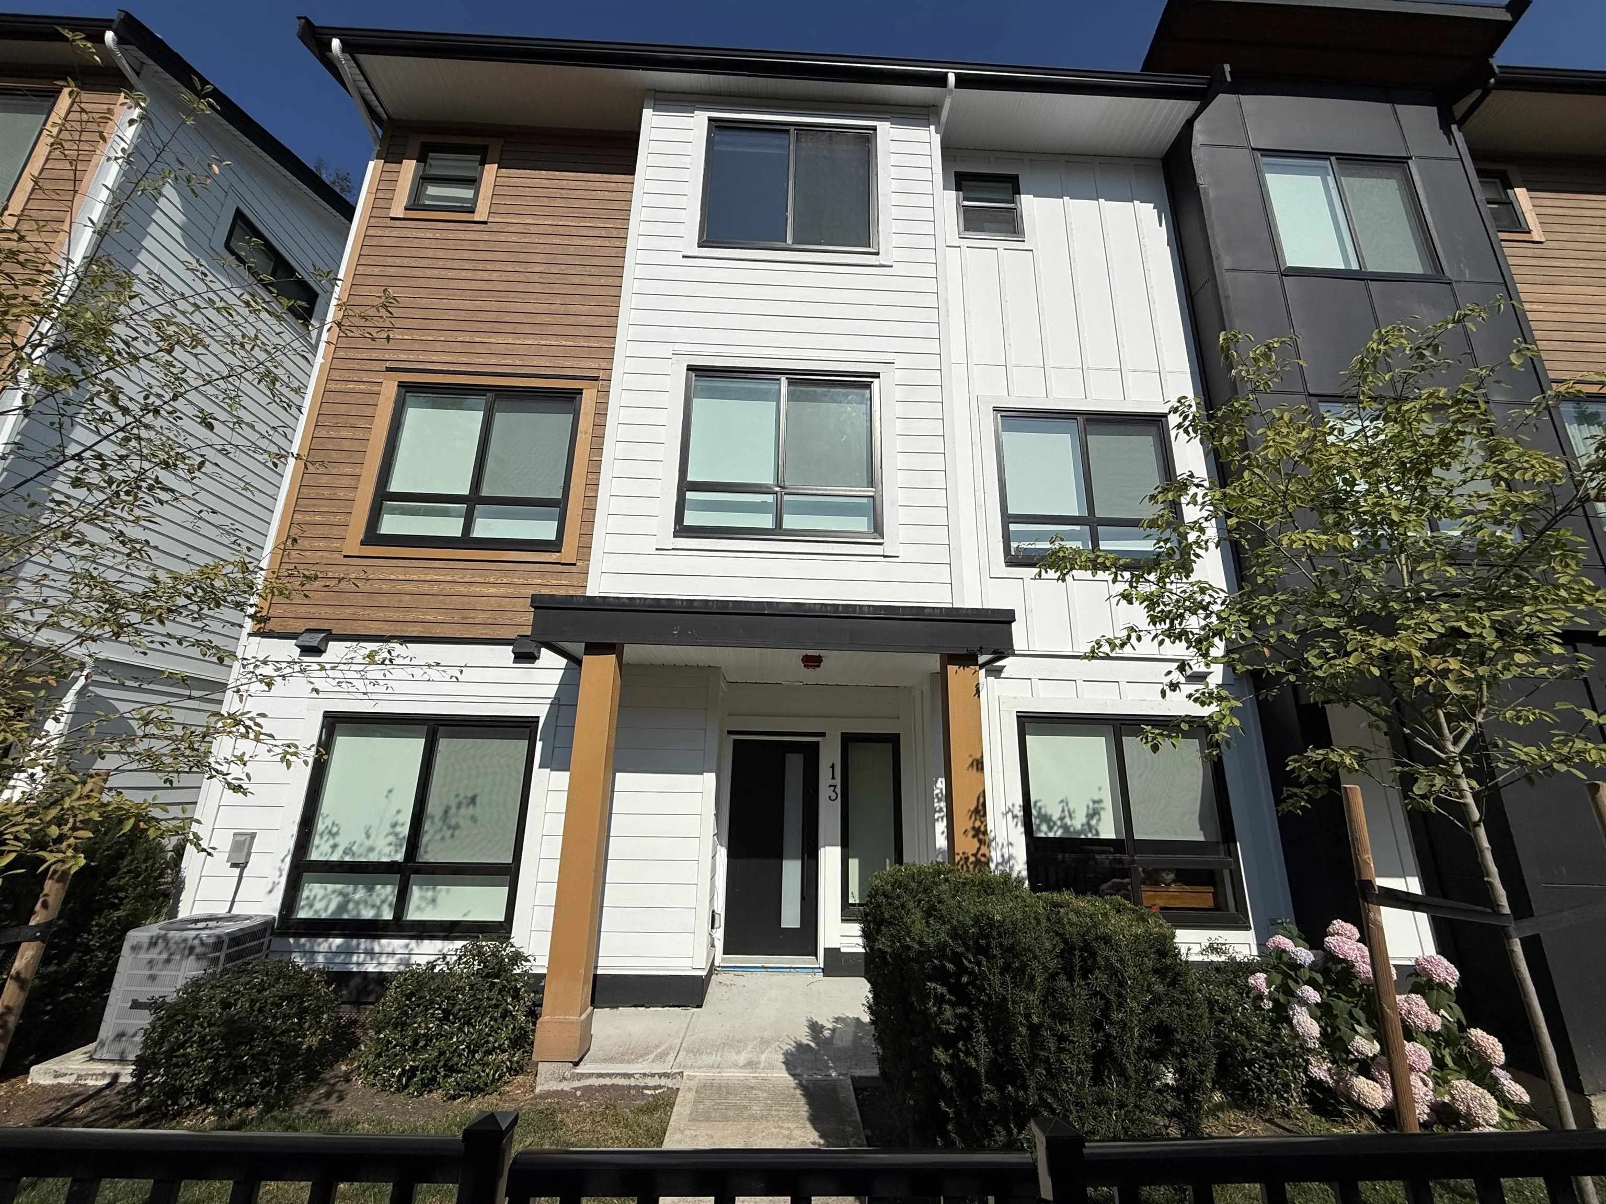
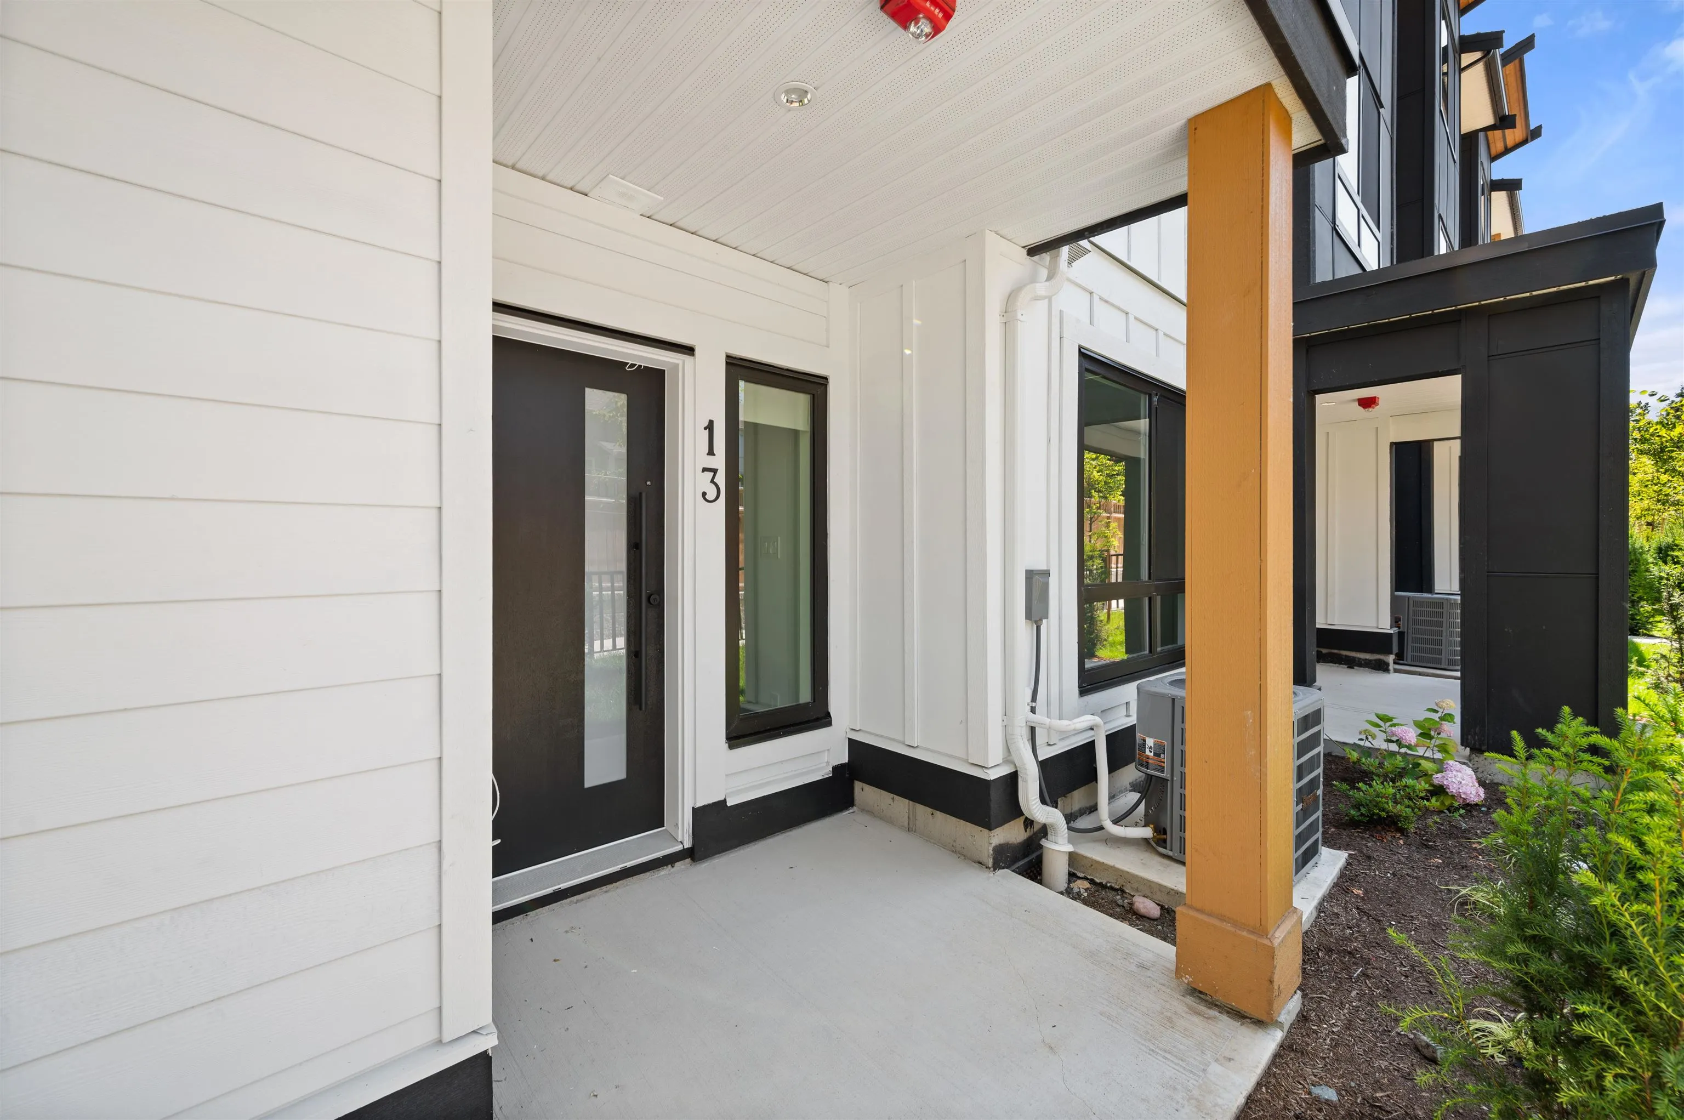
No GST and nearly new! Experience modern California living in this 4 bed, 4 bath townhouse, CORNER UNIT! Inspired by sleek design, it boasts a SIDE BY SIDE FRIGIDAIRE FRIDGE AND FREEZER & an extra long kitchen island perfect for family dinners or hosting dinner parties. The spacious kitchen island is an entertainer's dream, flowing into the dining and living areas for seamless gatherings. Natural light fills the open-concept space, accentuating its contemporary charm. Four bedrooms offer privacy and comfort, including a luxurious master suite with a spa-like bathroom. Additional features include a DOUBLE CAR GARAGE, CUSTOM EPOXY FLOORS, EV CHARGERS & Built in A/C. Located in Fraser Heights, enjoy nearby amenities and top schools such as Pacific Academy. Some photos virtually staged.

Property Details

Full Property Details

Interior

Bedrooms
4
Washrooms
4
Square Footage
1908 sqft
Basement
Finished
Heating Type
Forced Air,Heat Pump
Kitchens
1
Floor Finish
Laminate,Tile,Carpet
Den
No

Exterior

Waterfront
No
Parking Spaces
2
Total Parking Spaces
-
Garage Spaces
2
Zoning
MULTI
Roof
Asphalt

Building Description

Style
3 Storey
Property Type
Residential Attached
Home Type
Townhome
Subtype
Townhouse
Year Built
2024
Exterior
Frame Wood,Fibre Cement (Exterior),Mixed (Exterior),Wood Siding
Water Supply
Public
No. Floor Levels
2
Pets Allowed
Cats OK,Dogs OK,Number Limit (Two),Yes With Restrictions

Community

Community
Fraser Heights
Area Code
North Surrey

Taxes & Fees

Taxes
$4,324.17 /yr
Tax Year
2026
Maintenance Fee
$387.03 /mo

Other

Virtual Tour Link
Pets
Cats OK,Dogs OK,Number Limit (Two),Yes With Restrictions

Room Types

Room Dimensions Area Description
Kitchen 19'9 x 20' 395 sqft -
Dining Room 10'5 x 9' 93.75 sqft -
Living Room 20' x 10'3 205 sqft -
Family Room 9'9 x 10'3 99.94 sqft -
Primary Bedroom 13' x 13' 169 sqft -
Bedroom 12' x 9'7 115 sqft -
Bedroom 10'1 x 11'6 115.96 sqft -
Bedroom 9'10 x 11' 108.17 sqft -
Jess Kuang
Jess Kuang
Sutton Group - 1st West Realty
Listed by Robert Doolan - PREC
109 days on site
Listing Broker
The Agency White Rock
Courtesy
The Agency White Rock

Similar homes for sale in Surrey

Explore Surrey

This representation is based in whole or in part on data generated by the Chilliwack & District Real Estate Board, Fraser Valley Real Estate Board or Greater Vancouver REALTORS® which assumes no responsibility for its accuracy. Copyright 2026 by the Greater Vancouver REALTORS®, Fraser Valley Real Estate Board, Chilliwack and District Real Estate Board, and BC Northern Real Estate Board. All Rights Reserved.
Powered by AgentLocator







