
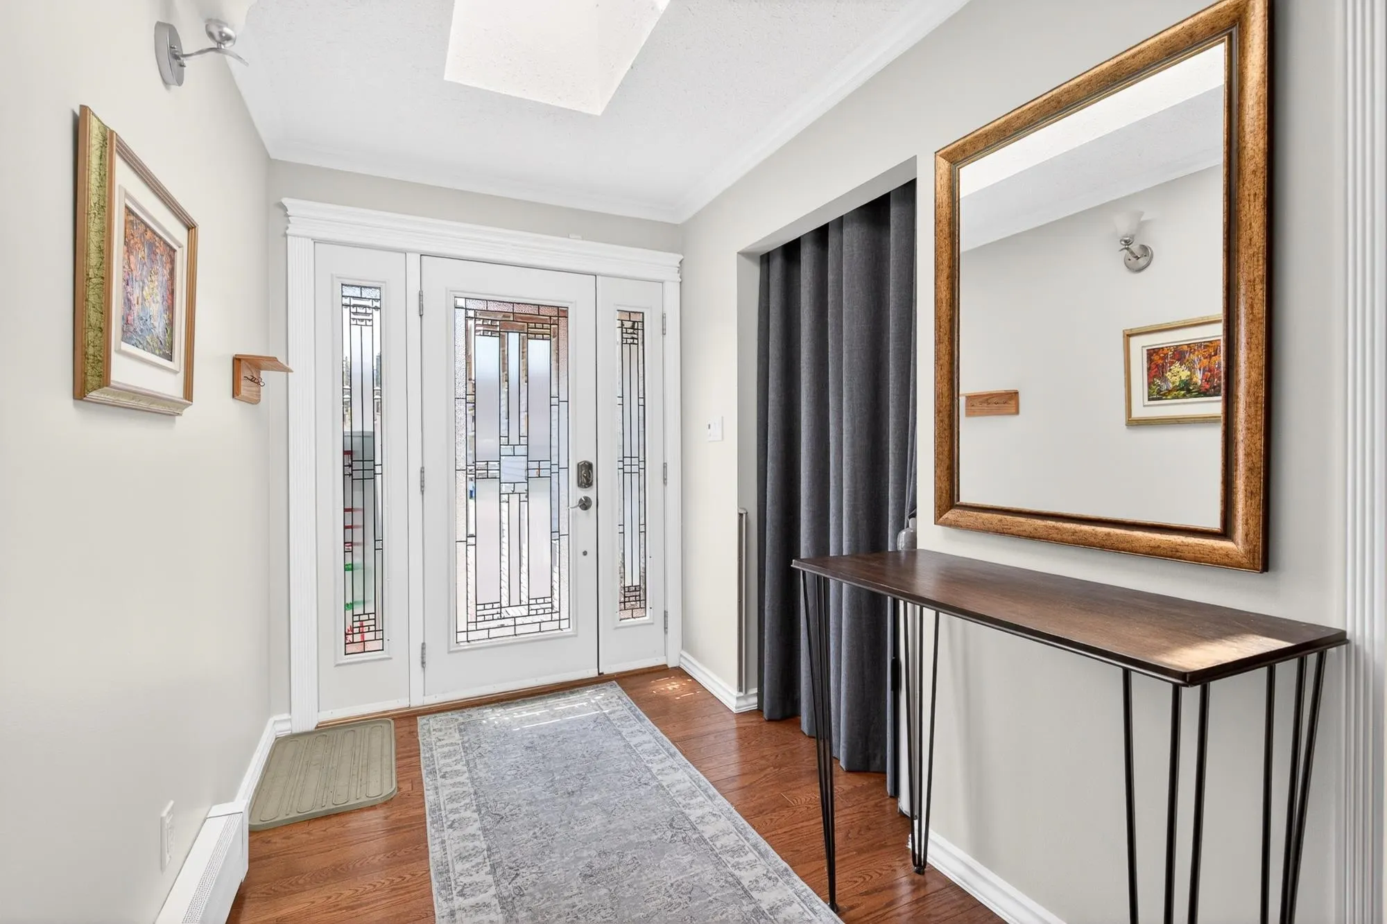
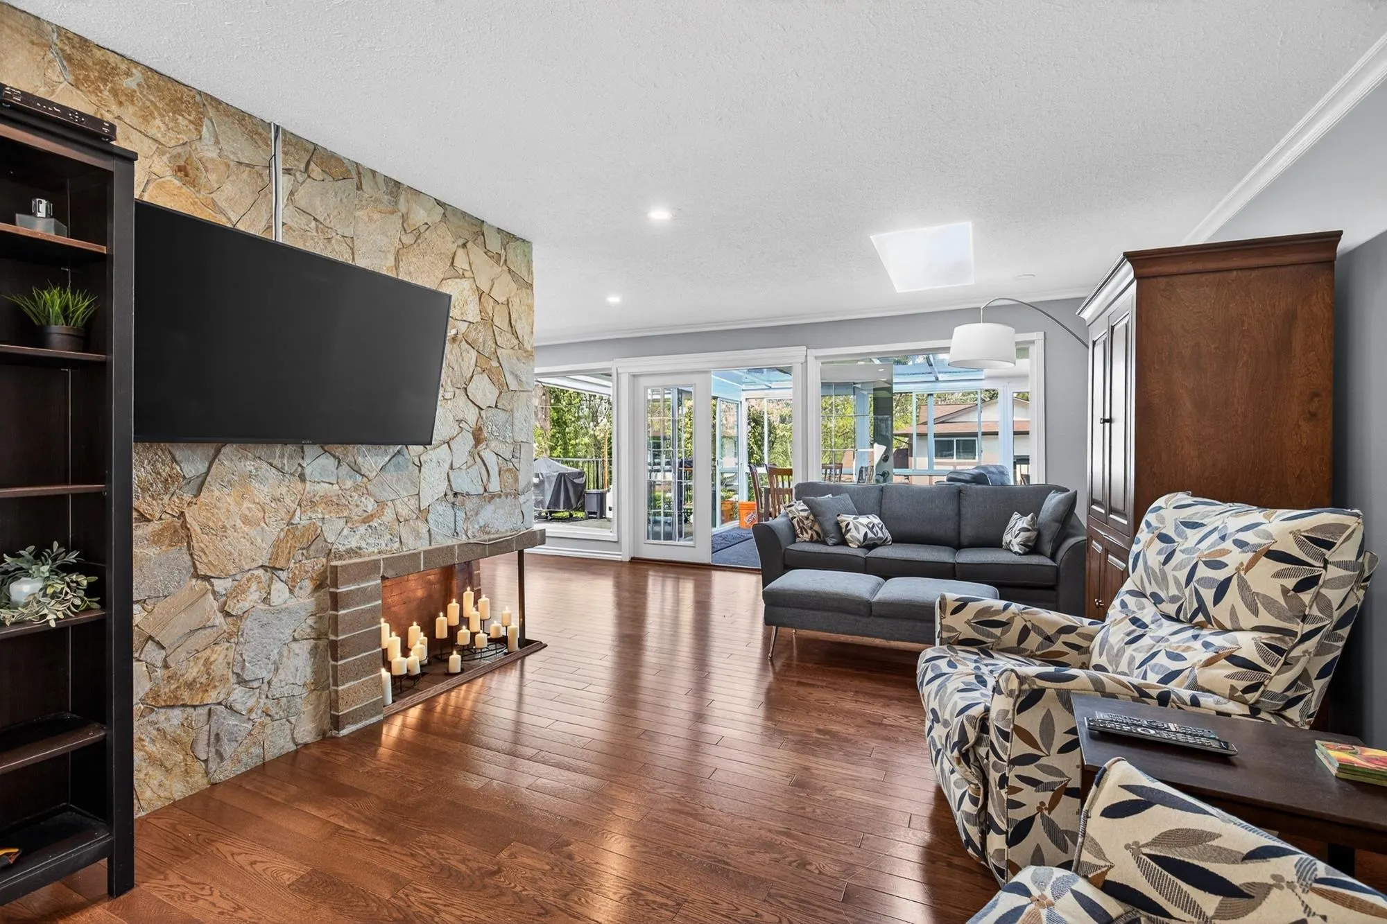
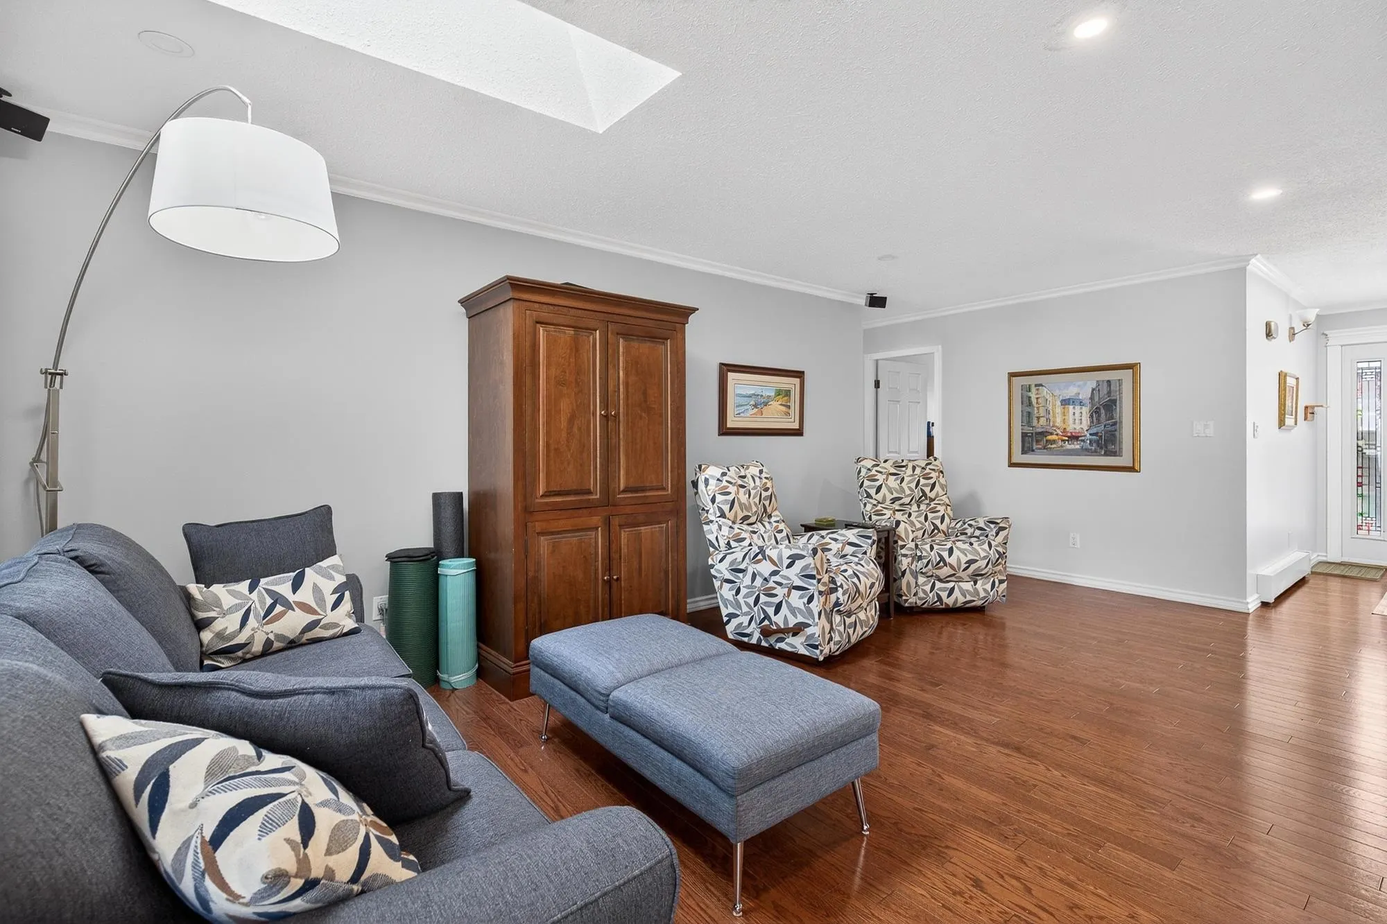
19939 51 Avenue, Langley
1 / 40
For Sale
$1,399,000
5 bd · 4 ba · 3,216 sq ft

19939 51 Avenue, Langley V3A 7P2

MLS®# R3149967

Est. mortgage
$5,307/mo
Property taxes $7,967.30/yr

About This Home

Property Type
House, Single Family Residence, Rancher/Bungalow with Basement
Parking
2 garage, 6 parking
MLS #
R3149967
Size
3216 sqft
Basement
Finished
Lot size
8646.00 sqft
Tax
$7,967.30 /yr
Year Built
1980
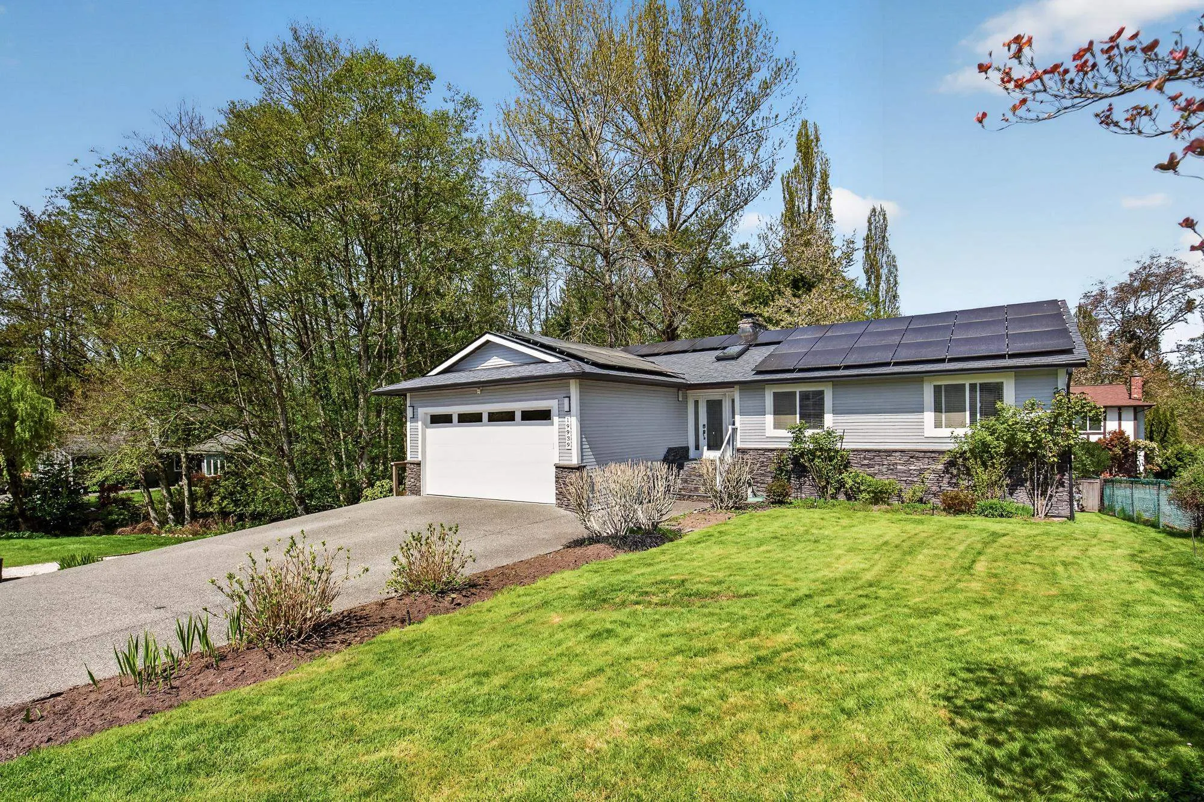
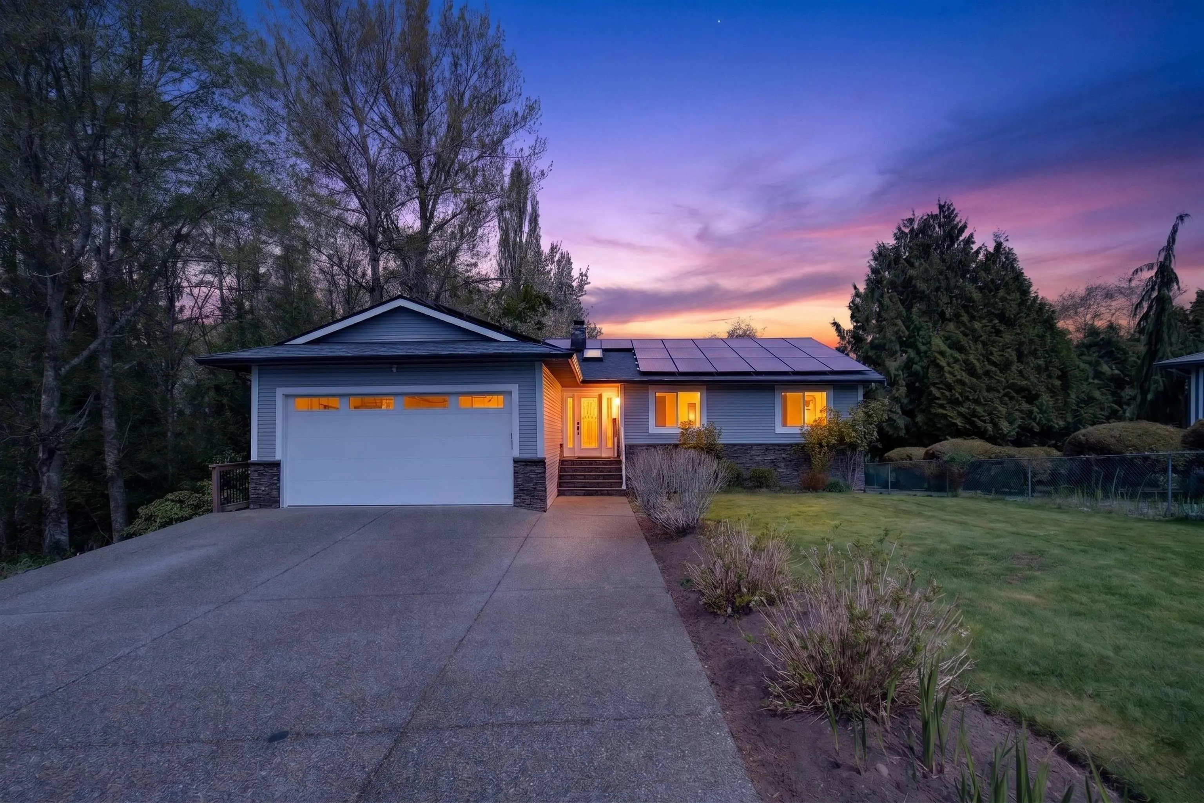
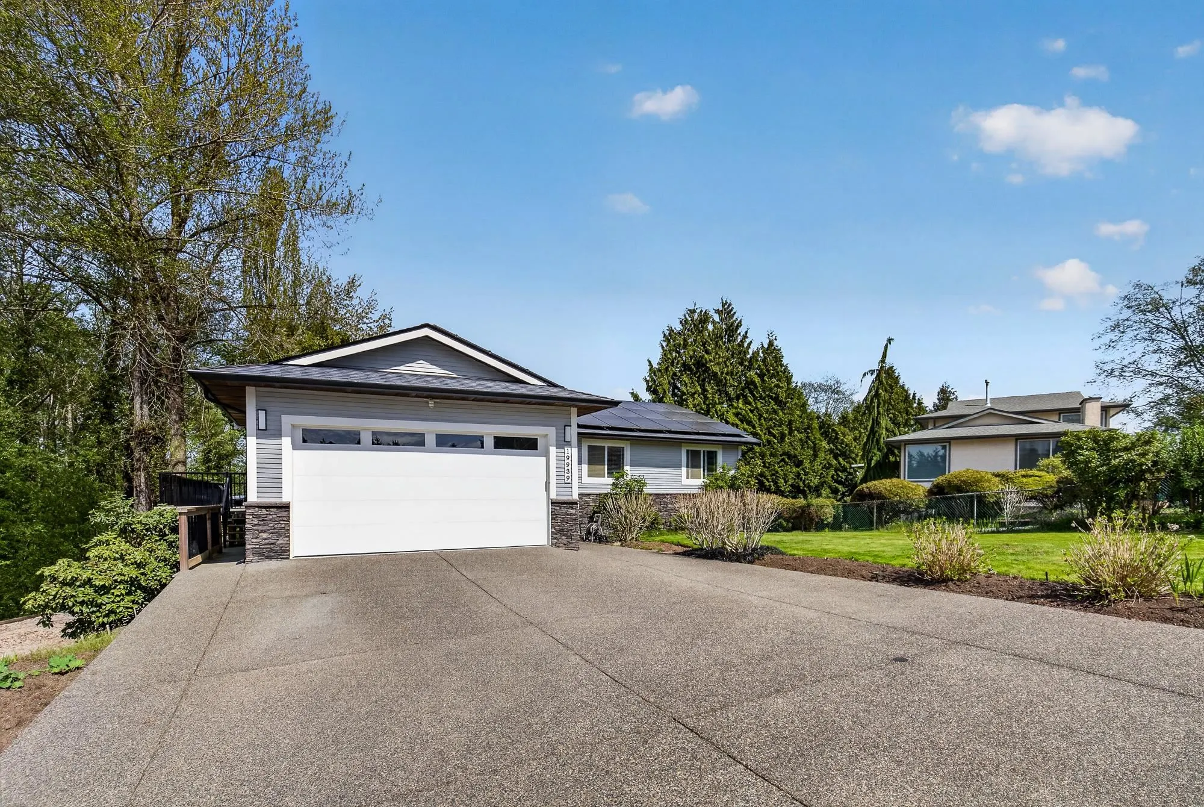
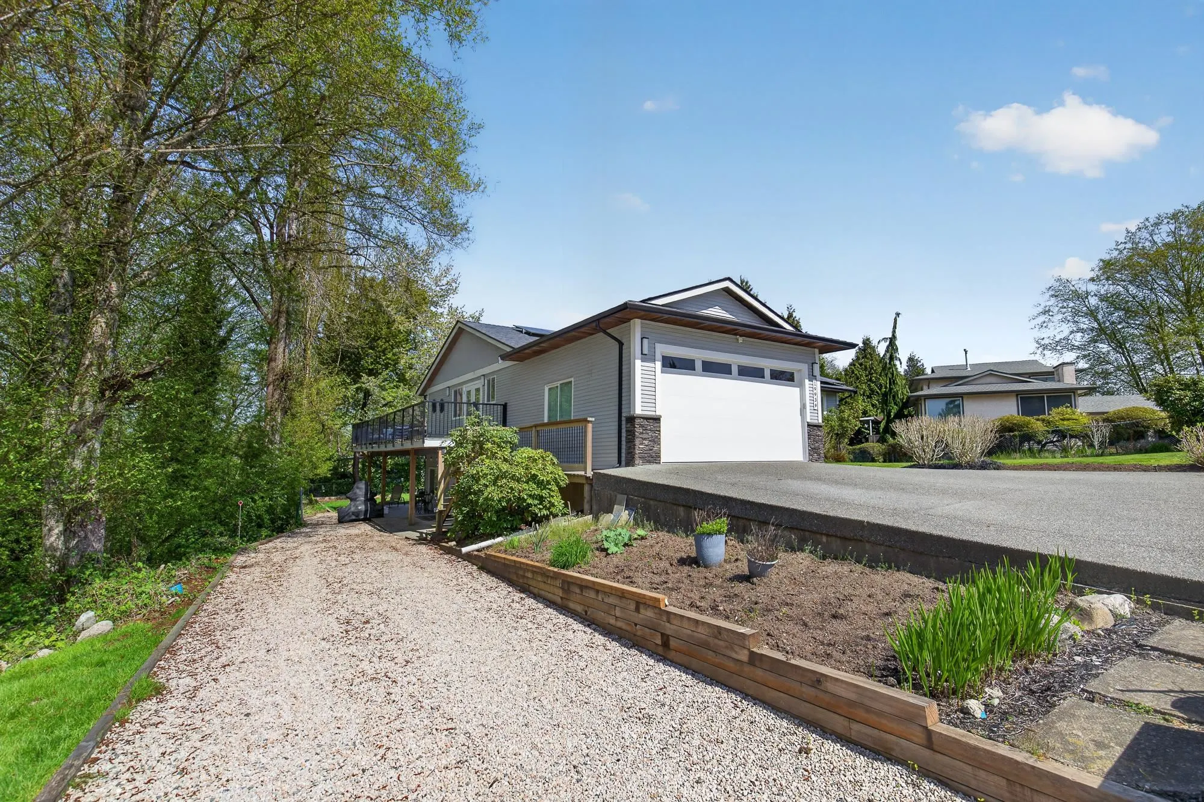
Beautiful rancher w/fully finished walkout basement offering over 3,200 sq ft of versatile living space, ideal for multigenerational living w/a bright 1-bdrm suite w/ no-stair access. The main flr boasts an open-concept kitchen & great rm w/a striking double-sided fireplace, plus an enclosed sunrm & expansive deck for year-round use. The primary bdrm features a brand-new spa-inspired ensuite & custom closet, while downstairs also includes anadditional bdrm, 2-piece bath, & storage for the main home. Upgrades incl. 200-amp service, two EV chargers, separate suite meter, $40K in new solarpanels for low utility costs, tankless hot water, & hot water heating. Plenty of parking with rm for an RV, siding onto a bird sanctuary for added privacy.

Property Details

Full Property Details

Interior

Bedrooms
5
Washrooms
4
Square Footage
3216 sqft
Basement
Finished
Heating Type
Hot Water,Natural Gas
Kitchens
2
Floor Finish
Wall/Wall/Mixed
Den
Yes

Exterior

Front
66.08
Lot Size (Sq Ft)
8646.00
Waterfront
No
Parking Spaces
6
Total Parking Spaces
-
Garage Spaces
2
Zoning
RES
Roof
Asphalt

Building Description

Style
Rancher/Bungalow with Basement
Property Type
Residential Detached
Home Type
House
Subtype
Single Family Residence
Year Built
1980
Exterior
Frame Wood,Mixed (Exterior)
Water Supply
Public
No. Floor Levels
2

Community

Community
Langley City
Area Code
Langley

Taxes & Fees

Taxes
$7,967.30 /yr
Tax Year
2025

Other

Virtual Tour Link

Room Types

Room Dimensions Area Description
Foyer 8'6 x 6'1 51.71 sqft -
Living Room 21'8 x 15'4 332.22 sqft -
Kitchen 11'10 x 18'9 221.87 sqft -
Dining Room 10'3 x 17'11 183.65 sqft -
Primary Bedroom 15'7 x 11'2 174.01 sqft -
Bedroom 10'11 x 13'0 141.92 sqft -
Bedroom 10'11 x 10'0 109.17 sqft -
Laundry 5'10 x 10'0 58.33 sqft -
Solarium 12'0 x 23'8 284 sqft -
Bedroom 12'7 x 9'7 120.59 sqft -
Flex Room 8'11 x 22'4 199.14 sqft -
Living Room 14'1 x 13'3 186.6 sqft -
Dining Room 14'1 x 6'2 86.85 sqft -
Kitchen 10'2 x 11'4 115.22 sqft -
Den 6'10 x 12'7 85.99 sqft -
Bedroom 15'1 x 11'3 169.69 sqft -
Walk-In Closet 7'10 x 8'3 64.62 sqft -
Jess Kuang
Jess Kuang
Sutton Group - 1st West Realty
Listed by Scott Strudwick - PREC
110 days on site
Listing Broker
Royal LePage - Wolstencroft
Courtesy
Royal LePage - Wolstencroft

Similar homes for sale in Langley

Explore Langley

This representation is based in whole or in part on data generated by the Chilliwack & District Real Estate Board, Fraser Valley Real Estate Board or Greater Vancouver REALTORS® which assumes no responsibility for its accuracy. Copyright 2026 by the Greater Vancouver REALTORS®, Fraser Valley Real Estate Board, Chilliwack and District Real Estate Board, and BC Northern Real Estate Board. All Rights Reserved.
Powered by AgentLocator






