
4822 216 Street, Langley
1 / 36
For Sale
$1,198,000
2 bd · 2 ba · 1,610 sq ft

4822 216 Street, Langley V3A 2M7

MLS®# R3149729

Est. mortgage
$4,545/mo
Property taxes $4,444.76/yr

About This Home

Property Type
House, Single Family Residence
Parking
6 parking
MLS #
R3149729
Size
1610 sqft
Basement
Crawl Space
Lot size
8712.00 sqft
Tax
$4,444.76 /yr
Year Built
1908
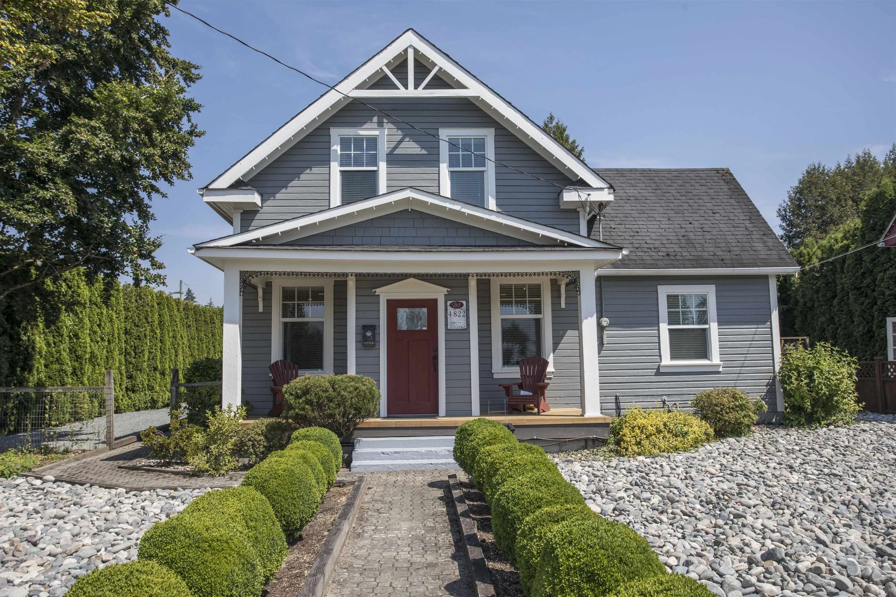
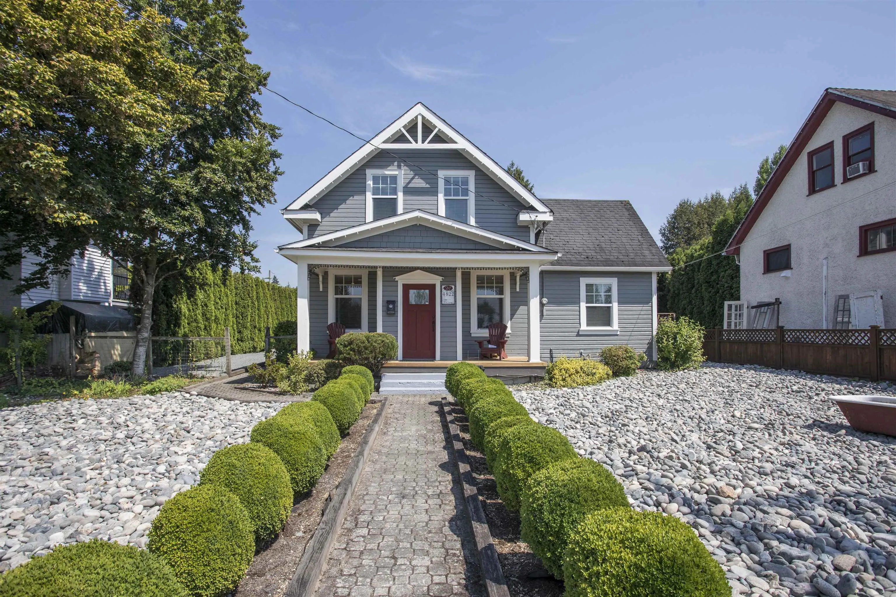
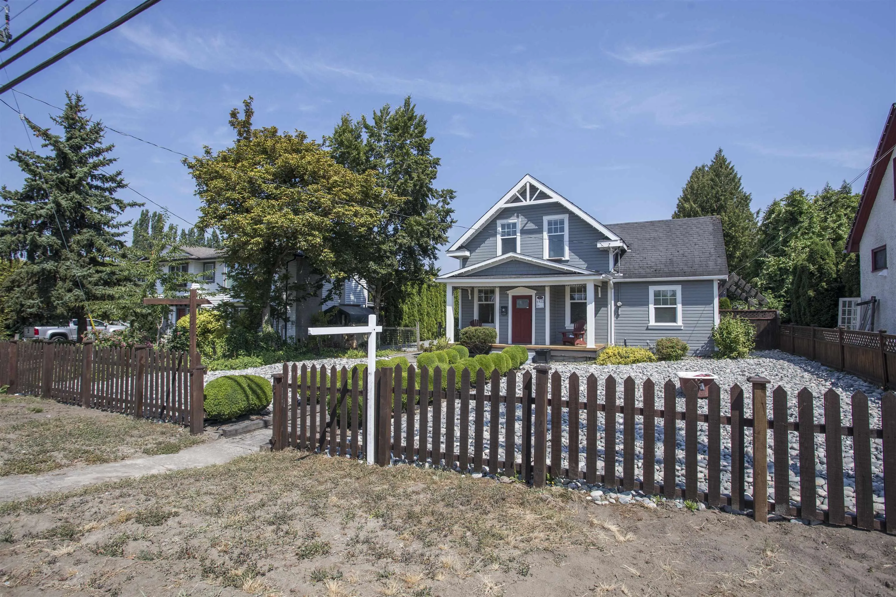
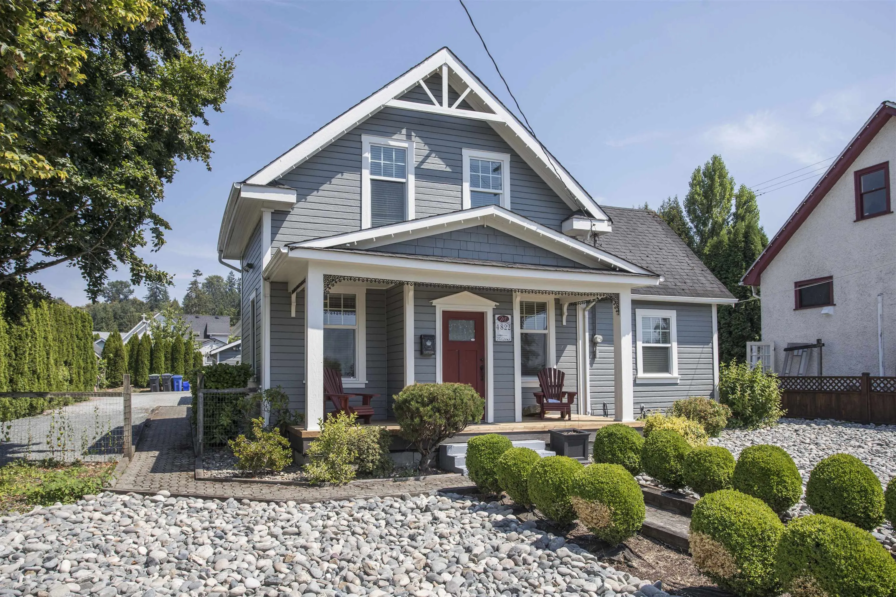
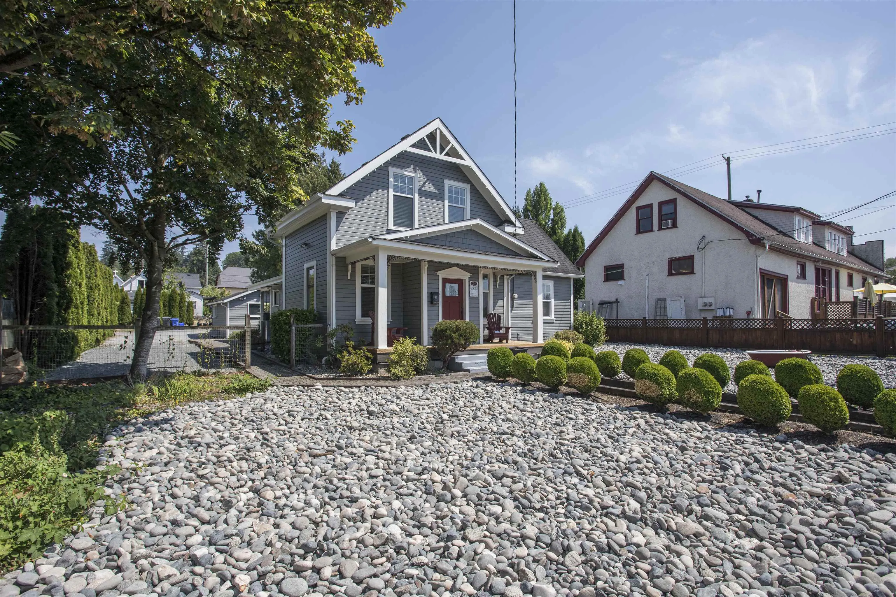
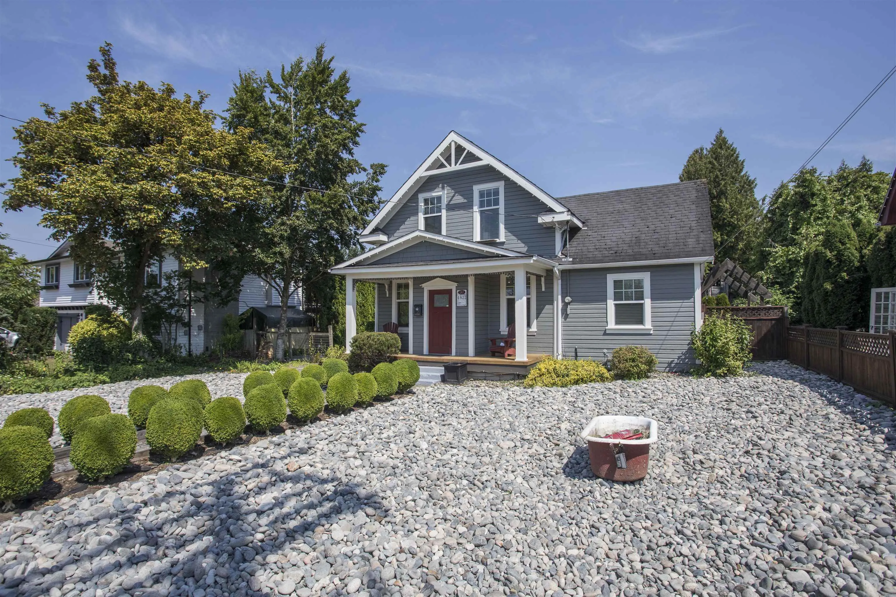
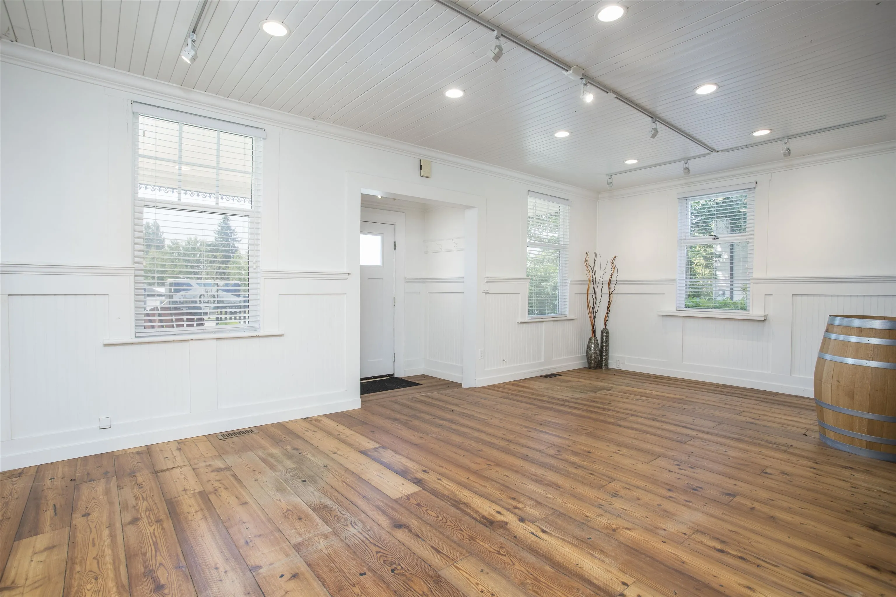
A rare opportunity to own one of Murrayville's most iconic character homes, perfectly situated beside the landmark Porter's Bistro in the heart of the Heritage Conservation Area. Beautifully updated while preserving its timeless charm, this move-in-ready home offers a main-floor bedroom, 2 bedrooms with potential for a 3rd, bright open-concept living, and upgraded air conditioning for year-round comfort. Enjoy your own private, low-maintenance yard, entertainment patio, lane access, abundant parking, and a separate powered workshop. Exceptional potential for a home-based business with the comfort of a private residence. Just steps to parks, schools, cafés, shopping, and every amenity. A truly one-of-a-kind property offering charm, flexibility, and endless possibilities.

Property Details

Full Property Details

Interior

Bedrooms
2
Washrooms
2
Square Footage
1610 sqft
Basement
Crawl Space
Heating Type
Forced Air
Kitchens
1
Floor Finish
Mixed
Den
No

Exterior

Front
66.00
Lot Size (Sq Ft)
8712.00
Waterfront
No
Parking Spaces
6
Total Parking Spaces
-
Garage Spaces
-
Zoning
R-1D
Roof
Asphalt

Building Description

Property Type
Residential Detached
Home Type
House
Subtype
Single Family Residence
Year Built
1908
Exterior
Frame Wood,Wood Siding
Water Supply
Public
No. Floor Levels
2

Community

Community
Murrayville
Area Code
Langley

Taxes & Fees

Taxes
$4,444.76 /yr
Tax Year
2026

Room Types

Room Dimensions Area Description
Foyer 3'6 x 6'5 22.46 sqft -
Living Room 11'11 x 21'3 253.23 sqft -
Bedroom 14'10 x 11'1 164.4 sqft -
Dining Room 13'11 x 10'10 150.76 sqft -
Bar Room 8'10 x 4'10 42.69 sqft -
Utility 3'0 x 6'0 18 sqft -
Laundry 6'4 x 7'10 49.61 sqft -
Kitchen 9'9 x 12'10 125.12 sqft -
Family Room 12'3 x 11'7 141.9 sqft -
Primary Bedroom 13'2 x 9'3 121.79 sqft -
Walk-In Closet 10'0 x 11'1 110.83 sqft -
Jess Kuang
Jess Kuang
Sutton Group - 1st West Realty
Listed by Jarett Merkal
109 days on site
Listing Broker
RE/MAX Colonial Pacific Realty
Courtesy
RE/MAX Colonial Pacific Realty

Similar homes for sale in Langley

Explore Langley

This representation is based in whole or in part on data generated by the Chilliwack & District Real Estate Board, Fraser Valley Real Estate Board or Greater Vancouver REALTORS® which assumes no responsibility for its accuracy. Copyright 2026 by the Greater Vancouver REALTORS®, Fraser Valley Real Estate Board, Chilliwack and District Real Estate Board, and BC Northern Real Estate Board. All Rights Reserved.
Powered by AgentLocator






