
19885 1 Avenue, Langley
1 / 40
For Sale
$4,488,000
4 bd · 5 ba · 7,417 sq ft

19885 1 Avenue, Langley V2Z 0A4

MLS®# R3149611

Est. mortgage
$17,026/mo
Property taxes $13,821.90/yr

About This Home

Property Type
House, Single Family Residence
Parking
2 garage, 10 parking
MLS #
R3149611
Size
7417 sqft
Basement
Finished
Lot size
21851.00 sqft
Tax
$13,821.90 /yr
Year Built
2009
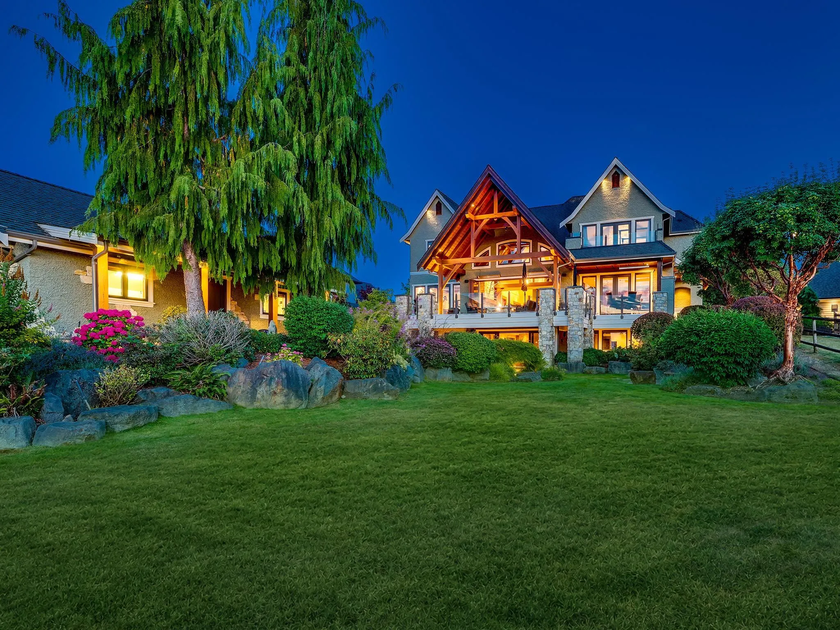
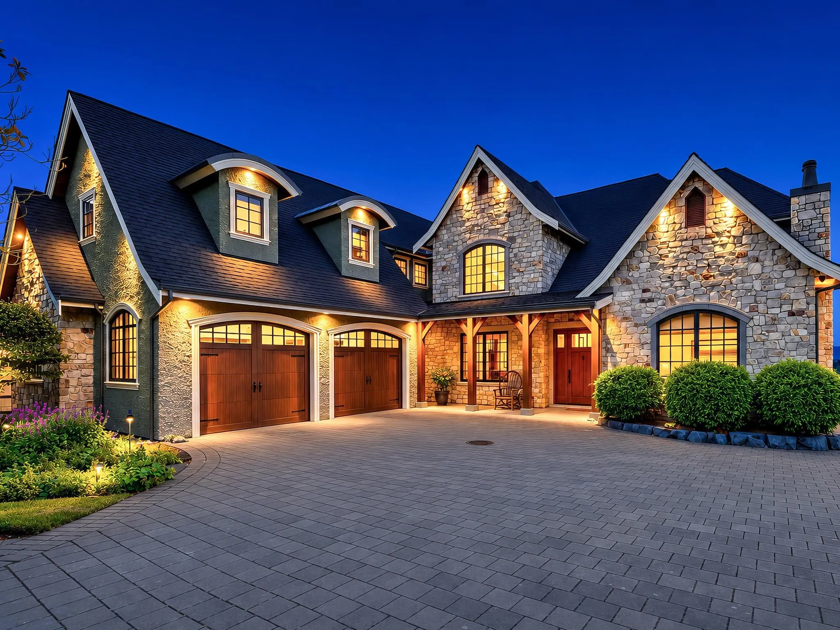
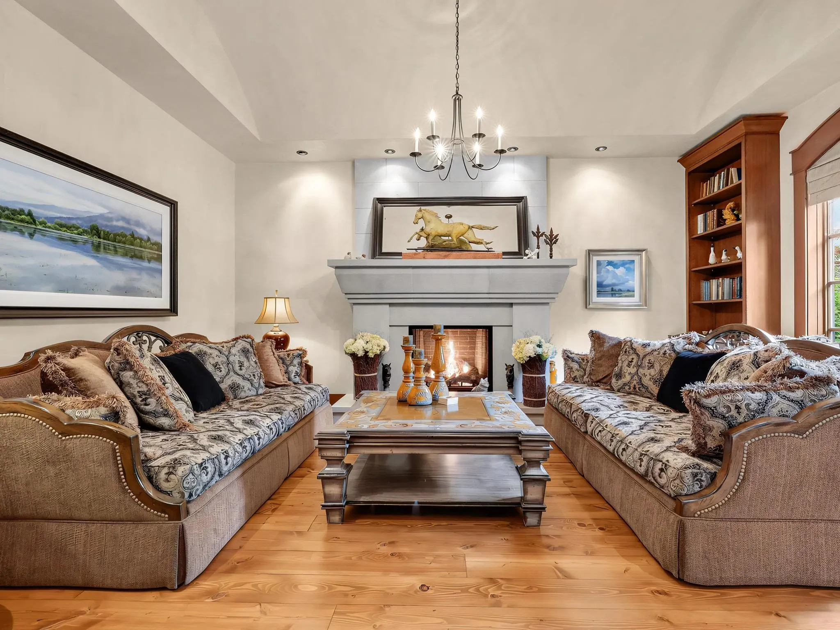
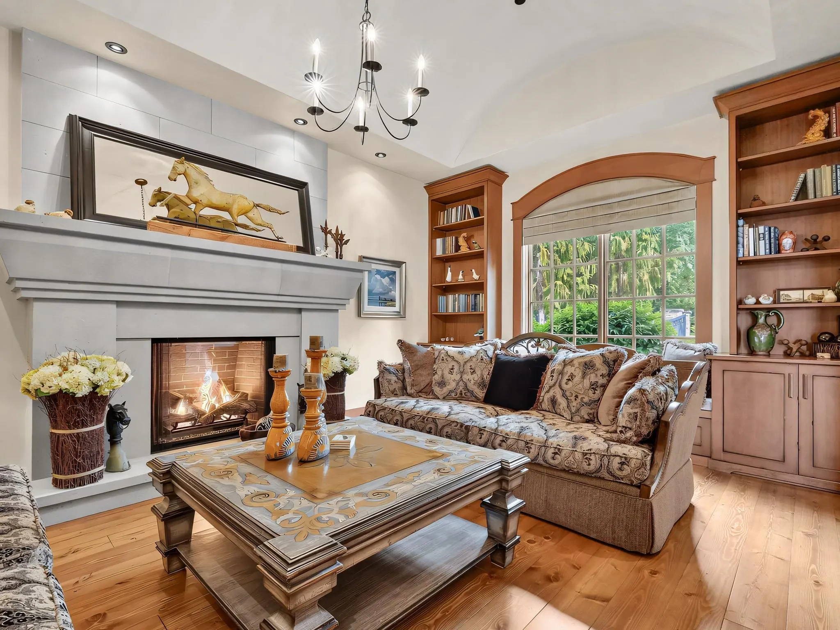
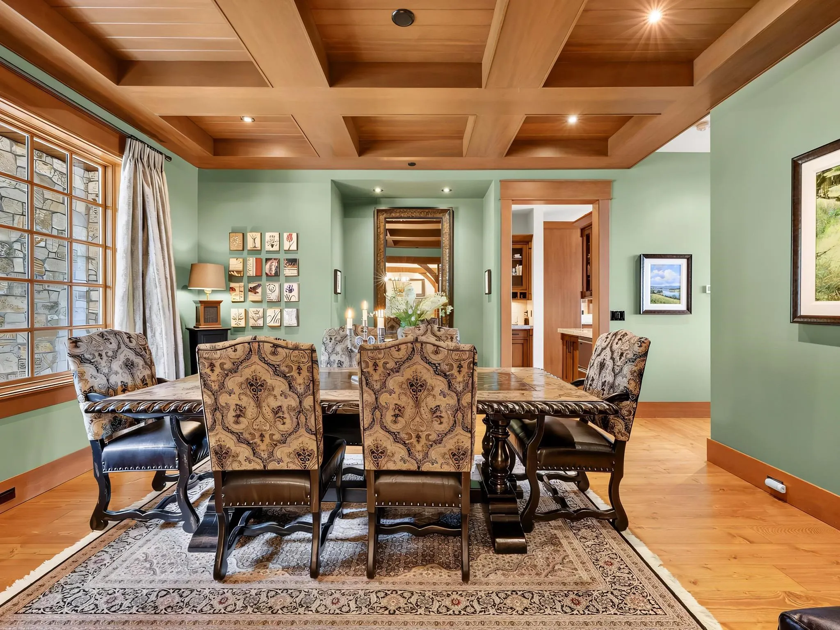
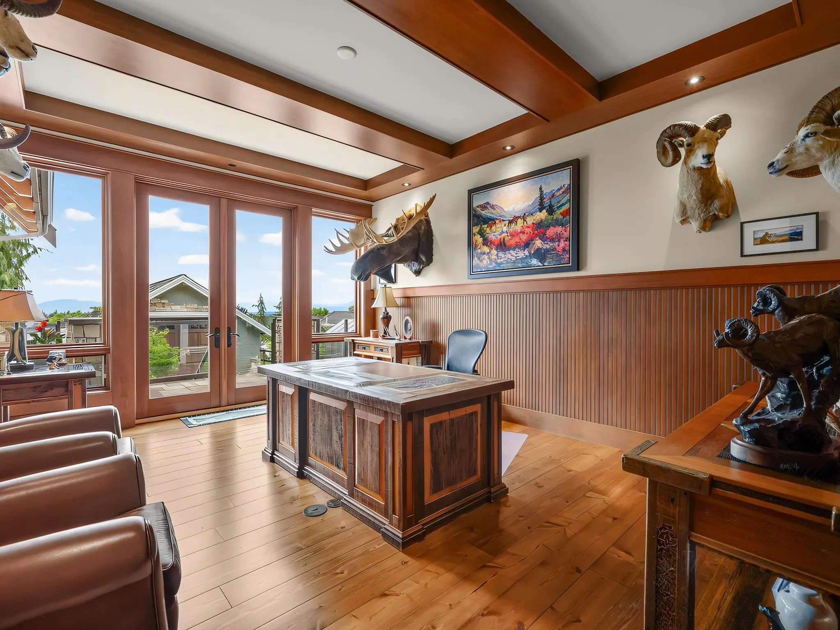
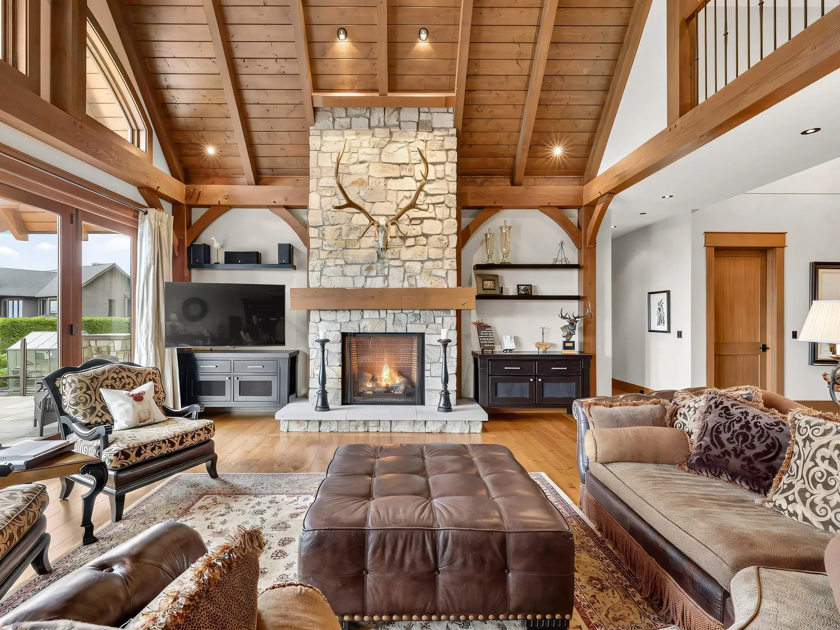
Mountain View!Experience Yellowstone-inspired living in prestigious High Point Estates, where rugged natural beauty meets uncompromising luxury. This custom-built residence showcases rich walnut-toned hardwood floors, exposed timber beams, and a magnificent natural-stone fireplace, creating the warmth and character of an exclusive mountain lodge. Expansive windows frame breathtaking panoramic mountain views, while an energy-efficient geothermal heating & cooling system provides year-round comfort. Exceptional features include two private ensuites in the primary bedroom, a theatre room, wine cellar, workshop, and detached two-car garage. Wake up to serene mountain vistas, gather beside the grand stone fireplace, and experience a rare combination of tranquillity, craftsmanship, and prestige.

Property Details

Full Property Details

Interior

Bedrooms
4
Washrooms
5
Square Footage
7417 sqft
Basement
Finished
Heating Type
Geothermal
Kitchens
1
Floor Finish
Hardwood,Tile,Carpet
Den
No

Exterior

Front
87.54
Lot Size (Sq Ft)
21851.00
View
Mountain View
Waterfront
No
Parking Spaces
10
Total Parking Spaces
-
Garage Spaces
2
Zoning
CRE-1
Roof
Asphalt

Building Description

Property Type
Residential Detached
Home Type
House
Subtype
Single Family Residence
Year Built
2009
Exterior
Frame Wood,Stone (Exterior),Stucco
Water Supply
Public
No. Floor Levels
2

Community

Community
Campbell Valley
Area Code
Langley

Taxes & Fees

Taxes
$13,821.90 /yr
Tax Year
2026

Other

Virtual Tour Link

Room Types

Room Dimensions Area Description
Porch (enclosed) 7'9 x 25'10 200.21 sqft -
Foyer 19'10 x 8'8 171.89 sqft -
Living Room 19'1 x 14'2 270.35 sqft -
Dining Room 16'7 x 16'8 276.39 sqft -
Mud Room 17'3 x 7'1 122.19 sqft -
Pantry 5'10 x 9'7 55.9 sqft -
Kitchen 15'7 x 18'10 293.49 sqft -
Nook 12'6 x 18'8 233.33 sqft -
Family Room 25'4 x 23'6 595.33 sqft -
Walk-In Closet 5'11 x 7'2 42.4 sqft -
Office 17'6 x 14'2 247.92 sqft -
Patio 21'5 x 56'10 1217.18 sqft -
Storage 8'9 x 14'6 126.88 sqft -
Primary Bedroom 21'2 x 16'1 340.43 sqft -
Walk-In Closet 8'3 x 10'11 90.06 sqft -
Patio 7'5 x 16'1 119.28 sqft -
Flex Room 34'10 x 23'2 806.97 sqft -
Bedroom 16'9 x 14'2 237.29 sqft -
Walk-In Closet 4'11 x 4'10 23.76 sqft -
Laundry 7'8 x 8'7 65.81 sqft -
Walk-In Closet 16'2 x 19'6 315.25 sqft -
Bedroom 16'4 x 13'5 219.14 sqft -
Bedroom 11'2 x 13'5 149.82 sqft -
Gym 12'10 x 13'5 172.18 sqft -
Patio 19'2 x 38'0 728.33 sqft -
Games Room 15'7 x 24'1 375.3 sqft -
Bar Room 8'6 x 23'7 200.46 sqft -
Recreation Room 27'4 x 17'6 478.33 sqft -
Jess Kuang
Jess Kuang
Sutton Group - 1st West Realty
Listed by Lena Xu - PREC
112 days on site
Listing Broker
RE/MAX Colonial Pacific Realty
Courtesy
RE/MAX Colonial Pacific Realty

Similar homes for sale in Langley

Explore Langley

This representation is based in whole or in part on data generated by the Chilliwack & District Real Estate Board, Fraser Valley Real Estate Board or Greater Vancouver REALTORS® which assumes no responsibility for its accuracy. Copyright 2026 by the Greater Vancouver REALTORS®, Fraser Valley Real Estate Board, Chilliwack and District Real Estate Board, and BC Northern Real Estate Board. All Rights Reserved.
Powered by AgentLocator






