
24455 61 Avenue #30, Langley
1 / 40
For Sale
$1,849,000
5 bd · 5 ba · 4,217 sq ft

24455 61 Avenue #30, Langley V2Y 0R4

MLS®# R3149562

Est. mortgage
$7,015/mo
Property taxes $7,297.55/yr

About This Home

Property Type
House, Single Family Residence
Parking
2 garage, 6 parking
MLS #
R3149562
Size
4217 sqft
Basement
Finished
Lot size
7918.00 sqft
Tax
$7,297.55 /yr
Year Built
2017
Maintenance Fee
$342.18 /mo
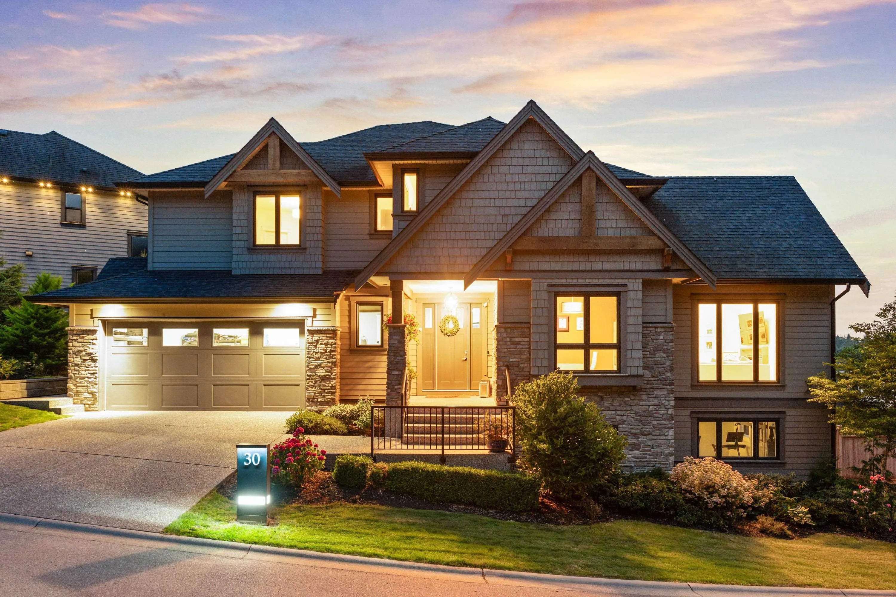
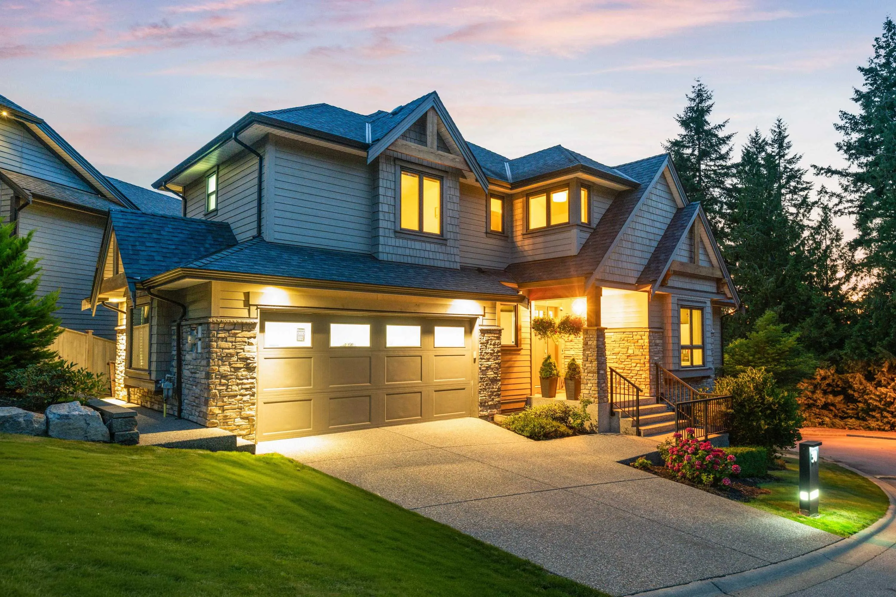
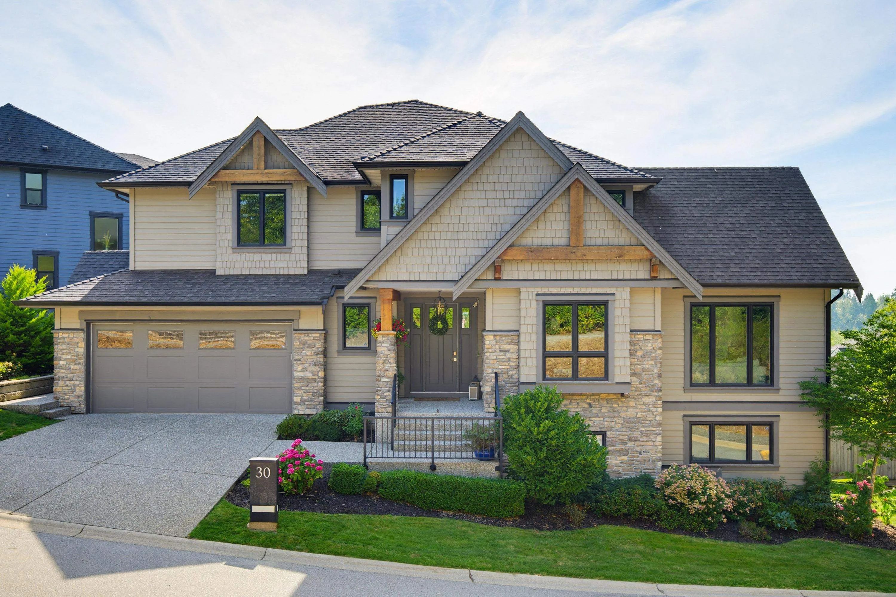
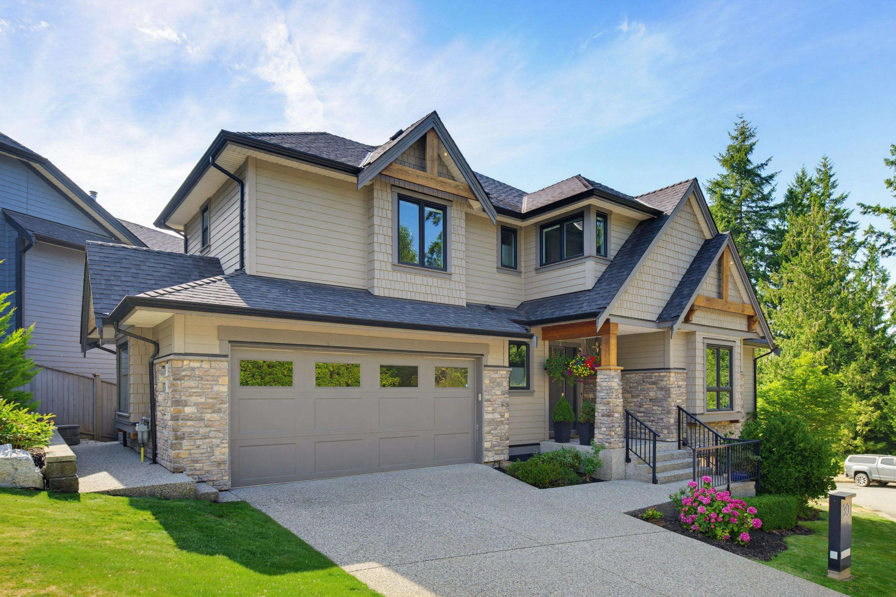
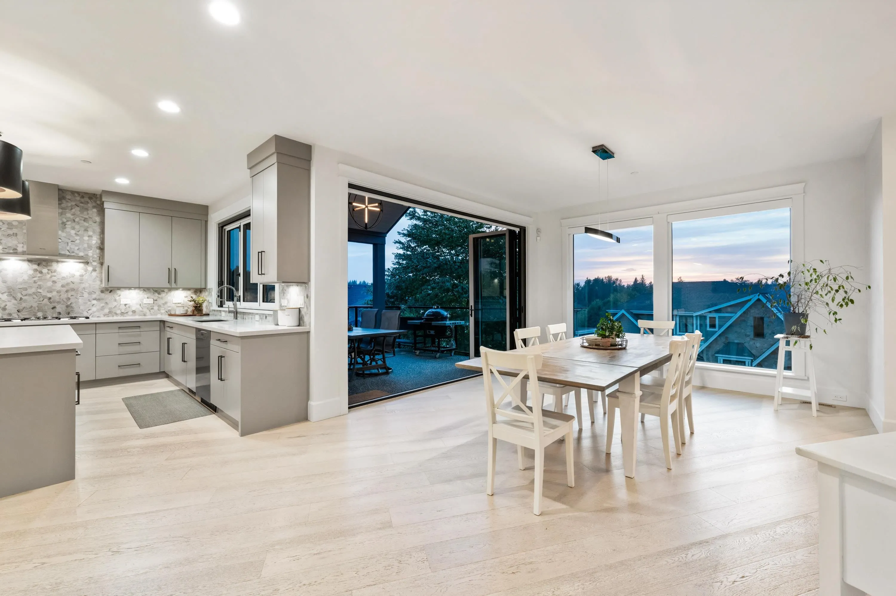
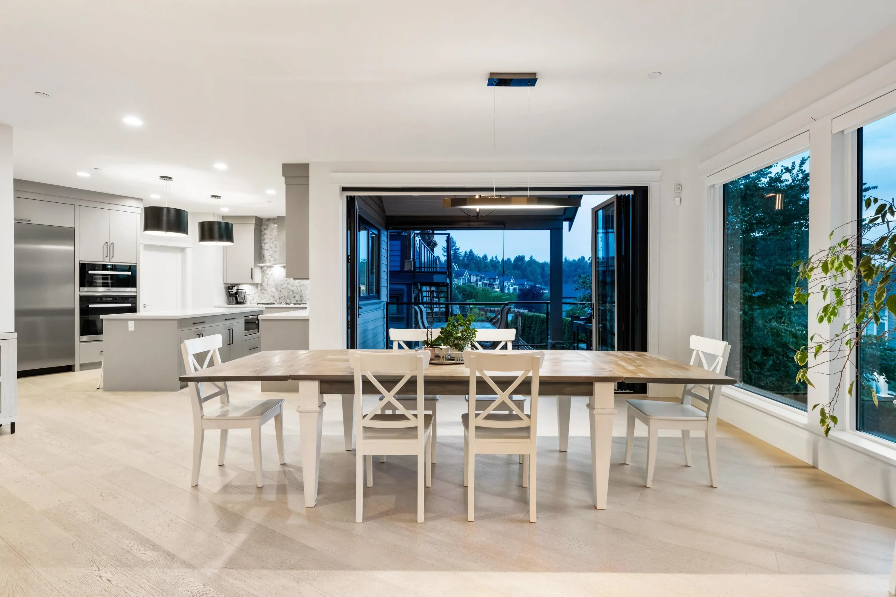
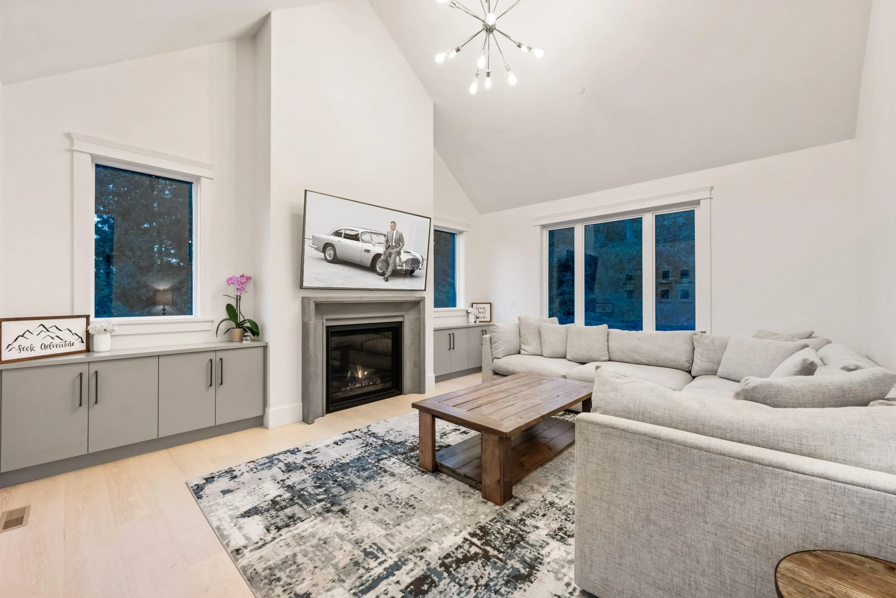
Welcome to HYDE CANYON Estate Homes! This 4,217 sq ft custom home by BENCHMARK HOMES sits on a 7,918 sq ft lot and includes 5 bedrooms & 4.5 baths. Experience luxury living with top of the line finishings and over $120,000 in owner/builder upgrades. 9ft ceilings throughout and a 15ft vaulted ceiling in living room. Enjoy your chefs kitchen, equipped with top-of-the-line Miele appliances including a massive fridge/steam oven & a large walk in pantry. Upstairs you will find 4 large bedrooms, 2 with ensuites & 2 with Jack & Jill ensuite. Downstairs you will find a large media room, games area, custom bar and your very own gym. An entertainers dream with foldable glass doors that open to the patio, extending your dining space to the outdoors, heated flooring and A/C.

Property Details

Full Property Details

Interior

Bedrooms
5
Washrooms
5
Square Footage
4217 sqft
Basement
Finished
Heating Type
Natural Gas
Kitchens
1
Floor Finish
Mixed
Den
No

Exterior

Front
241.79
Lot Size (Sq Ft)
7918.00
View
N.Shore Mtns and Greenbelt
Waterfront
No
Parking Spaces
6
Total Parking Spaces
-
Garage Spaces
2
Zoning
SR-1
Roof
Asphalt

Building Description

Property Type
Residential Detached
Home Type
House
Subtype
Single Family Residence
Year Built
2017
Exterior
Frame Wood,Fibre Cement (Exterior),Stone (Exterior),Wood Siding
Water Supply
Community
No. Floor Levels
2
Pets Allowed
Cats OK,Dogs OK,Number Limit (Two),Yes With Restrictions

Community

Community
Salmon River
Area Code
Langley

Taxes & Fees

Taxes
$7,297.55 /yr
Tax Year
2026
Maintenance Fee
$342.18 /mo

Other

Virtual Tour Link
Pets
Cats OK,Dogs OK,Number Limit (Two),Yes With Restrictions

Room Types

Room Dimensions Area Description
Foyer 7'6 x 8'1 60.62 sqft -
Office 9'11 x 12'1 119.83 sqft -
Living Room 17'11 x 15'0 268.75 sqft -
Laundry 8'3 x 10'6 86.62 sqft -
Dining Room 16'10 x 13'11 234.26 sqft -
Kitchen 13'6 x 13'5 181.12 sqft -
Pantry 6'0 x 7'4 44 sqft -
Utility 8'6 x 9'6 80.75 sqft -
Recreation Room 13'1 x 10'0 130.83 sqft -
Recreation Room 16'6 x 15'11 262.63 sqft -
Bar Room 9'0 x 10'2 91.5 sqft -
Storage 5'5 x 7'11 42.88 sqft -
Gym 17'11 x 15'0 268.75 sqft -
Bedroom 9'3 x 11'5 105.6 sqft -
Bedroom 11'9 x 11'5 134.15 sqft -
Bedroom 12'9 x 12'9 162.56 sqft -
Walk-In Closet 5'9 x 5'0 28.75 sqft -
Bedroom 11'10 x 11'11 141.01 sqft -
Walk-In Closet 4'10 x 5'6 26.58 sqft -
Primary Bedroom 13'2 x 18'2 239.19 sqft -
Walk-In Closet 7'11 x 8'8 68.61 sqft -
Jess Kuang
Jess Kuang
Sutton Group - 1st West Realty
Listed by Matt Miri - PREC
112 days on site
Listing Broker
Royal LePage - Wolstencroft
Courtesy
Royal LePage - Wolstencroft

Similar homes for sale in Langley

Explore Langley

This representation is based in whole or in part on data generated by the Chilliwack & District Real Estate Board, Fraser Valley Real Estate Board or Greater Vancouver REALTORS® which assumes no responsibility for its accuracy. Copyright 2026 by the Greater Vancouver REALTORS®, Fraser Valley Real Estate Board, Chilliwack and District Real Estate Board, and BC Northern Real Estate Board. All Rights Reserved.
Powered by AgentLocator






