
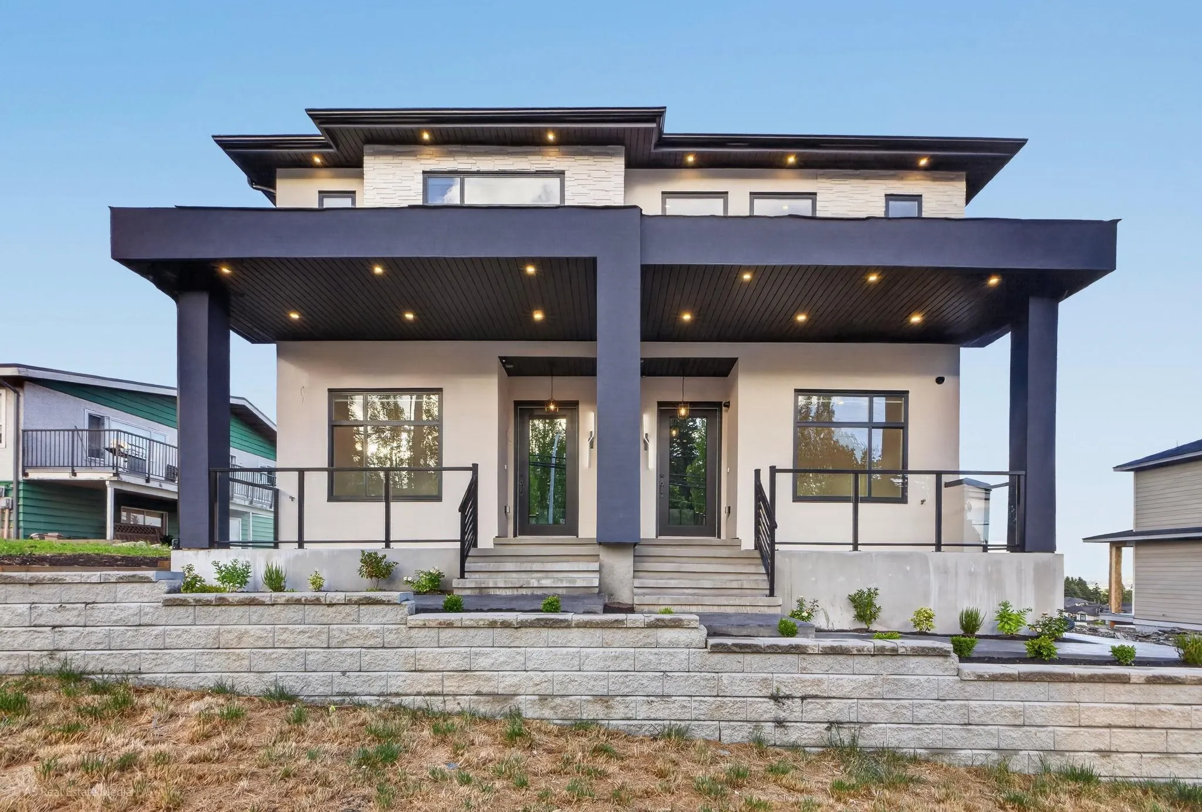
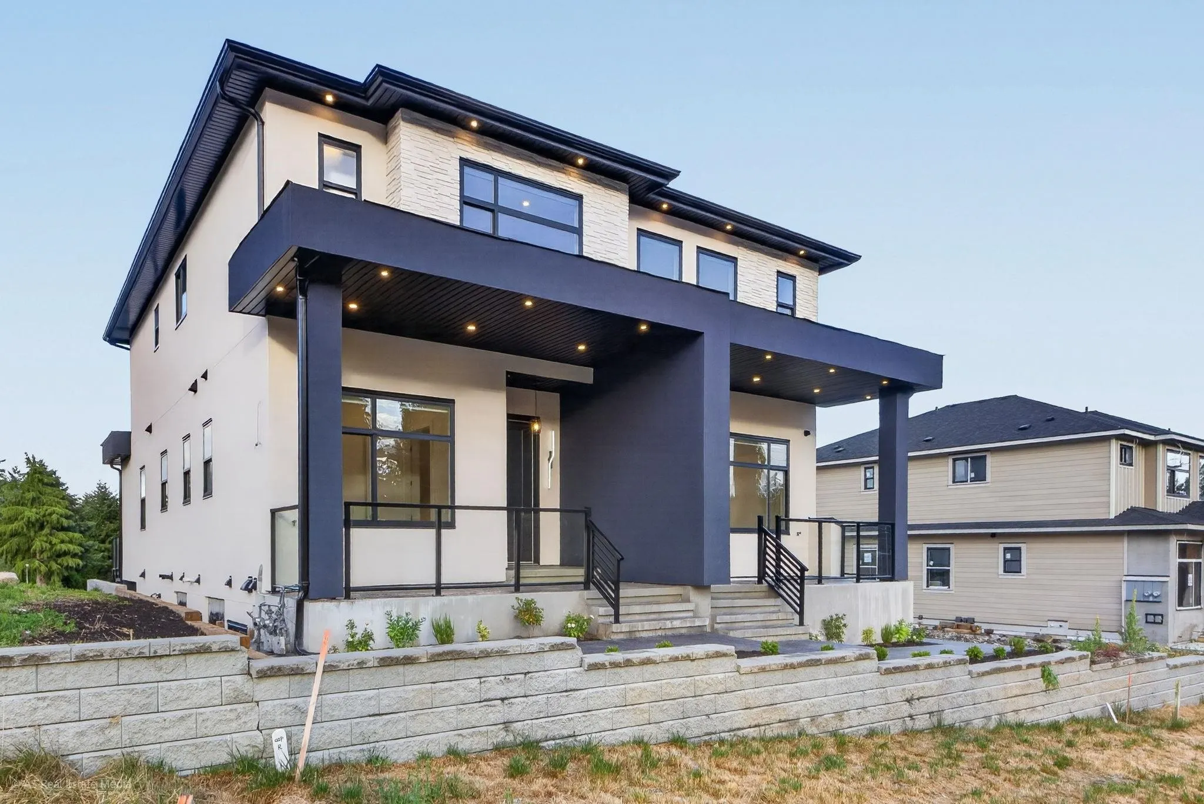
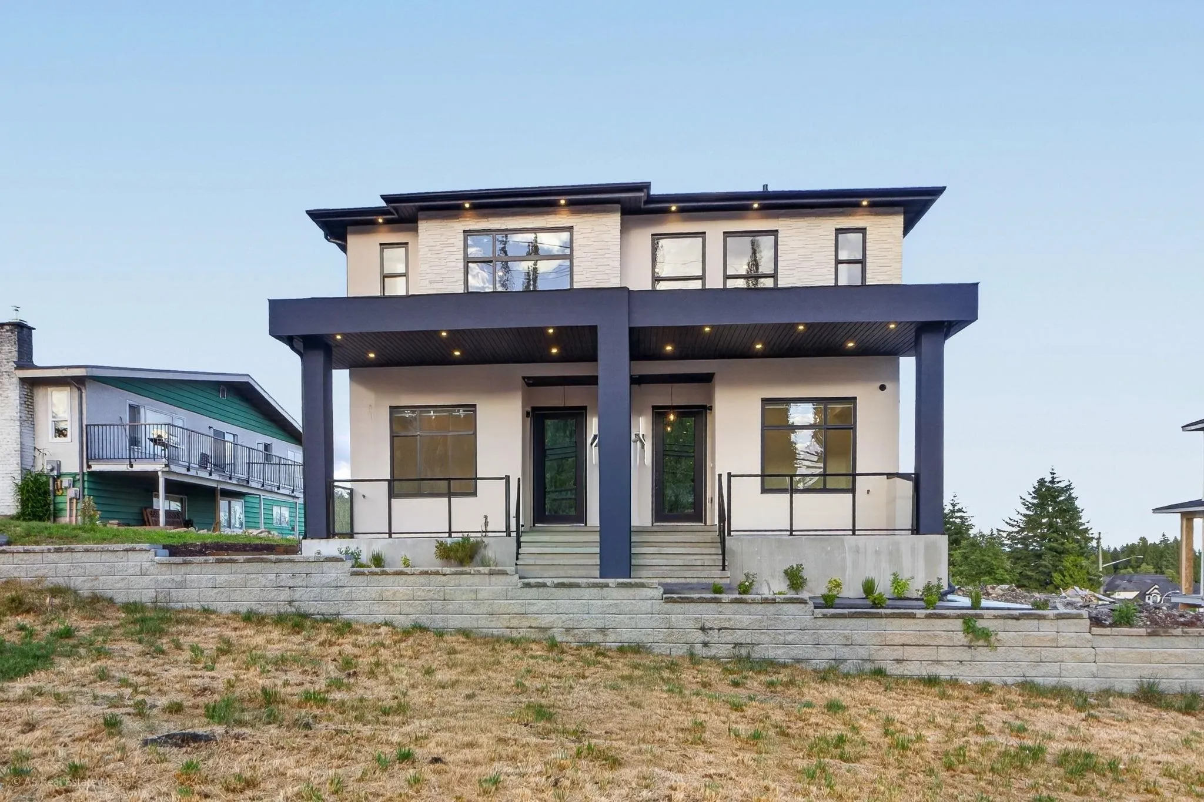
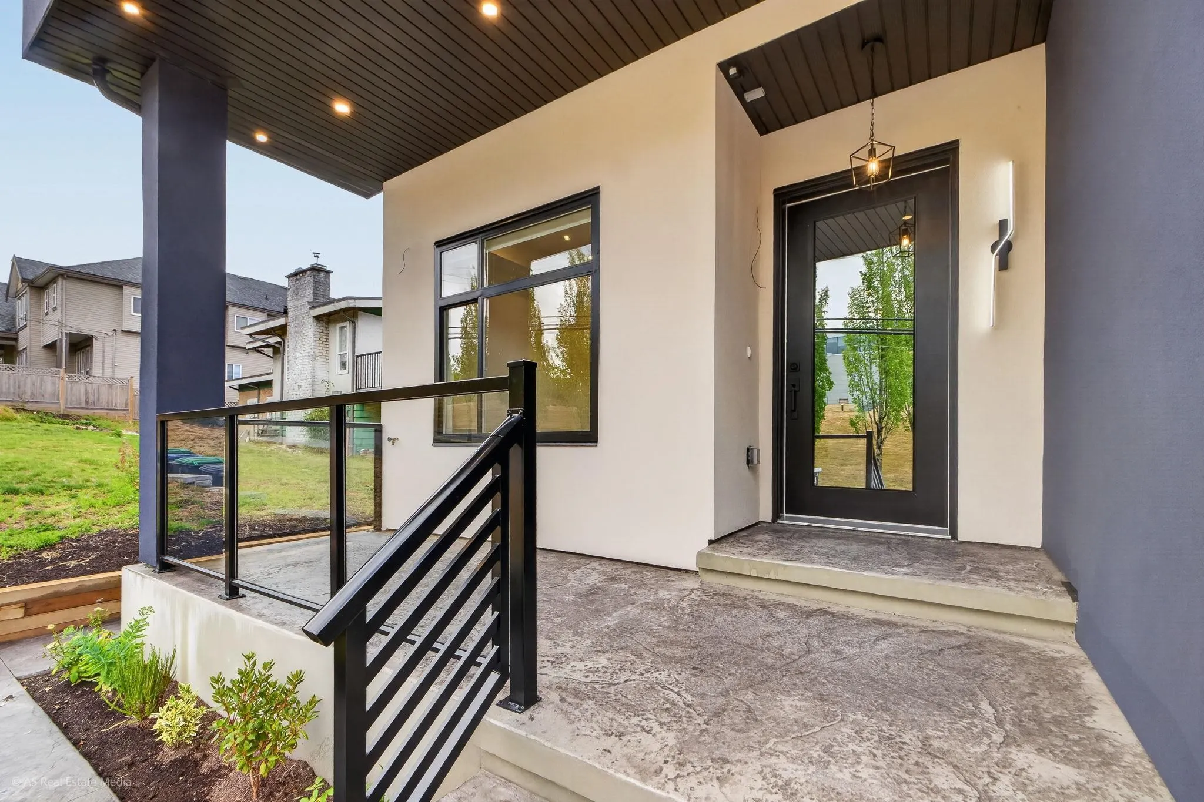
5642 144 St Street #102, Surrey
1 / 39
For Sale
$1,249,999
6 bd · 5 ba · 2,492 sq ft

5642 144 St Street #102, Surrey V3X 1A7

MLS®# R3148790

Est. mortgage
$4,742/mo

About This Home

Property Type
Townhome, Half Duplex
Parking
1 garage, 3 parking
MLS #
R3148790
Size
2492 sqft
Basement
Finished
Lot size
4573.00 sqft
Year Built
2026
Maintenance Fee
$ 0 /mo
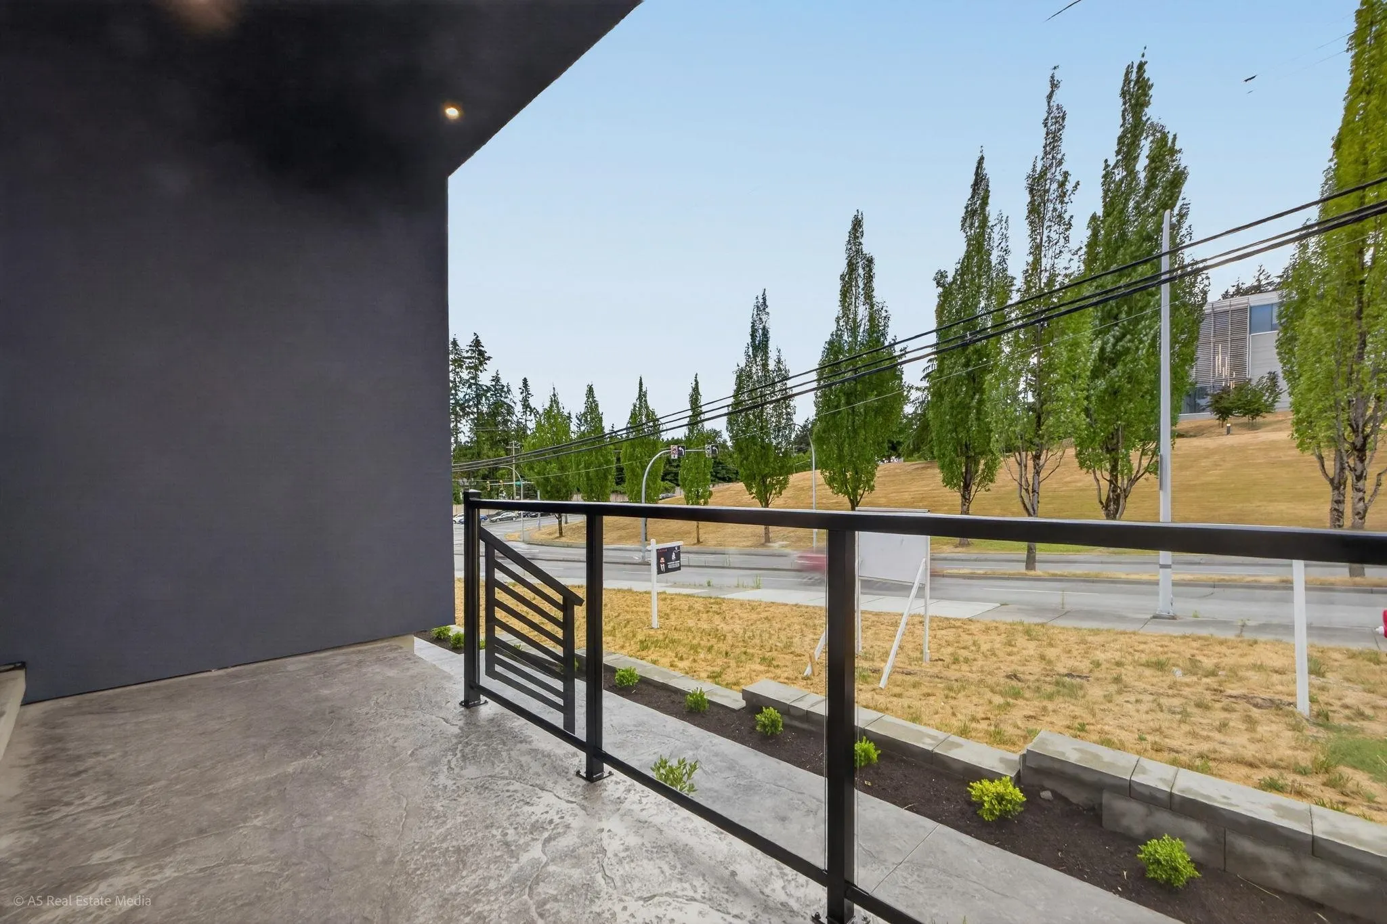
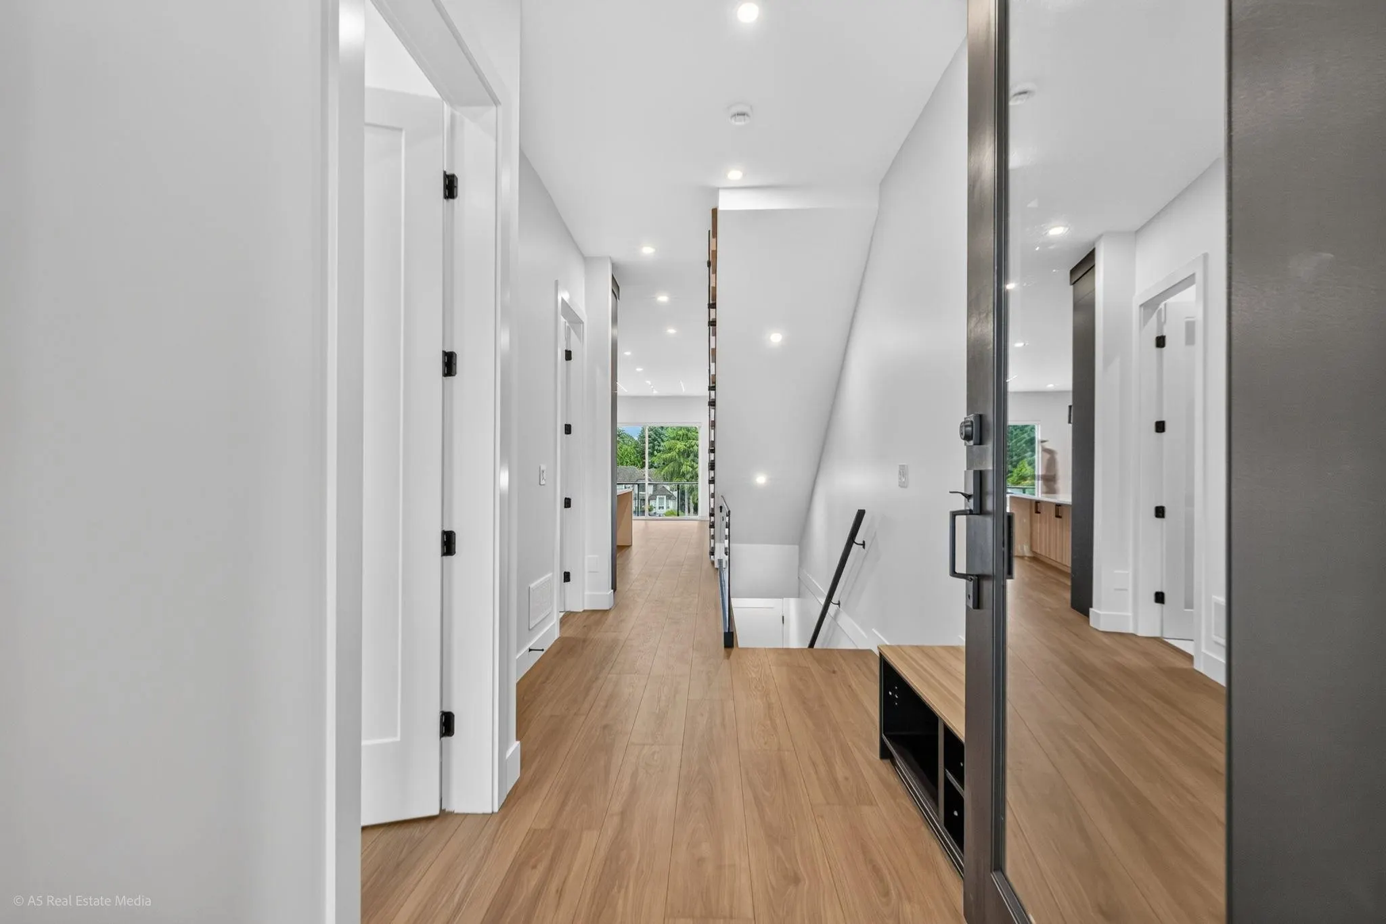
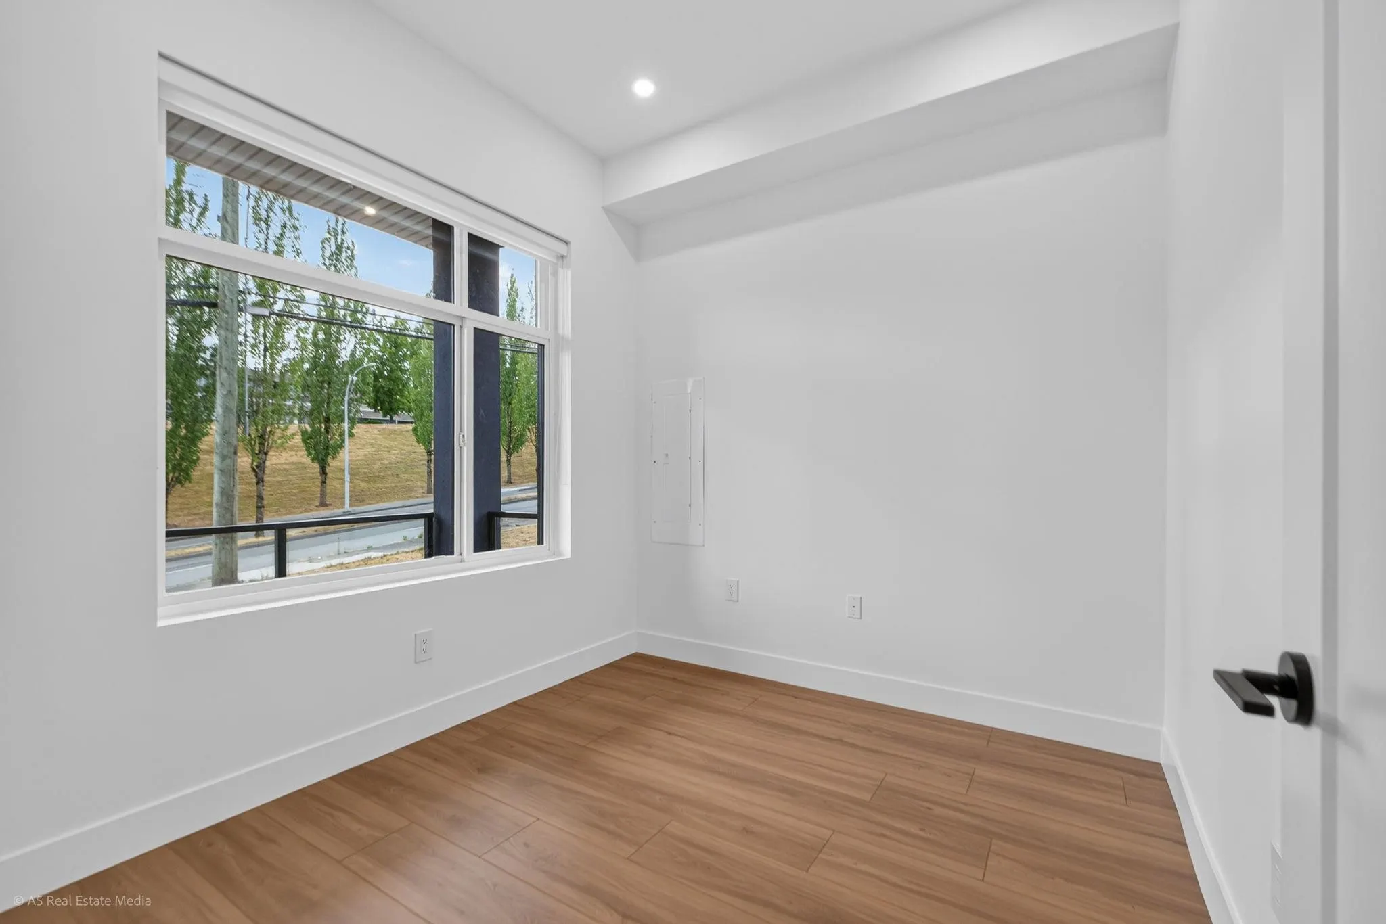
Brand new luxury duplex in the highly sought-after Panorama Ridge neighbourhood, offering 6 spacious bedrooms and 5 bathrooms with exceptional craftsmanship and premium finishes throughout. The open-concept main floor is designed for modern living and features a gourmet kitchen with custom cabinetry, built-in LG appliances, wall oven, built-in microwave, pot filler, full-height backsplash matching the countertops, and a custom sink with premium fixtures. A convenient mudroom with built-in storage for shoes and jackets adds everyday functionality, while the main floor bedroom and full bathroom provide the perfect space for guests or multigenerational living. Elegant custom hardwood stair treads enhance the home's luxurious feel. Upstairs, generously sized bedrooms each offer ensuite access.

Property Details

Amenities & Utilities

In Unit

Full Property Details

Interior

Bedrooms
6
Washrooms
5
Square Footage
2492 sqft
Basement
Finished
Heating Type
Forced Air
Kitchens
3
Floor Finish
Mixed,Vinyl
Den
No

Exterior

Front
0.00
Lot Size (Sq Ft)
4573.00
View
Moutain and Valley
Waterfront
No
Parking Spaces
3
Total Parking Spaces
-
Garage Spaces
1
Zoning
R4
Roof
Asphalt

Building Description

Property Type
Duplex,Residential Attached
Home Type
Townhome
Subtype
Half Duplex
Year Built
2026
Exterior
Frame Wood,Mixed (Exterior),Stone (Exterior),Stucco
Water Supply
Public
No. Floor Levels
3
Pets Allowed
Yes

Community

Community
Sullivan Station
Area Code
Surrey

Taxes & Fees

Tax Year
2026
Maintenance Fee
$ 0 /mo

Other

Pets
Yes

Room Types

Room Dimensions Area Description
Bedroom 9'0 x 10'0 90 sqft -
Bedroom 9'0 x 9'6 85.5 sqft -
Living Room 10'0 x 12'7 125.83 sqft -
Kitchen 10'6 x 5'8 59.5 sqft -
Bedroom 9'6 x 10'0 95 sqft -
Wok Kitchen 5'0 x 9'0 45 sqft -
Kitchen 12'0 x 10'0 120 sqft -
Dining Room 7'6 x 16'8 125 sqft -
Great Room 11'0 x 16'8 183.33 sqft -
Bedroom 11'0 x 11'4 124.67 sqft -
Bedroom 10'4 x 10'0 103.33 sqft -
Primary Bedroom 12'6 x 11'4 141.67 sqft -
Jess Kuang
Jess Kuang
Sutton Group - 1st West Realty
Listed by Robbie Ghuman - PREC
113 days on site
Listing Broker
Coldwell Banker Universe Realty
Courtesy
Coldwell Banker Universe Realty

Similar homes for sale in Surrey

Explore Surrey

This representation is based in whole or in part on data generated by the Chilliwack & District Real Estate Board, Fraser Valley Real Estate Board or Greater Vancouver REALTORS® which assumes no responsibility for its accuracy. Copyright 2026 by the Greater Vancouver REALTORS®, Fraser Valley Real Estate Board, Chilliwack and District Real Estate Board, and BC Northern Real Estate Board. All Rights Reserved.
Powered by AgentLocator







