
26627 60 Avenue, Langley
1 / 39
For Sale
$2,999,999
5 bd · 5 ba · 3,541 sq ft

26627 60 Avenue, Langley V4W 1V7

MLS®# R3148467

Est. mortgage
$11,381/mo
Property taxes $7,691.49/yr

About This Home

Property Type
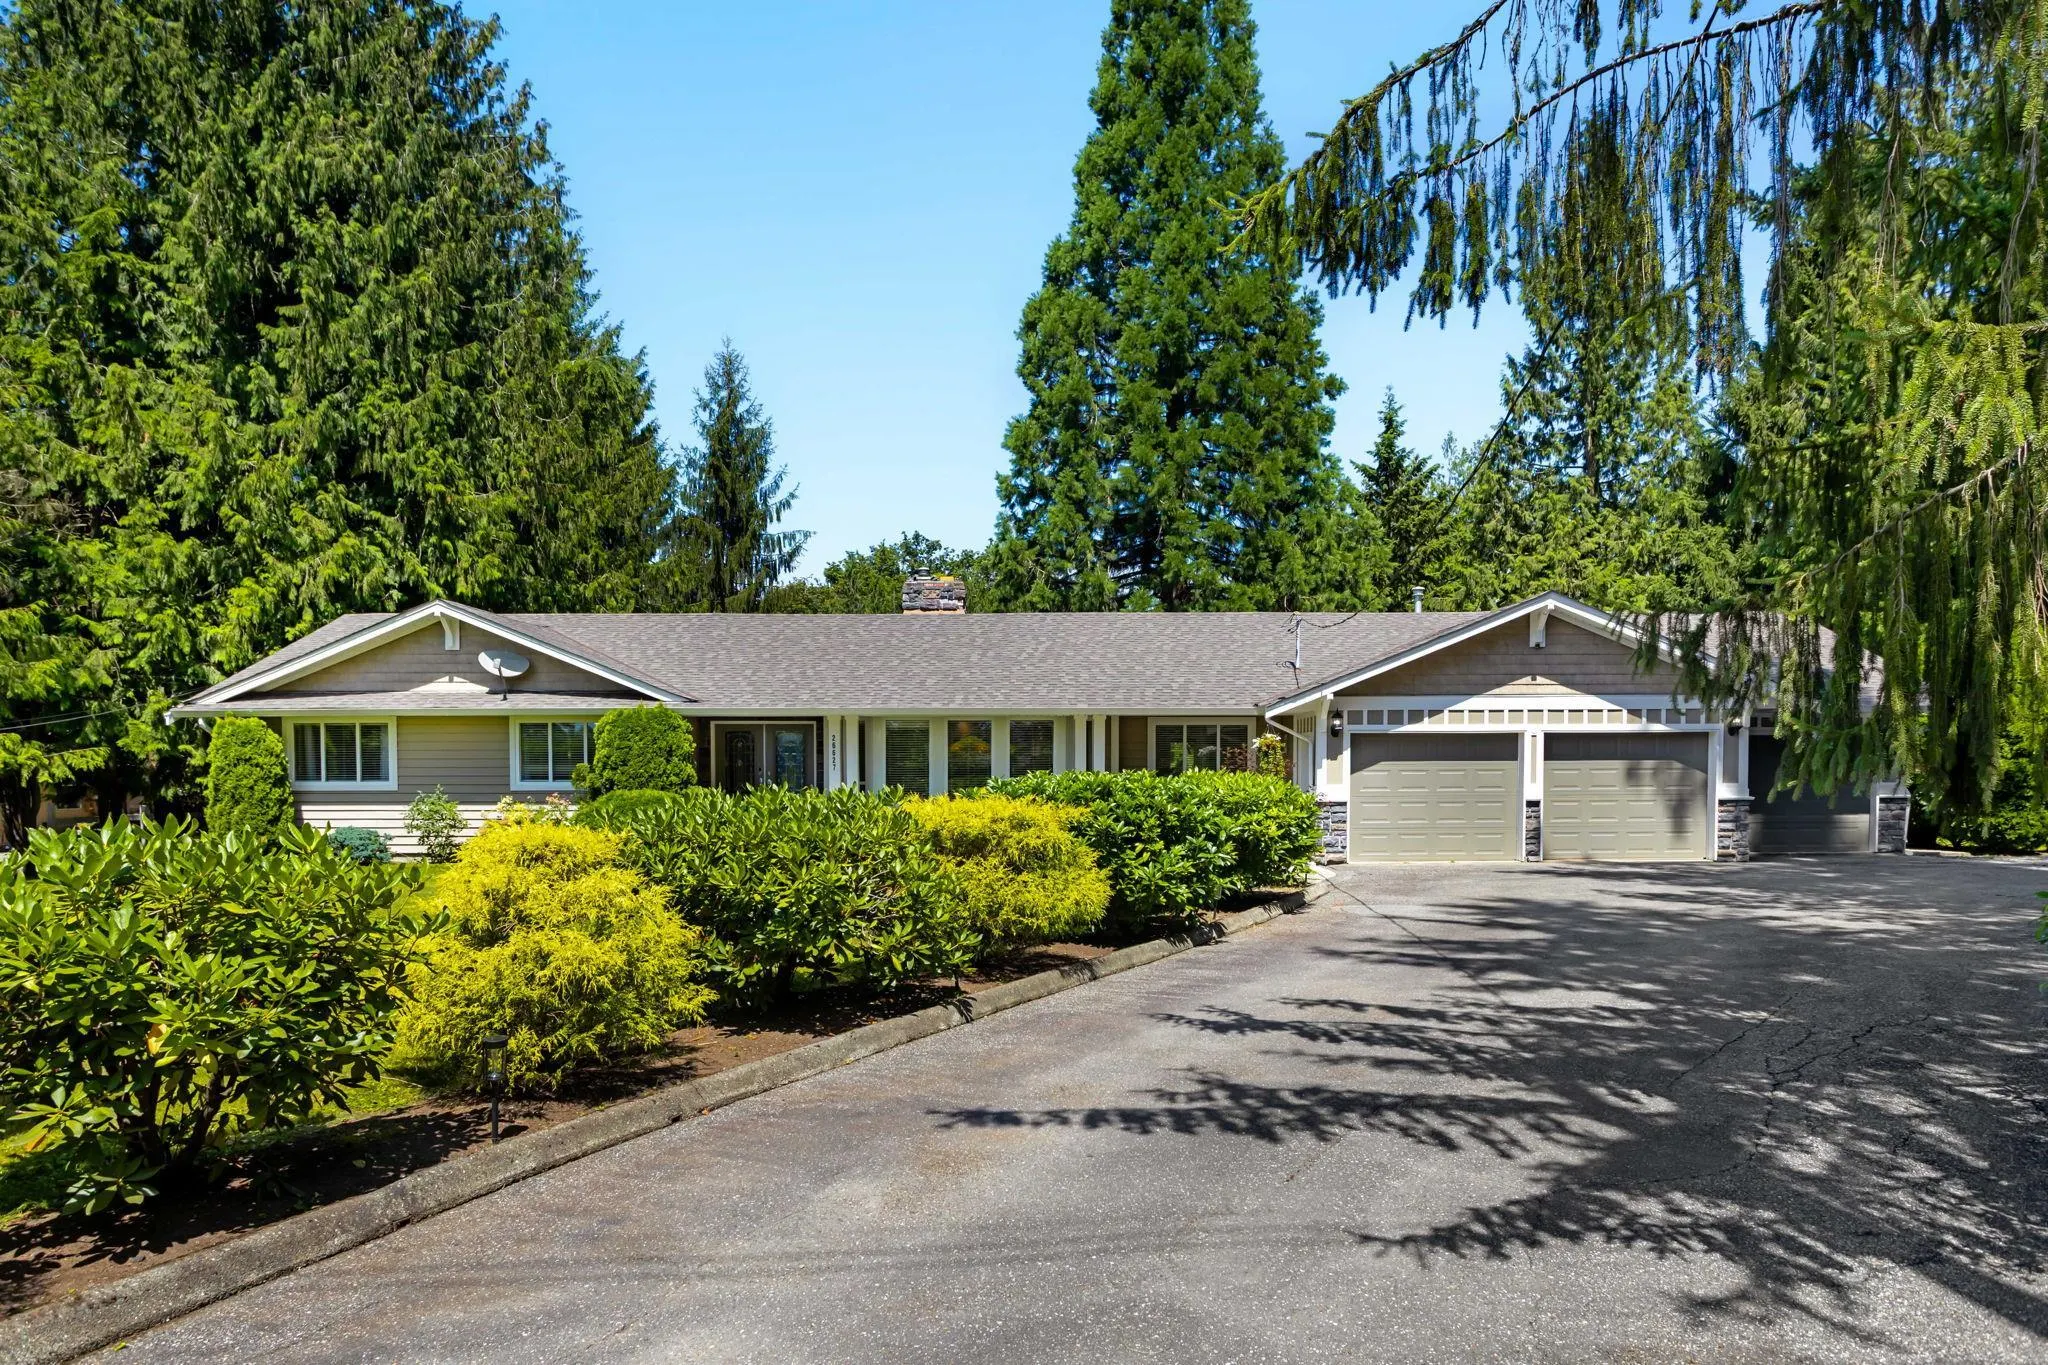
House, Single Family Residence, Rancher/Bungalow
Parking
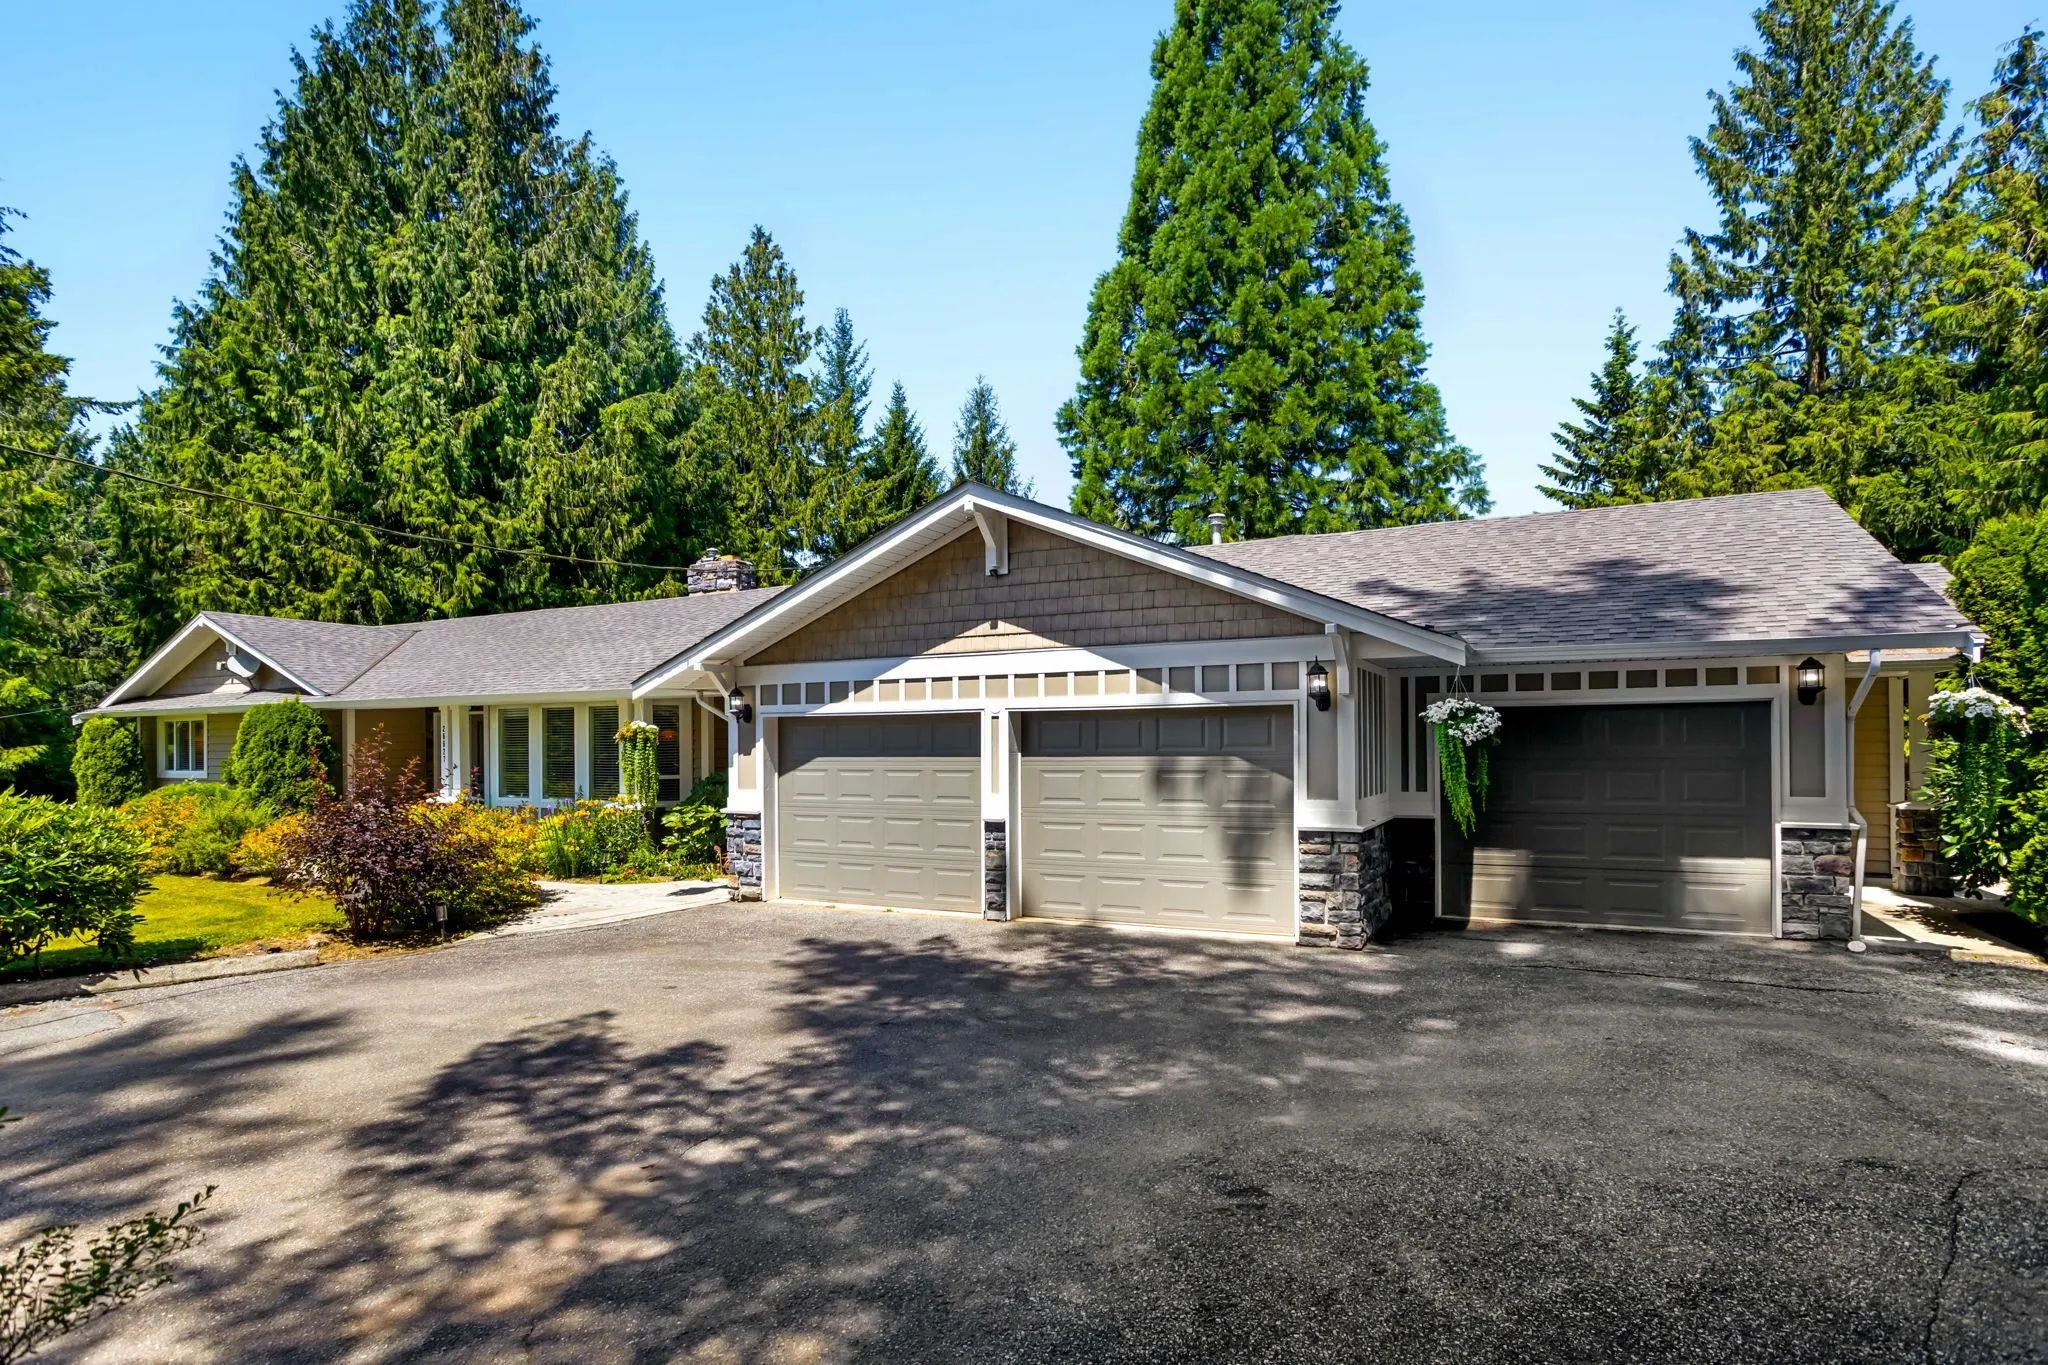
2 garage, 10 parking
MLS #
R3148467
Size
3541 sqft
Basement
None
Lot size
231303.60 sqft
Tax
$7,691.49 /yr
Year Built
1977
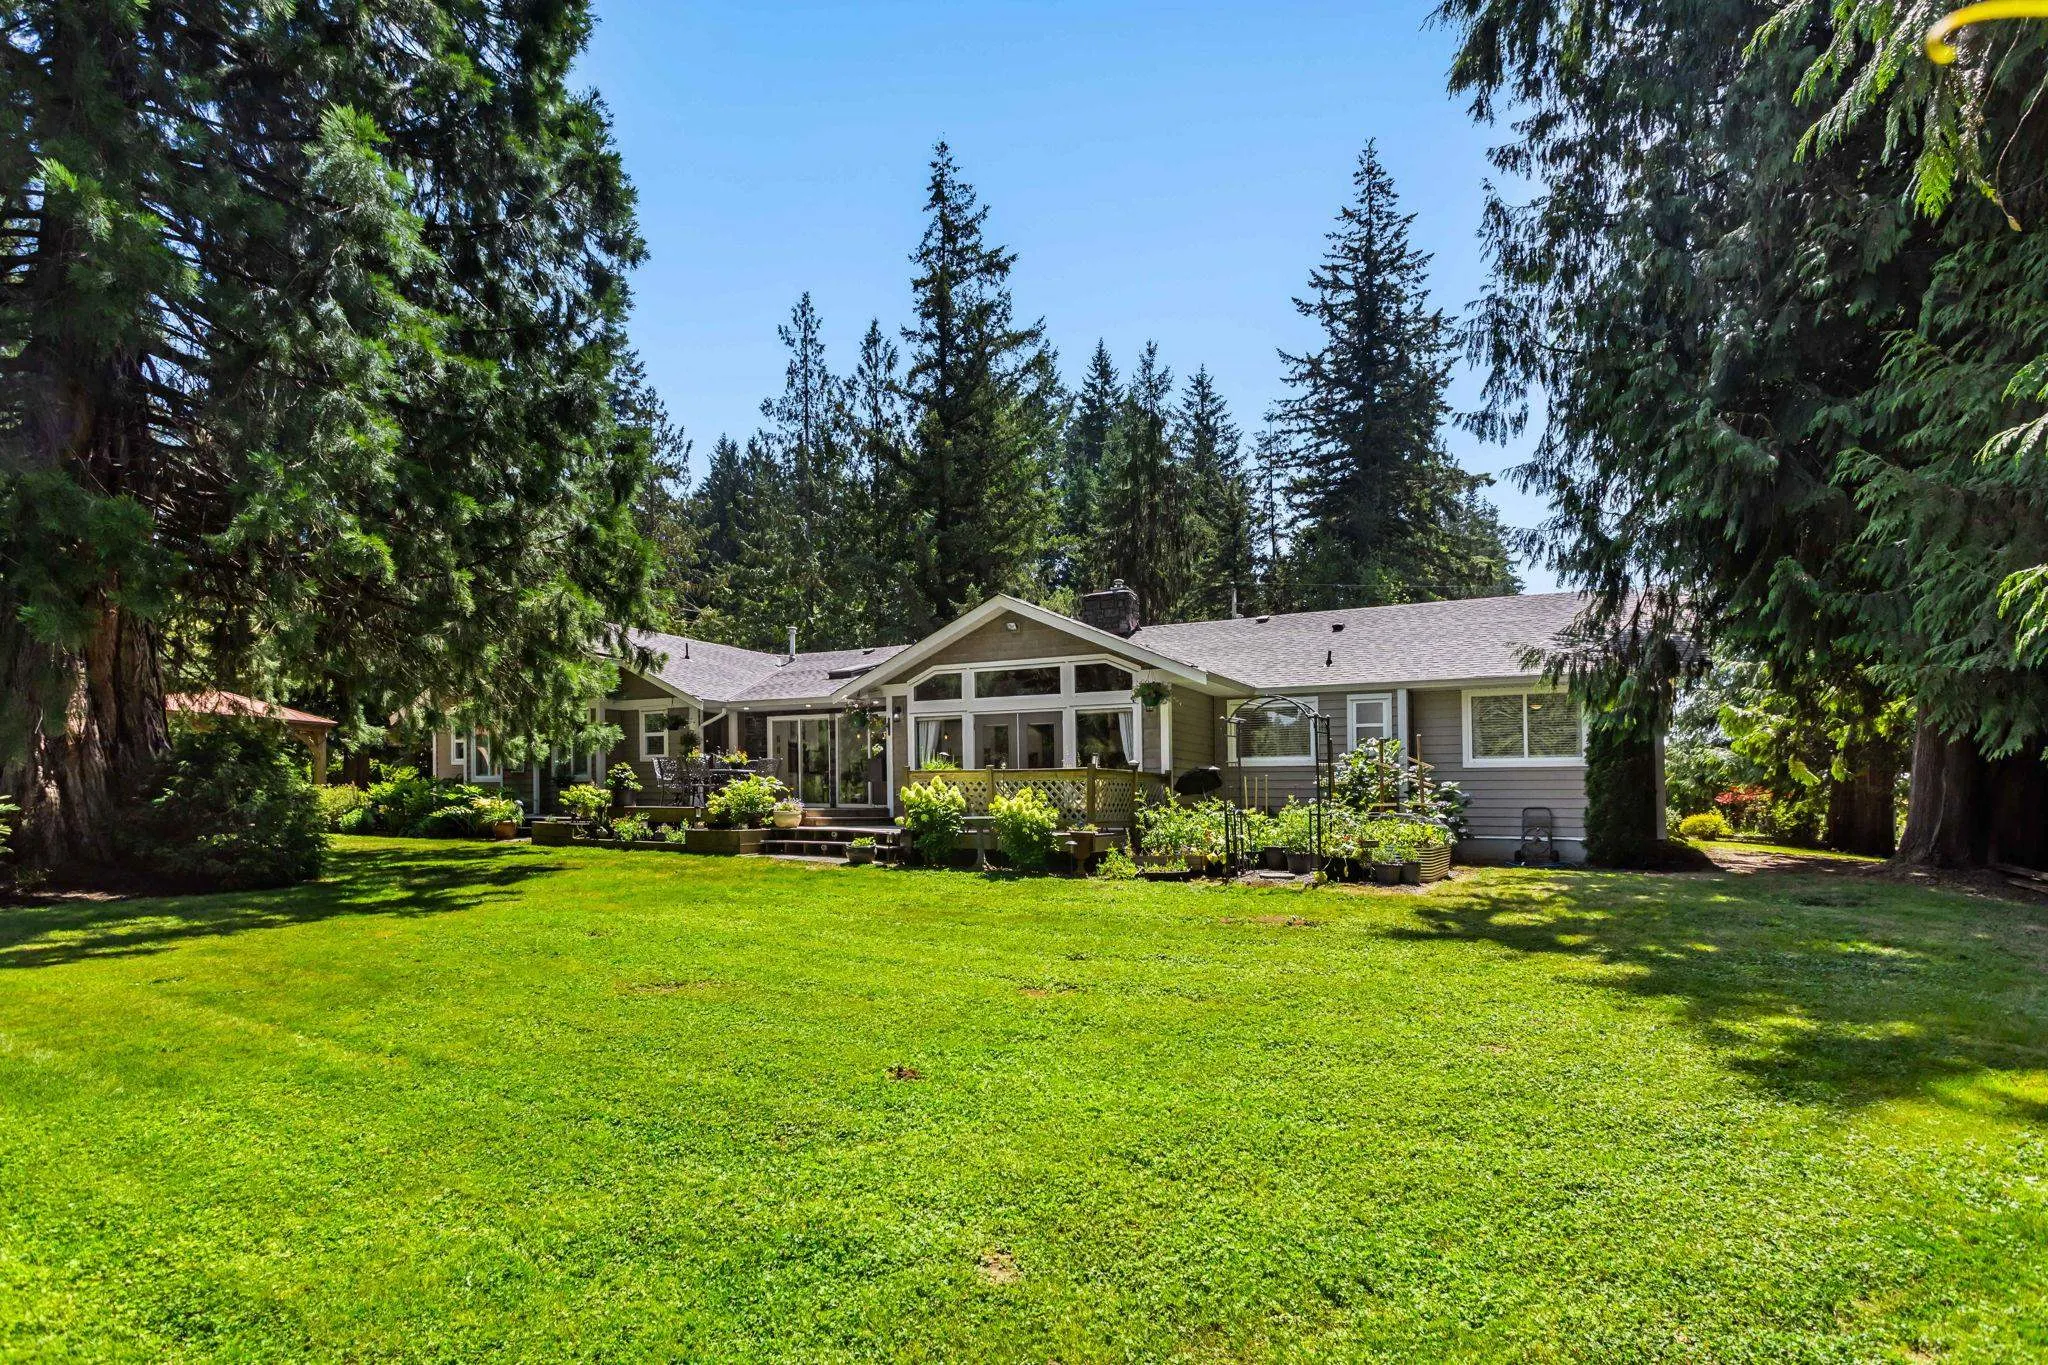
Experience an exceptional 5-acre estate where luxury meets opportunity. Impeccably manicured grounds showcase approximately 1 acre of mature harvesting bushes and trees, complemented by thousands of dollars in established perennial plants for propagation, creating an ideal opportunity for a thriving perennial business and potential farm status. The property features 20+ parking spaces, RV parking with hookup, a greenhouse, two large C-cans, and a workshop with private living quarters above. Recent upgrades include 1-year-old roofs on both buildings and a 2022 hot water tank. A picturesque pond provides a stunning backdrop for weddings or private events. A truly one-of-a-kind country estate to cherish for generations.

Property Details

Amenities & Utilities

In Unit

Full Property Details

Interior

Bedrooms
5
Washrooms
5
Square Footage
3541 sqft
Basement
None
Heating Type
Forced Air,Natural Gas
Kitchens
2
Den
No

Exterior

Front
345.00
Lot Size (Sq Ft)
231303.60
Waterfront
No
Parking Spaces
10
Total Parking Spaces
-
Garage Spaces
2
Zoning
RU-1
Roof
Asphalt

Building Description

Style
Rancher/Bungalow
Property Type
Residential Detached
Home Type
House
Subtype
Single Family Residence
Year Built
1977
Exterior
Frame Wood,Mixed (Exterior)
Water Supply
Public
No. Floor Levels
1

Community

Community
County Line Glen Valley
Area Code
Langley

Taxes & Fees

Taxes
$7,691.49 /yr
Tax Year
2026

Other

Virtual Tour Link

Room Types

Room Dimensions Area Description
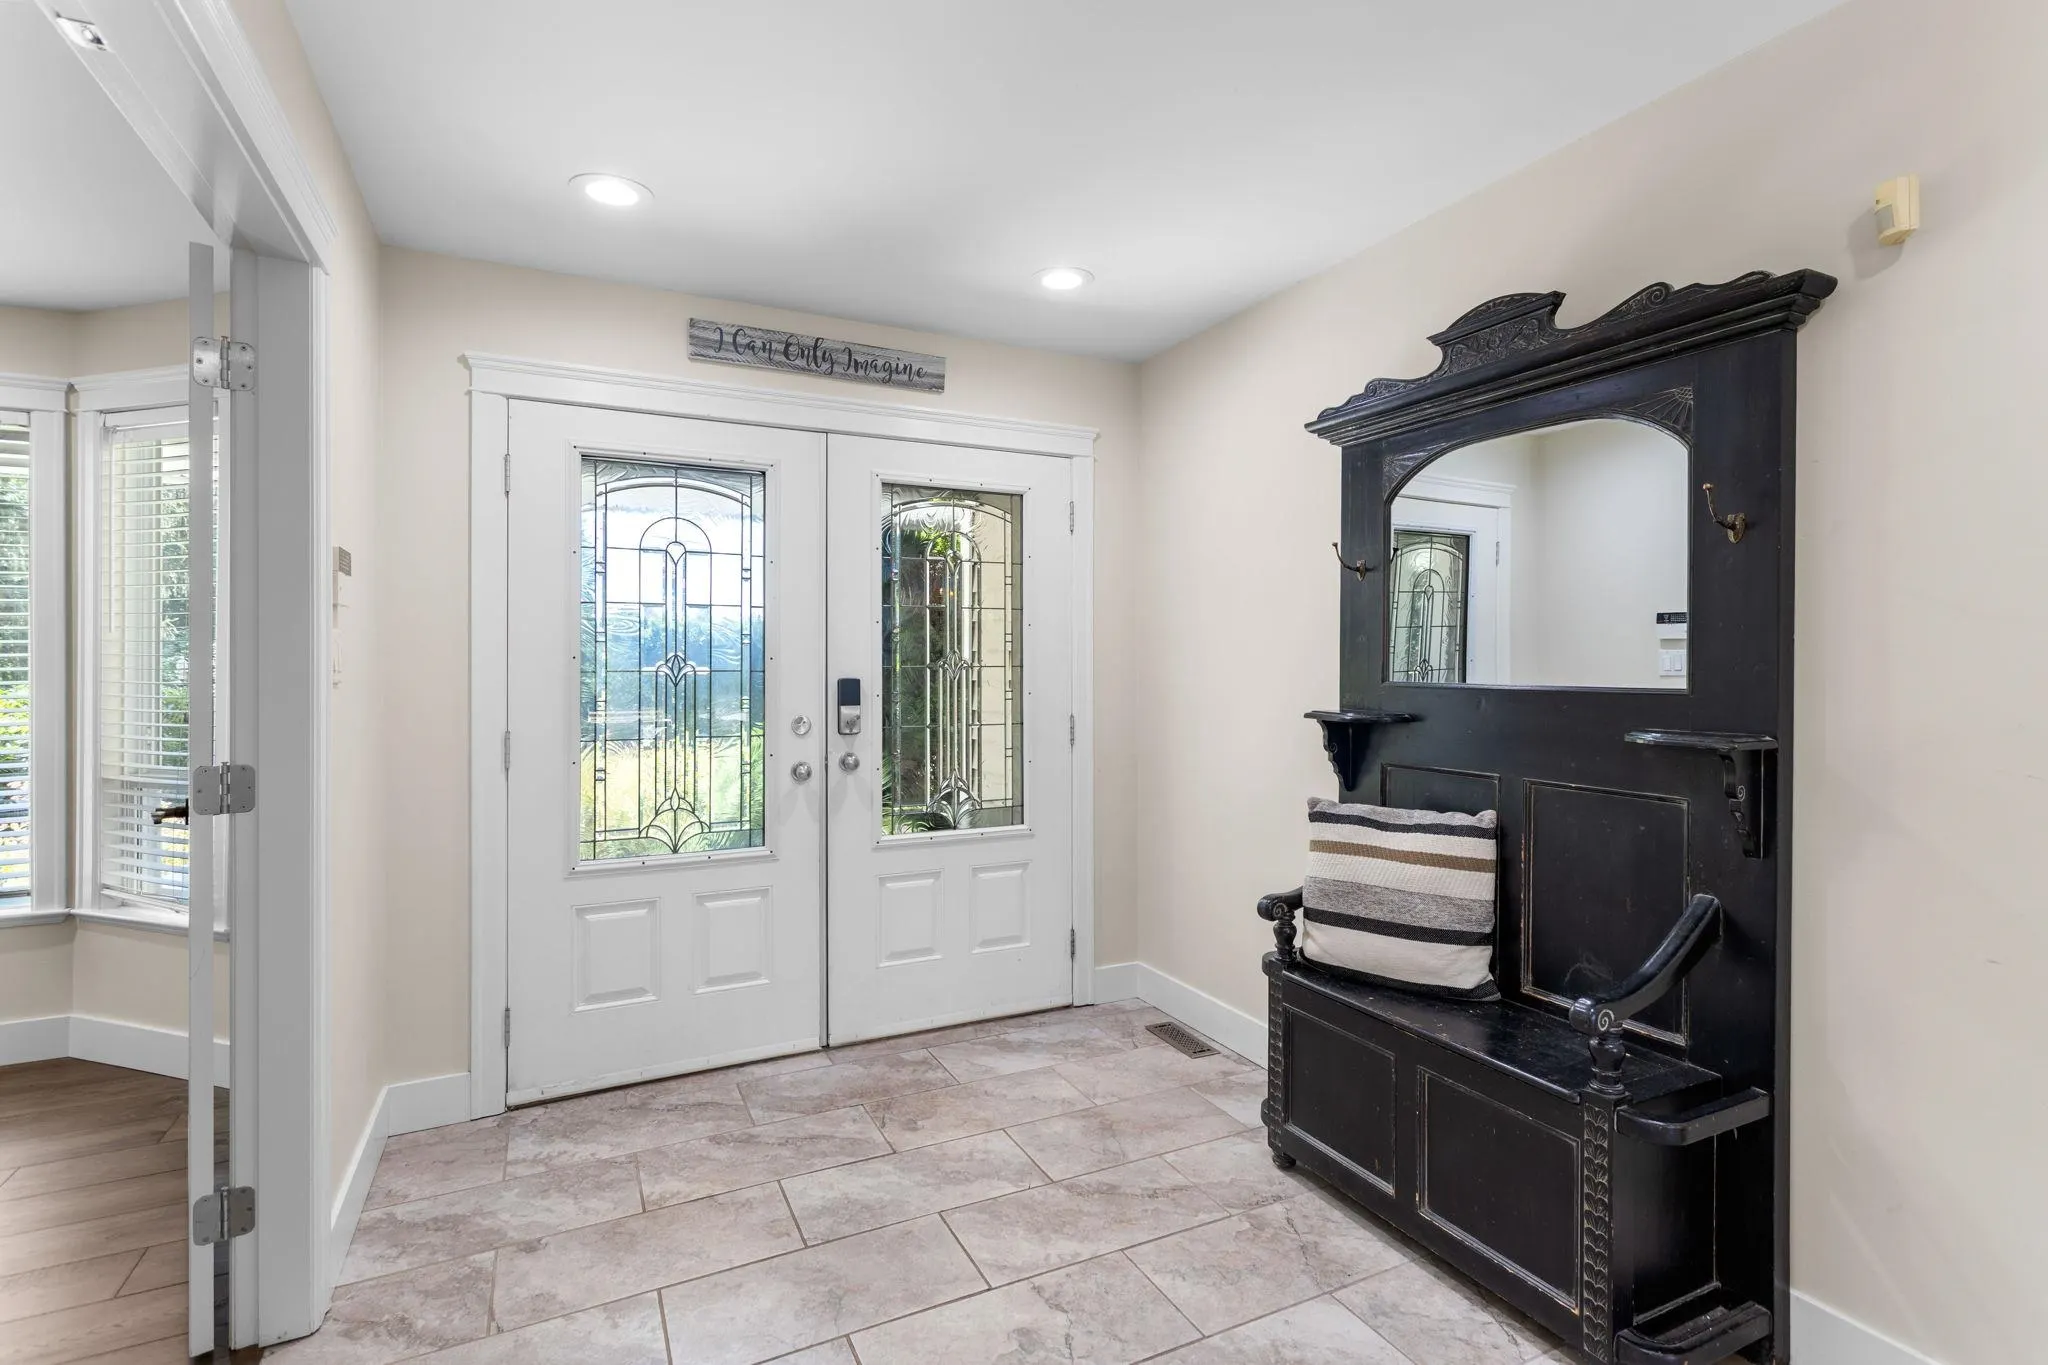
Foyer 7'11 x 8'9 69.27 sqft -
Living Room 14' x 16' 224 sqft -
Dining Room 10'3 x 11'7 118.73 sqft -
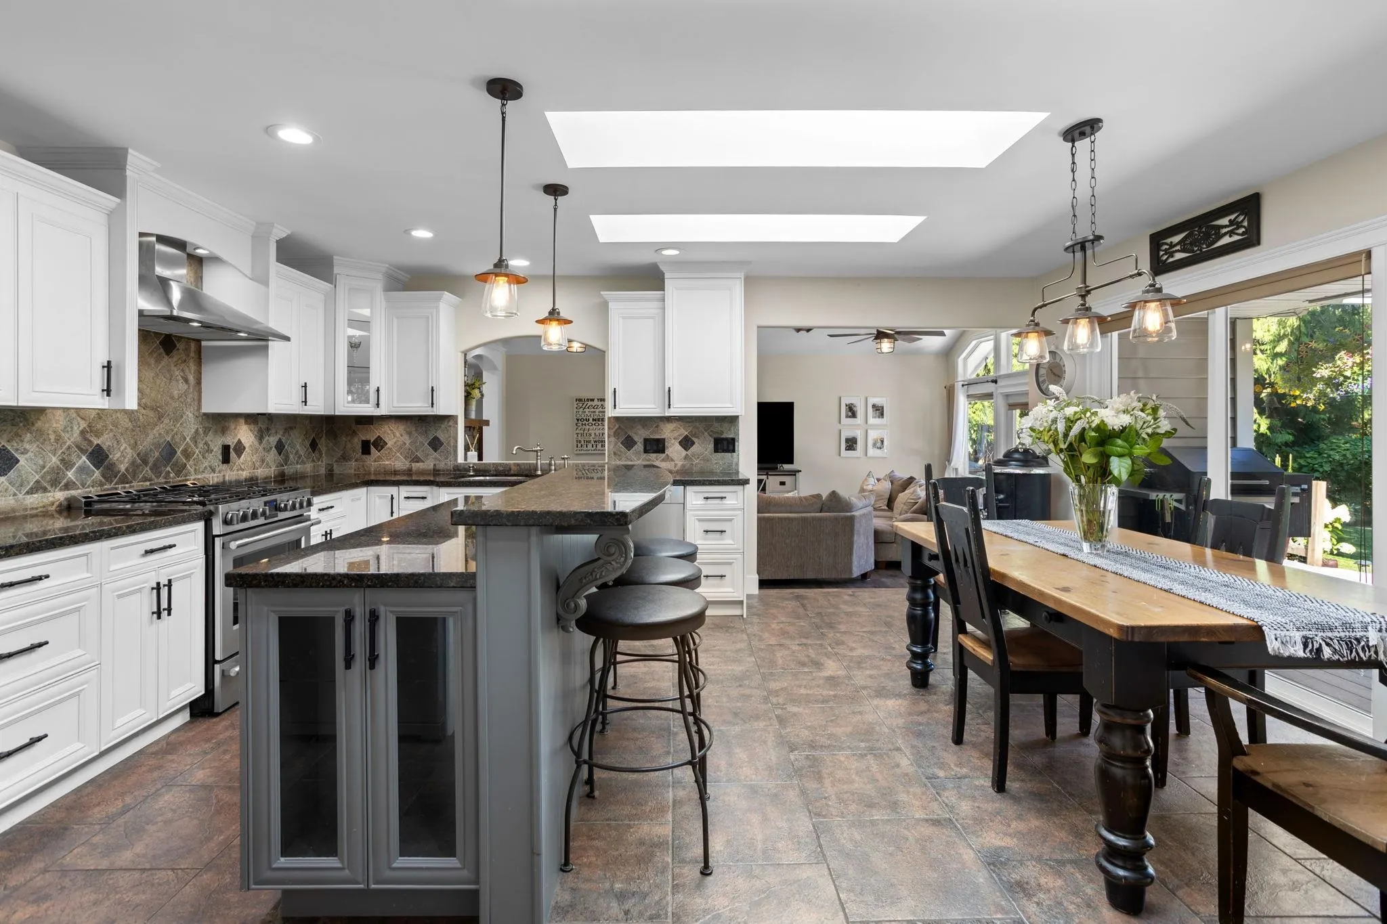
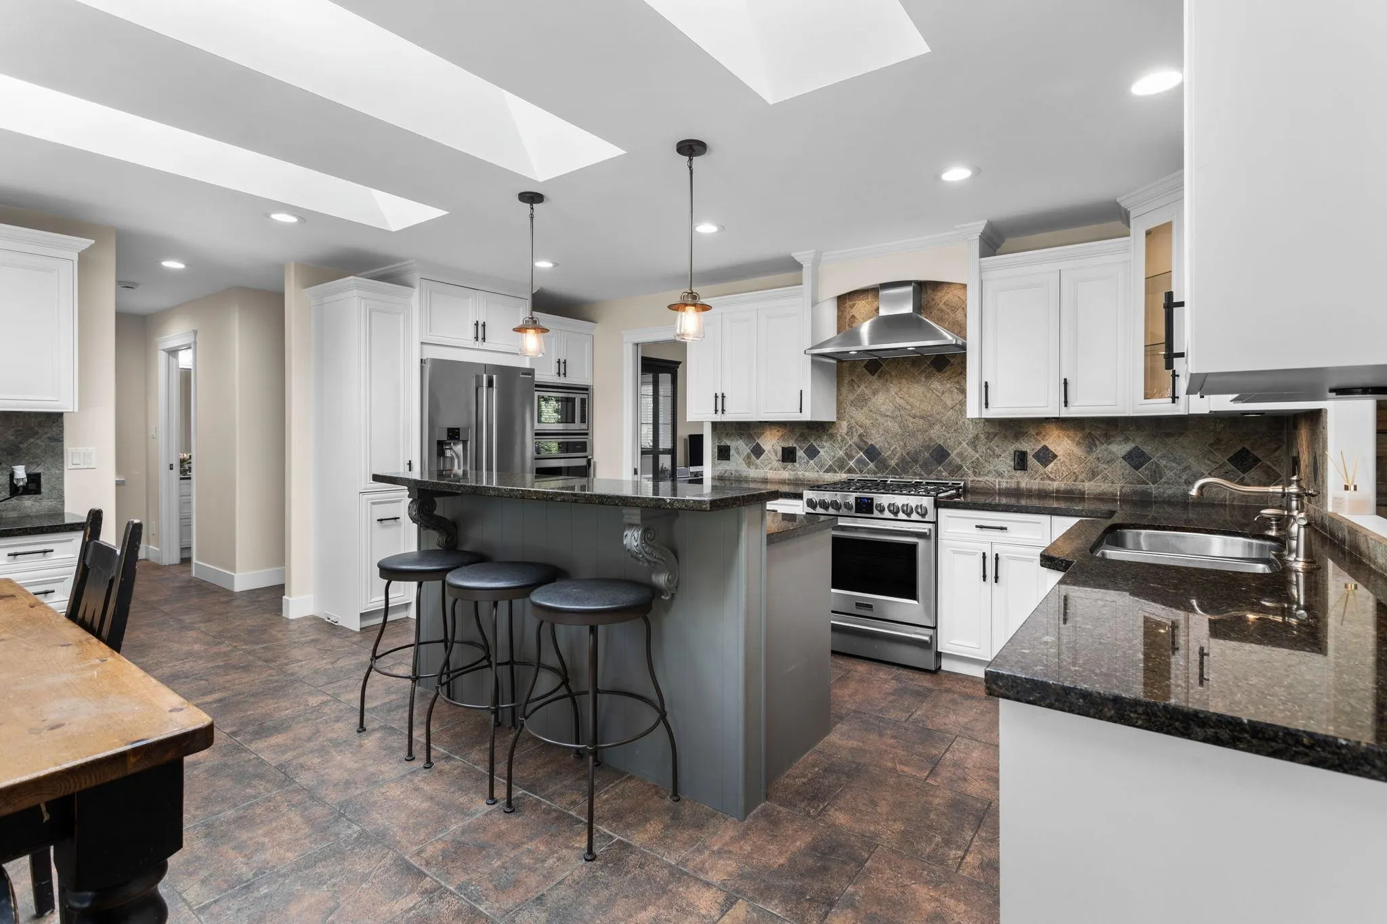
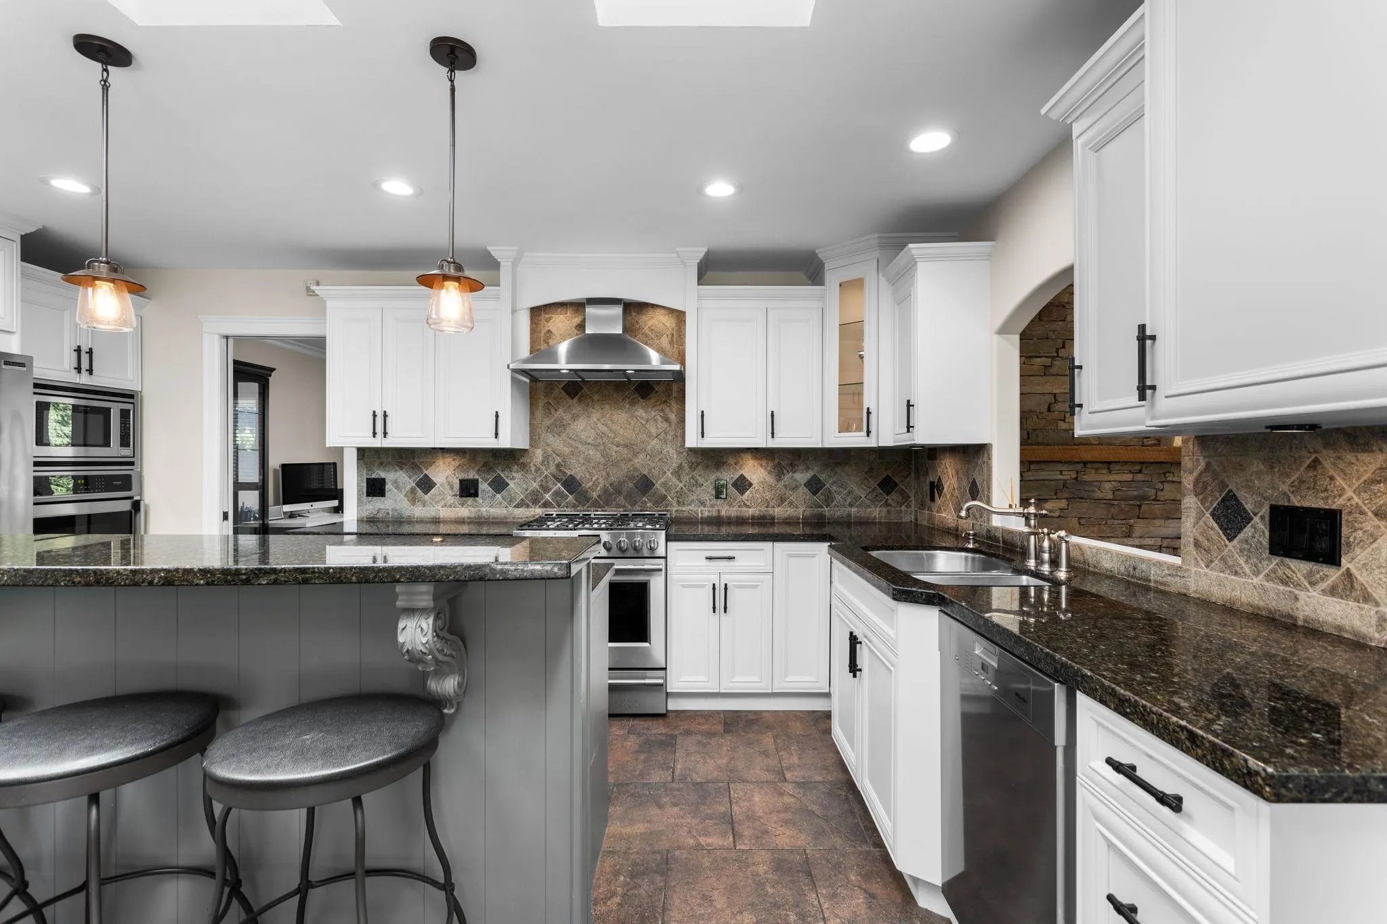
Kitchen 10'3 x 17'3 176.81 sqft -
Eating Area 7'9 x 17'3 133.69 sqft -
Family Room 18' x 21'9 391.5 sqft -
Primary Bedroom 15'3 x 21'4 325.33 sqft -
Walk-In Closet 7'1 x 7'5 52.53 sqft -
Laundry 6'11 x 8'9 60.52 sqft -
Bedroom 11'11 x 15'11 189.67 sqft -
Walk-In Closet 4'6 x 6'3 28.12 sqft -
Bedroom 10'11 x 14'3 155.56 sqft -
Bedroom 10' x 10'8 106.67 sqft -
Kitchen 11'4 x 14'4 162.44 sqft -
Living Room 12'1 x 15' 181.25 sqft -
Bedroom 11'10 x 13'2 155.81 sqft -
Jess Kuang
Jess Kuang
Sutton Group - 1st West Realty
Listed by Kris Osborn
116 days on site
Listing Broker
eXp Realty Kamloops (AOIR)
Courtesy
eXp Realty Kamloops (AOIR)

Similar homes for sale in Langley

Explore Langley

This representation is based in whole or in part on data generated by the Chilliwack & District Real Estate Board, Fraser Valley Real Estate Board or Greater Vancouver REALTORS® which assumes no responsibility for its accuracy. Copyright 2026 by the Greater Vancouver REALTORS®, Fraser Valley Real Estate Board, Chilliwack and District Real Estate Board, and BC Northern Real Estate Board. All Rights Reserved.
Powered by AgentLocator






