
16325 82 Avenue #35, Surrey
1 / 37
For Sale
$659,900
2 bd · 2 ba · 1,192 sq ft

16325 82 Avenue #35, Surrey V4N 0P5

MLS®# R3148107

Est. mortgage
$2,503/mo
Property taxes $3,136.26/yr

About This Home

Property Type
Townhome, Townhouse, Rancher/Bungalow
Parking
2 parking
MLS #
R3148107
Size
1192 sqft
Basement
None
Tax
$3,136.26 /yr
Year Built
1993
Maintenance Fee
$332.66 /mo
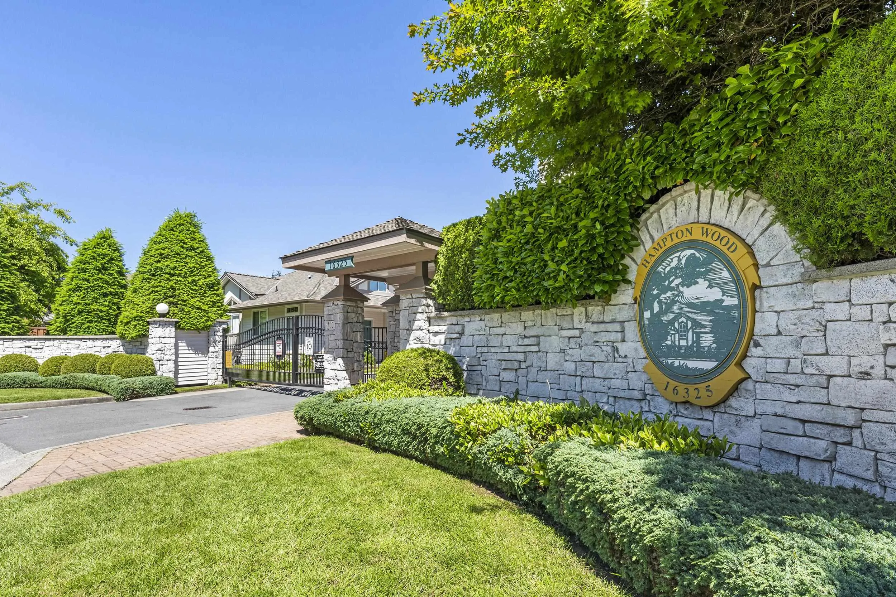
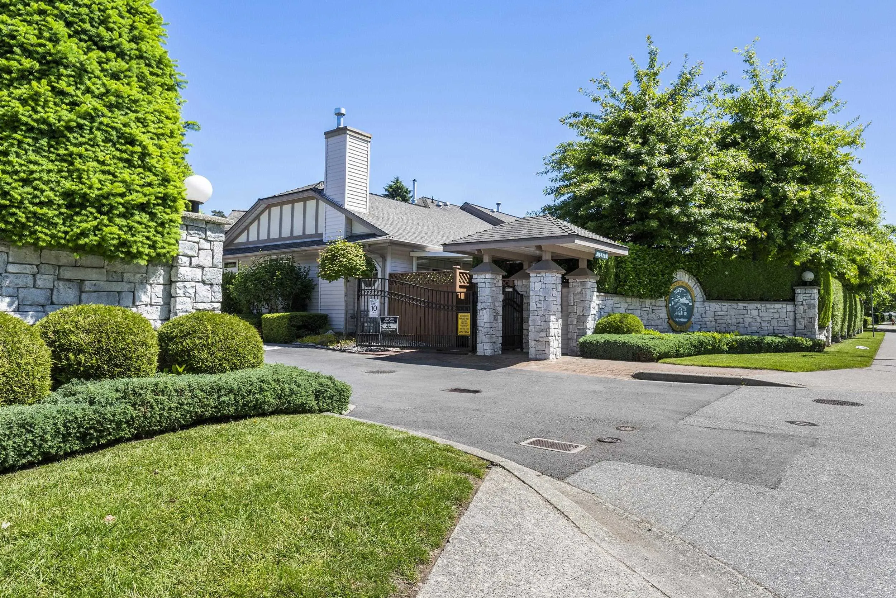
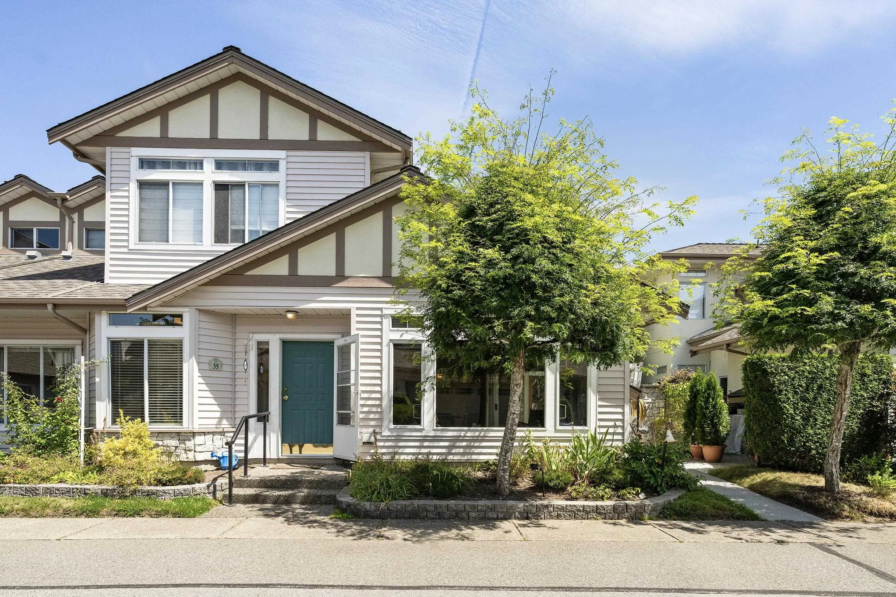
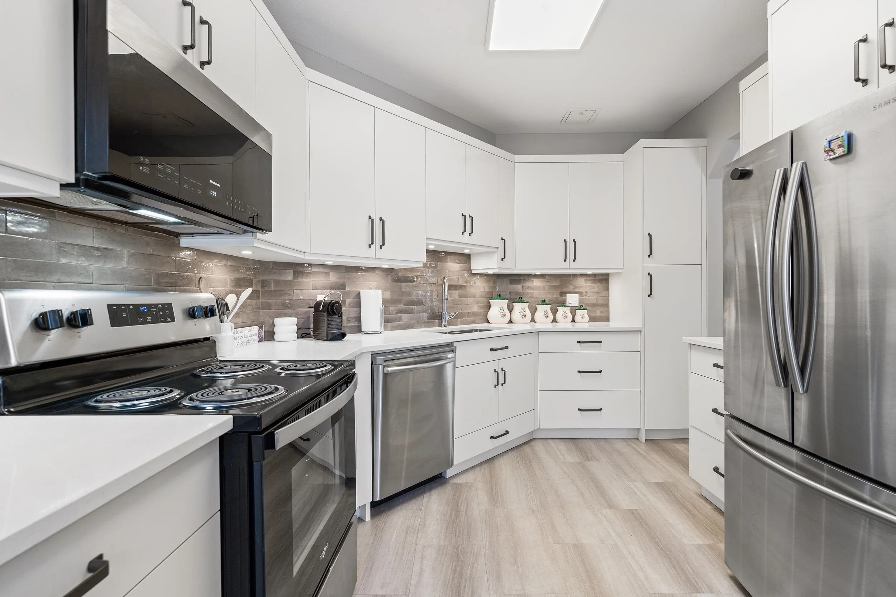
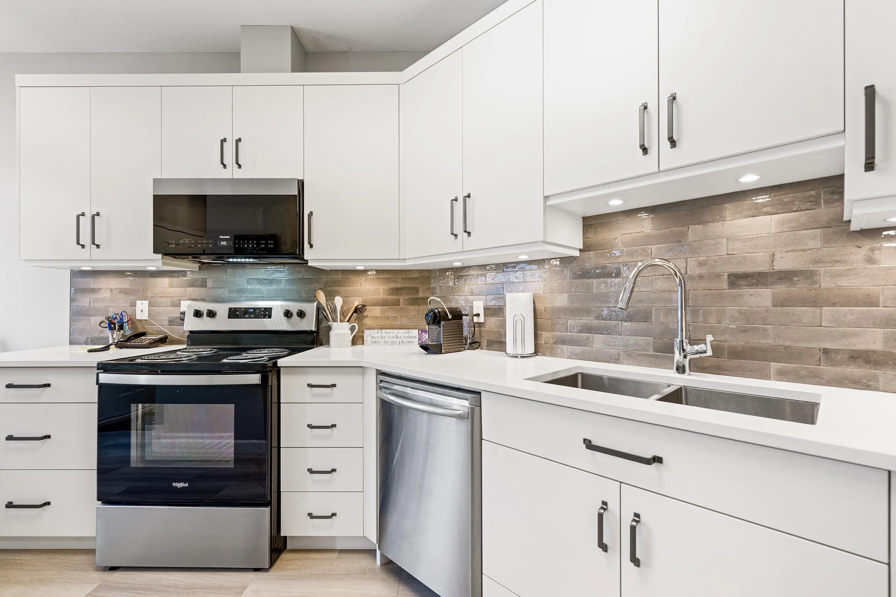
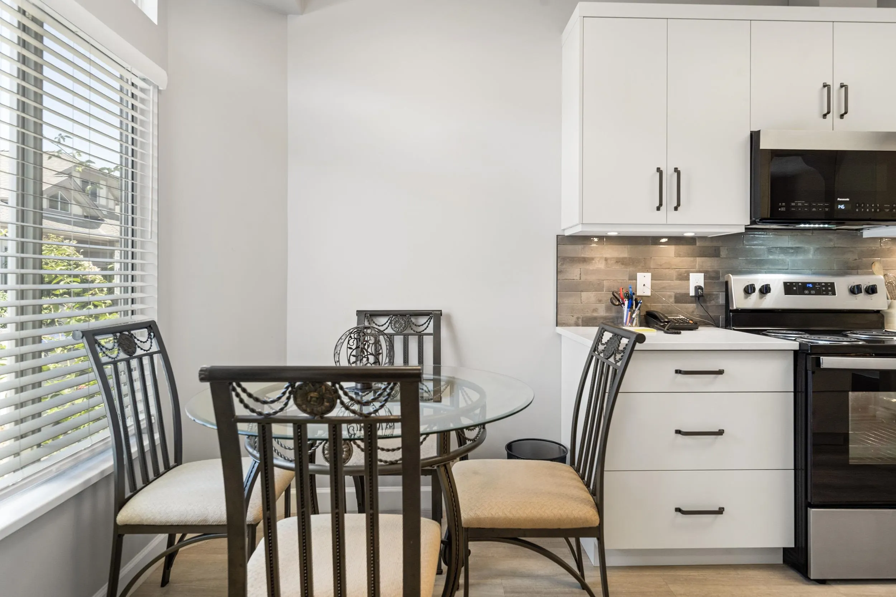
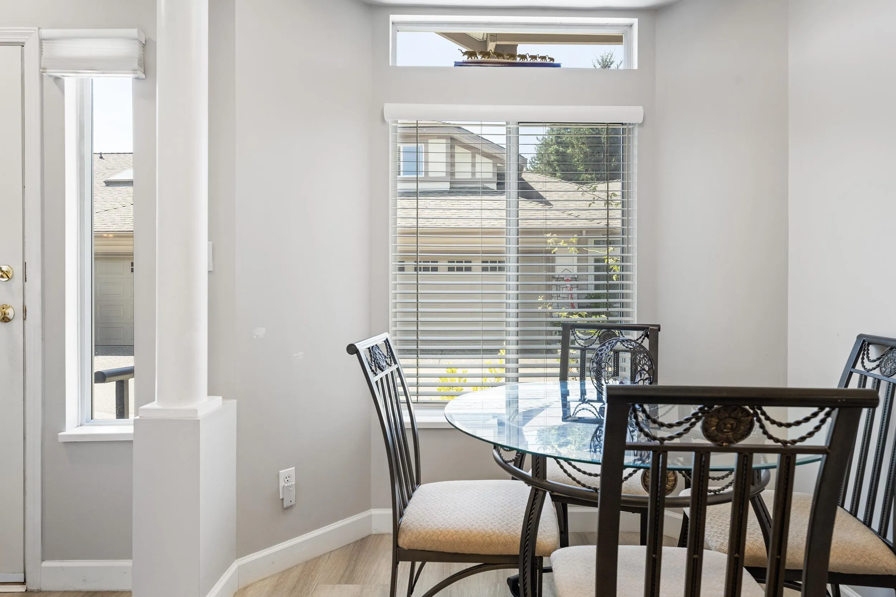
Terrific one-level, CORNER townhome in the gated community of Hampton Wood. Step inside - you'll love the vaulted ceilings & big, bright windows in the spacious living & dining rooms. Featuring a beautiful NEW kitchen with quartz counters, tile backsplash, roll-outs & stainless-steel appliances, a primary bedroom with full ensuite & walk-in shower, plus a 2nd full bath, both with safety bars. A private & lovely, covered patio has level access to driveway for an easy walk, e-bike or scooter to rec-centre & pool, Fresh Street Market, fabulous Fleetwood Park, Walnut Rd Elementary & the new Bakerview Skytrain station. Friendly strata & community, 2 pets, dogs to 15" at shoulder, security cameras on grounds and 2 U/G pk'g stalls + storage & direct, indoor access to the home. See it today!

Property Details

Amenities & Utilities

In Unit

Full Property Details

Interior

Bedrooms
2
Washrooms
2
Square Footage
1192 sqft
Basement
None
Heating Type
Natural Gas,Radiant
Kitchens
1
Floor Finish
Laminate,Tile,Vinyl
Den
No

Exterior

Waterfront
No
Parking Spaces
2
Total Parking Spaces
-
Garage Spaces
-
Zoning
MR2
Roof
Asphalt

Building Description

Style
Rancher/Bungalow
Property Type
Residential Attached
Home Type
Townhome
Subtype
Townhouse
Year Built
1993
Exterior
Frame Wood,Stucco,Vinyl Siding,Wood Siding
Water Supply
Public
No. Floor Levels
1
Pets Allowed
Cats OK,Dogs OK,Number Limit (Two),Yes With Restrictions

Community

Community
Fleetwood Tynehead
Area Code
Surrey

Taxes & Fees

Taxes
$3,136.26 /yr
Tax Year
2026
Maintenance Fee
$332.66 /mo

Other

Pets
Cats OK,Dogs OK,Number Limit (Two),Yes With Restrictions

Room Types

Room Dimensions Area Description
Primary Bedroom 12'0 x 17'3 207 sqft -
Bedroom 8'11 x 12'5 110.72 sqft -
Laundry 11'5 x 12'7 143.66 sqft -
Kitchen 9'10 x 12'2 119.64 sqft -
Eating Area 5'10 x 7'1 41.32 sqft -
Dining Room 8'4 x 13'1 109.03 sqft -
Living Room 13'5 x 18'4 245.97 sqft -
Foyer 4'3 x 5'10 24.79 sqft -
Patio 10'8 x 27'5 292.44 sqft -
Jess Kuang
Jess Kuang
Sutton Group - 1st West Realty
Listed by Gary Shepherd - PREC
116 days on site
Listing Broker
RE/MAX 2000 Realty
Courtesy
RE/MAX 2000 Realty

Similar homes for sale in Surrey

Explore Surrey

This representation is based in whole or in part on data generated by the Chilliwack & District Real Estate Board, Fraser Valley Real Estate Board or Greater Vancouver REALTORS® which assumes no responsibility for its accuracy. Copyright 2026 by the Greater Vancouver REALTORS®, Fraser Valley Real Estate Board, Chilliwack and District Real Estate Board, and BC Northern Real Estate Board. All Rights Reserved.
Powered by AgentLocator







