
6671 121 Street #96, Surrey
1 / 39
For Sale
$719,800
3 bd · 3 ba · 1,245 sq ft

6671 121 Street #96, Surrey V3W 1T9

MLS®# R3147738

Est. mortgage
$2,731/mo
Property taxes $2,877.85/yr

About This Home

Property Type
Townhome, Townhouse, 3 Storey
Parking
2 garage, 2 parking
MLS #
R3147738
Size
1245 sqft
Basement
None
Tax
$2,877.85 /yr
Year Built
2009
Maintenance Fee
$395.71 /mo
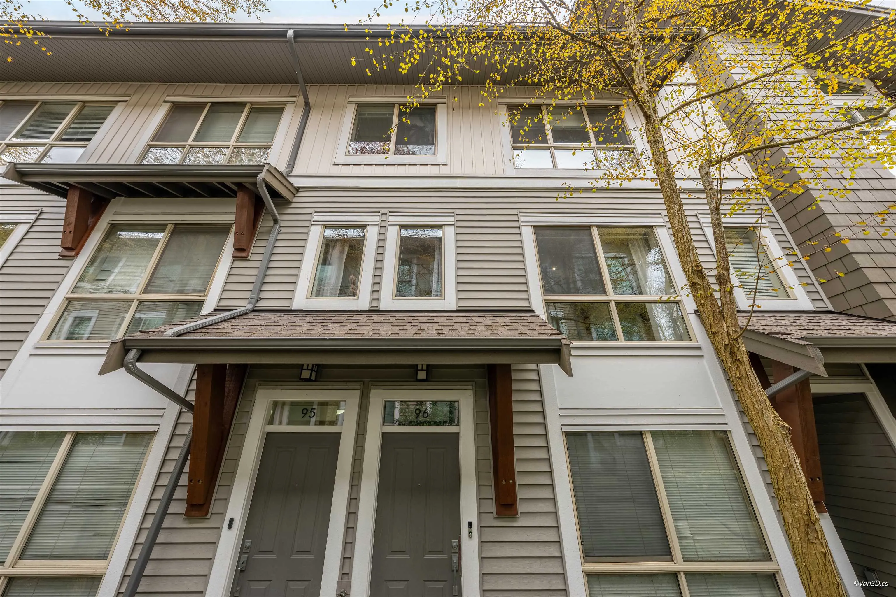
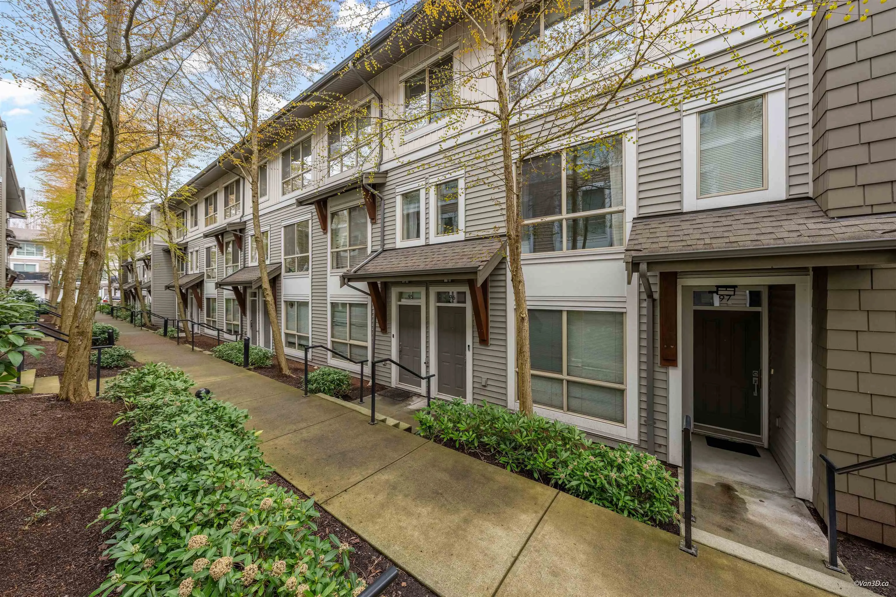
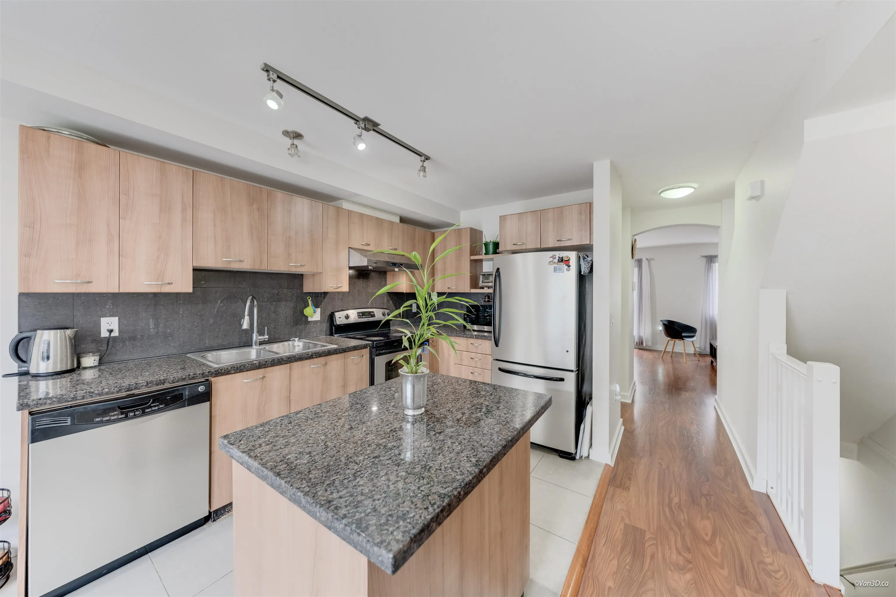
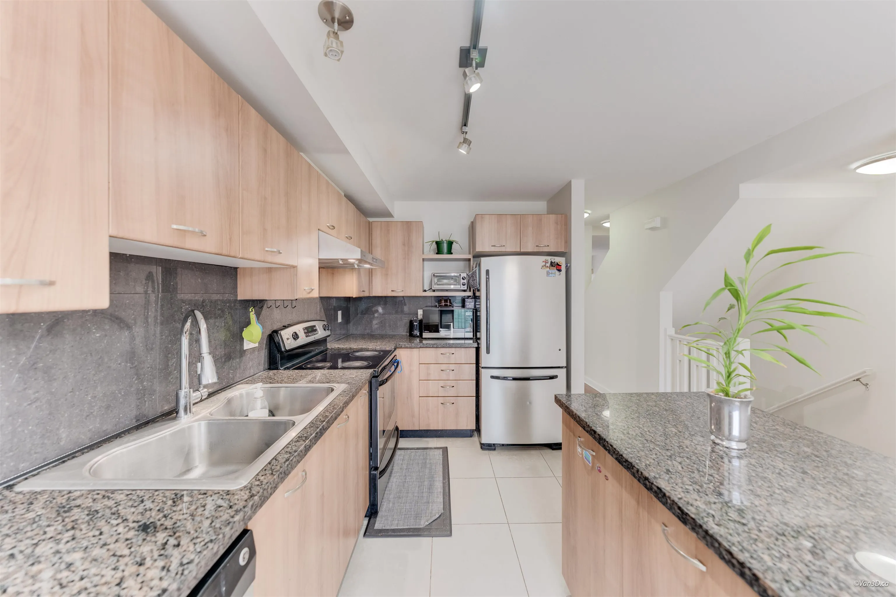
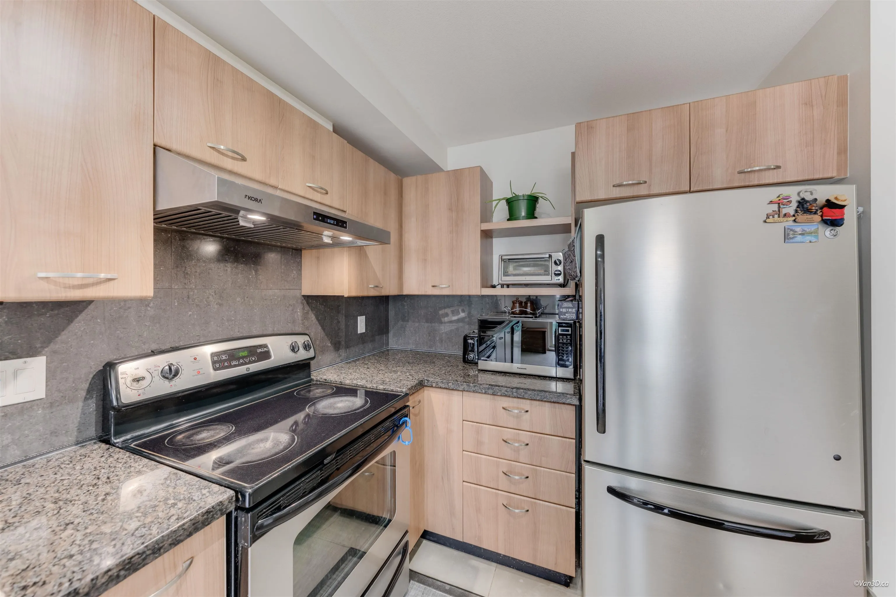
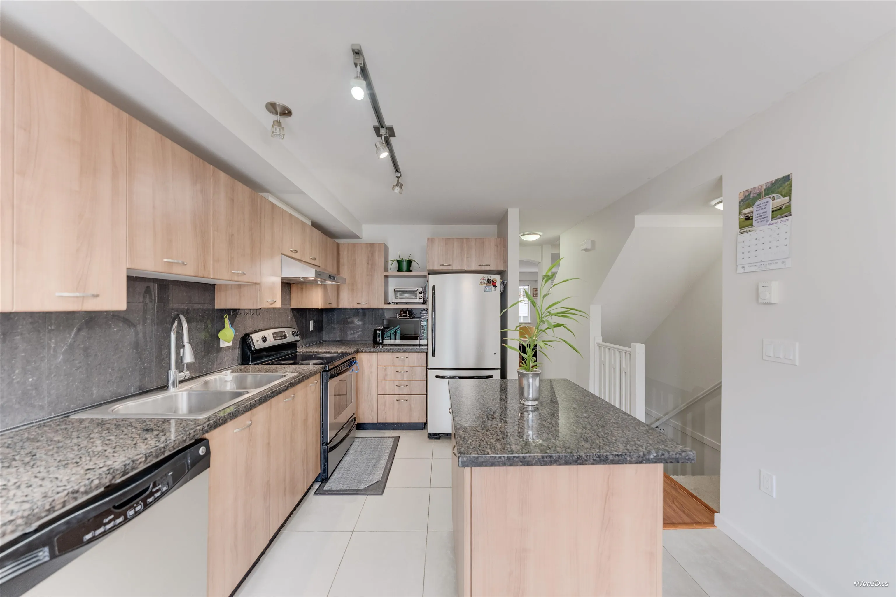
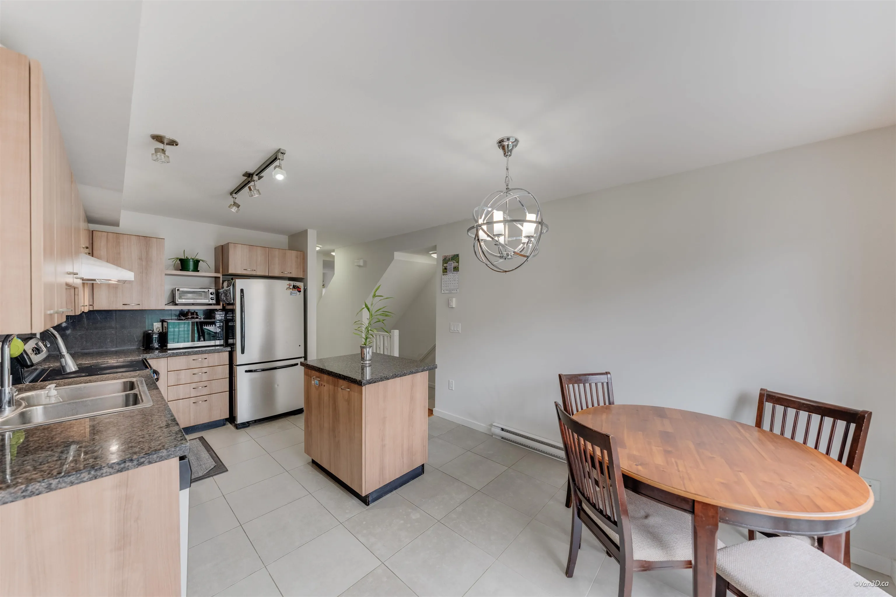
This FRESHLY PAINTED 03 BEDROOM, 03 Bath TOWNHOME built by AWARD winning developer ADERA is one of the BEST location unit of the SALUS complex, comes with plenty of space & full of natural light. Kitchen has STAINLESS steel appliances, tile back splash, GRANITE counter tops, large living & separate dining. A Well Run Complex includes Resort-like amenities "Salus Aqua Club" features swimming Pool, Gym, Yoga Studio, Hot Tub, Steam Room, SPA treatment rooms. Lower and Upper Decks available for Private Party. Location is key. Walk to Safeway, Browns Social House, Sunshine Hills Plaza, Boundary Park Plaza, & Starbucks. Double oversized tandem garage; Enjoy the convenient front and back entrances.Quick possession is possible

Property Details

Amenities & Utilities

In Unit

Full Property Details

Interior

Bedrooms
3
Washrooms
3
Square Footage
1245 sqft
Basement
None
Heating Type
Electric
Kitchens
1
Floor Finish
Laminate,Tile,Wall/Wall/Mixed
Den
No

Exterior

Waterfront
No
Parking Spaces
2
Total Parking Spaces
-
Garage Spaces
2
Zoning
MF
Roof
Asphalt

Building Description

Style
3 Storey
Property Type
Residential Attached
Home Type
Townhome
Subtype
Townhouse
Year Built
2009
Exterior
Frame Wood,Mixed (Exterior),Vinyl Siding
Water Supply
Public
No. Floor Levels
3
Pets Allowed
Cats OK,Dogs OK,Number Limit (Two),Yes With Restrictions

Community

Community
West Newton
Area Code
Surrey

Taxes & Fees

Taxes
$2,877.85 /yr
Tax Year
2026
Maintenance Fee
$395.71 /mo

Other

Pets
Cats OK,Dogs OK,Number Limit (Two),Yes With Restrictions

Room Types

Room Dimensions Area Description
Living Room 11'10 x 17'6 207.08 sqft -
Kitchen 11' x 11'7 127.42 sqft -
Dining Room 7'9 x 11'10 91.71 sqft -
Primary Bedroom 10'6 x 10'10 113.75 sqft -
Bedroom 9'5 x 9'10 92.6 sqft -
Bedroom 8'9 x 9'9 85.31 sqft -
Foyer 9' x 3'8 33 sqft -
Jess Kuang
Jess Kuang
Sutton Group - 1st West Realty
Listed by Imran Alvi PREC*
118 days on site
Listing Broker
First Stay Realty Inc.
Courtesy
First Stay Realty Inc.

Similar homes for sale in Surrey

Explore Surrey

This representation is based in whole or in part on data generated by the Chilliwack & District Real Estate Board, Fraser Valley Real Estate Board or Greater Vancouver REALTORS® which assumes no responsibility for its accuracy. Copyright 2026 by the Greater Vancouver REALTORS®, Fraser Valley Real Estate Board, Chilliwack and District Real Estate Board, and BC Northern Real Estate Board. All Rights Reserved.
Powered by AgentLocator







