
262 198 Street, Langley
1 / 40
For Sale
$3,749,888
7 bd · 7 ba · 7,579 sq ft

262 198 Street, Langley V2Z 0A5

MLS®# R3147597

Est. mortgage
$14,226/mo
Property taxes $13,294/yr

About This Home

Property Type
House, Single Family Residence
Parking
3 garage, 7 parking
MLS #
R3147597
Size
7579 sqft
Basement
Full
Lot size
22716.00 sqft
Tax
$13,294 /yr
Year Built
2012
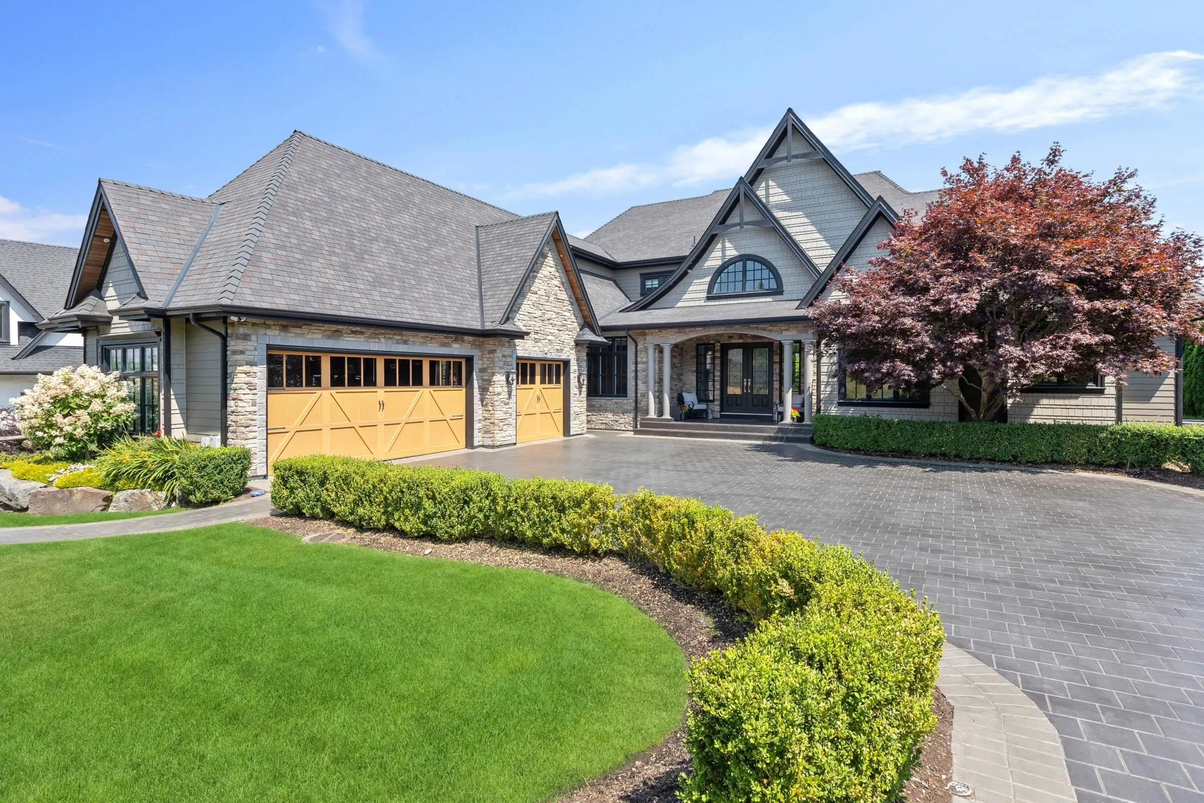
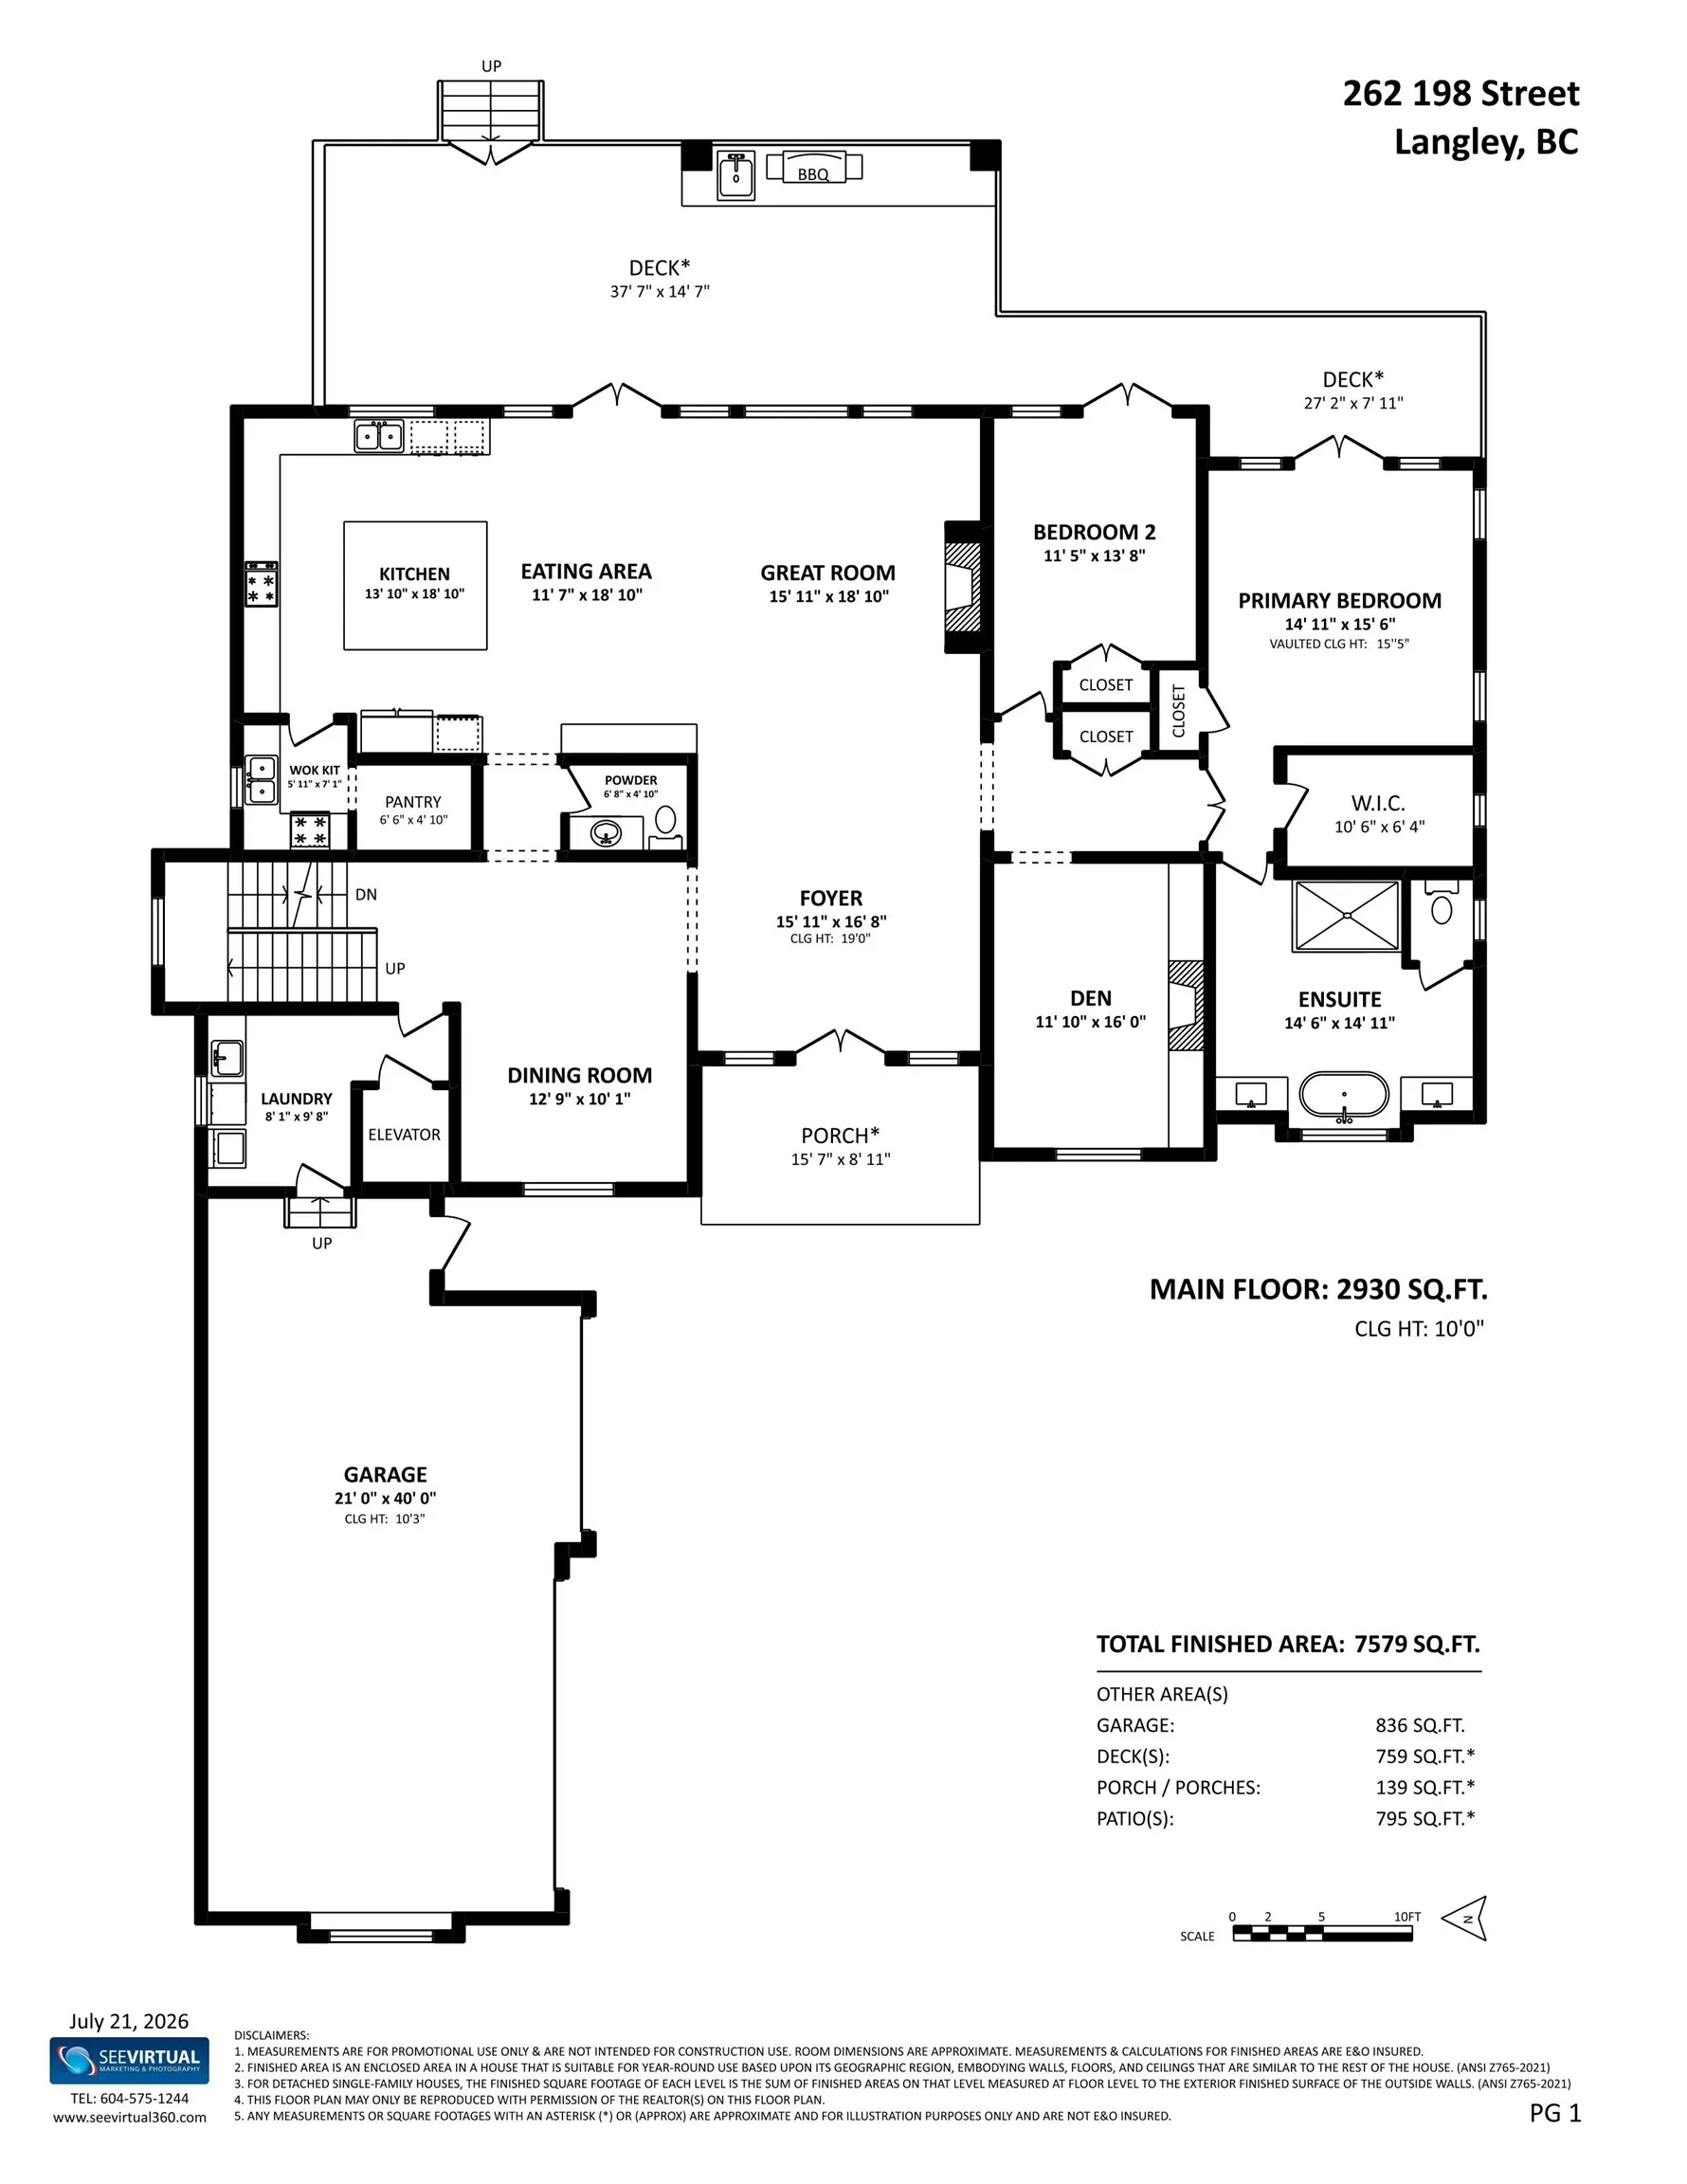
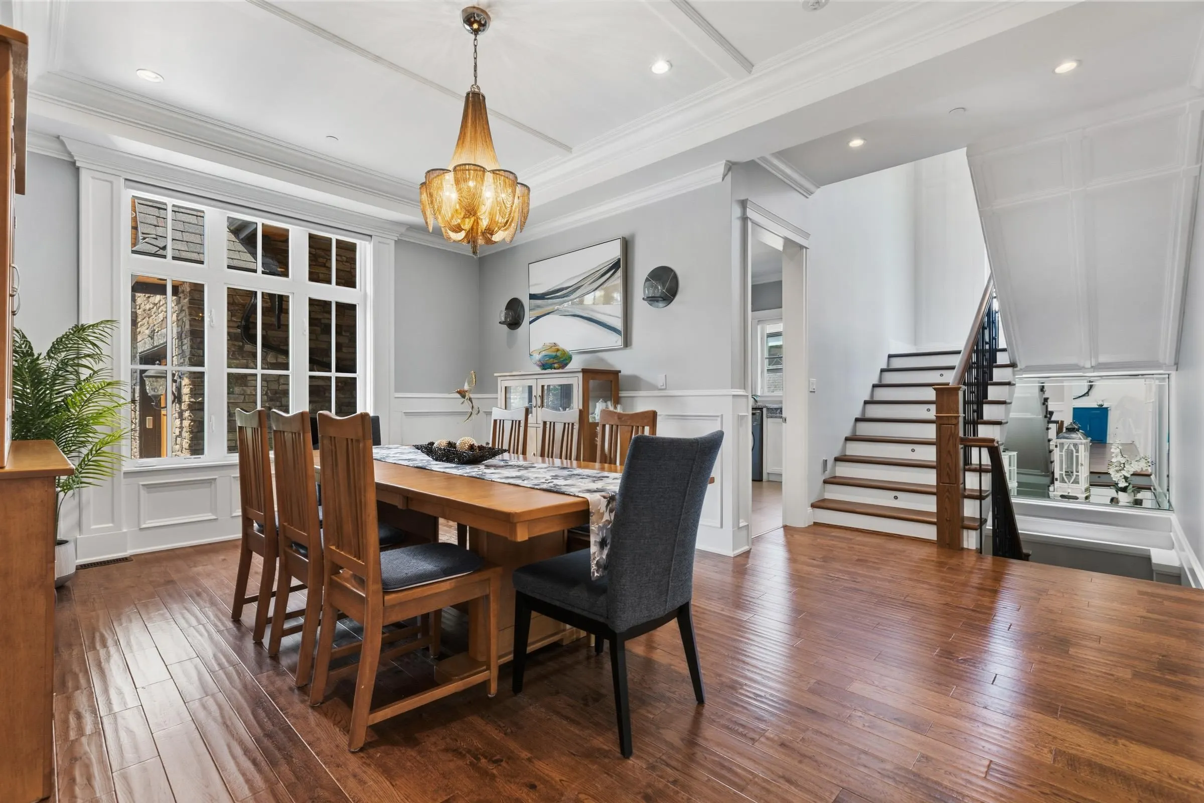
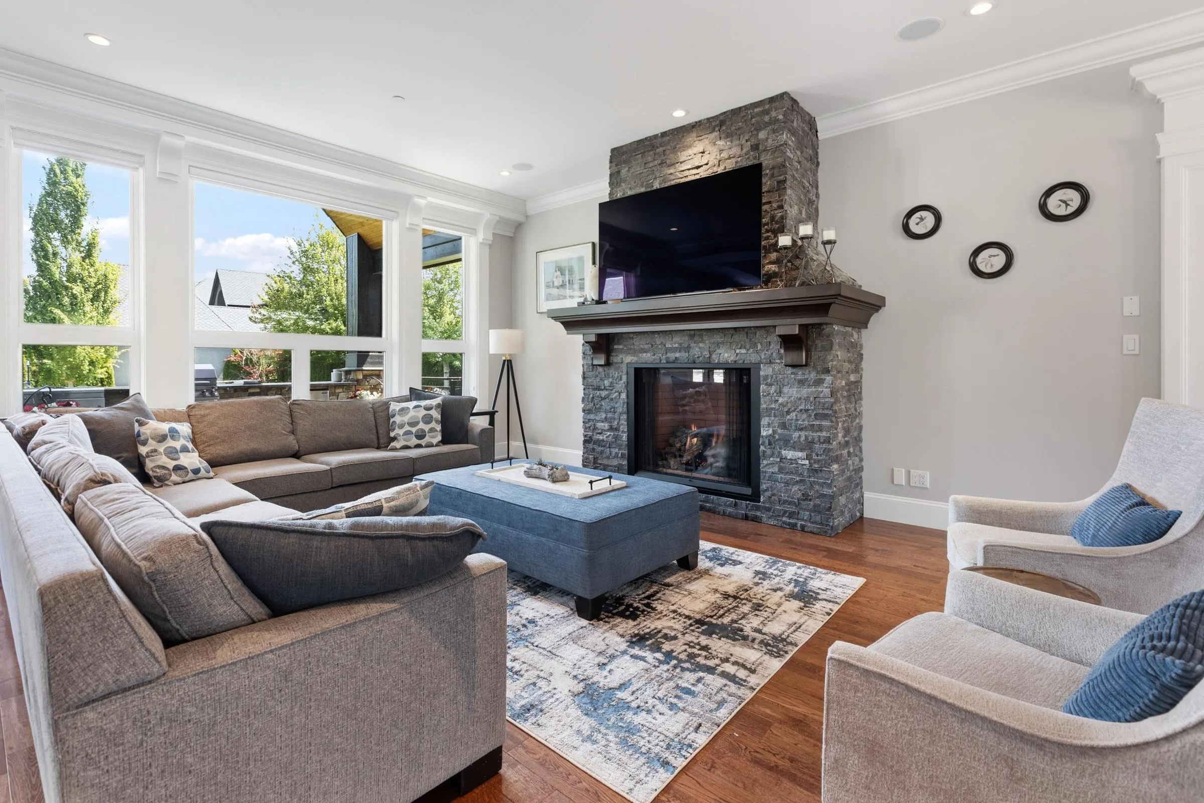
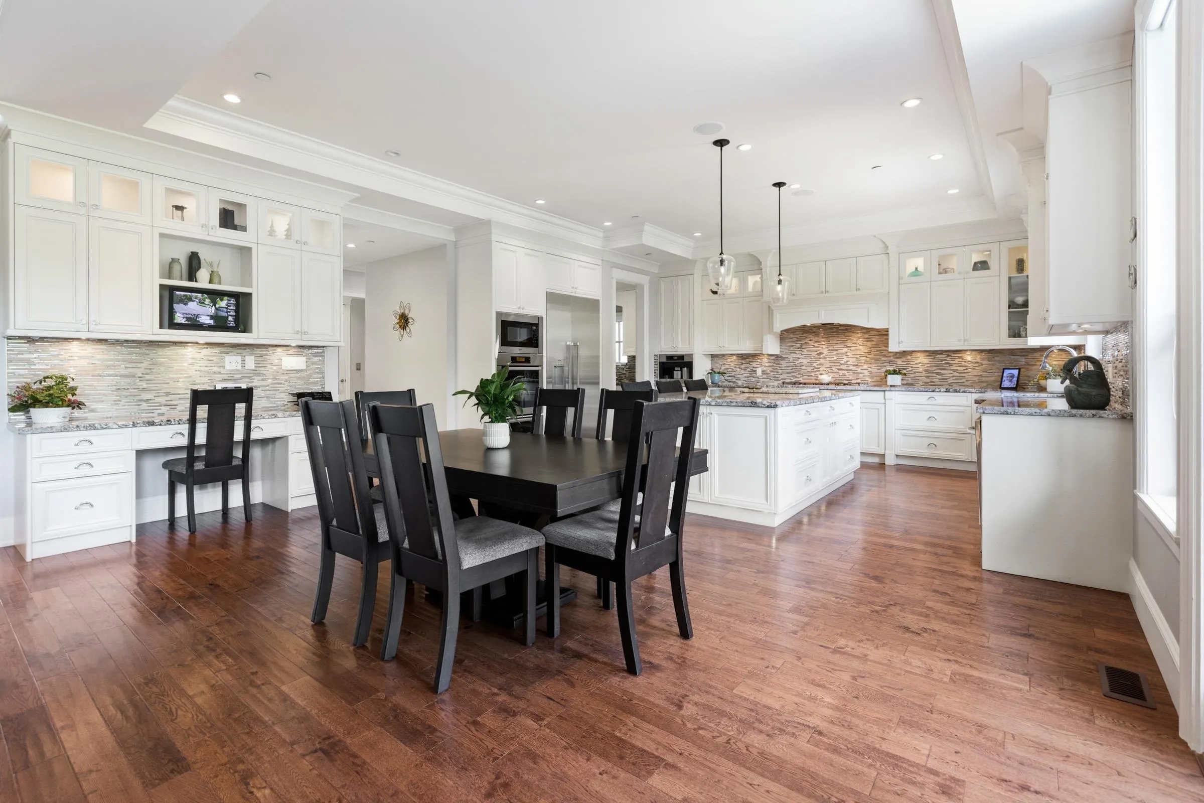
Stately Gated High Point Home on fenced half acre with Eastern rear yard. This spacious 7500+ sq ft Home features Master on the main floor, great room style living room with Kitchen and Fry Kitchen with doors accessing the outdoor area with covered deck and outdoor kitchen. Upstairs one finds 3 large bedrooms, each with their own ensuites, and a family room. Much of the fun happens in the basement which has a legal suite, a gym, a theatre room, sauna, billiards, a bar and a wine room... if you have "too much fun" take the elevator instead of the stairs... come see us soon!

Property Details

Full Property Details

Interior

Bedrooms
7
Washrooms
7
Square Footage
7579 sqft
Basement
Full
Heating Type
Forced Air,Heat Pump,Natural Gas
Kitchens
3
Floor Finish
Mixed
Den
Yes

Exterior

Front
96.00
Lot Size (Sq Ft)
22716.00
Waterfront
No
Parking Spaces
7
Total Parking Spaces
-
Garage Spaces
3
Zoning
CRE-1
Roof
Asphalt

Building Description

Property Type
Residential Detached
Home Type
House
Subtype
Single Family Residence
Year Built
2012
Exterior
Frame Wood,Mixed (Exterior)
Water Supply
Public
No. Floor Levels
2

Community

Community
Campbell Valley
Area Code
Langley

Taxes & Fees

Taxes
$13,294 /yr
Tax Year
2026

Other

Virtual Tour Link

Room Types

Room Dimensions Area Description
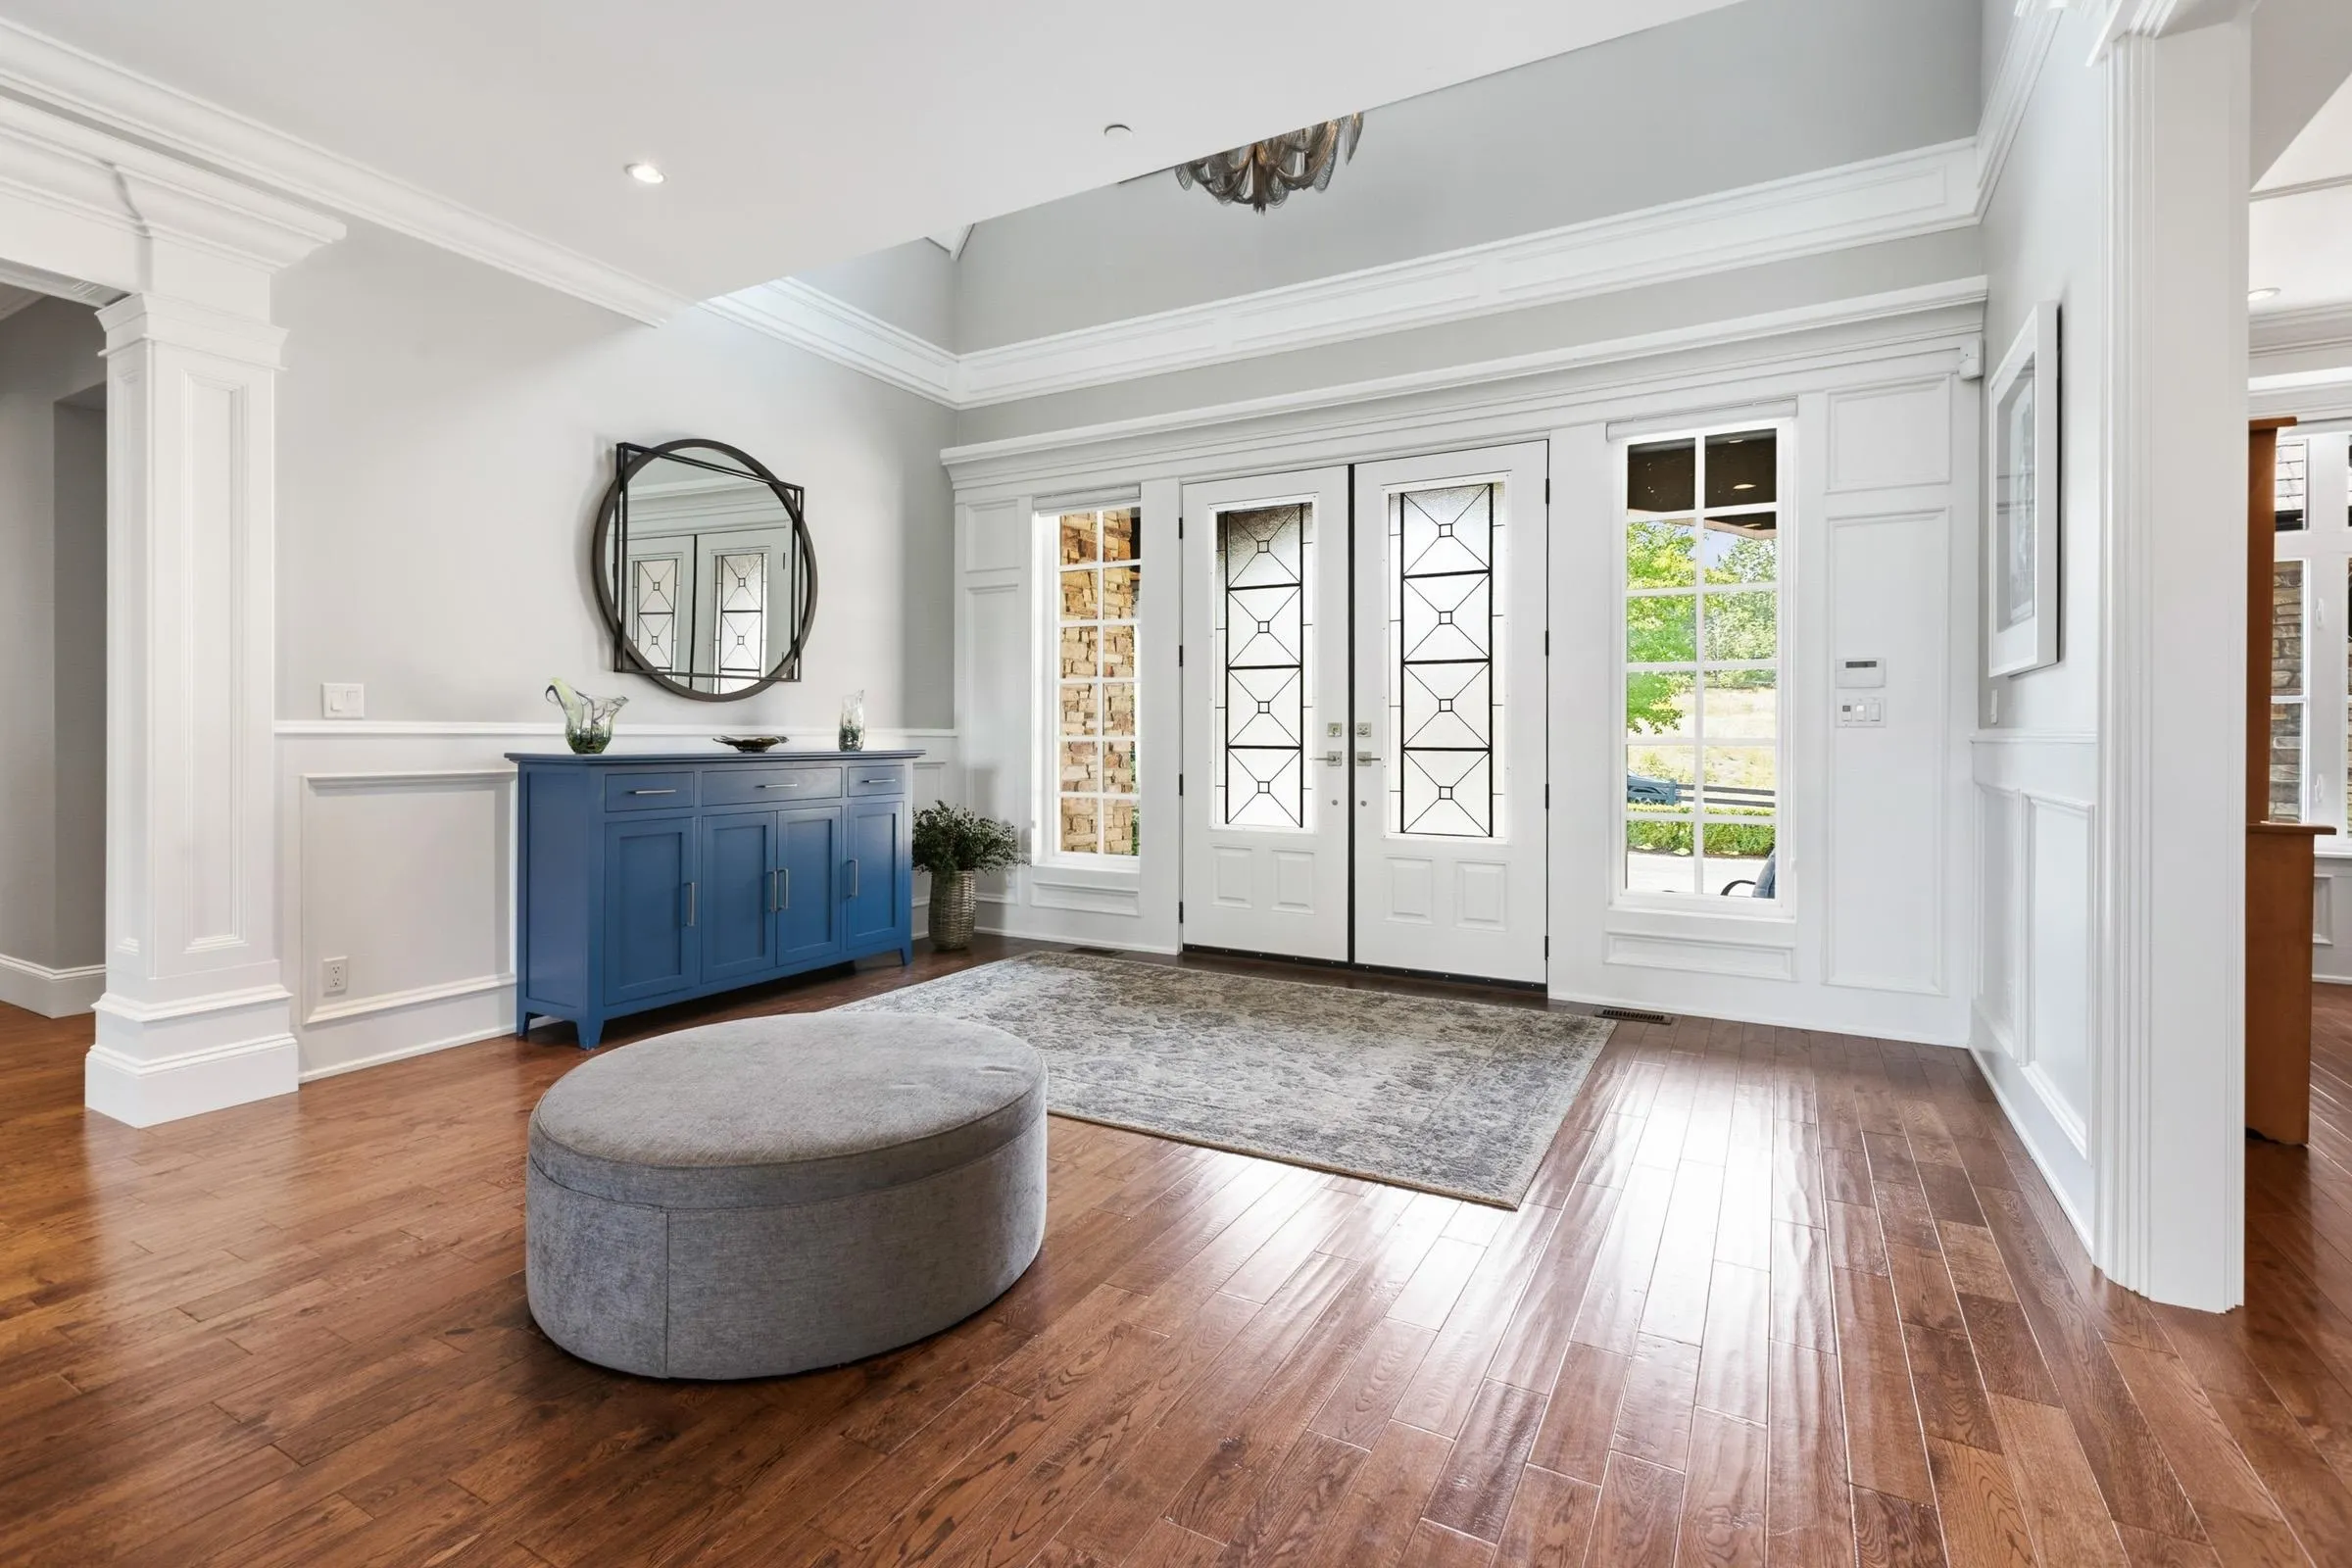
Foyer 16'8 x 15'11 265.28 sqft -
Living Room 15'11 x 18'10 299.76 sqft -
Dining Room 18' x 12'9 229.5 sqft -
Kitchen 18'10 x 13'10 260.53 sqft -
Wok Kitchen 9' x 6' 54 sqft -
Laundry 9'8 x 8'1 78.14 sqft -
Primary Bedroom 15' x 14' 210 sqft -
Office 15' x 12' 180 sqft -
Bedroom 16' x 11' 176 sqft -
Eating Area 18'10 x 11'7 218.15 sqft -
Bedroom 14'2 x 12'9 180.62 sqft -
Bedroom 14'4 x 11'8 167.22 sqft -
Family Room 29' x 15'11 461.58 sqft -
Bedroom 15'2 x 11'6 174.42 sqft -
Bar Room 8'11 x 12' 107 sqft -
Wine Room 12' x 5' 60 sqft -
Flex Room 9'1 x 7'8 69.64 sqft -
Media Room 18'3 x 14'11 272.23 sqft -
Recreation Room 19' x 25' 475 sqft -
Gym 10' x 15'7 155.83 sqft -
Bedroom 15' x 11'11 178.75 sqft -
Kitchen 9'4 x 14'5 134.56 sqft -
Living Room 12'4 x 14'5 177.81 sqft -
Den 11'4 x 11' 124.67 sqft -
Jess Kuang
Jess Kuang
Sutton Group - 1st West Realty
Listed by Bill Chorney
114 days on site
Listing Broker
Homelife Benchmark Realty Corp.
Courtesy
Homelife Benchmark Realty Corp.

Similar homes for sale in Langley

Explore Langley

This representation is based in whole or in part on data generated by the Chilliwack & District Real Estate Board, Fraser Valley Real Estate Board or Greater Vancouver REALTORS® which assumes no responsibility for its accuracy. Copyright 2026 by the Greater Vancouver REALTORS®, Fraser Valley Real Estate Board, Chilliwack and District Real Estate Board, and BC Northern Real Estate Board. All Rights Reserved.
Powered by AgentLocator






