
7094 267 Street, Langley
1 / 40
For Sale
$3,298,800
4 bd · 4 ba · 4,038 sq ft

7094 267 Street, Langley V4W 1W2

MLS®# R3146981

Est. mortgage
$12,515/mo
Property taxes $9,411.43/yr

About This Home

Property Type
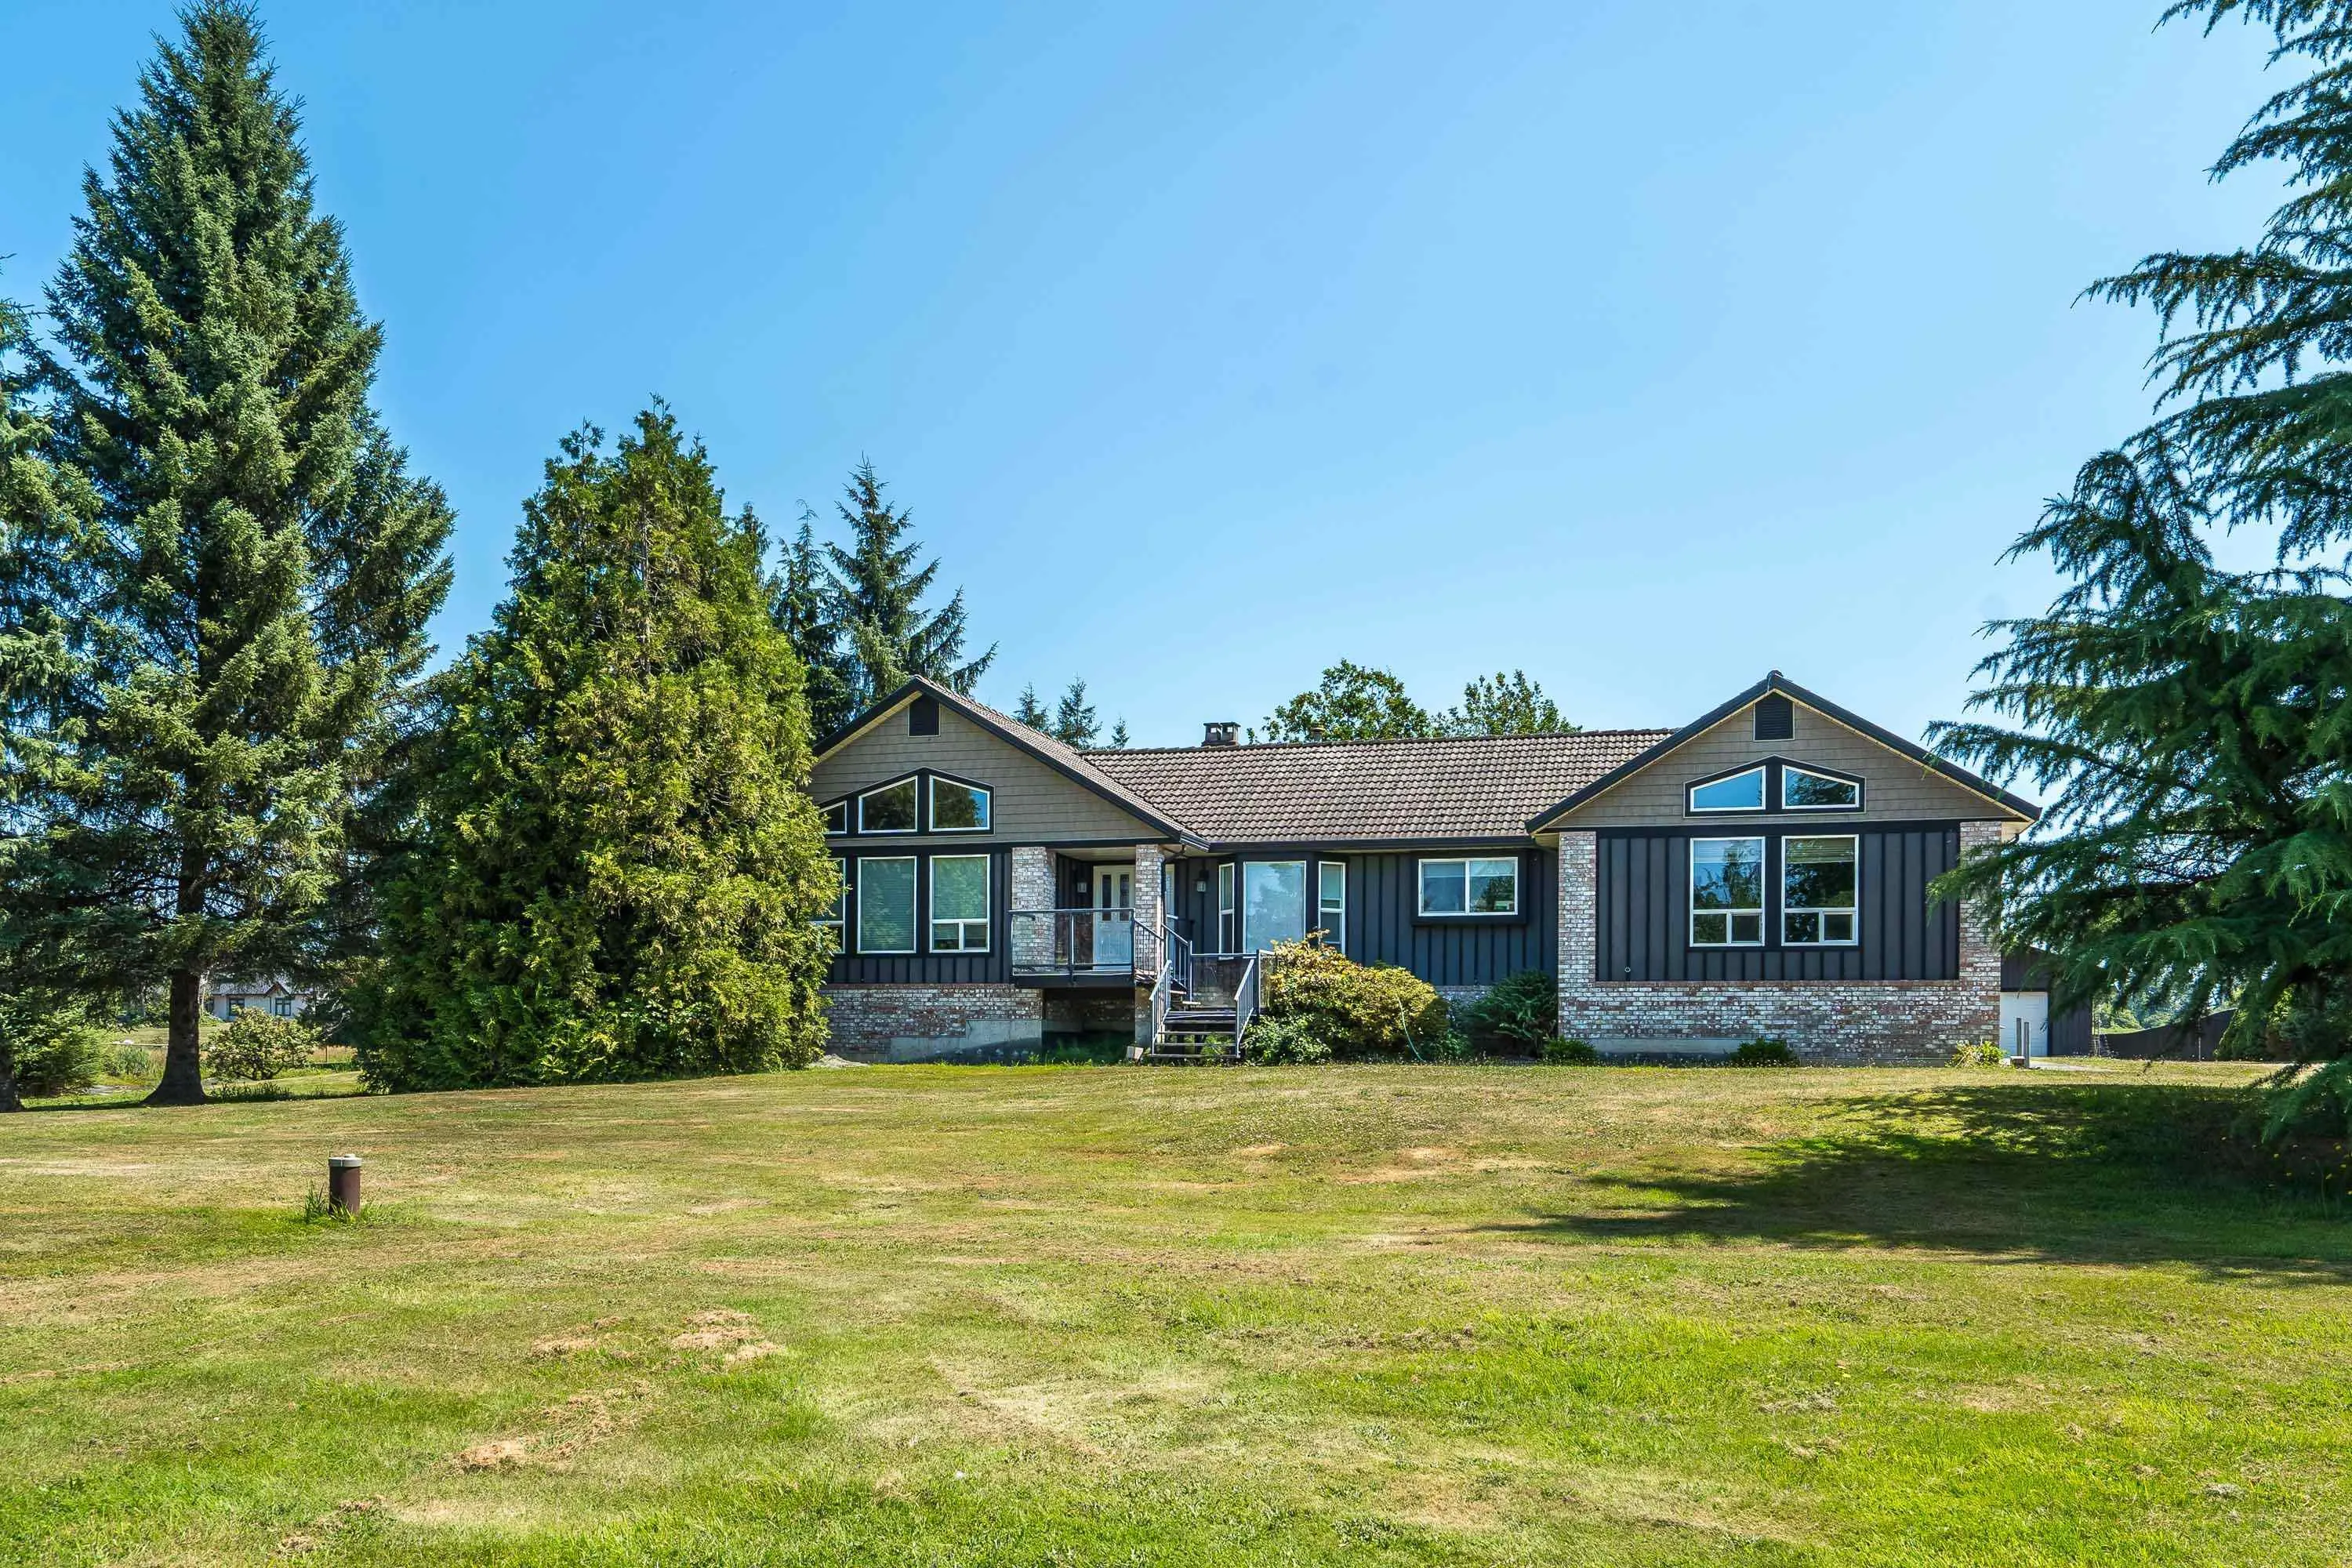
House, Single Family Residence, Rancher/Bungalow with Basement
Parking
2 garage, 15 parking
MLS #
R3146981
Size
4038 sqft
Basement
Partial,Partially Finished,Exterior Entry
Lot size
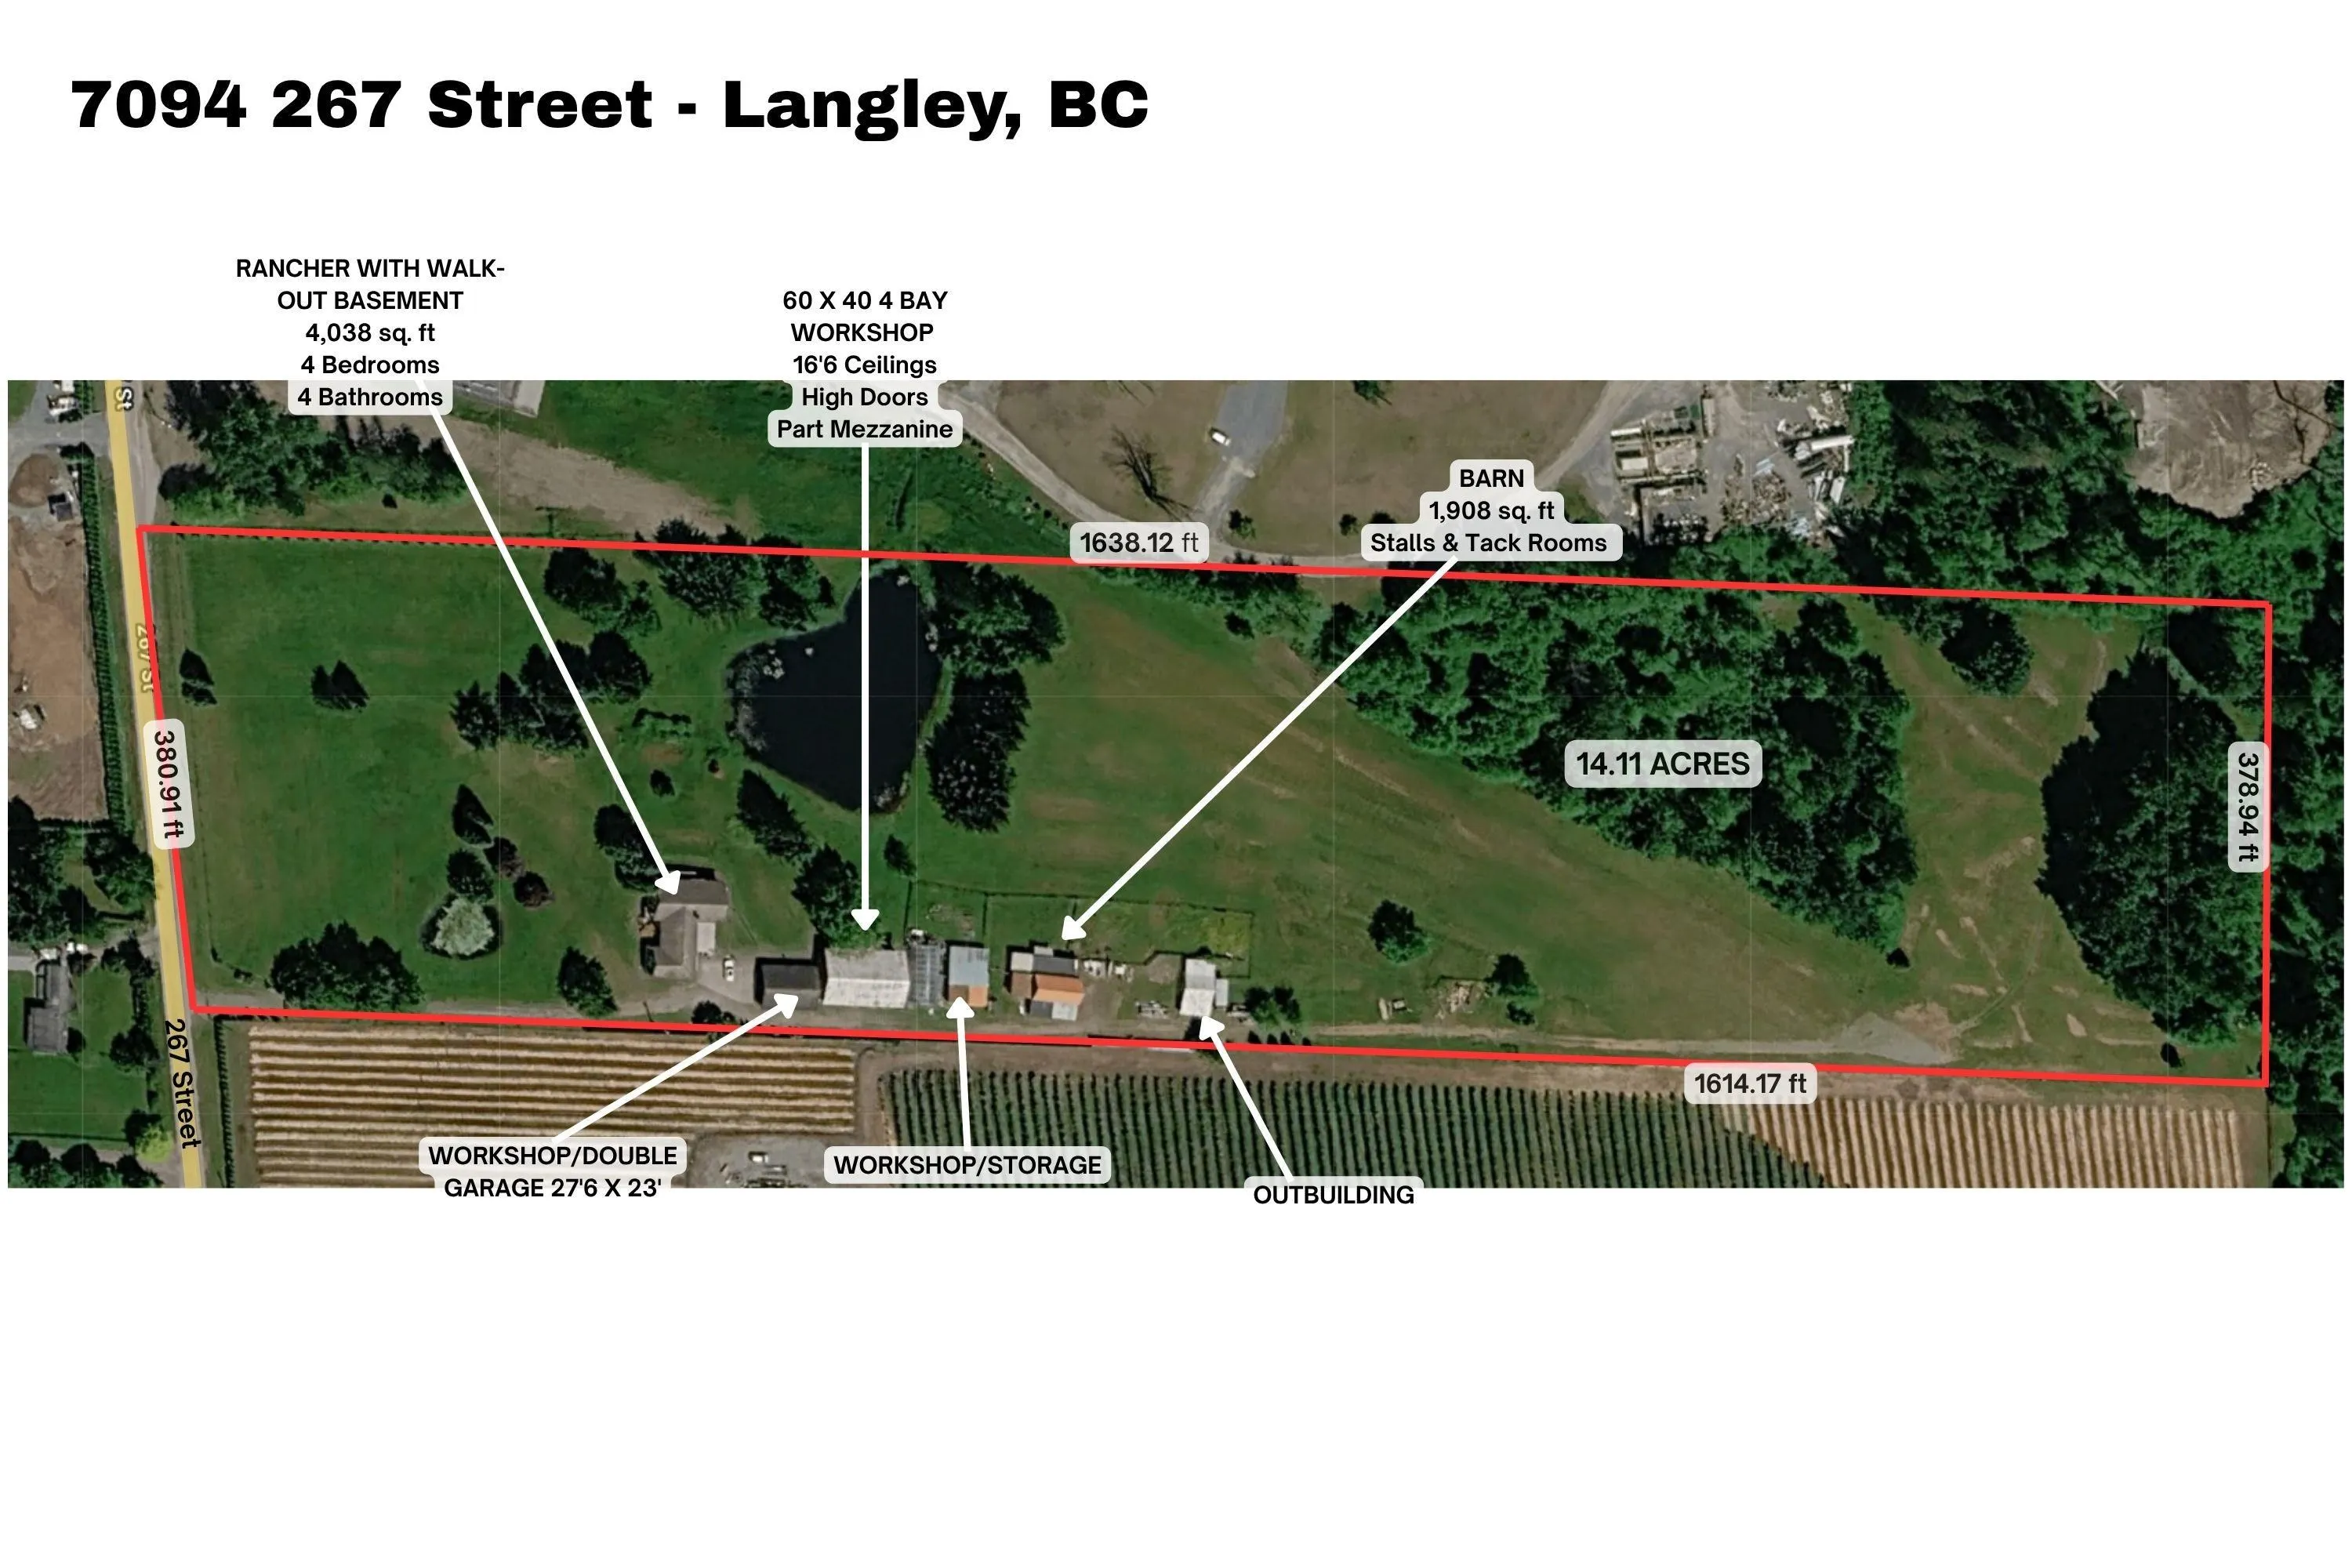
614631.60 sqft
Tax
$9,411.43 /yr
Year Built
1989
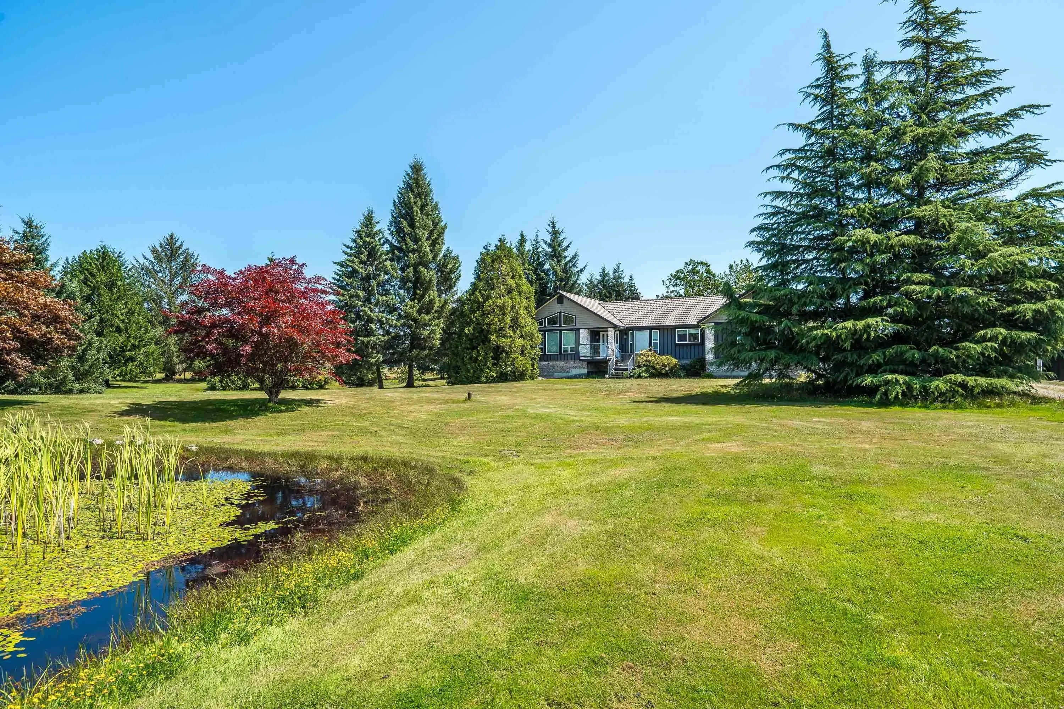
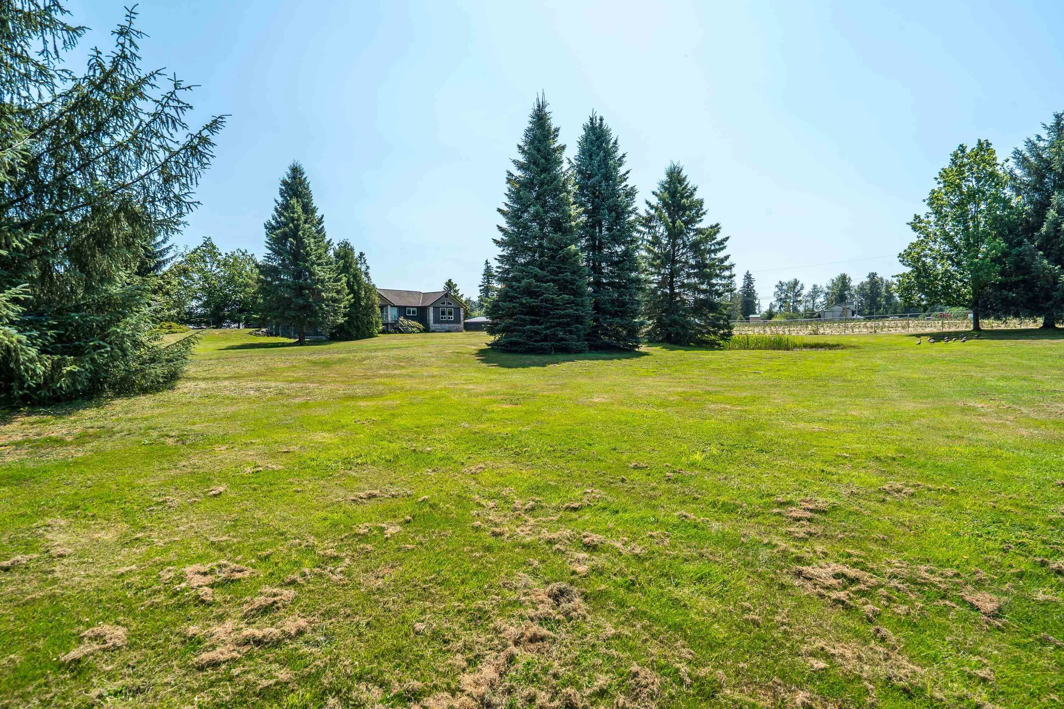
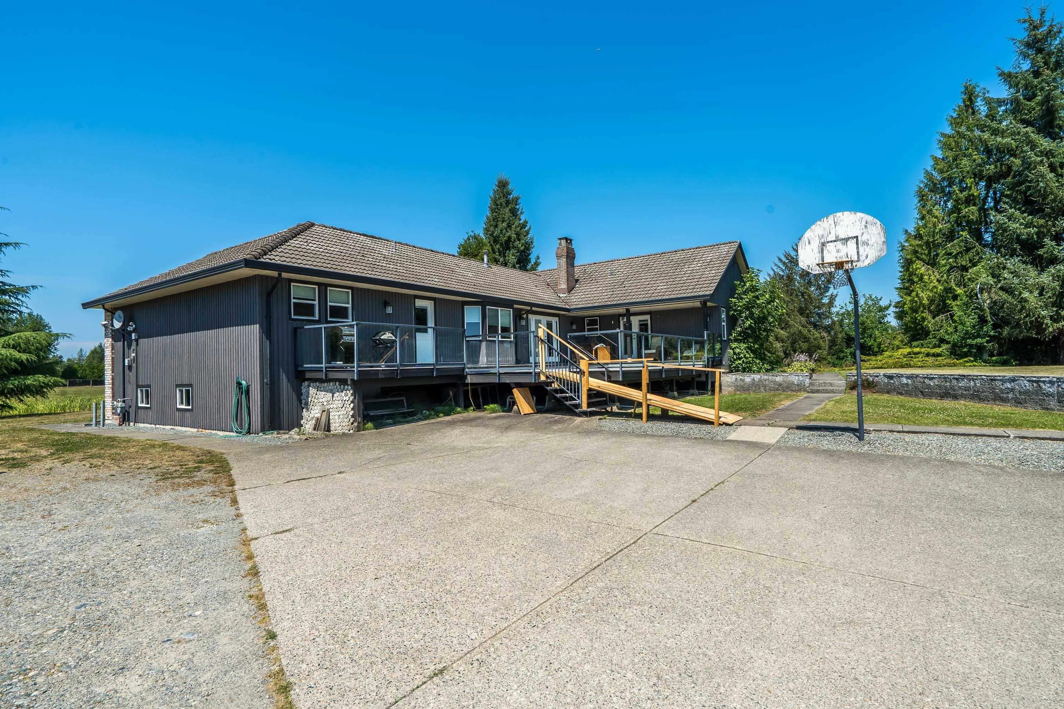
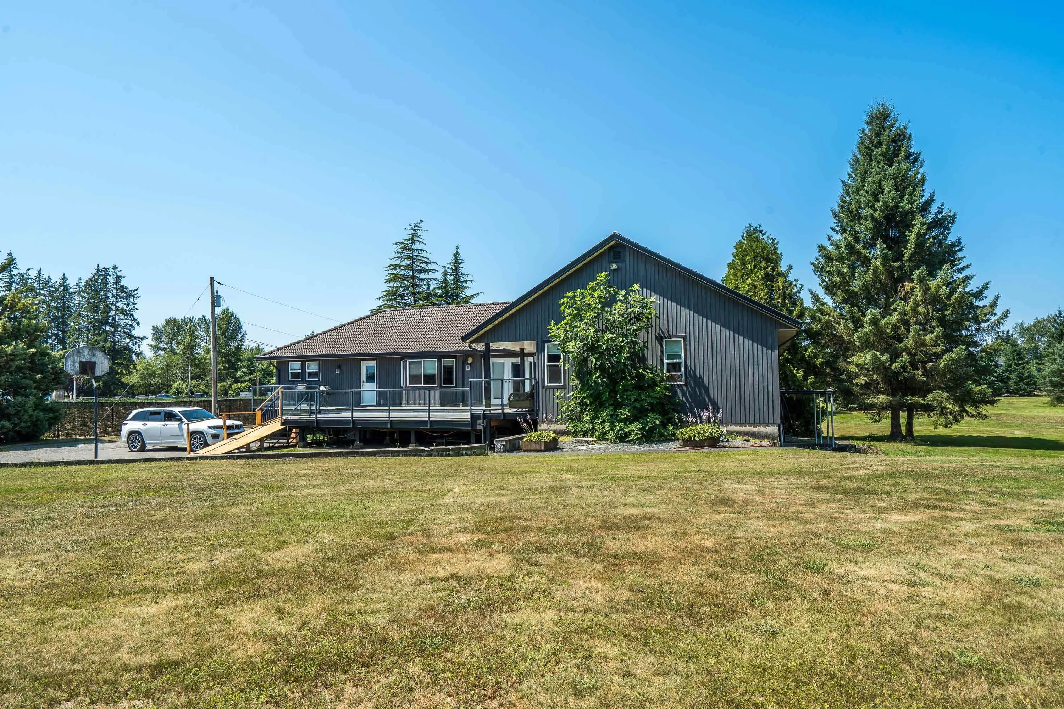
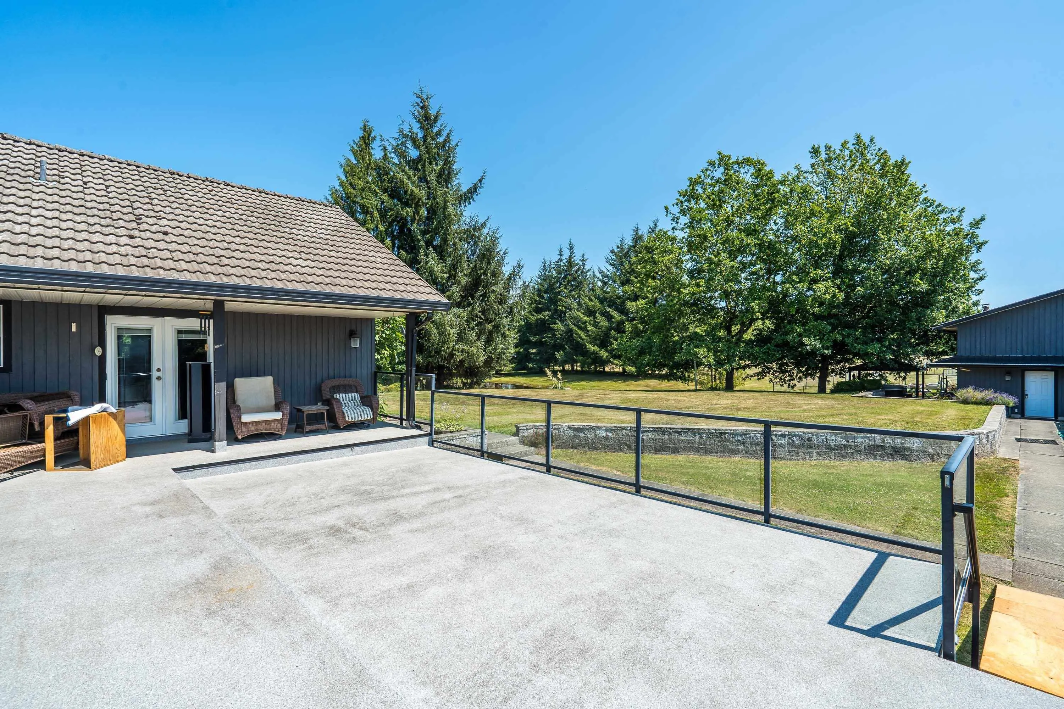
Experience the ultimate lifestyle on this Gorgeous Level Private Parklike 14.11 acre estate. Car lovers & hobby farmers dream - Incredible 60x40 4 bay workshop w/16’6 ceiling, high doors, part mezzanine & sauna, 40x28’6 double garage/workshop, old 1908 st barn, chicken coop & various outbuildings. Long gated driveway to this well kept bright & spacious Custom built rancher w/walk-out basement w/room for the in-laws. Main level features 3 bedrms, formal living, dining, family room & huge games room. French doors open to an entertainment sized deck overlooking your private man-made lake, lush lawns, beautiful gardens & hot tub. Lower level boasts 1-bedrm & den in-law suite w/side entrance—plus a massive storage area. On an ultra quiet street - Minutes to Fort Langley & 264 Street Fwy access.

Property Details

Full Property Details

Interior

Bedrooms
4
Washrooms
4
Square Footage
4038 sqft
Basement
Partial,Partially Finished,Exterior Entry
Heating Type
Hot Water,Natural Gas
Kitchens
2
Floor Finish
Wall/Wall/Mixed
Den
Yes

Exterior

Front
380.91
Lot Size (Sq Ft)
614631.60
View
Tranquil view of man made lake
Waterfront
No
Parking Spaces
15
Total Parking Spaces
-
Garage Spaces
2
Zoning
RU-3
Roof
Concrete

Building Description

Style
Rancher/Bungalow with Basement
Property Type
Residential Detached
Home Type
House
Subtype
Single Family Residence
Year Built
1989
Exterior
Frame Wood,Brick (Exterior),Mixed (Exterior),Wood Siding
Water Supply
Well Drilled
No. Floor Levels
2

Community

Community
County Line Glen Valley
Area Code
Langley

Taxes & Fees

Taxes
$9,411.43 /yr
Tax Year
2026

Other

Virtual Tour Link

Room Types

Room Dimensions Area Description
Living Room 13'3 x 21'3 281.56 sqft -
Dining Room 12'1 x 13'10 167.15 sqft -
Kitchen 12'8 x 11'10 149.89 sqft -
Eating Area 11'10 x 12'11 152.85 sqft -
Family Room 12'11 x 18'1 233.58 sqft -
Games Room 21'1 x 21'5 451.53 sqft -
Primary Bedroom 15' x 16'5 246.25 sqft -
Walk-In Closet 5'11 x 6'8 39.44 sqft -
Bedroom 9'10 x 12'8 124.56 sqft -
Bedroom 10' x 12'8 126.67 sqft -
Foyer 4'9 x 6'7 31.27 sqft -
Laundry 9'3 x 9'9 90.19 sqft -
Living Room 12'10 x 17'11 229.93 sqft -
Dining Room 9'1 x 17'4 157.44 sqft -
Kitchen 11'1 x 13' 144.08 sqft -
Bedroom 12'10 x 18'7 238.49 sqft -
Den 9' x 11'5 102.75 sqft -
Office 10'8 x 13' 138.67 sqft -
Utility 13' x 19'4 251.33 sqft -
Storage 10'10 x 19'9 213.96 sqft -
Storage 9'3 x 21'1 195.02 sqft -
Storage 9'8 x 21'1 203.81 sqft -
Storage 11'4 x 21'1 238.94 sqft -
Jess Kuang
Jess Kuang
Sutton Group - 1st West Realty
Listed by Tracey Bosch - PREC
120 days on site
Listing Broker
Royal LePage - Wolstencroft
Courtesy
Royal LePage - Wolstencroft

Similar homes for sale in Langley

Explore Langley

This representation is based in whole or in part on data generated by the Chilliwack & District Real Estate Board, Fraser Valley Real Estate Board or Greater Vancouver REALTORS® which assumes no responsibility for its accuracy. Copyright 2026 by the Greater Vancouver REALTORS®, Fraser Valley Real Estate Board, Chilliwack and District Real Estate Board, and BC Northern Real Estate Board. All Rights Reserved.
Powered by AgentLocator






