
10488 138a Street #107, Surrey
1 / 25
For Sale
$869,900
3 bd · 3 ba · 1,530 sq ft

10488 138a Street #107, Surrey V3T 0W3

MLS®# R3146509

Est. mortgage
$3,300/mo
Property taxes $3,789.51/yr

About This Home

Property Type
Townhome, Townhouse, Ground Level Unit
Parking
2 parking
MLS #
R3146509
Size
1530 sqft
Basement
None
Tax
$3,789.51 /yr
Year Built
2025
Maintenance Fee
$841.50 /mo
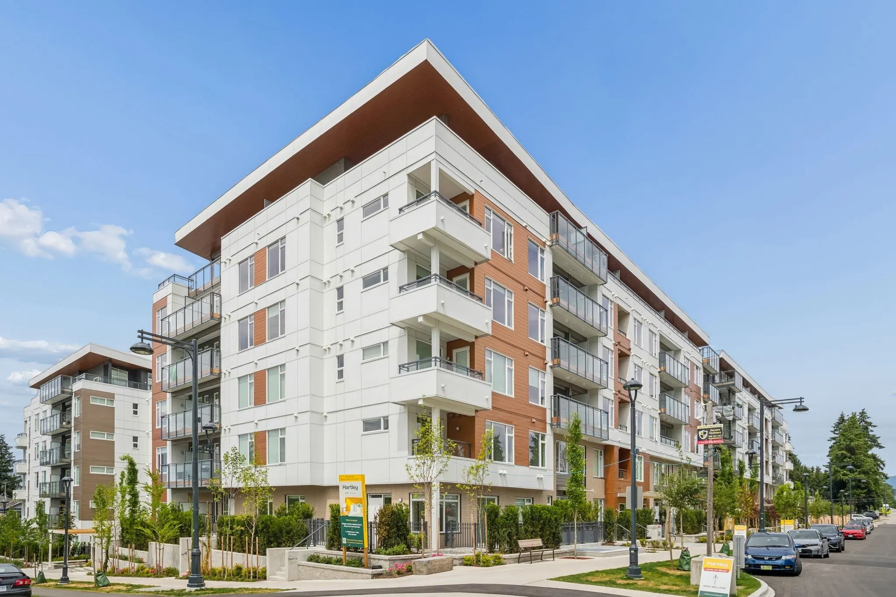
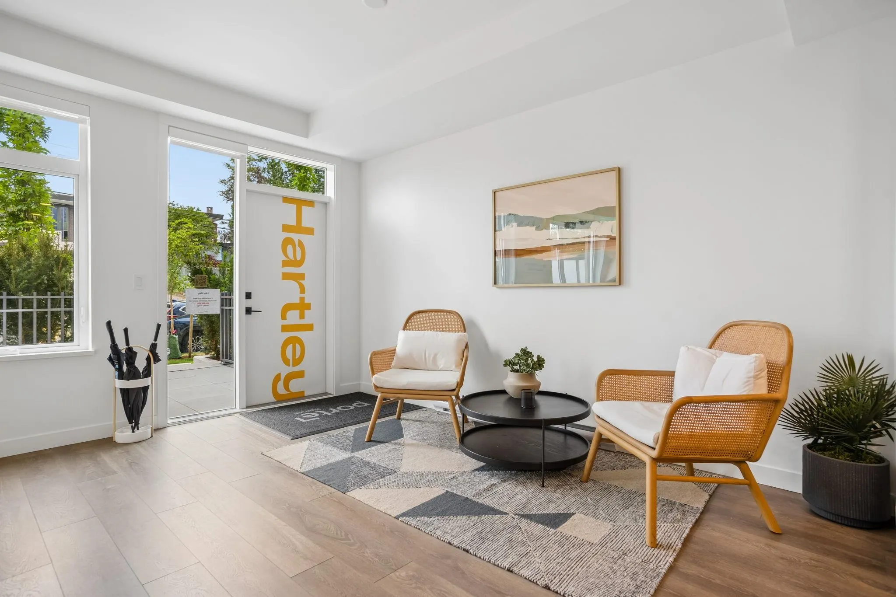
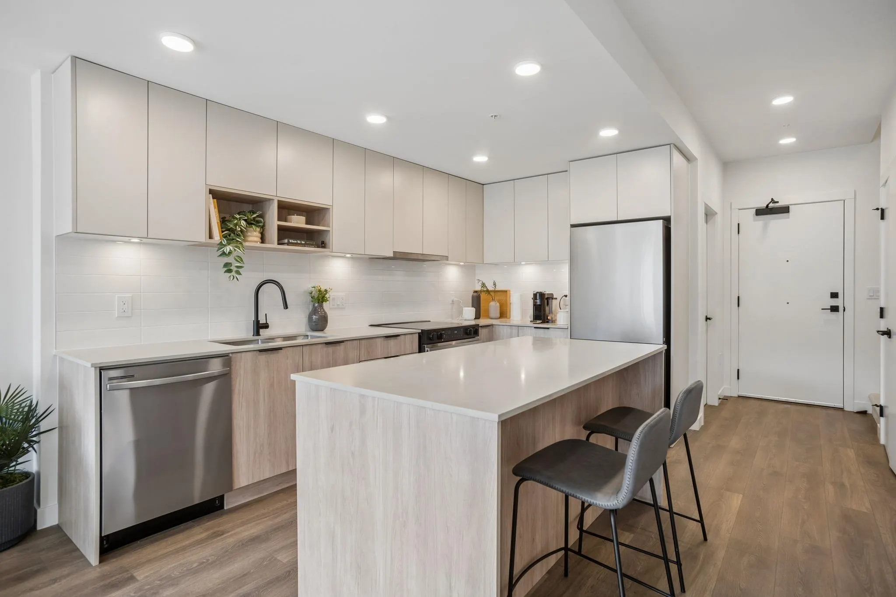
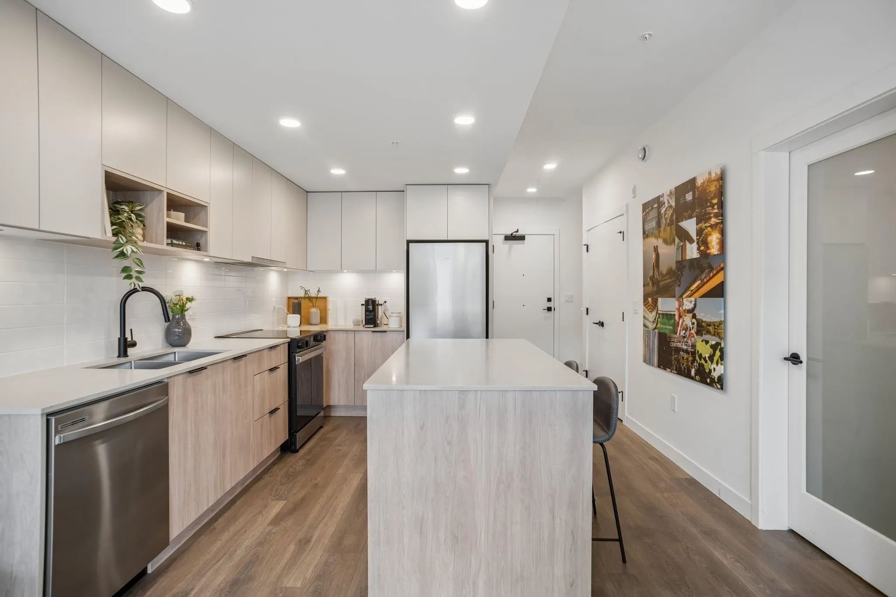
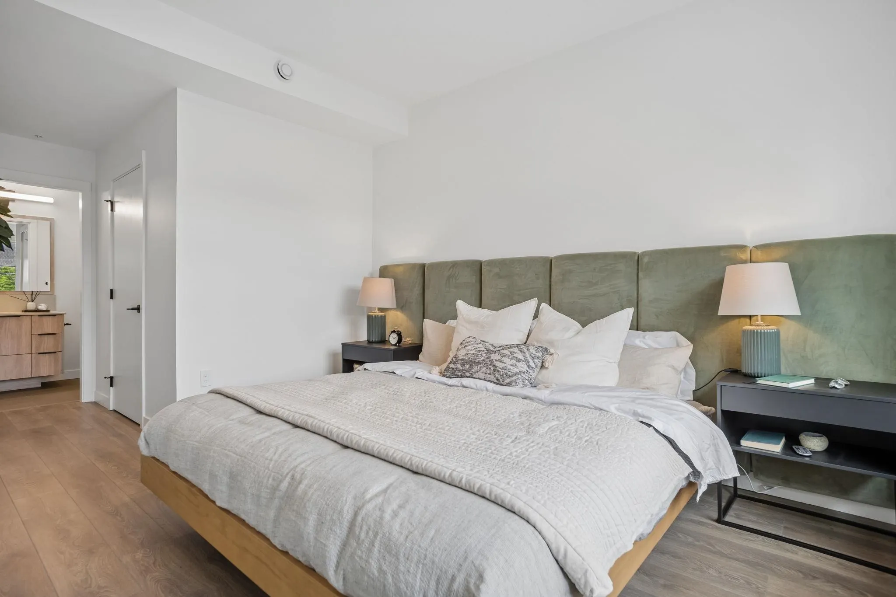
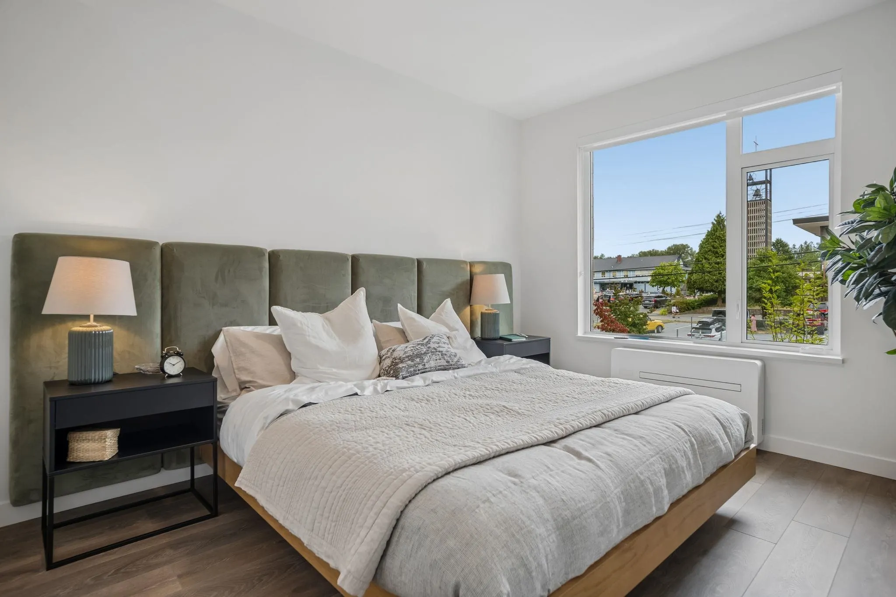
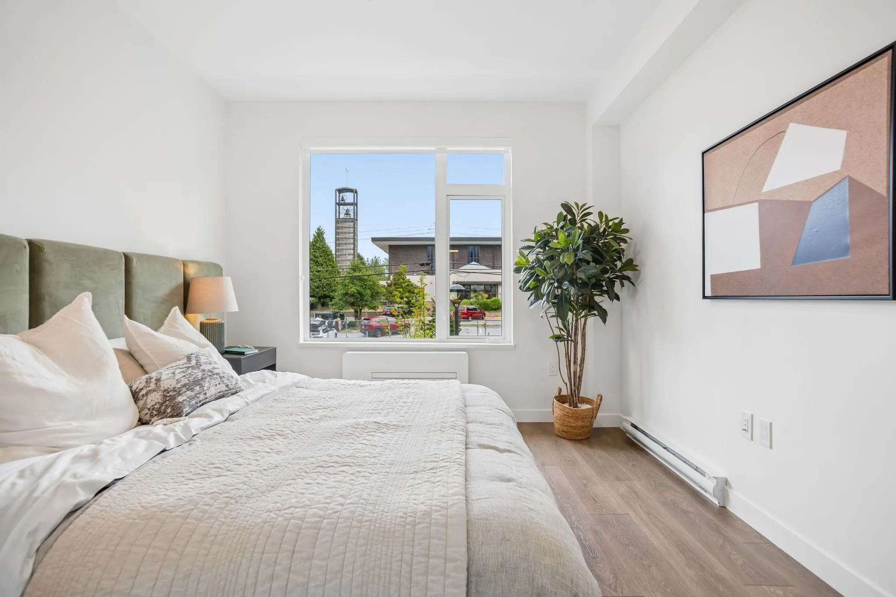
BUYERS INCENTIVE AVAILABLE AT SALES CENTRE! Newly completed and Move-In ready! Hartley is a collection of brand new condos & townhomes in the heart of Surrey City Centre, located minutes from parks and rapid transit. Developed by Porte Homes who has a solid reputation in metro Vancouver with over 57+ years of experience. Interior designed by Portico with 2 color schemes. This Jr. 4 bdrm 3 bath home feats a modern kitchen with quartz counters, full size S/S appliances, great size bedrooms and a large patio facing East with lots of natural sunlight. Includes 2 parking stalls, 1 bike locker & access to a fully equipped amenity centre with club house, gym, sauna, common courtyard and more. Visit presentation centre on-site (105 - 10465 139 street Surrey) & open everyday expt Fri's from 12-5pm

Property Details

Amenities & Utilities

In Unit

Full Property Details

Interior

Bedrooms
3
Washrooms
3
Square Footage
1530 sqft
Basement
None
Heating Type
Baseboard
Kitchens
1
Floor Finish
Laminate,Tile,Carpet
Den
No

Exterior

Waterfront
No
Parking Spaces
2
Total Parking Spaces
-
Garage Spaces
-
Zoning
CD
Roof
Torch On

Building Description

Style
Ground Level Unit
Property Type
Residential Attached
Home Type
Townhome
Subtype
Townhouse
Year Built
2025
Exterior
Frame Wood,Brick (Exterior),Glass (Exterior),Fibre Cement (Exterior)
Water Supply
Public
No. Floor Levels
2
Pets Allowed
Yes With Restrictions

Community

Community
Whalley
Area Code
North Surrey

Taxes & Fees

Taxes
$3,789.51 /yr
Tax Year
2026
Maintenance Fee
$841.50 /mo

Other

Pets
Yes With Restrictions

Room Types

Room Dimensions Area Description
Living Room 9'4 x 13'5 125.22 sqft -
Dining Room 12'2 x 13'6 164.25 sqft -
Kitchen 6'4 x 11' 69.67 sqft -
Bedroom 8'10 x 10'7 93.49 sqft -
Bedroom 10'8 x 15' 160 sqft -
Walk-In Closet 5'6 x 5'11 32.54 sqft -
Bedroom 10'5 x 13'7 141.49 sqft -
Jess Kuang
Jess Kuang
Sutton Group - 1st West Realty
Listed by Jeremy Tsang PREC*
122 days on site
Listing Broker
Magnum Projects Ltd.
Courtesy
Magnum Projects Ltd.

Similar homes for sale in Surrey

Explore Surrey

This representation is based in whole or in part on data generated by the Chilliwack & District Real Estate Board, Fraser Valley Real Estate Board or Greater Vancouver REALTORS® which assumes no responsibility for its accuracy. Copyright 2026 by the Greater Vancouver REALTORS®, Fraser Valley Real Estate Board, Chilliwack and District Real Estate Board, and BC Northern Real Estate Board. All Rights Reserved.
Powered by AgentLocator







