
7258 130 Street, Surrey
1 / 21
For Sale
$925,000
4 bd · 2 ba · 1,953 sq ft

7258 130 Street, Surrey V3W 6E8

MLS®# R3146252

Est. mortgage
$3,509/mo
Property taxes $4,141.15/yr

About This Home

Property Type
Townhome, Half Duplex
Parking
1 garage, 4 parking
MLS #
R3146252
Size
1953 sqft
Basement
None
Lot size
5300.00 sqft
Tax
$4,141.15 /yr
Year Built
1976
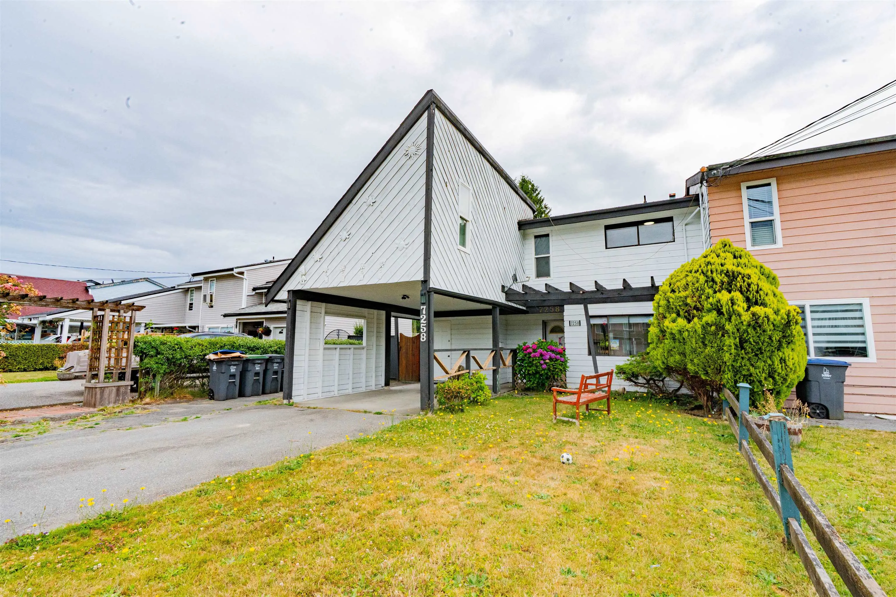
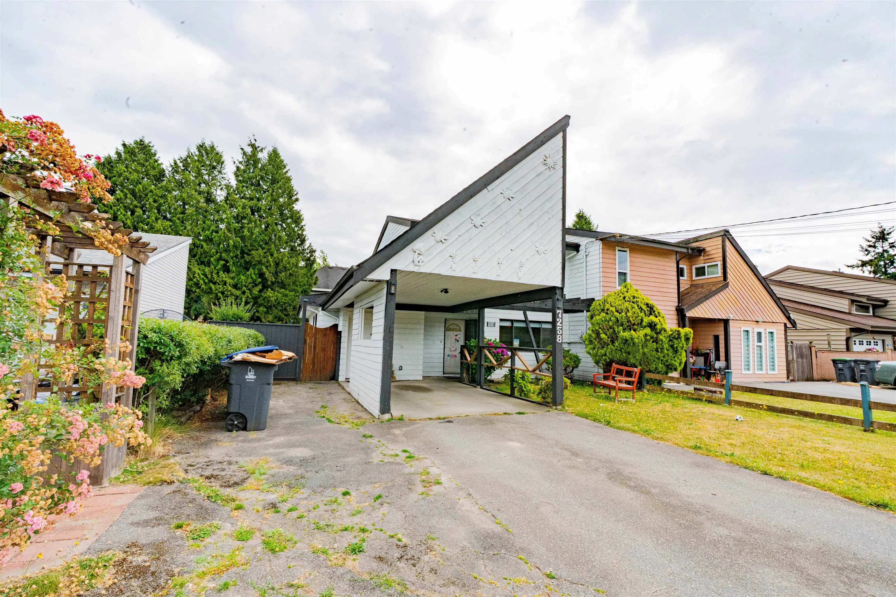
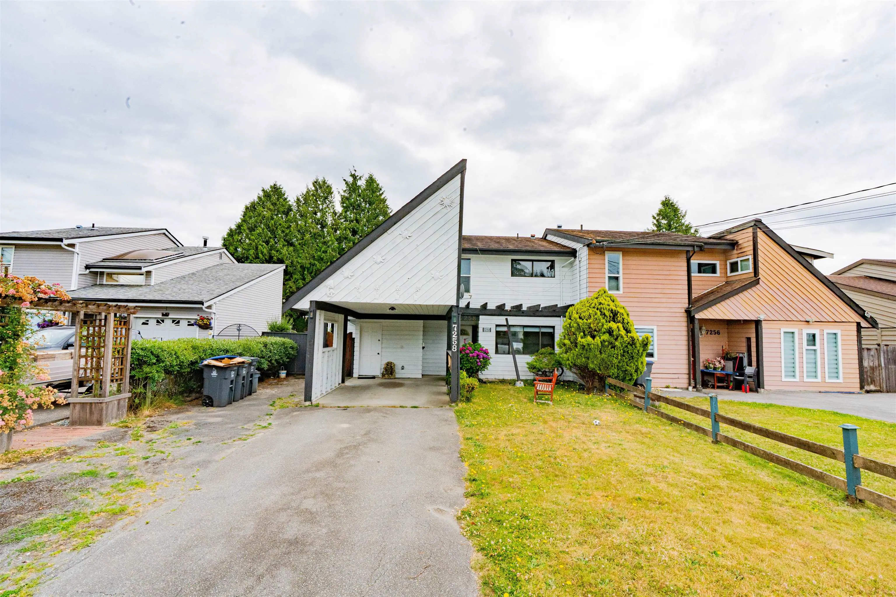
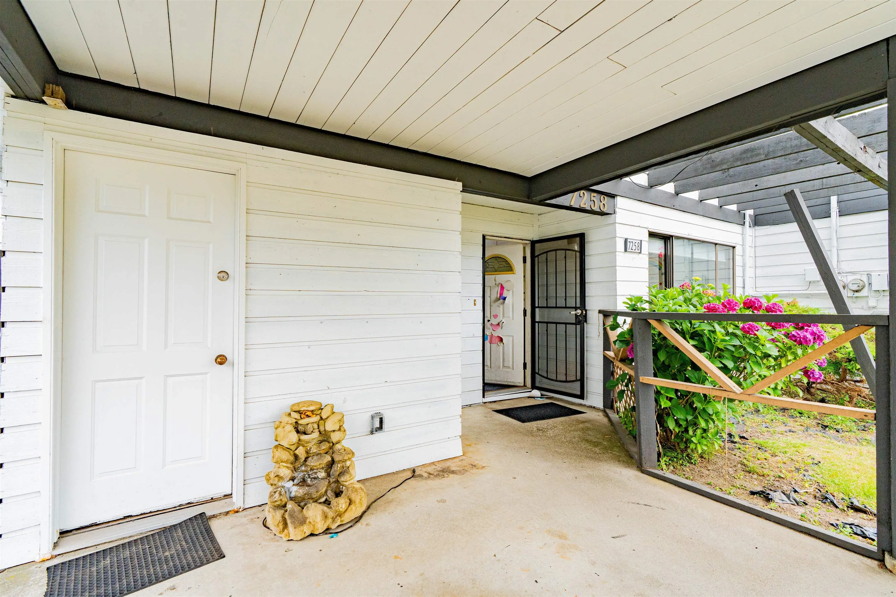
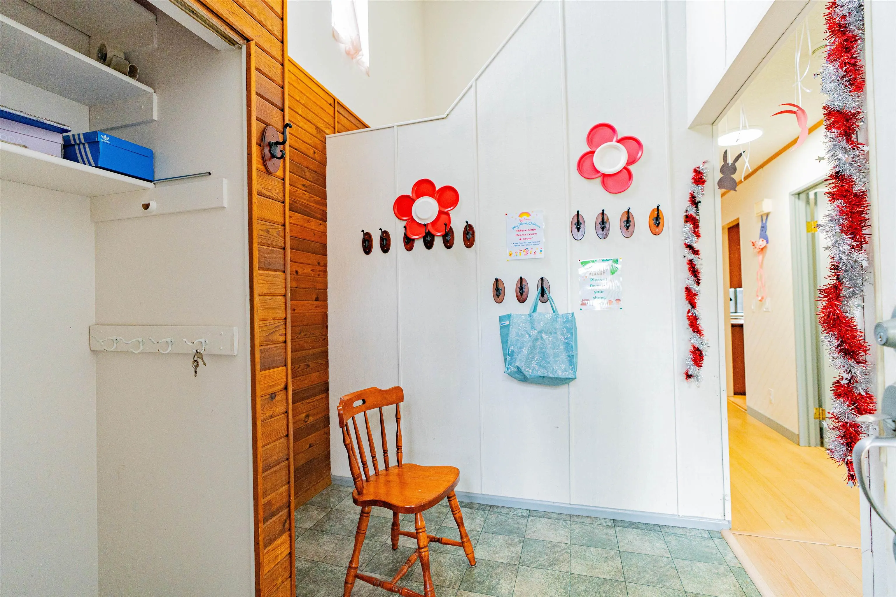
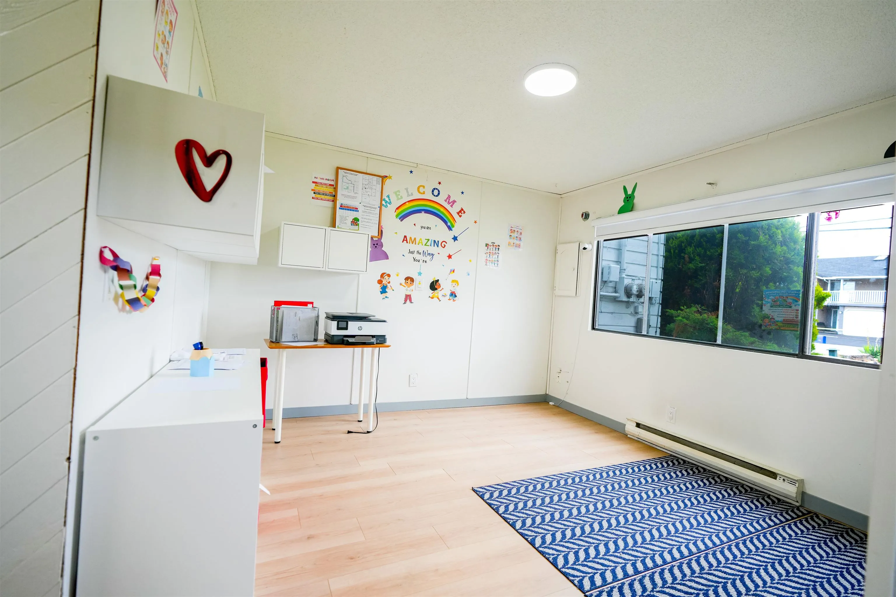
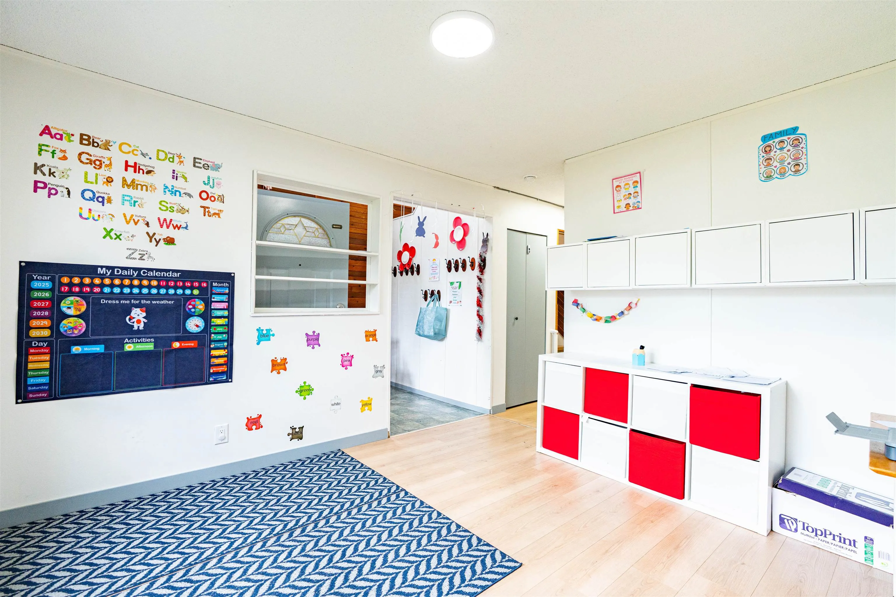
Exceptional turnkey opportunity in Surrey! This fully upgraded property was previously operated as a daycare and is ready for its next owner. All plans, approvals, and requirements from Fraser Health and the City have already been completed, making this an ideal opportunity to start operating your business with minimal setup. Simply move in and begin generating income from day one. The home features 4 spacious bedrooms and 2 bathrooms, along with numerous upgrades including fresh paint and updated flooring. Whether you’re looking to continue operating a daycare(subject to obtaining your own business license and any required approvals) or explore other permitted uses, this property offers incredible value and convenience. Don’t miss this rare chance to own a move-in-ready property.

Property Details

Full Property Details

Interior

Bedrooms
4
Washrooms
2
Square Footage
1953 sqft
Basement
None
Heating Type
Baseboard,Electric,Mixed
Kitchens
1
Den
No

Exterior

Lot Size (Sq Ft)
5300.00
Waterfront
No
Parking Spaces
4
Total Parking Spaces
-
Garage Spaces
1
Zoning
R2
Roof
Asphalt

Building Description

Property Type
Duplex,Residential Attached
Home Type
Townhome
Subtype
Half Duplex
Year Built
1976
Exterior
Other,Other (Exterior)
Water Supply
Public,Community
No. Floor Levels
2

Community

Community
West Newton
Area Code
Surrey

Taxes & Fees

Taxes
$4,141.15 /yr
Tax Year
2026

Room Types

Room Dimensions Area Description
Dining Room 13'11 x 11'4 157.72 sqft -
Kitchen 15'2 x 7'5 112.49 sqft -
Family Room 15'8 x 9'8 151.44 sqft -
Living Room 11'5 x 11'5 130.34 sqft -
Storage 16'3 x 9'8 157.08 sqft -
Foyer 7'5 x 7'7 56.24 sqft -
Porch (enclosed) 7'3 x 7'3 52.56 sqft -
Bedroom 13'11 x 6'10 95.1 sqft -
Primary Bedroom 10'11 x 11'7 126.45 sqft -
Bedroom 11'5 x 7'10 89.43 sqft -
Bedroom 15'9 x 7'1 111.56 sqft -
Walk-In Closet 7'3 x 7'2 51.96 sqft -
Jess Kuang
Jess Kuang
Sutton Group - 1st West Realty
Listed by Deepinder Singh - PREC
117 days on site
Listing Broker
RE/MAX Performance Realty
Courtesy
RE/MAX Performance Realty

Similar homes for sale in Surrey

Explore Surrey

This representation is based in whole or in part on data generated by the Chilliwack & District Real Estate Board, Fraser Valley Real Estate Board or Greater Vancouver REALTORS® which assumes no responsibility for its accuracy. Copyright 2026 by the Greater Vancouver REALTORS®, Fraser Valley Real Estate Board, Chilliwack and District Real Estate Board, and BC Northern Real Estate Board. All Rights Reserved.
Powered by AgentLocator







