
2672 151 Street #16, Surrey
1 / 37
For Sale
$968,000
2 bd · 2 ba · 1,624 sq ft

2672 151 Street #16, Surrey V4P 1A1

MLS®# R3146071

Est. mortgage
$3,672/mo
Property taxes $4,135.16/yr

About This Home

Property Type
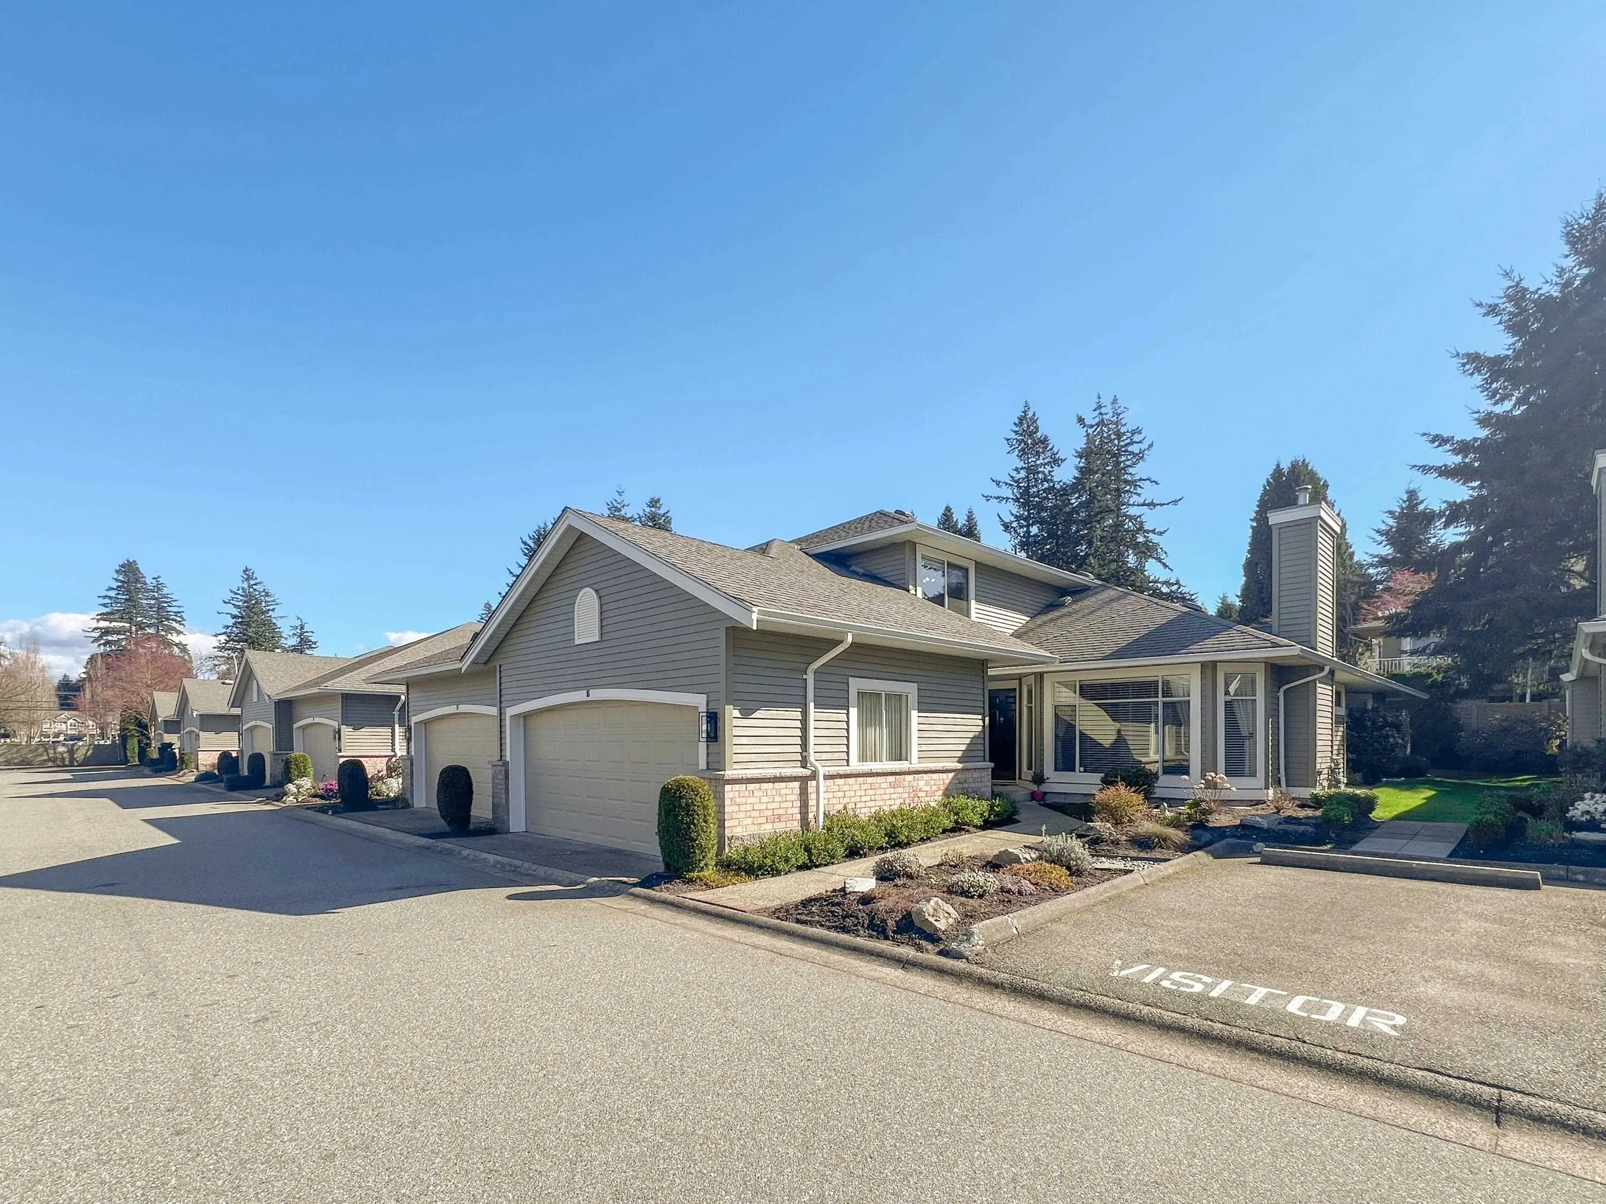
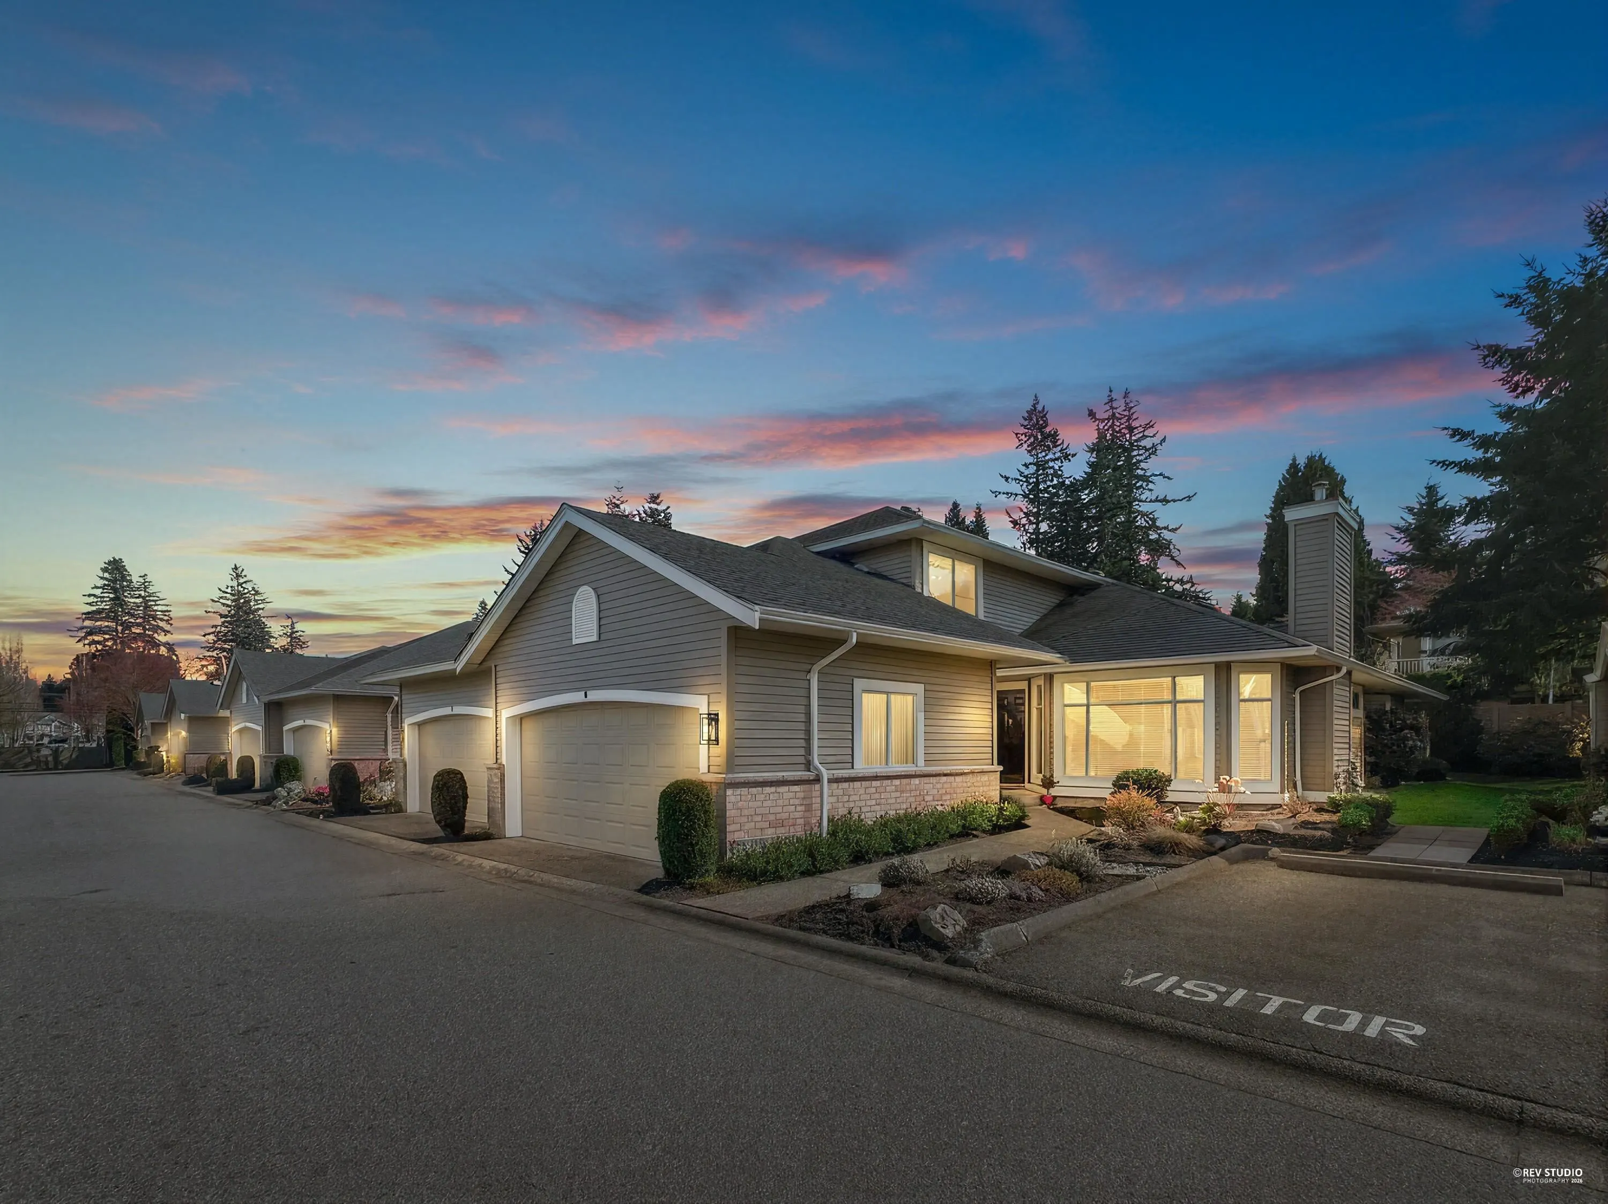
Townhome, Townhouse, Rancher/Bungalow with Loft
Parking
2 garage, 2 parking
MLS #
R3146071
Size
1624 sqft
Basement
None
Tax
$4,135.16 /yr
Year Built
1992
Maintenance Fee
$579.53 /mo
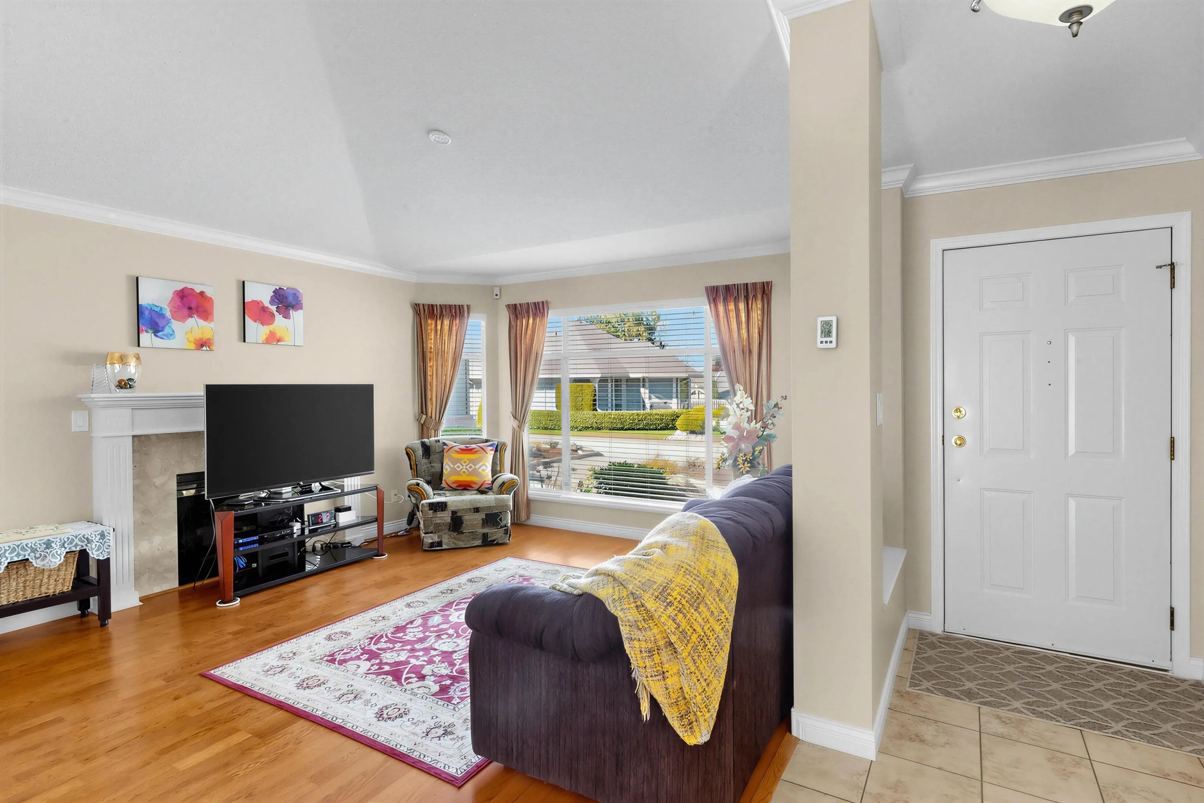
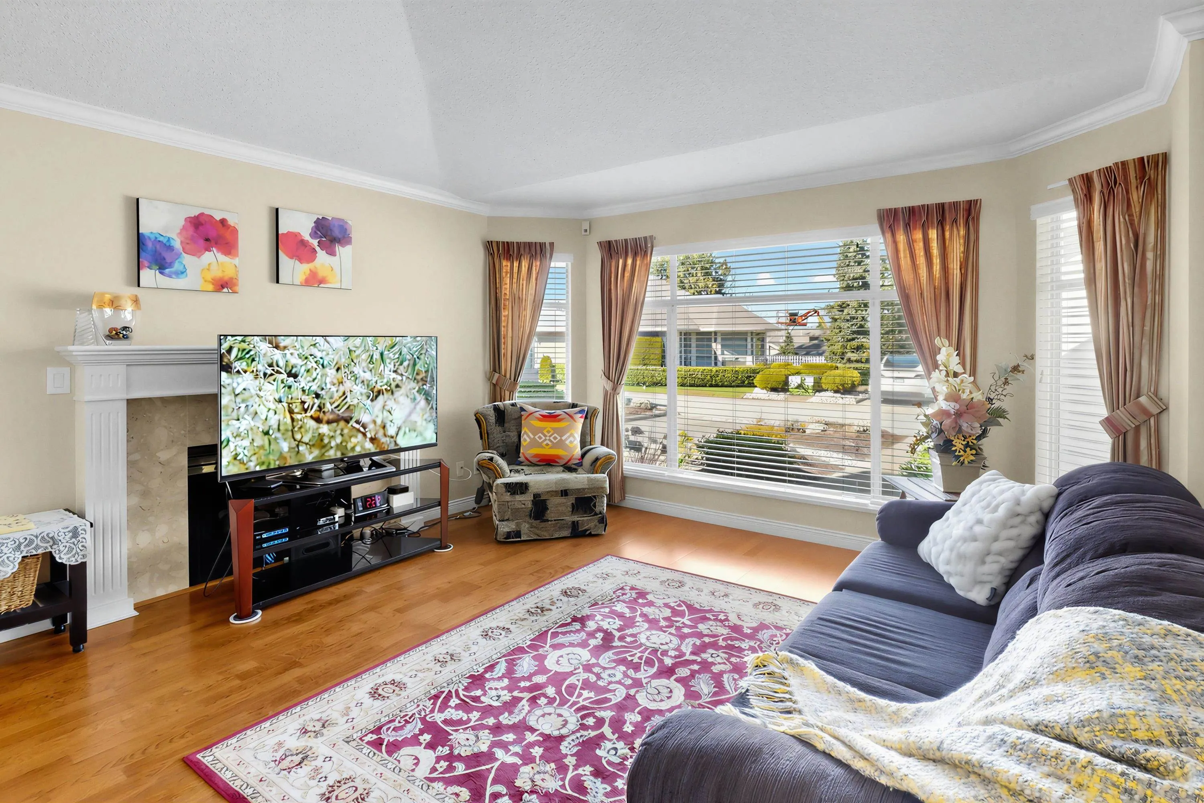
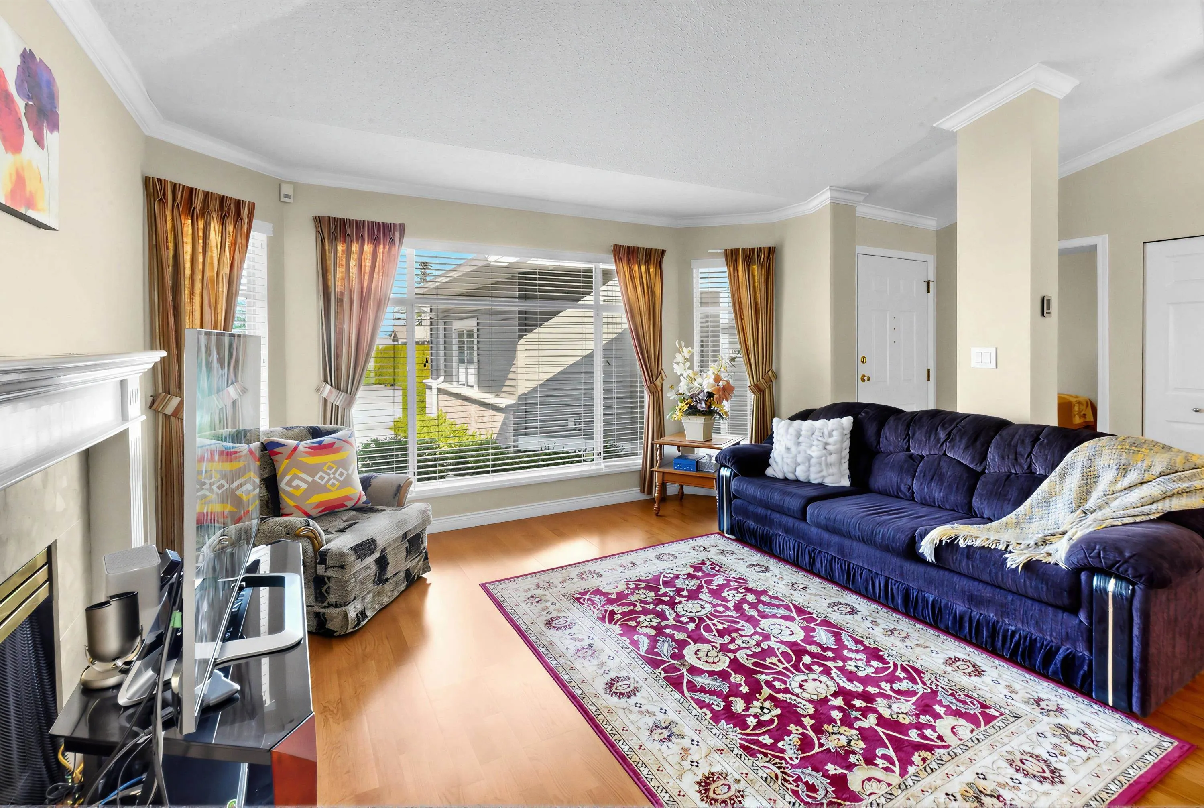
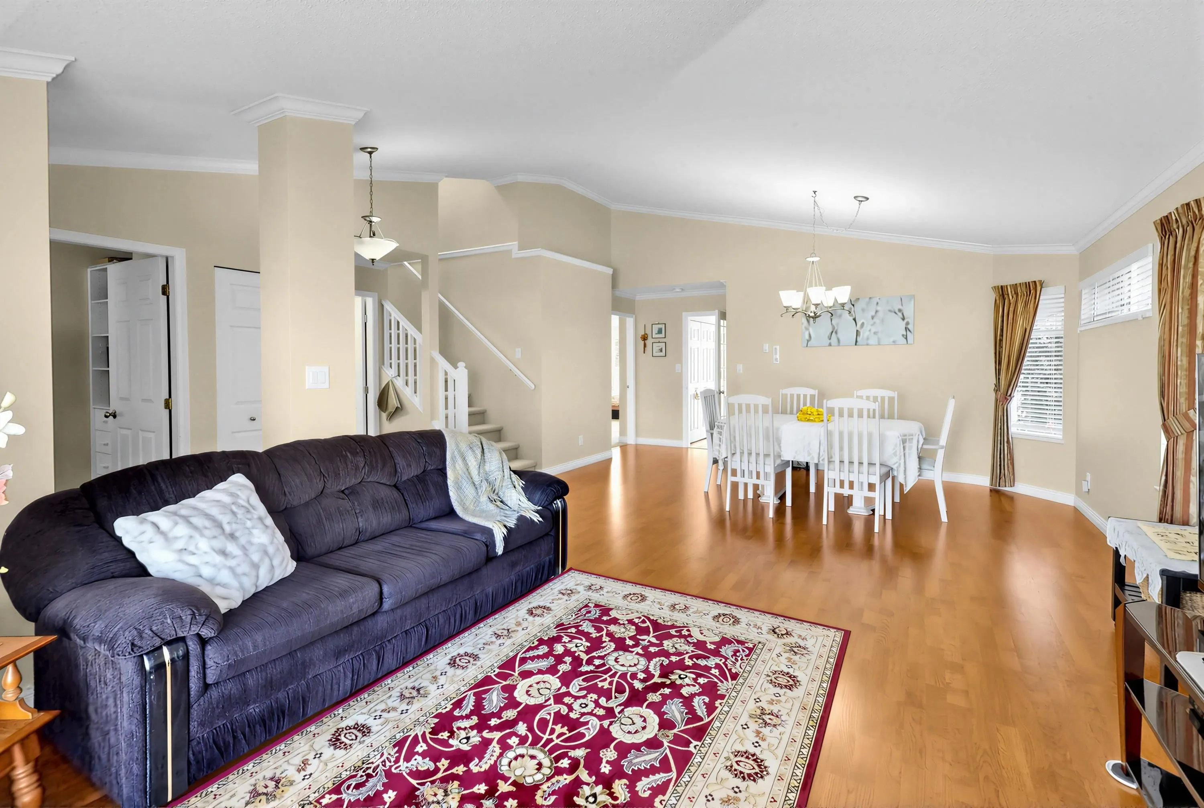
Welcome to Westerlea, a sought-after gated community in South Surrey. This bright rancher-style home offers 2 beds & 2 baths on the main, plus a versatile loft. Vaulted ceilings enhance the open living/dining areas, featuring engineered hardwood floors, ceramic tile & newer boiler and carpets (2024). The kitchen boasts newer SS appliances & overlooks the family room with access to a quiet, south-facing backyard & patio. Enjoy premium comfort with in-floor radiant heat & on-demand instant hot water, both powered by a high-efficiency tankless gas boiler new in 2024. $25K Poly-B replacement + new bath faucets & showerheads (2026).Comes with a side-by-side double garage. Prime location close to shops, rec, transit, YVR & Vancouver! Perfect for effortless living—schedule your viewing today!

Property Details

Full Property Details

Interior

Bedrooms
2
Washrooms
2
Square Footage
1624 sqft
Basement
None
Heating Type
Electric,Natural Gas,Radiant
Kitchens
1
Floor Finish
Hardwood,Tile,Carpet
Den
No

Exterior

View
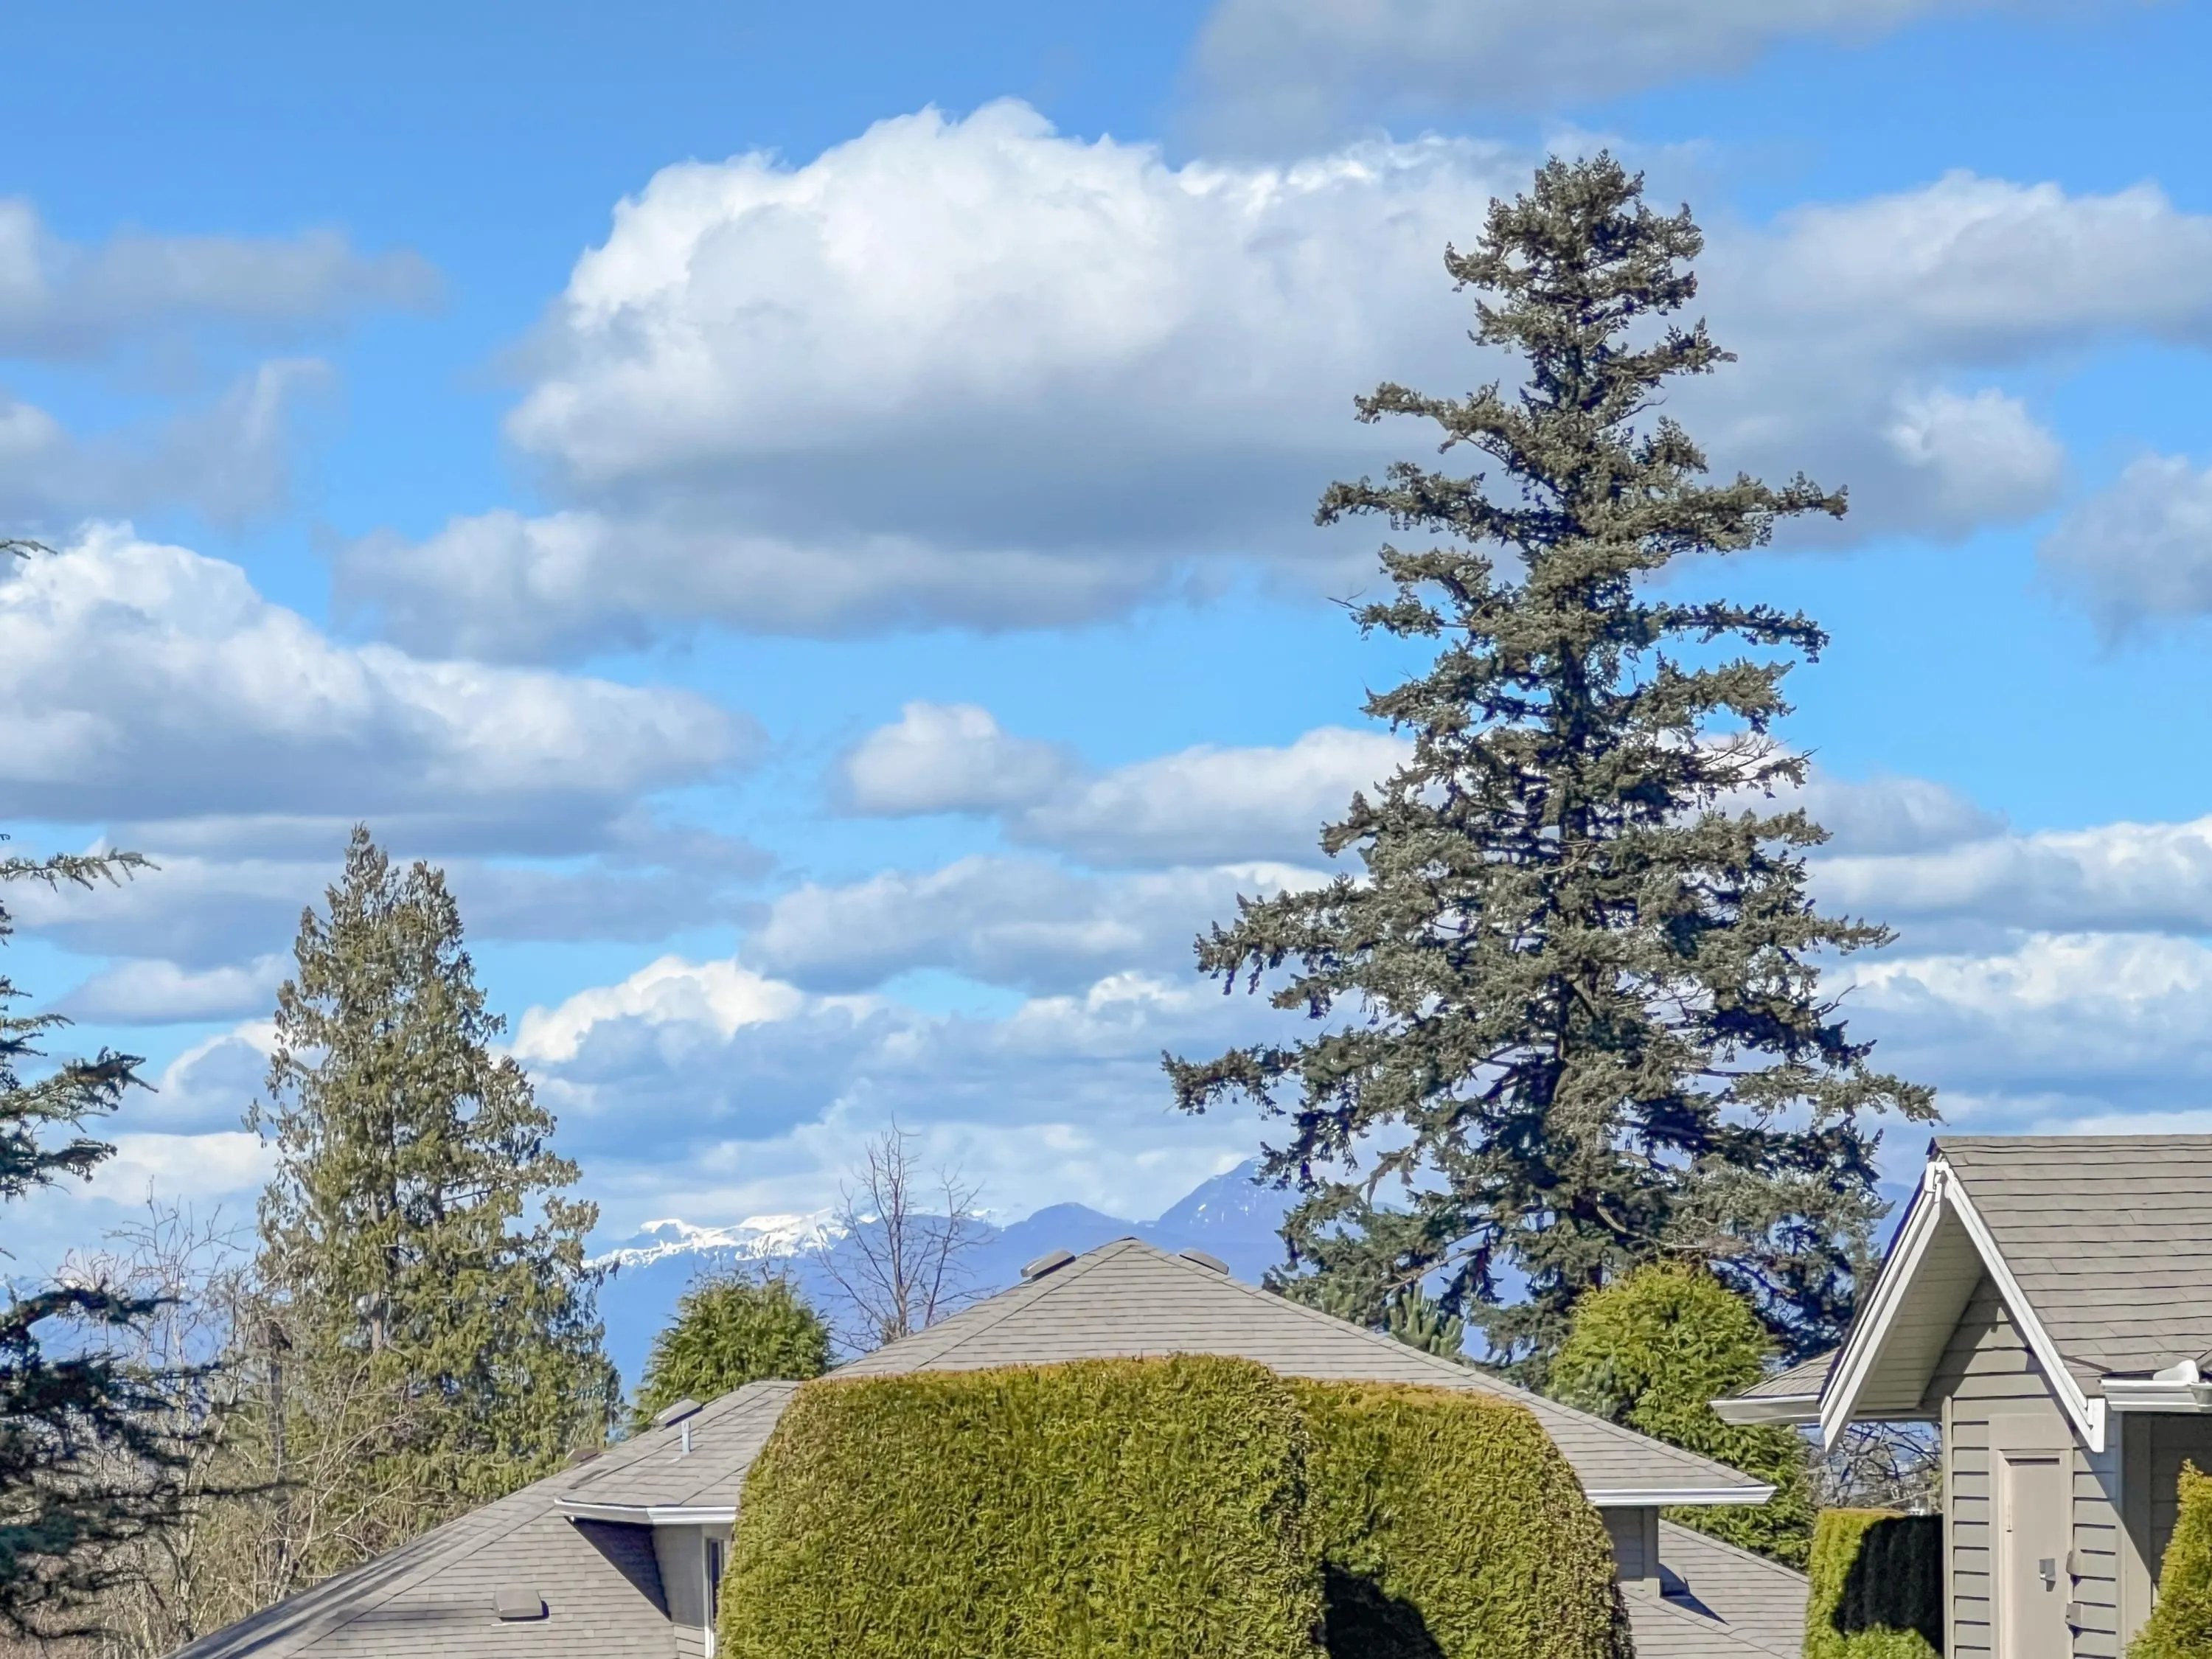
Mountain View
Waterfront
No
Parking Spaces
2
Total Parking Spaces
-
Garage Spaces
2
Zoning
RM 10
Roof
Asphalt

Building Description

Style
Rancher/Bungalow with Loft
Property Type
Residential Attached
Home Type
Townhome
Subtype
Townhouse
Year Built
1992
Exterior
Frame Wood,Brick (Exterior),Wood Siding
Water Supply
Public
No. Floor Levels
1
Pets Allowed
Cats OK,Dogs OK,Number Limit (Two),Yes With Restrictions

Community

Community
Sunnyside Park Surrey
Area Code
South Surrey White Rock

Taxes & Fees

Taxes
$4,135.16 /yr
Tax Year
2025
Maintenance Fee
$579.53 /mo

Other

Virtual Tour Link
Pets
Cats OK,Dogs OK,Number Limit (Two),Yes With Restrictions

Room Types

Room Dimensions Area Description
Living Room 13'1 x 16'0 209.33 sqft -
Dining Room 15'1 x 8'4 125.69 sqft -
Kitchen 12'4 x 9'1 112.03 sqft -
Family Room 15'9 x 12'1 190.31 sqft -
Primary Bedroom 12'1 x 16'5 198.37 sqft -
Walk-In Closet 5'1 x 5'7 28.38 sqft -
Bedroom 10'0 x 14'5 144.17 sqft -
Foyer 3'0 x 10'8 32 sqft -
Patio 15'2 x 10'0 151.67 sqft -
Loft 10'0 x 18'4 183.33 sqft -
Jess Kuang
Jess Kuang
Sutton Group - 1st West Realty
Listed by Jun Zhang PREC*
122 days on site
Listing Broker
RE/MAX City Realty
Courtesy
RE/MAX City Realty

Similar homes for sale in Surrey

Explore Surrey

This representation is based in whole or in part on data generated by the Chilliwack & District Real Estate Board, Fraser Valley Real Estate Board or Greater Vancouver REALTORS® which assumes no responsibility for its accuracy. Copyright 2026 by the Greater Vancouver REALTORS®, Fraser Valley Real Estate Board, Chilliwack and District Real Estate Board, and BC Northern Real Estate Board. All Rights Reserved.
Powered by AgentLocator







