
2821 276 Street, Langley
1 / 39
For Sale
$934,900
4 bd · 2 ba · 1,818 sq ft

2821 276 Street, Langley V4W 3K6

MLS®# R3145952

Est. mortgage
$3,547/mo
Property taxes $3,227.20/yr

About This Home

Property Type
House, Single Family Residence, Rancher/Bungalow with Basement
Parking
3 parking
MLS #
R3145952
Size
1818 sqft
Basement
Finished,Exterior Entry
Lot size
5621.00 sqft
Tax
$3,227.20 /yr
Year Built
1027
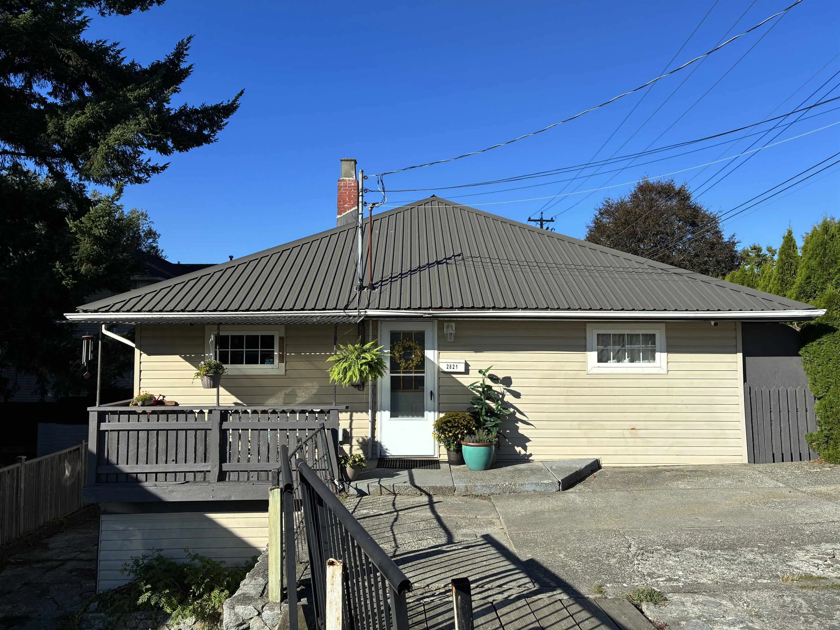
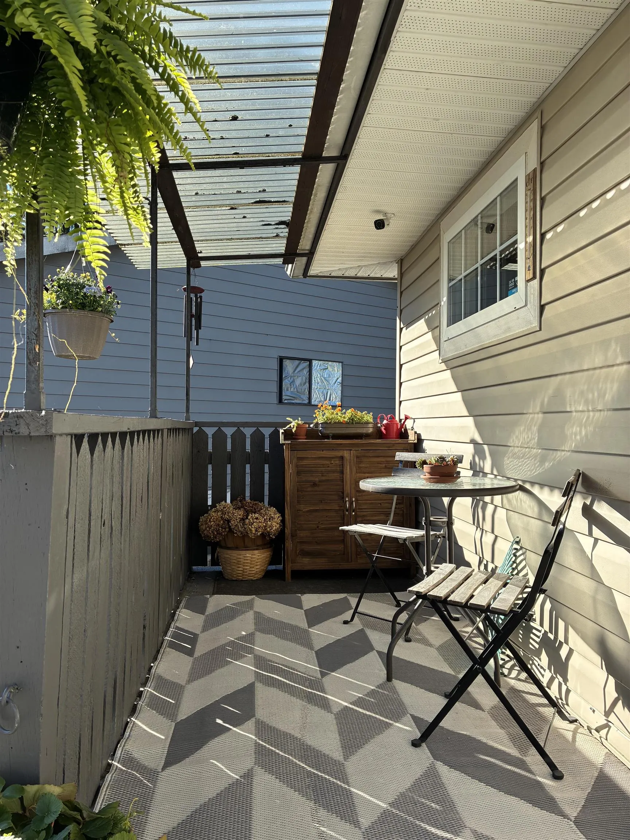
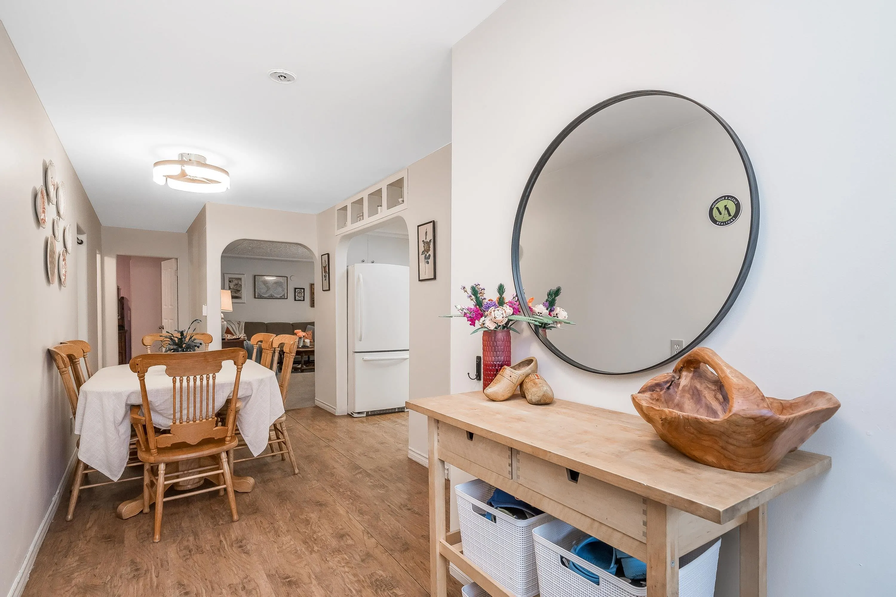
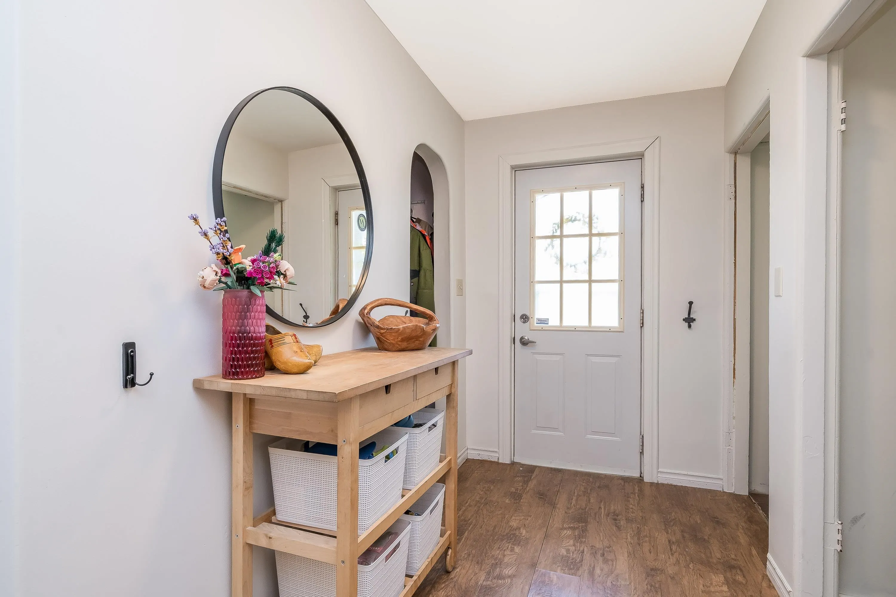
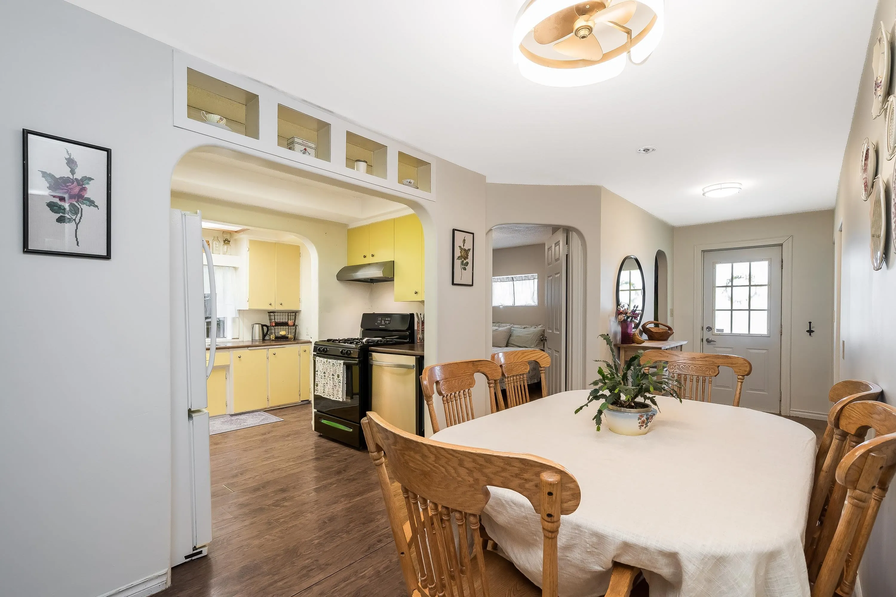
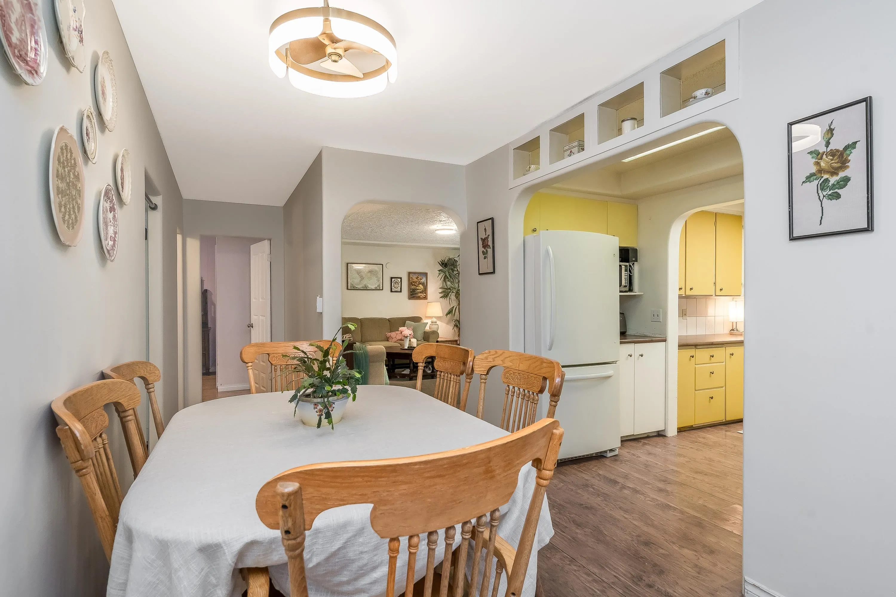
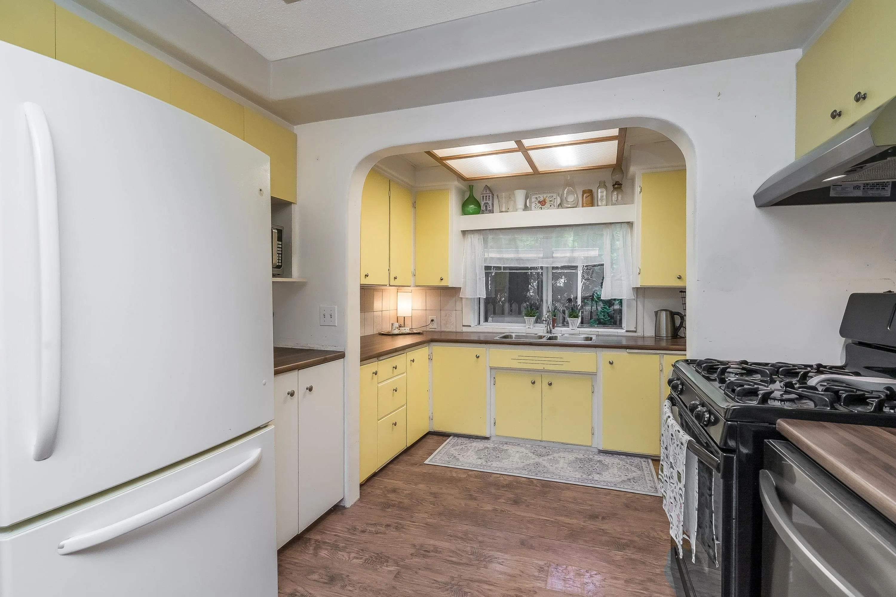
Attention First-Time Home Buyers & Investors! This charming 4 bed + den, 2 bath rancher with basement blends timeless character with modern updates. The main floor offers 3 bedrooms and 1 bath, while the fully self-contained 1 bed + den basement suite features its own laundry—perfect for mortgage help or extended family. Enjoy a private, fully fenced backyard and an unbeatable location within walking distance to groceries, transit, and highly sought-after Shortreed Elementary. Major upgrades include a 50-year metal roof, new hot water tank, updated plumbing, new windows, fresh paint, new countertops, newer appliances, and a beautifully renovated bathroom. Development/building lot potential, check with township for more details. Move-in ready w/exceptional value! QUICK POSSESSION POSSIBLE!

Property Details

Full Property Details

Interior

Bedrooms
4
Washrooms
2
Square Footage
1818 sqft
Basement
Finished,Exterior Entry
Heating Type
Forced Air,Natural Gas
Kitchens
2
Floor Finish
Wall/Wall/Mixed
Den
Yes

Exterior

Front
120.00
Lot Size (Sq Ft)
5621.00
Waterfront
No
Parking Spaces
3
Total Parking Spaces
-
Garage Spaces
-
Zoning
R-1A
Roof
Metal

Building Description

Style
Rancher/Bungalow with Basement
Property Type
Residential Detached
Home Type
House
Subtype
Single Family Residence
Year Built
1027
Exterior
Frame Wood,Vinyl Siding
Water Supply
Public
No. Floor Levels
2

Community

Community
Aldergrove Langley
Area Code
Langley

Taxes & Fees

Taxes
$3,227.20 /yr
Tax Year
2025

Other

Virtual Tour Link

Room Types

Room Dimensions Area Description
Kitchen 9'10 x 11'2 109.81 sqft -
Dining Room 9'7 x 7'5 71.08 sqft -
Living Room 15'4 x 17'5 267.06 sqft -
Primary Bedroom 9'9 x 11'2 108.88 sqft -
Bedroom 10'9 x 12'2 130.79 sqft -
Bedroom 9'5 x 9'9 91.81 sqft -
Foyer 4'0 x 5'3 21 sqft -
Laundry 6'3 x 9'9 60.94 sqft -
Storage 3'2 x 9'9 30.88 sqft -
Kitchen 6'9 x 13'3 89.44 sqft -
Living Room 13'1 x 10'7 138.47 sqft -
Bedroom 9'4 x 9'6 88.67 sqft -
Den 12'9 x 13'6 172.12 sqft -
Utility 12'0 x 6'8 80 sqft -
Storage 8'9 x 8'7 75.1 sqft -
Jess Kuang
Jess Kuang
Sutton Group - 1st West Realty
Listed by Monique Papineau
122 days on site
Listing Broker
Vybe Realty
Courtesy
Vybe Realty

Similar homes for sale in Langley

Explore Langley

This representation is based in whole or in part on data generated by the Chilliwack & District Real Estate Board, Fraser Valley Real Estate Board or Greater Vancouver REALTORS® which assumes no responsibility for its accuracy. Copyright 2026 by the Greater Vancouver REALTORS®, Fraser Valley Real Estate Board, Chilliwack and District Real Estate Board, and BC Northern Real Estate Board. All Rights Reserved.
Powered by AgentLocator






