
9926 151 Street #14, Surrey
1 / 24
For Sale
$789,000
3 bd · 3 ba · 1,492 sq ft

9926 151 Street #14, Surrey V3R 8C9

MLS®# R3145918

Est. mortgage
$2,993/mo
Property taxes $3,067.20/yr

About This Home

Property Type
Townhome, Townhouse
Parking
3 parking
MLS #
R3145918
Size
1492 sqft
Basement
None
Tax
$3,067.20 /yr
Year Built
1993
Maintenance Fee
$586.35 /mo
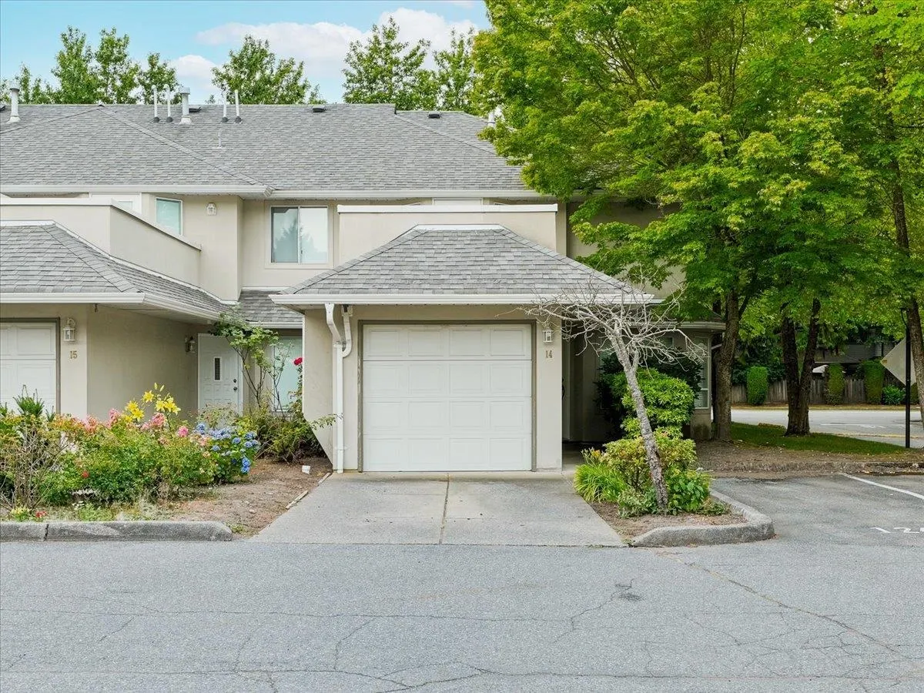
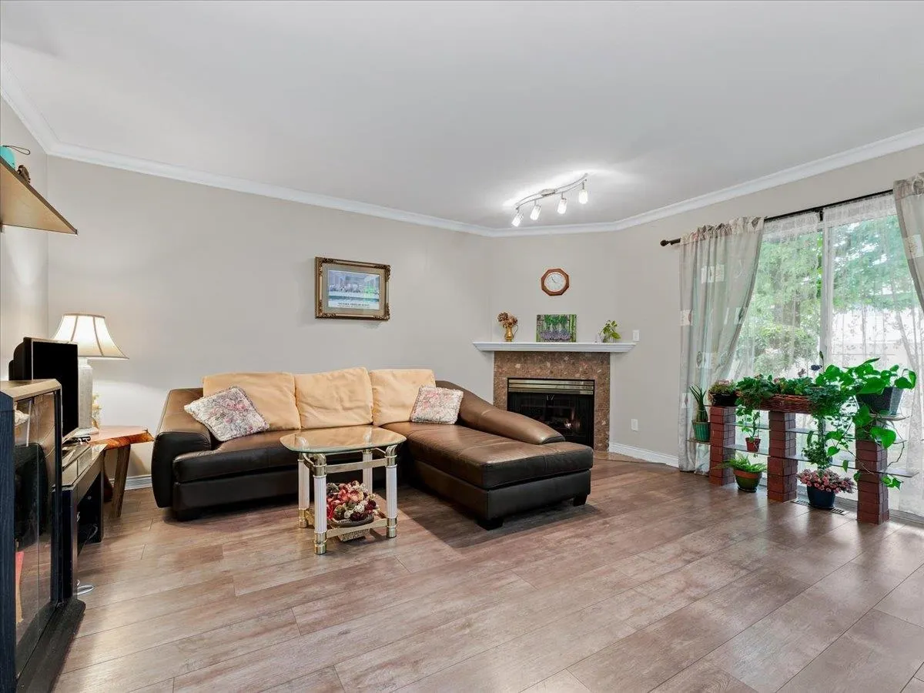
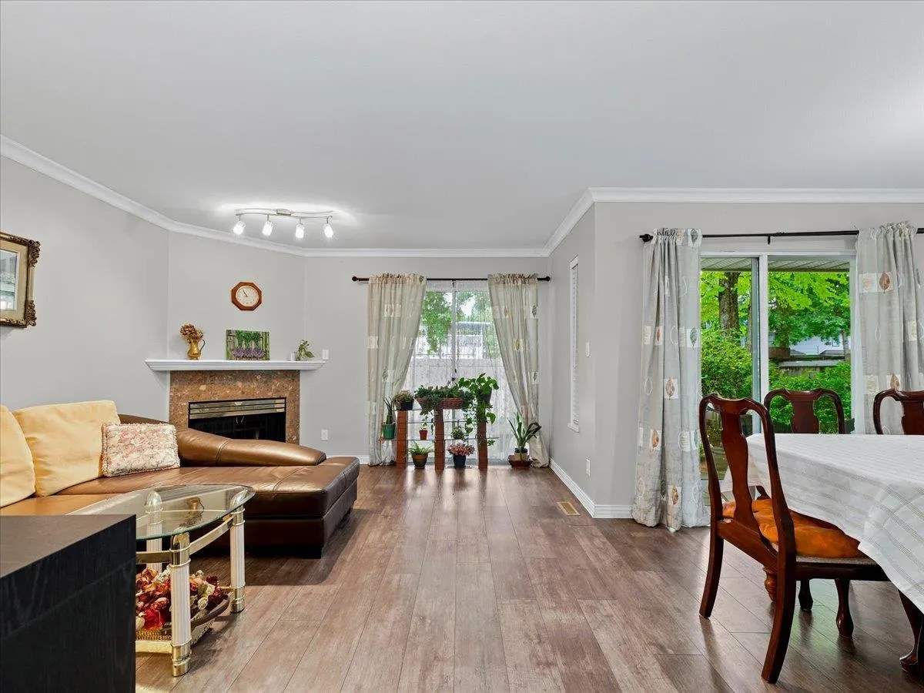
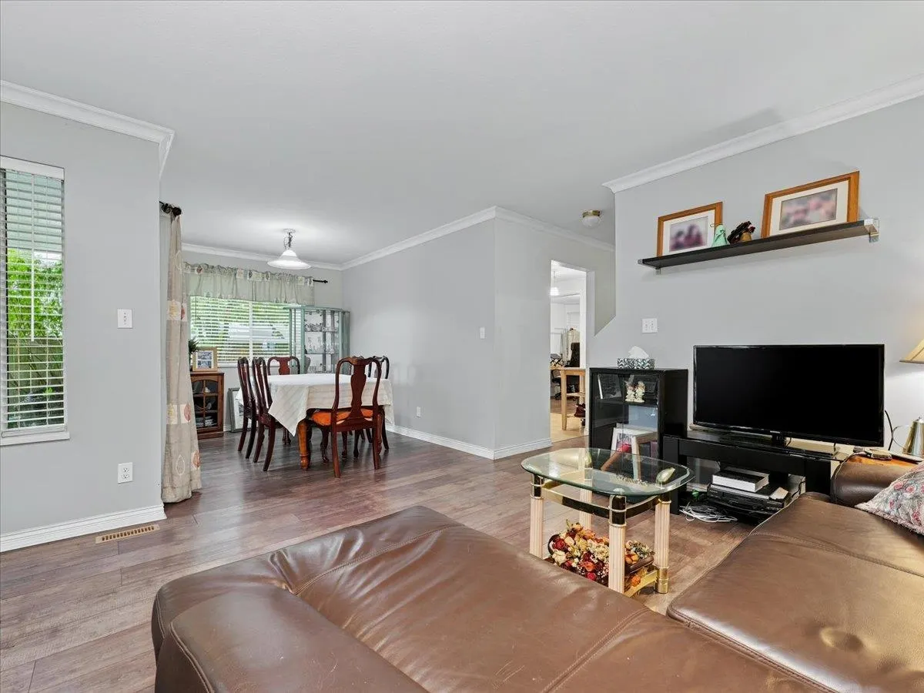
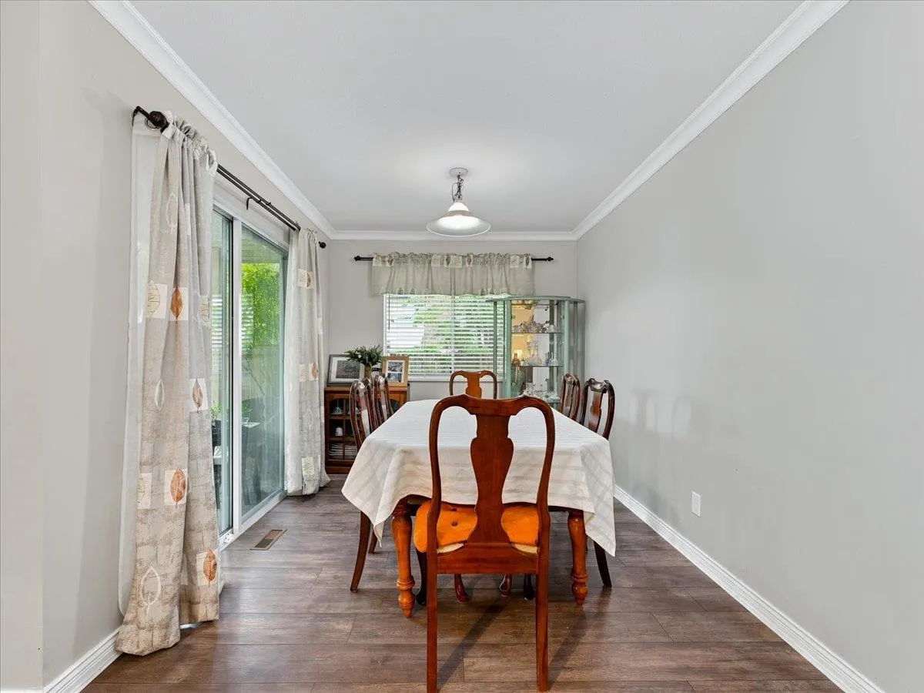
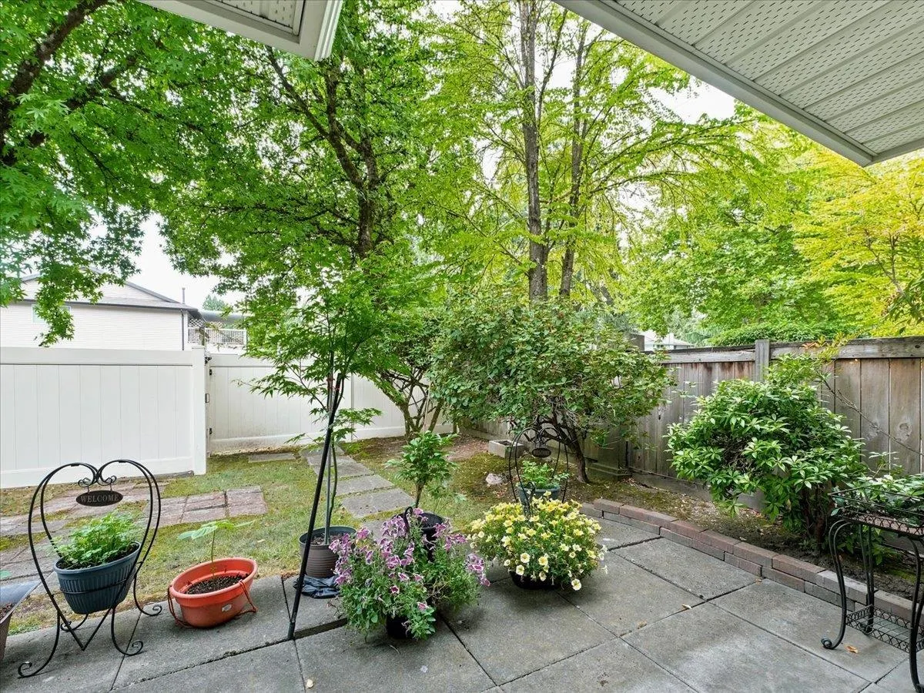
3 bedroom + office/den East-facing END UNIT townhome at Westchester Place! Office/den on main is large enough to be used as a 4th bedroom! Kitchen has granite counters, SS appliances, sink window. Sliding doors from both living & dining room open out to fully fenced & gated backyard. Powder room on main. Large primary bedroom has ensuite & private balcony. All bedrooms are good sizes. 2018 laminate flooring throughout. Single garage + driveway parking + extra stall = 3 total parking!! Such a convenient location in a quiet, family-friendly neighborhood within walking distance to Guildford Mall, T&T, banks, restaurants. Close to Green Timbers Park & Guildford Library/Rec Centre, Surrey Memorial Hospital. Easy access to Highway 1. School catchments: Bonaccord Elem & Johnston Heights Sec.

Property Details

Amenities & Utilities

In Unit

Full Property Details

Interior

Bedrooms
3
Washrooms
3
Square Footage
1492 sqft
Basement
None
Heating Type
Forced Air,Natural Gas
Kitchens
1
Den
No

Exterior

Waterfront
No
Parking Spaces
3
Total Parking Spaces
-
Garage Spaces
-
Zoning
MR45
Roof
Asphalt

Building Description

Property Type
Residential Attached
Home Type
Townhome
Subtype
Townhouse
Year Built
1993
Exterior
Frame Wood,Stucco
Water Supply
Public
No. Floor Levels
2
Pets Allowed
Cats OK,Dogs OK,Yes With Restrictions

Community

Community
Guildford
Area Code
North Surrey

Taxes & Fees

Taxes
$3,067.20 /yr
Tax Year
2025
Maintenance Fee
$586.35 /mo

Other

Pets
Cats OK,Dogs OK,Yes With Restrictions

Room Types

Room Dimensions Area Description
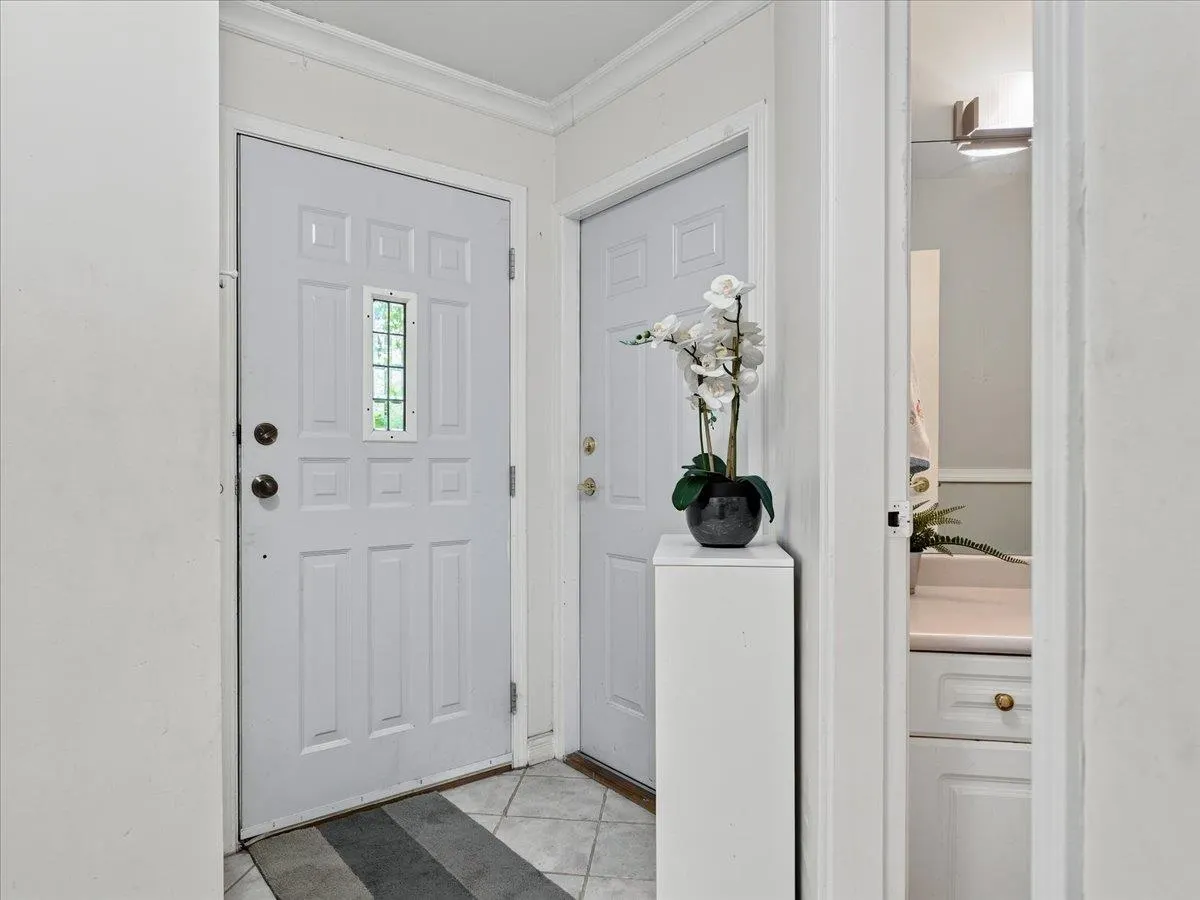
Foyer 3'8 x 7'7 27.81 sqft -
Living Room 12'1 x 14'10 179.24 sqft -
Dining Room 8'7 x 10'2 87.26 sqft -
Kitchen 9' x 9'10 88.5 sqft -
Office 10'6 x 10'10 113.75 sqft -
Laundry 7'1 x 7'5 52.53 sqft -
Patio 9'10 x 10'1 99.15 sqft -
Primary Bedroom 10'8 x 12'2 129.78 sqft -
Bedroom 10'5 x 11'1 115.45 sqft -
Bedroom 9'8 x 10'5 100.69 sqft -
Patio 9'9 x 15'2 147.88 sqft -
Jess Kuang
Jess Kuang
Sutton Group - 1st West Realty
Listed by Sue-Jean Cho
123 days on site
Listing Broker
Sutton Group-West Coast Realty
Courtesy
Sutton Group-West Coast Realty

Similar homes for sale in Surrey

Explore Surrey

This representation is based in whole or in part on data generated by the Chilliwack & District Real Estate Board, Fraser Valley Real Estate Board or Greater Vancouver REALTORS® which assumes no responsibility for its accuracy. Copyright 2026 by the Greater Vancouver REALTORS®, Fraser Valley Real Estate Board, Chilliwack and District Real Estate Board, and BC Northern Real Estate Board. All Rights Reserved.
Powered by AgentLocator







