
13795 102 Avenue #35, Surrey
1 / 38
For Sale
$749,900
4 bd · 3 ba · 1,922 sq ft

13795 102 Avenue #35, Surrey V3T 1N9

MLS®# R3145351

Est. mortgage
$2,845/mo
Property taxes $3,226.90/yr

About This Home

Property Type
Townhome, Townhouse, 3 Storey
Parking
1 parking
MLS #
R3145351
Size
1922 sqft
Basement
Full
Tax
$3,226.90 /yr
Year Built
1972
Maintenance Fee
$559.02 /mo
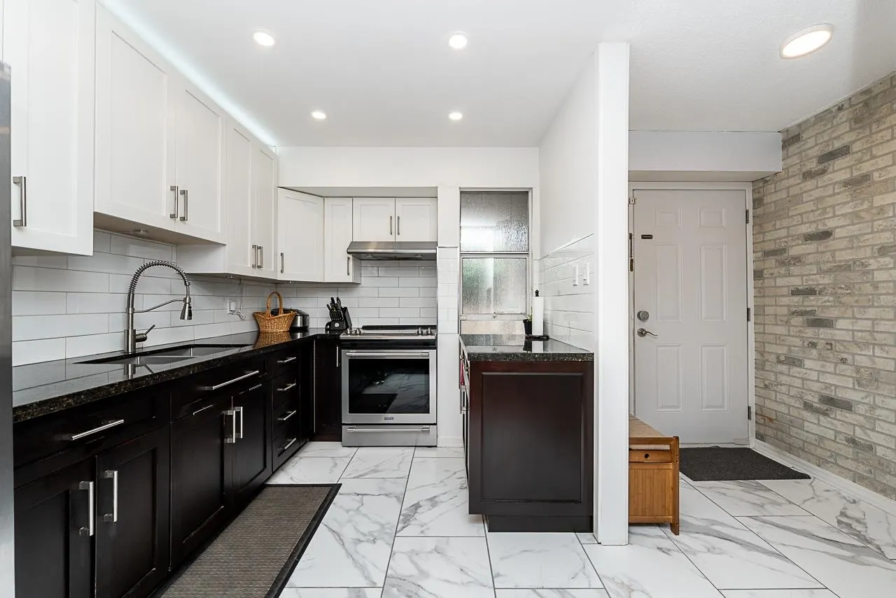
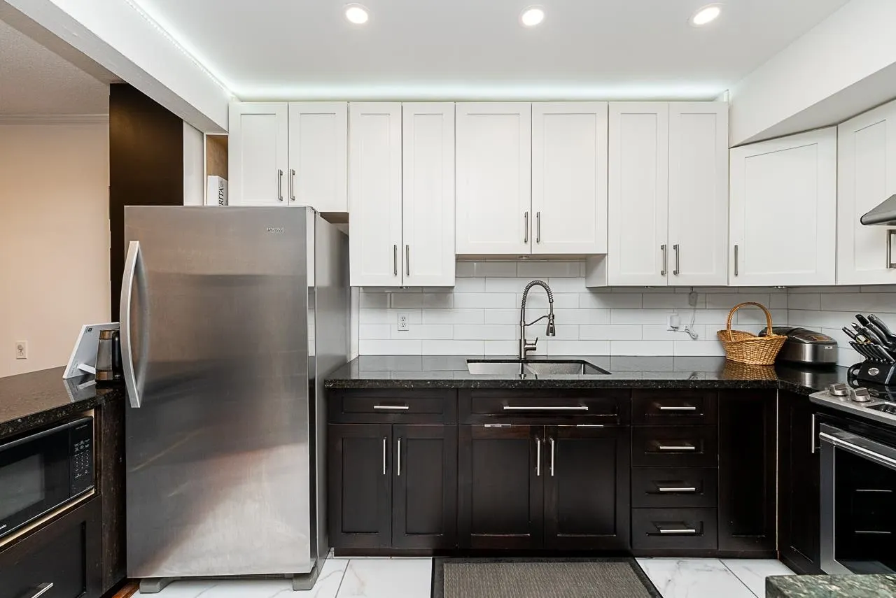
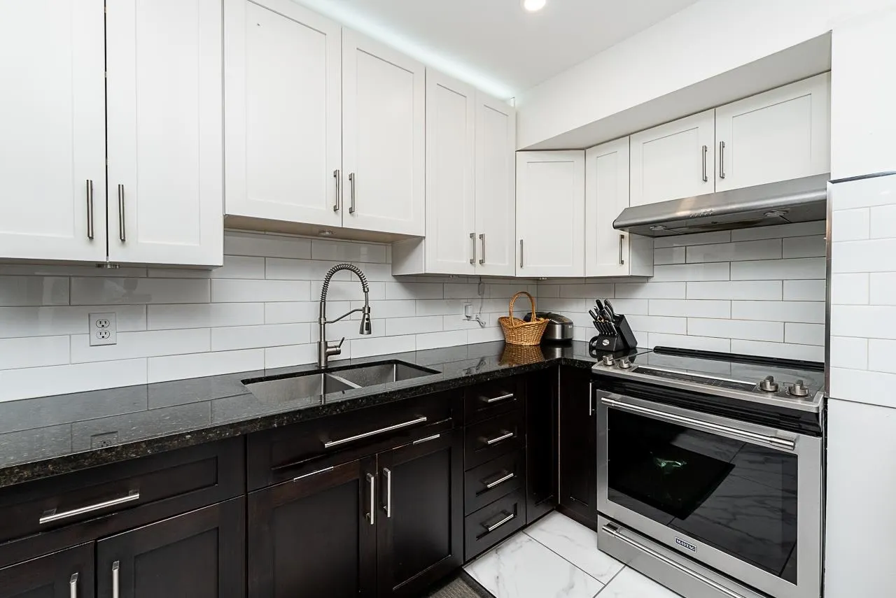
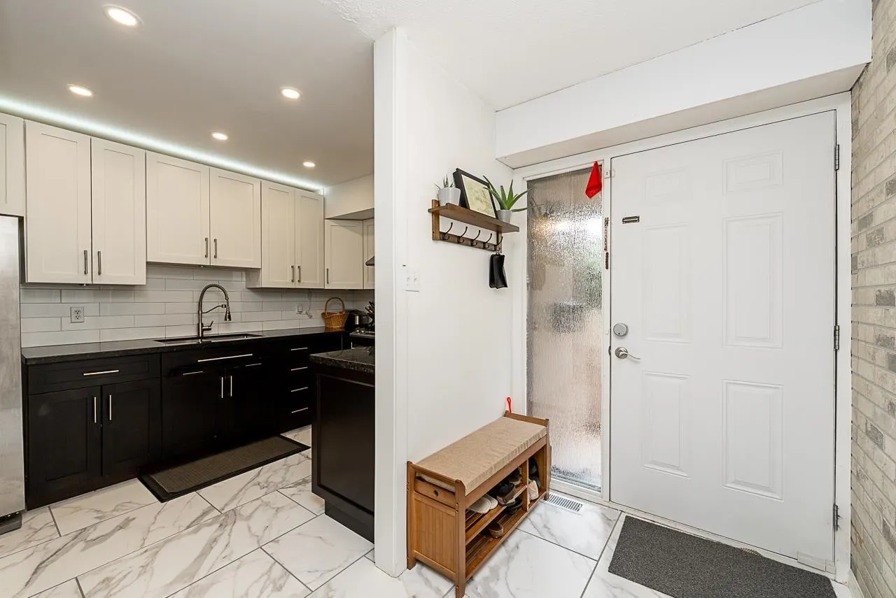
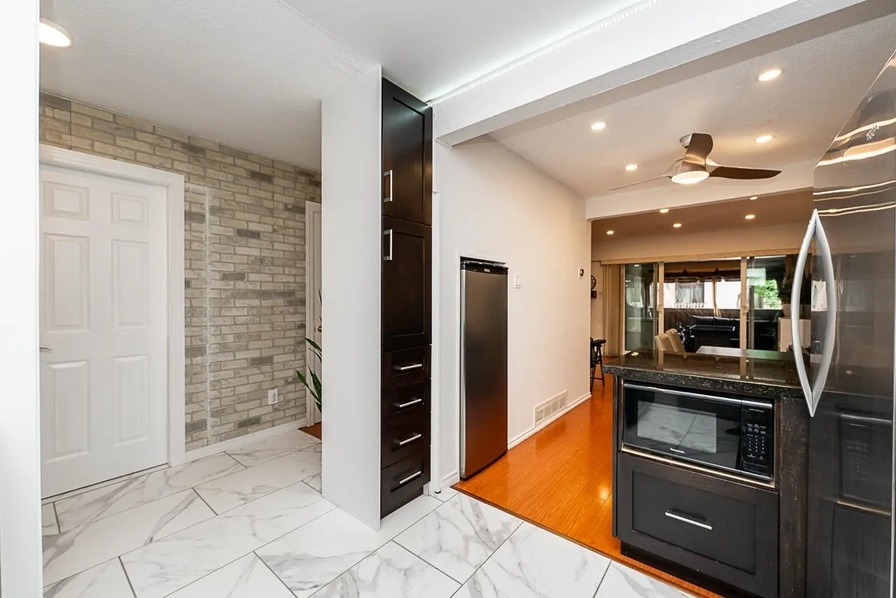
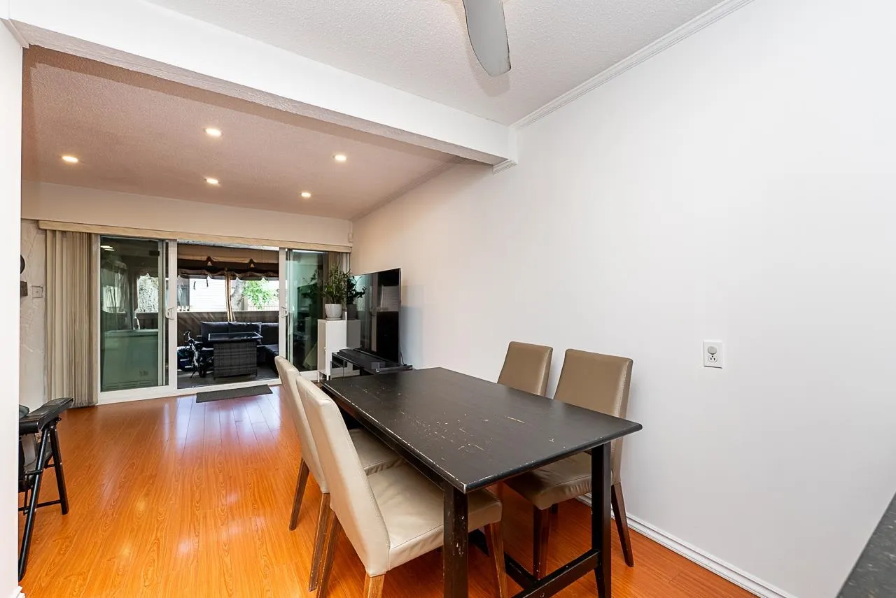
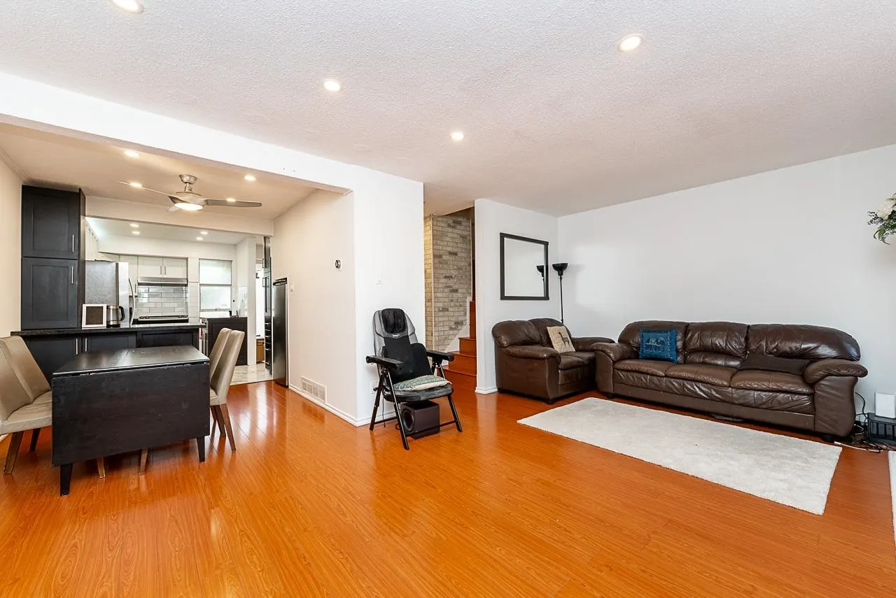
This beautifully & fully renovated 4-bed townhouse offers unparalleled space in a highly desirable neighborhood. Enjoy seamless living with a bathroom on every single floor. The main level welcomes you with a warm gas fireplace, perfect for cozy evenings. Downstairs, a massive recreation room provides the ultimate flexible space for a home theater, gym, or play area, while an expansive utility room offers abundant extra storage to keep life organized. Meticulously updated from top to bottom, this rare 4-bedroom gem combines the character & footprint of an older build with the sleek, modern finishes of a brand-new home. Amazing amenities including an outdoor pool, playground & basketball court. Don’t miss out on this perfect blend of location, space, and style—schedule your viewing today!

Property Details

Amenities & Utilities

In Unit

Full Property Details

Interior

Bedrooms
4
Washrooms
3
Square Footage
1922 sqft
Basement
Full
Heating Type
Forced Air,Natural Gas
Kitchens
1
Floor Finish
Laminate
Den
No

Exterior

Waterfront
No
Parking Spaces
1
Total Parking Spaces
-
Garage Spaces
-
Zoning
MR45

Building Description

Style
3 Storey
Property Type
Residential Attached
Home Type
Townhome
Subtype
Townhouse
Year Built
1972
Exterior
Frame Wood,Mixed (Exterior)
Water Supply
Public
No. Floor Levels
3
Pets Allowed
Cats OK,Dogs OK,Number Limit (Two),Yes

Community

Community
Whalley
Area Code
North Surrey

Taxes & Fees

Taxes
$3,226.90 /yr
Tax Year
2025
Maintenance Fee
$559.02 /mo

Other

Pets
Cats OK,Dogs OK,Number Limit (Two),Yes

Room Types

Room Dimensions Area Description
Living Room 11'6 x 19'3 221.38 sqft -
Dining Room 8'8 x 8' 69.33 sqft -
Kitchen 14'2 x 8'1 114.51 sqft -
Porch (enclosed) 13' x 10'9 139.75 sqft -
Primary Bedroom 12'4 x 10'4 127.44 sqft -
Bedroom 15'6 x 10'4 160.17 sqft -
Bedroom 11'7 x 8'6 98.46 sqft -
Bedroom 11' x 10' 110 sqft -
Recreation Room 20'1 x 9' 180.75 sqft -
Laundry 8'8 x 14' 121.33 sqft -
Jess Kuang
Jess Kuang
Sutton Group - 1st West Realty
Listed by Ped Naimi - PREC
124 days on site
Listing Broker
Oracle Realty
Courtesy
Oracle Realty

Similar homes for sale in Surrey

Explore Surrey

This representation is based in whole or in part on data generated by the Chilliwack & District Real Estate Board, Fraser Valley Real Estate Board or Greater Vancouver REALTORS® which assumes no responsibility for its accuracy. Copyright 2026 by the Greater Vancouver REALTORS®, Fraser Valley Real Estate Board, Chilliwack and District Real Estate Board, and BC Northern Real Estate Board. All Rights Reserved.
Powered by AgentLocator







