
5888 144 Street #129, Surrey
1 / 39
For Sale
$728,800
3 bd · 3 ba · 1,375 sq ft

5888 144 Street #129, Surrey V3X 0G8

MLS®# R3144527

Est. mortgage
$2,765/mo
Property taxes $3,308.34/yr

About This Home

Property Type
Townhome, Townhouse, 3 Storey
Parking
1 garage, 3 parking
MLS #
R3144527
Size
1375 sqft
Basement
None
Tax
$3,308.34 /yr
Year Built
2015
Maintenance Fee
$255.08 /mo
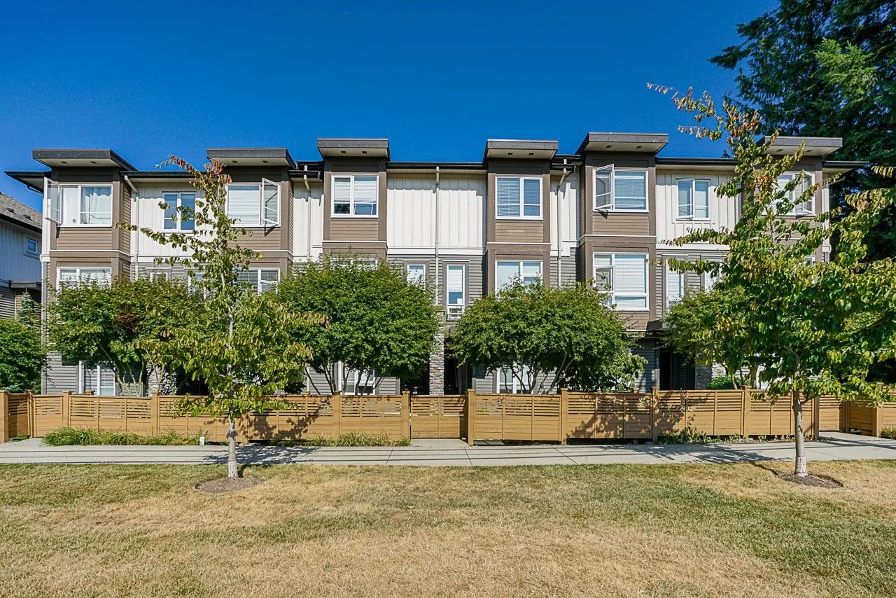
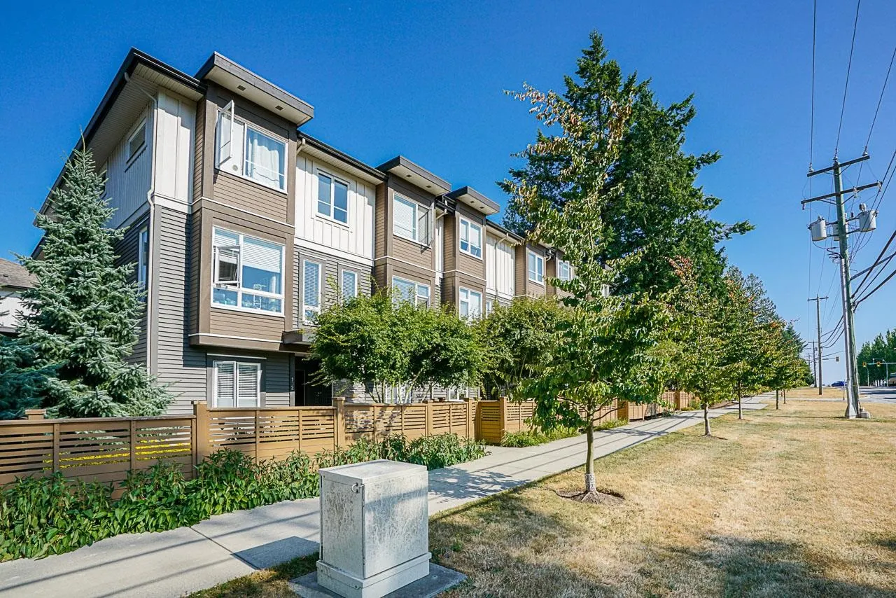
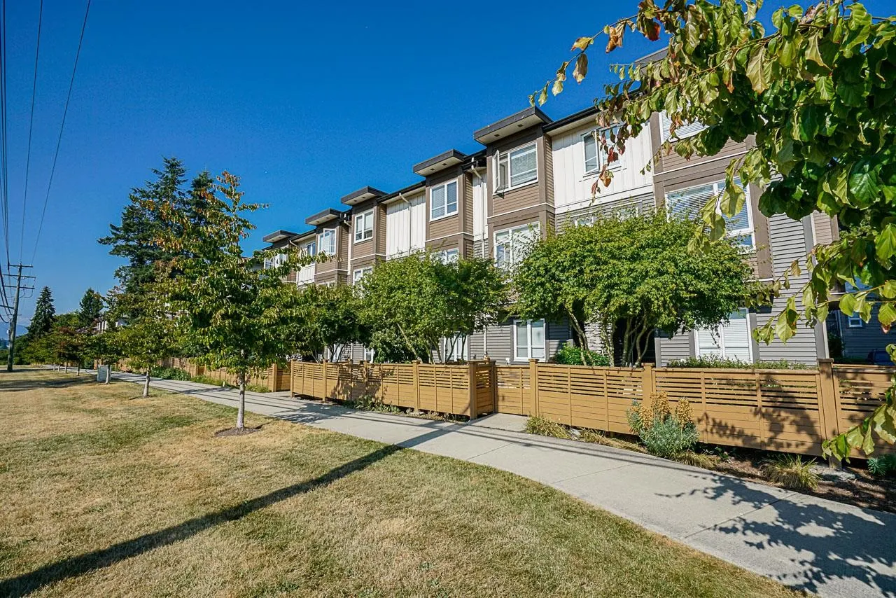
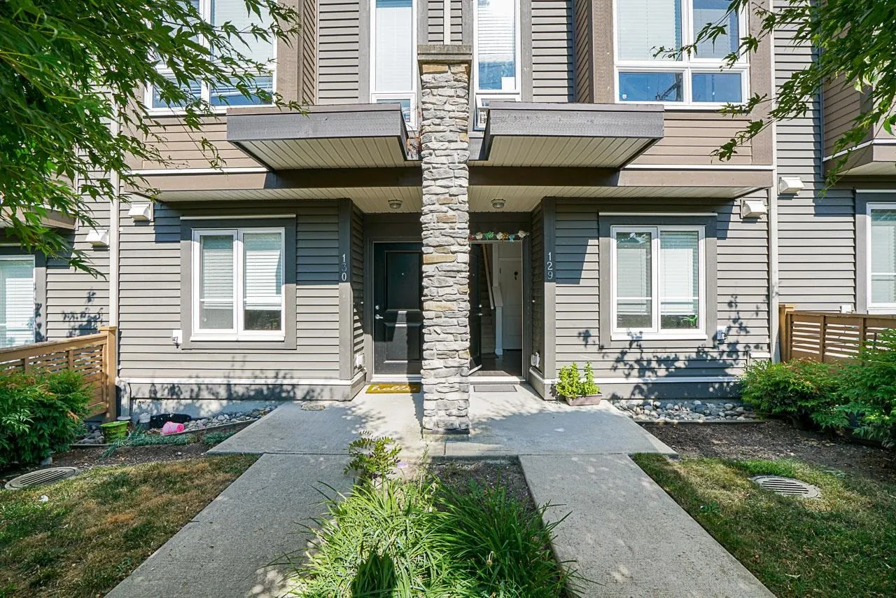
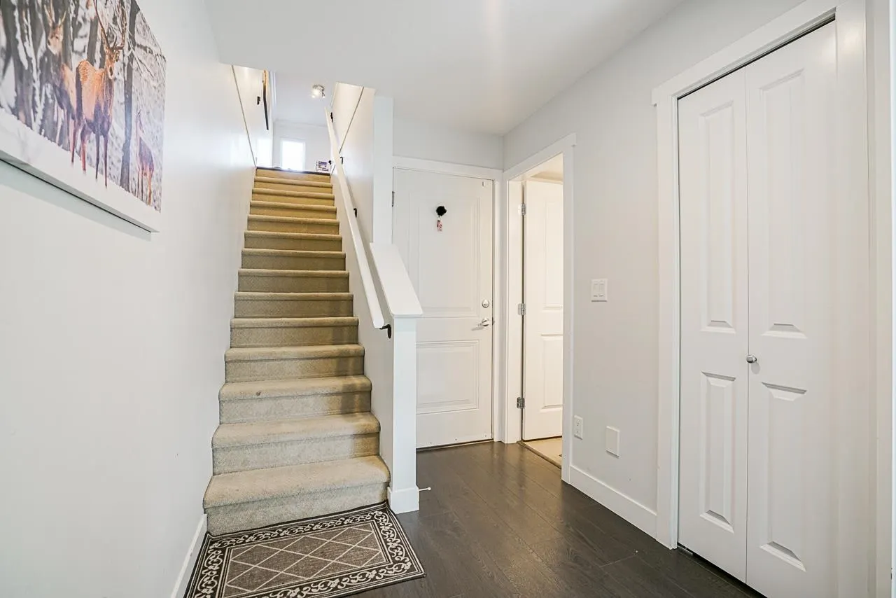
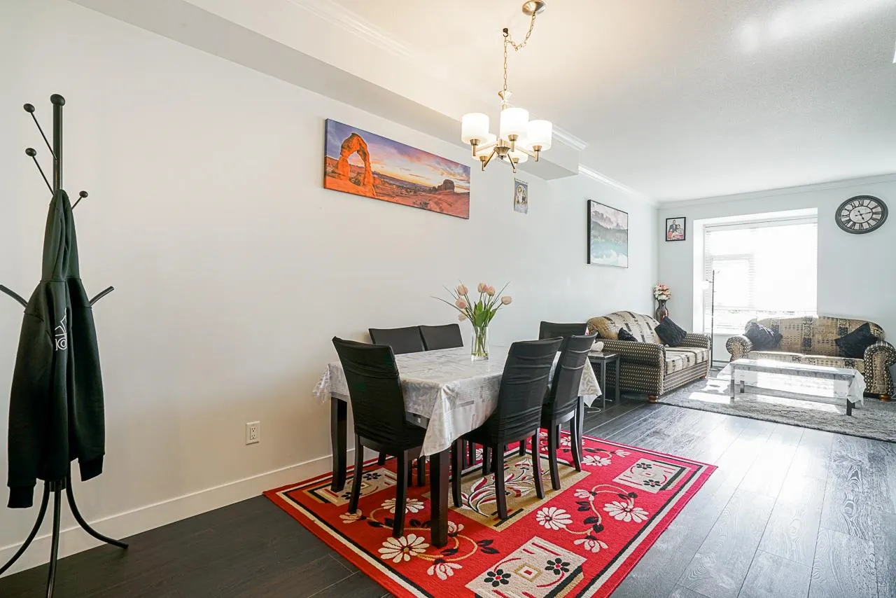
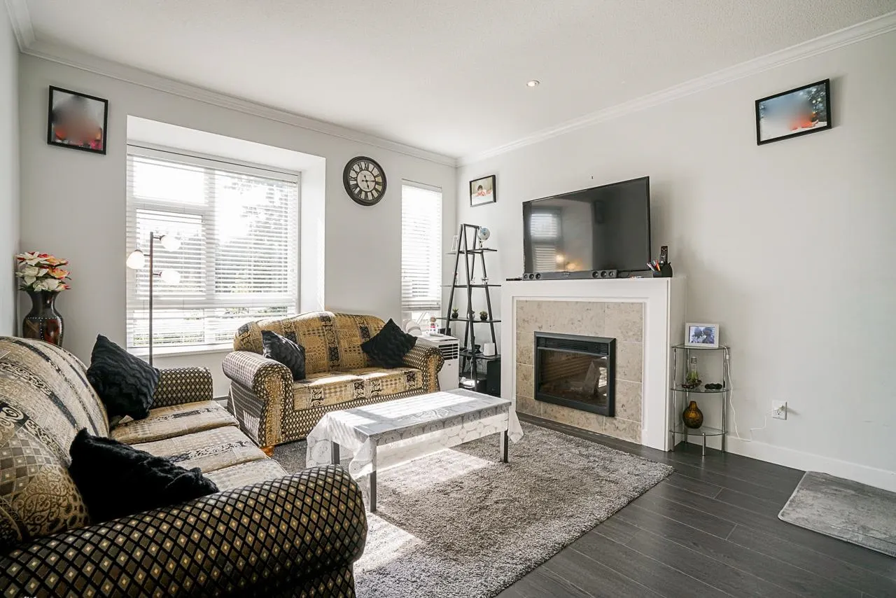
WELCOME TO ONE44 — Sullivan’s premier townhome community. Nestled in a vibrant, family friendly neighborhood, this well kept 3 bed, 3 bath home features a modern open layout with a spacious kitchen, granite countertops, and stainless appliances. Enjoy 9' ceilings, a cozy electric fireplace, and a versatile ground level bedroom ideal for guests, extended family, or a home office. Upstairs offers large bedrooms with lots of closet space and extra storage. Amenities include: a clubhouse, a fully equipped gym, and a social lounge. Just steps to transit, parks, and trails. Walking distance to Woodward Hill Elementary and Sullivan Heights Secondary. BONUS: LOW STRATA FEE! PRICED TO SELL... CALL NOW BEFORE IT'S GONE!

Property Details

Amenities & Utilities

In Unit

Full Property Details

Interior

Bedrooms
3
Washrooms
3
Square Footage
1375 sqft
Basement
None
Heating Type
Baseboard
Kitchens
1
Floor Finish
Laminate,Mixed,Tile
Den
No

Exterior

Front
0.00
Waterfront
No
Parking Spaces
3
Total Parking Spaces
-
Garage Spaces
1
Zoning
CD
Roof
Asphalt

Building Description

Style
3 Storey
Property Type
Residential Attached
Home Type
Townhome
Subtype
Townhouse
Year Built
2015
Exterior
Frame Wood,Mixed (Exterior),Other (Exterior),Stone (Exterior)
Water Supply
Public
No. Floor Levels
3
Pets Allowed
Cats OK,Dogs OK,Number Limit (One),Yes With Restrictions

Community

Community
Sullivan Station
Area Code
Surrey

Taxes & Fees

Taxes
$3,308.34 /yr
Tax Year
2025
Maintenance Fee
$255.08 /mo

Other

Virtual Tour Link
Pets
Cats OK,Dogs OK,Number Limit (One),Yes With Restrictions

Room Types

Room Dimensions Area Description
Foyer 8'9 x 6'6 56.88 sqft -
Bedroom 6'9 x 8'3 55.69 sqft -
Kitchen 13'10 x 12'7 174.07 sqft -
Dining Room 13'10 x 9'1 125.65 sqft -
Living Room 14'5 x 12'7 181.41 sqft -
Primary Bedroom 14'0 x 12'7 176.17 sqft -
Bedroom 12'7 x 12'7 158.34 sqft -
Jess Kuang
Jess Kuang
Sutton Group - 1st West Realty
Listed by Harvy Jawanda - PREC
127 days on site
Listing Broker
RE/MAX Blueprint
Courtesy
RE/MAX Blueprint

Similar homes for sale in Surrey

Explore Surrey

This representation is based in whole or in part on data generated by the Chilliwack & District Real Estate Board, Fraser Valley Real Estate Board or Greater Vancouver REALTORS® which assumes no responsibility for its accuracy. Copyright 2026 by the Greater Vancouver REALTORS®, Fraser Valley Real Estate Board, Chilliwack and District Real Estate Board, and BC Northern Real Estate Board. All Rights Reserved.
Powered by AgentLocator







