
MLS®# R3144264
| Room | Dimensions | Area | Description |
|---|---|---|---|
| Kitchen | 16'6 x 14' | 231 sqft | - |
| Nook | 11'6 x 14' | 161 sqft | - |
| Butlers Pantry | 9'6 x 11' | 104.5 sqft | - |
| Great Room | 19'6 x 19'3 | 375.38 sqft | - |
| Foyer | 10'1 x 11' | 110.92 sqft | - |
| Dining Room | 16' x 12'10 | 205.33 sqft | - |
| Bedroom | 16'8 x 12'10 | 213.89 sqft | - |
| Storage | 11' x 9'2 | 100.83 sqft | - |
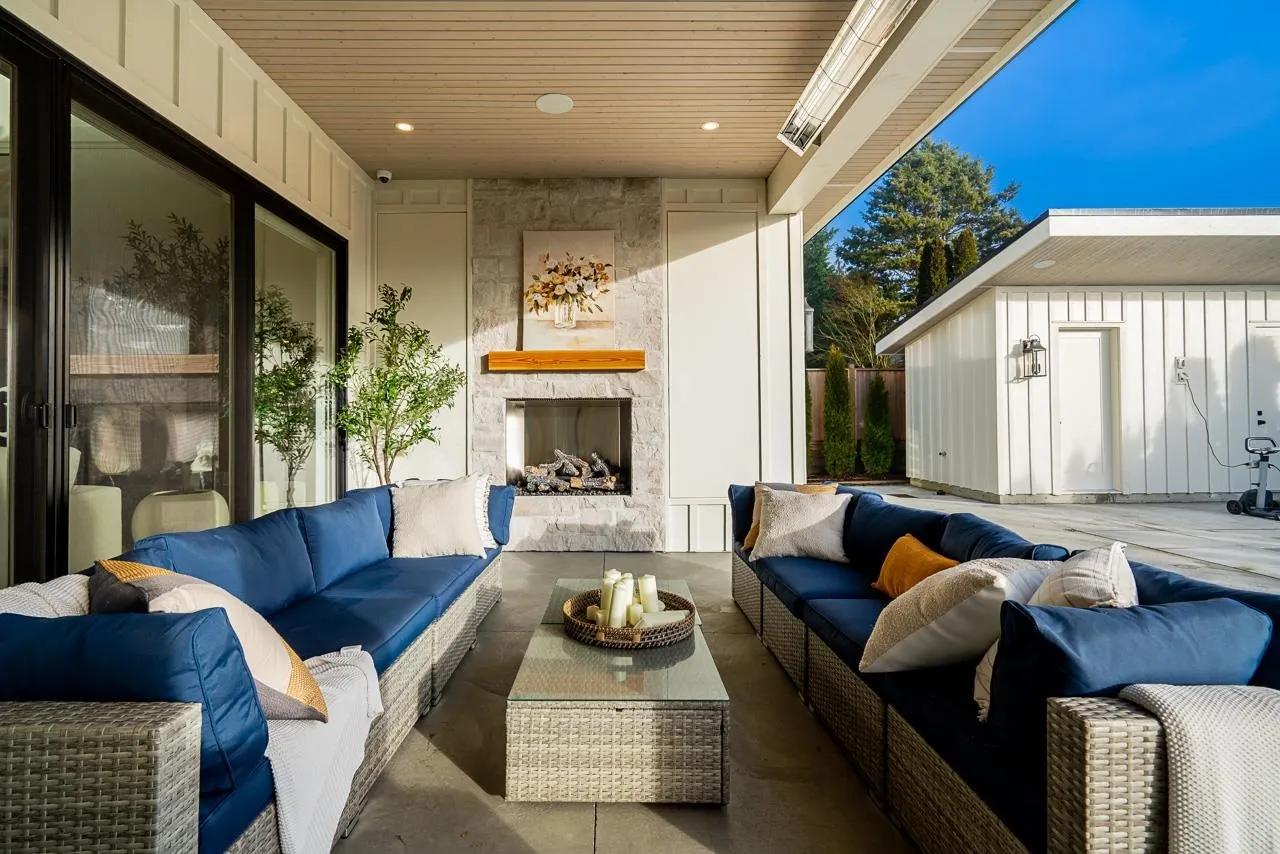
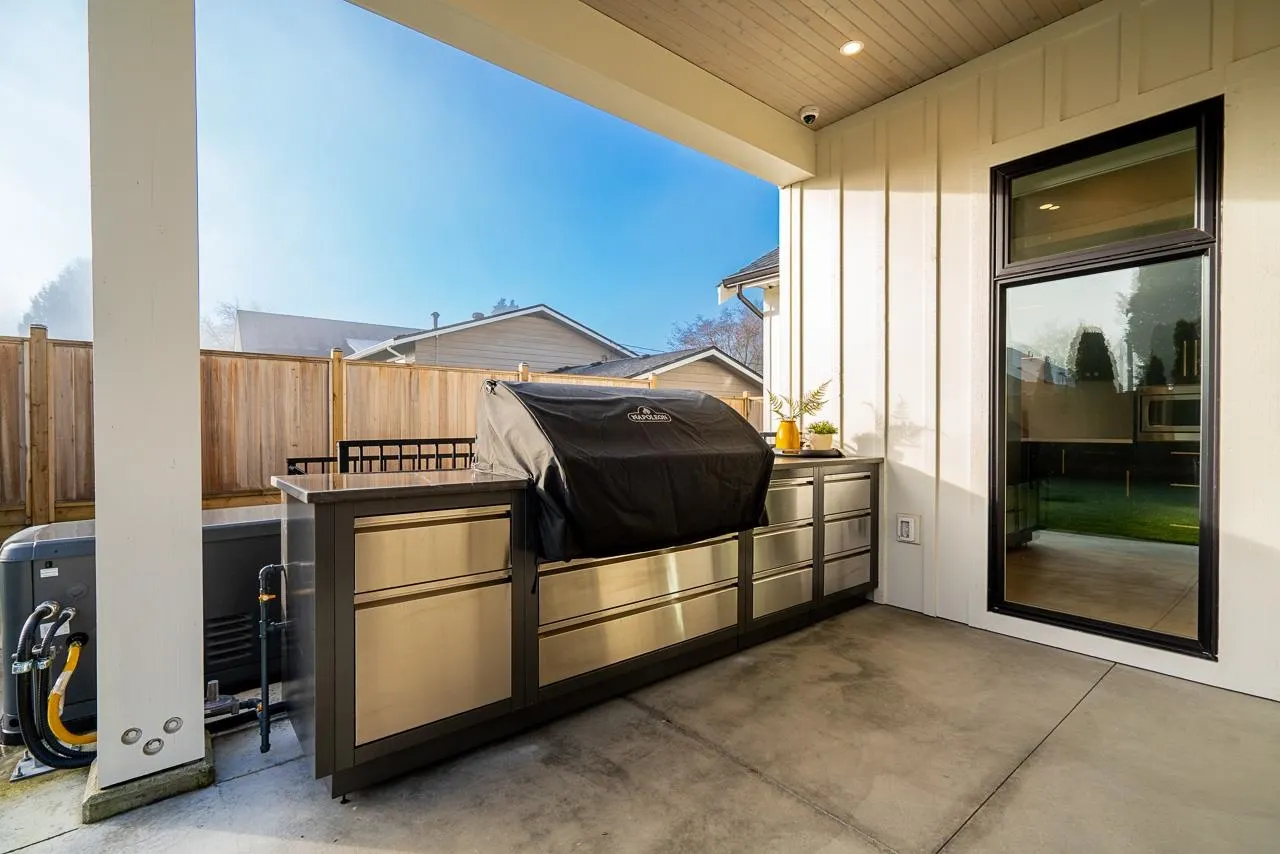
| Patio | 12' x 21' | 252 sqft | - |
| Patio | 12' x 11'6 | 138 sqft | - |
| Wine Room | 3' x 8'10 | 26.5 sqft | - |
| Mud Room | 10' x 6' | 60 sqft | - |
| Primary Bedroom | 15' x 21' | 315 sqft | - |
| Walk-In Closet | 9' x 16'6 | 148.5 sqft | - |
| Bedroom | 14'10 x 12' | 178 sqft | - |
| Bedroom | 12' x 15'4 | 184 sqft | - |
| Walk-In Closet | 6'8 x 6'2 | 41.11 sqft | - |
| Bedroom | 12' x 15'2 | 182 sqft | - |
| Walk-In Closet | 7'8 x 8' | 61.33 sqft | - |
| Media Room | 21'3 x 32'6 | 690.62 sqft | - |
| Bedroom | 15'11 x 13'8 | 217.53 sqft | - |
| Bedroom | 14'10 x 11'4 | 168.11 sqft | - |
| Recreation Room | 17'8 x 19'2 | 338.61 sqft | - |

 For Sale
 For Sale
 For Sale
 For Sale
 For Sale
 For Sale
