
25330 72 Avenue, Langley
1 / 38
For Sale
$2,300,500
2 bd · 2 ba · 2,239 sq ft

25330 72 Avenue, Langley V4W 1H6

MLS®# R3144231

Est. mortgage
$8,727/mo
Property taxes $5,115.80/yr

About This Home

Property Type
House, Single Family Residence
Parking
2 garage, 15 parking
MLS #
R3144231
Size
2239 sqft
Basement
Full
Lot size
185565.00 sqft
Tax
$5,115.80 /yr
Year Built
1998
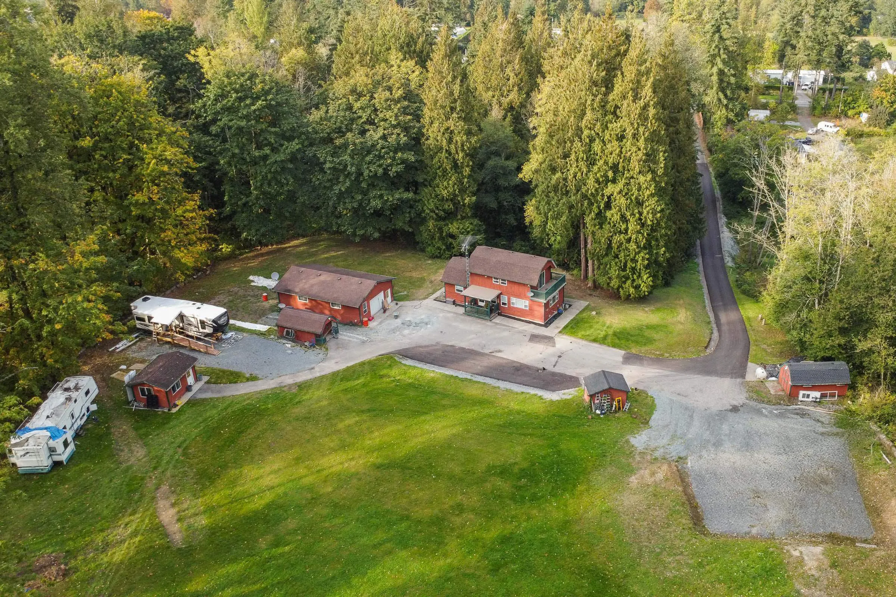
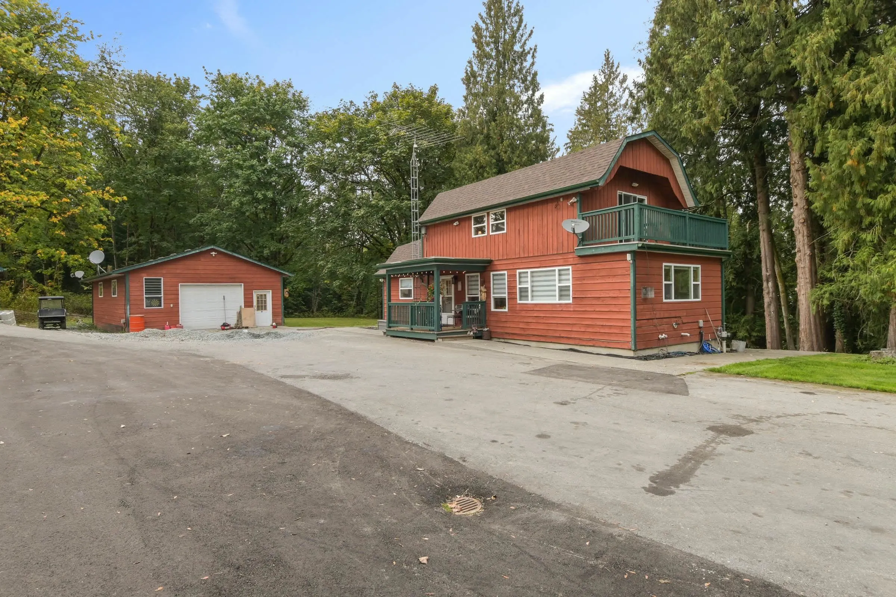
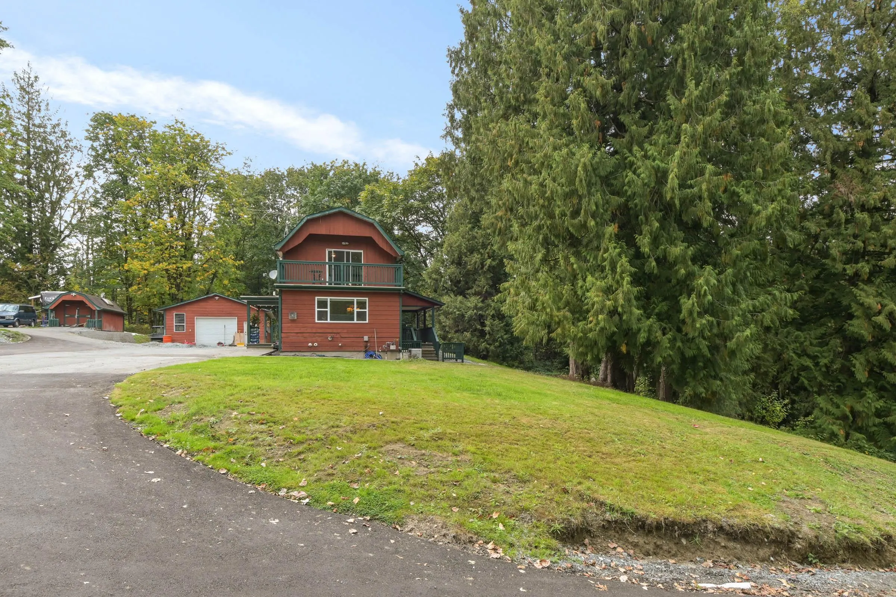
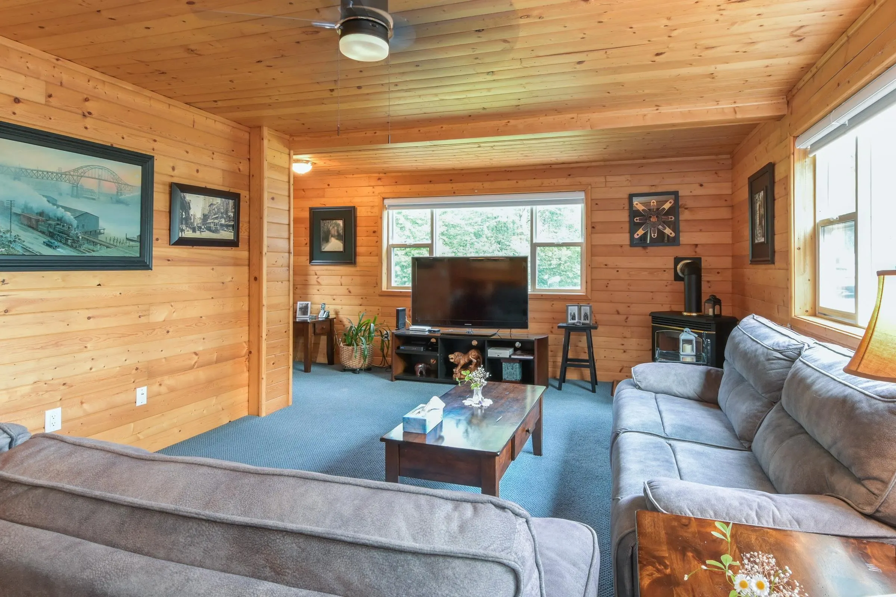
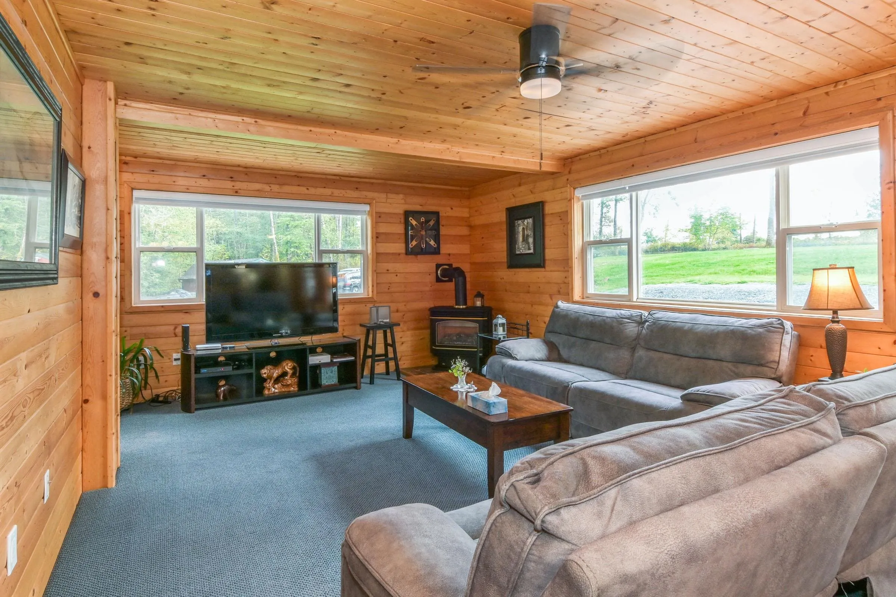
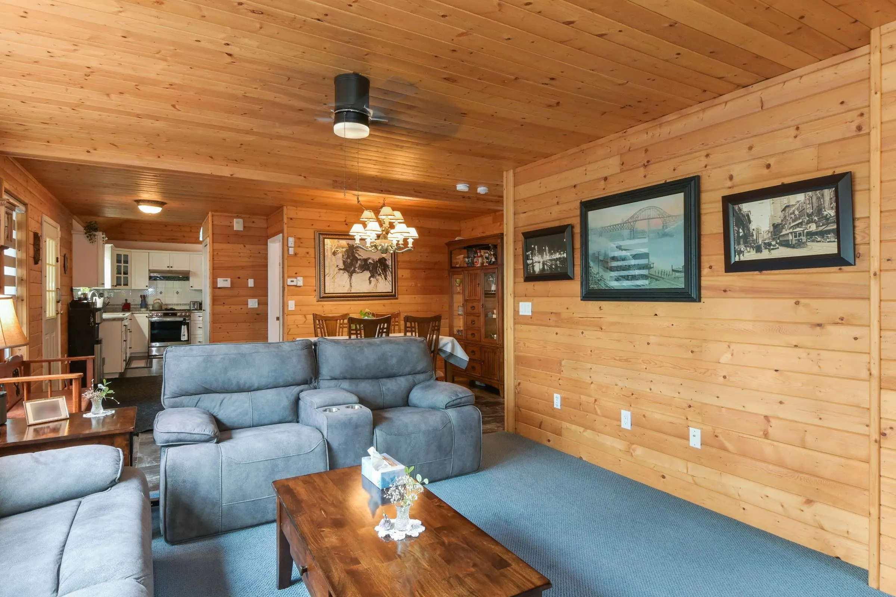
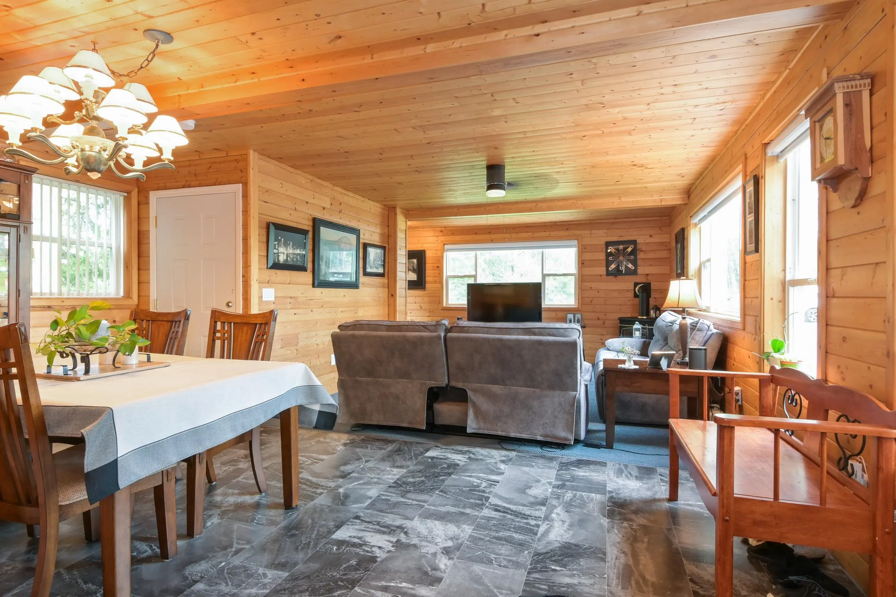
Imagine coming home to room to breathe, space for your passions, and the privacy of your own country retreat. Set on 4.26 acres in beautiful Glen Valley, this distinctive property offers a welcoming 2,239 sq. ft. home with 2 bedrooms, 2 bathrooms, warm pine interiors, and plenty of natural light. The updated kitchen features stainless steel appliances and a gas range, while the spacious primary retreat includes vaulted ceilings, a walk-in closet, ensuite with jetted tub, and private balcony. A downstairs games room adds flexible space. Car enthusiasts and hobbyists will appreciate the 39' x 23' garage, three additional powered outbuildings, and generous parking for vehicles, RVs and recreational toys. Recent improvements include a $10,000 water system upgrade, paved driveway and updated

Property Details

Full Property Details

Interior

Bedrooms
2
Washrooms
2
Square Footage
2239 sqft
Basement
Full
Heating Type
Natural Gas
Kitchens
1
Den
No

Exterior

Front
37.50
Lot Size (Sq Ft)
185565.00
Waterfront
No
Parking Spaces
15
Total Parking Spaces
-
Garage Spaces
2
Zoning
RU3
Roof
Asphalt

Building Description

Property Type
Residential Detached
Home Type
House
Subtype
Single Family Residence
Year Built
1998
Exterior
Frame Wood,Wood Siding
Water Supply
Well Drilled
No. Floor Levels
2

Community

Community
County Line Glen Valley
Area Code
Langley

Taxes & Fees

Taxes
$5,115.80 /yr
Tax Year
2025

Other

Virtual Tour Link

Room Types

Room Dimensions Area Description
Living Room 12'11 x 25'9 332.6 sqft -
Kitchen 17'1 x 11'3 192.19 sqft -
Dining Room 8'11 x 9'8 86.19 sqft -
Foyer 8'2 x 8'1 66.01 sqft -
Primary Bedroom 12'11 x 17'1 220.66 sqft -
Walk-In Closet 4'4 x 7'7 32.86 sqft -
Bedroom 15'8 x 10'5 163.19 sqft -
Games Room 15'8 x 13'8 214.11 sqft -
Storage 8' x 4'2 33.33 sqft -
Jess Kuang
Jess Kuang
Sutton Group - 1st West Realty
Listed by Gloria McGalliard
128 days on site
Listing Broker
Royal LePage Little Oak Realty
Courtesy
Royal LePage Little Oak Realty

Similar homes for sale in Langley

Explore Langley

This representation is based in whole or in part on data generated by the Chilliwack & District Real Estate Board, Fraser Valley Real Estate Board or Greater Vancouver REALTORS® which assumes no responsibility for its accuracy. Copyright 2026 by the Greater Vancouver REALTORS®, Fraser Valley Real Estate Board, Chilliwack and District Real Estate Board, and BC Northern Real Estate Board. All Rights Reserved.
Powered by AgentLocator






