
4827 216a Street, Langley
1 / 32
For Sale
$1,099,000
2 bd · 2 ba · 1,346 sq ft

4827 216a Street, Langley V3A 2N6

MLS®# R3143996

Est. mortgage
$4,169/mo
Property taxes $4,052.08/yr

About This Home

Property Type
House, Single Family Residence, Bachelor/Studio
Parking
3 parking
MLS #
R3143996
Size
1346 sqft
Basement
None
Lot size
7039.00 sqft
Tax
$4,052.08 /yr
Year Built
1027
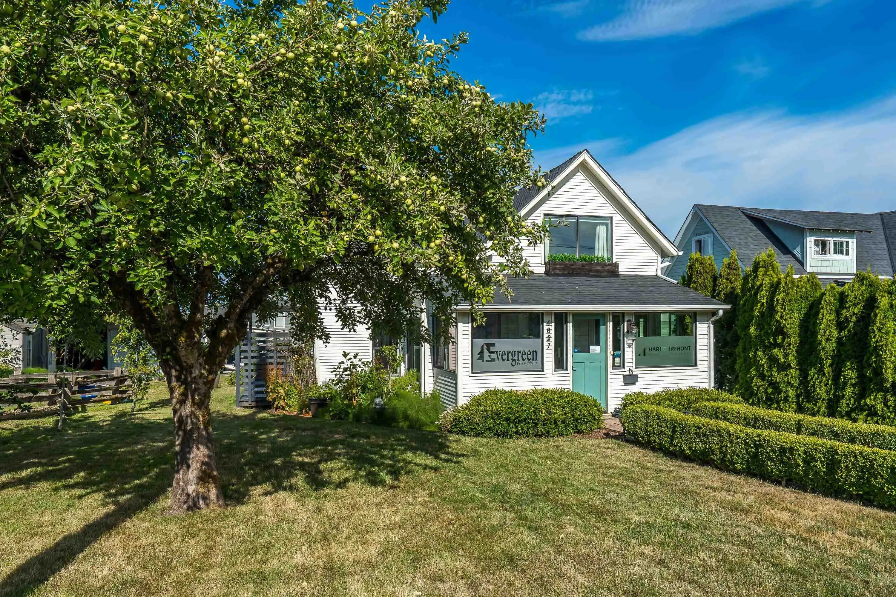
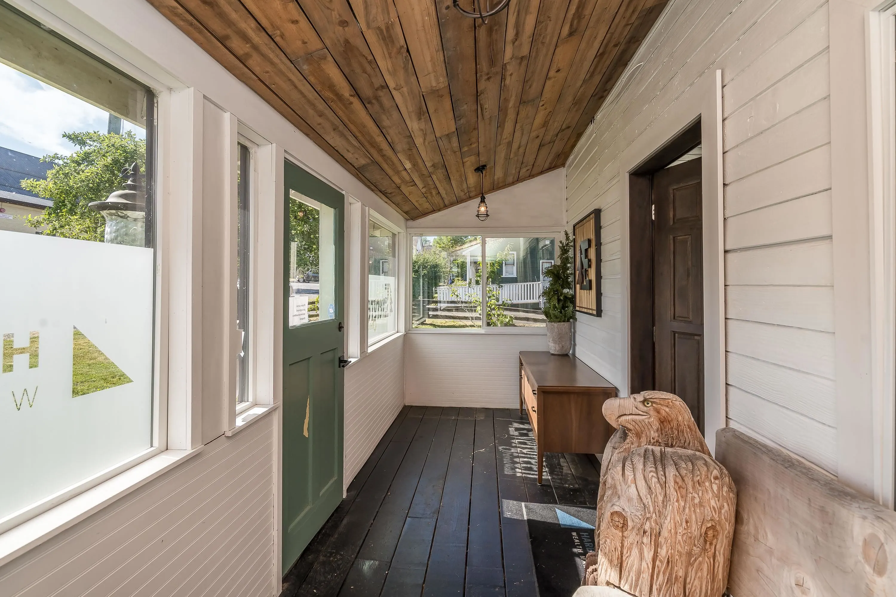
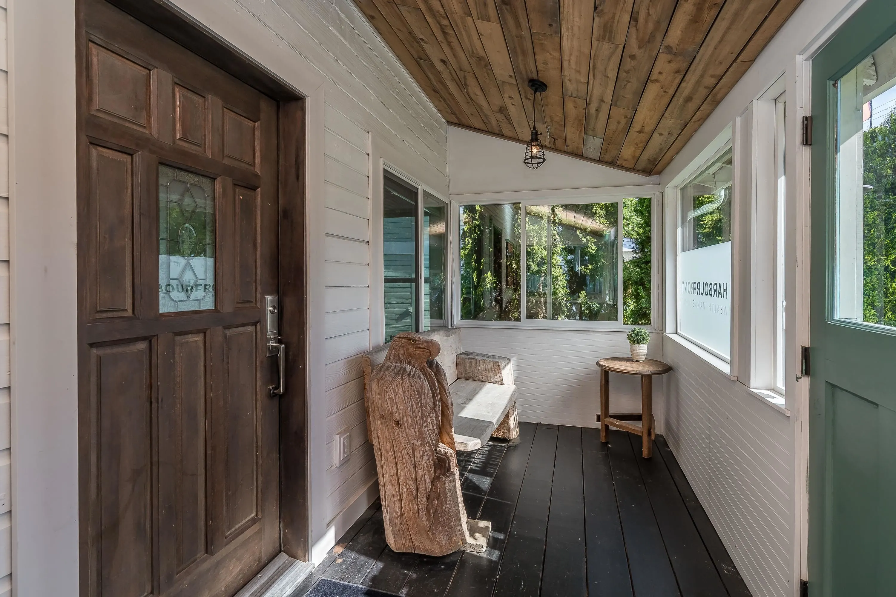
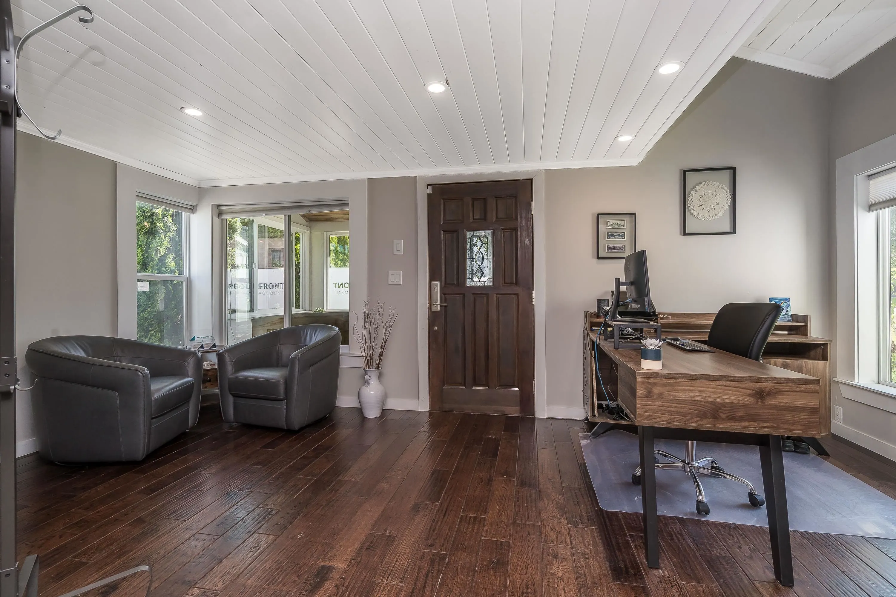
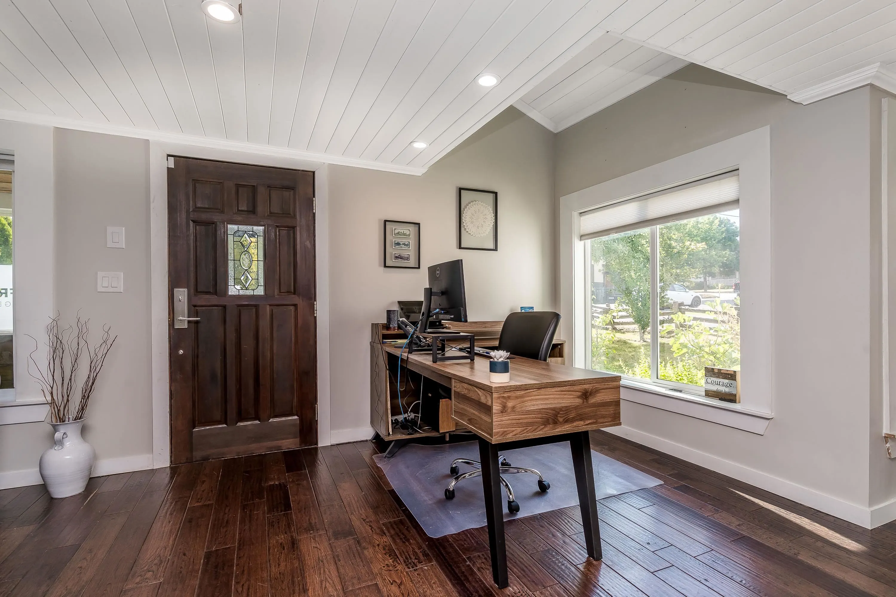
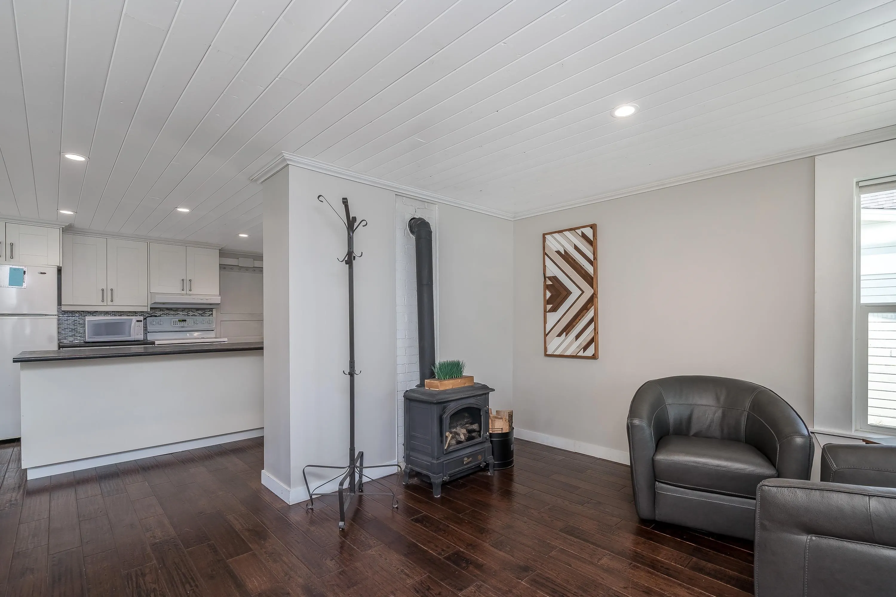
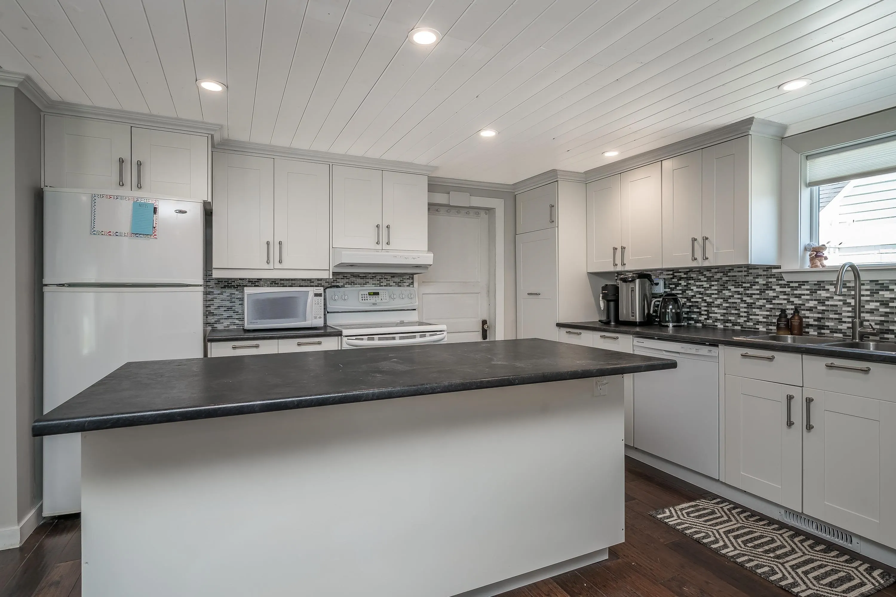
Charming character home nestled in historical Murrayville with a prime location. This rarely found home is on a spacious sunny 7039 sqft lot. Your guests will be welcomed into the enclosed front porch (17'4"x6') a decorator's dream, before entering a great room style main floor, w cozy gas f/p, warm wooden style flooring, French doors off living room w covered South deck for morning coffee or BBQ's. The bright white kitchen has large entertaining island. Out the back door onto another deck (West facing) for enjoying sunsets & access to a smaller guest overnight area. Amazing storage inc fully detached shed (17'8 x 6'10) w power & lots of gardening space. Lane access & SSMUH potential - Call today to book a private showing or visit my ***Open House Sun Nov 8th from 12-2pm***

Property Details

Full Property Details

Interior

Bedrooms
2
Washrooms
2
Square Footage
1346 sqft
Basement
None
Heating Type
Forced Air,Heat Pump,Natural Gas
Kitchens
1
Floor Finish
Hardwood,Mixed
Den
Yes

Exterior

Front
45.00
Lot Size (Sq Ft)
7039.00
Waterfront
No
Parking Spaces
3
Total Parking Spaces
-
Garage Spaces
-
Zoning
R-1D
Roof
Asphalt

Building Description

Style
Bachelor/Studio
Property Type
Residential Detached
Home Type
House
Subtype
Single Family Residence
Year Built
1027
Exterior
Frame Wood,Wood Siding
Water Supply
Public
No. Floor Levels
2

Community

Community
Murrayville
Area Code
Langley

Taxes & Fees

Taxes
$4,052.08 /yr
Tax Year
2025

Room Types

Room Dimensions Area Description
Foyer 6' x 17'4 104 sqft -
Living Room 10'6 x 12'10 134.75 sqft -
Dining Room 7'8 x 9'9 74.75 sqft -
Kitchen 13'2 x 13'3 174.46 sqft -
Flex Room 7'6 x 10'2 76.25 sqft -
Primary Bedroom 11'10 x 13' 153.83 sqft -
Bedroom 10'8 x 13'2 140.44 sqft -
Den 11'4 x 12'10 145.44 sqft -
Jess Kuang
Jess Kuang
Sutton Group - 1st West Realty
Listed by Margot Miller
128 days on site
Listing Broker
Oakwyn Realty Ltd.
Courtesy
Oakwyn Realty Ltd.

Similar homes for sale in Langley

Explore Langley

This representation is based in whole or in part on data generated by the Chilliwack & District Real Estate Board, Fraser Valley Real Estate Board or Greater Vancouver REALTORS® which assumes no responsibility for its accuracy. Copyright 2026 by the Greater Vancouver REALTORS®, Fraser Valley Real Estate Board, Chilliwack and District Real Estate Board, and BC Northern Real Estate Board. All Rights Reserved.
Powered by AgentLocator






