13965 Harris Road, Pitt Meadows
1 / 40
For Sale
$2,800,000
5 bd · 5 ba · 3,945 sq ft

13965 Harris Road, Pitt Meadows V3Y 2T3

MLS®# R3142678

Est. mortgage
$10,622/mo
Property taxes $2,633.13/yr

About This Home

Property Type
House, Single Family Residence
Parking
8 parking
MLS #
R3142678
Size
3945 sqft
Basement
Crawl Space
Lot size
217800.00 sqft
Tax
$2,633.13 /yr
Year Built
1989
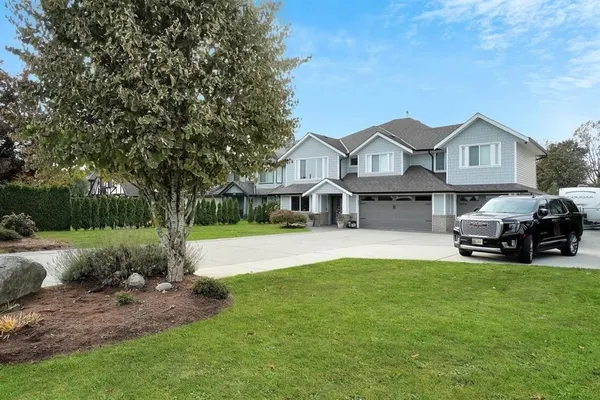
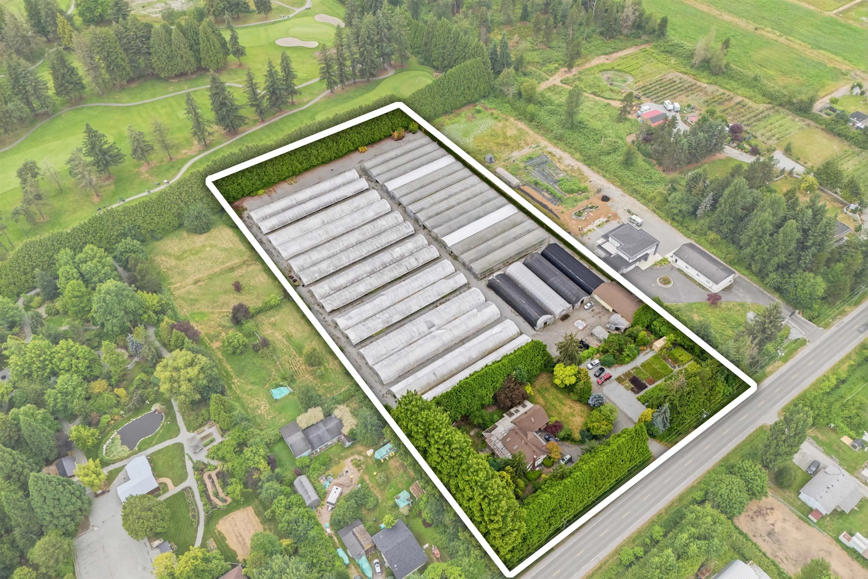
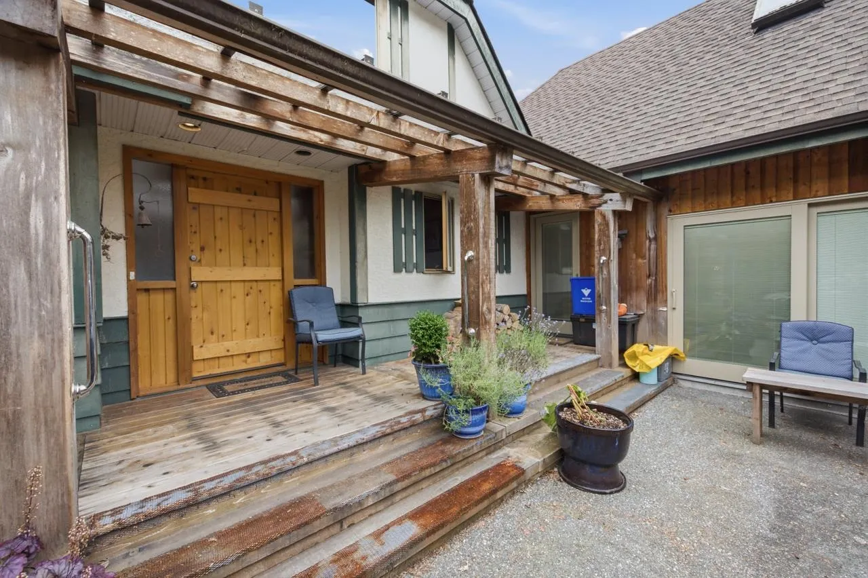
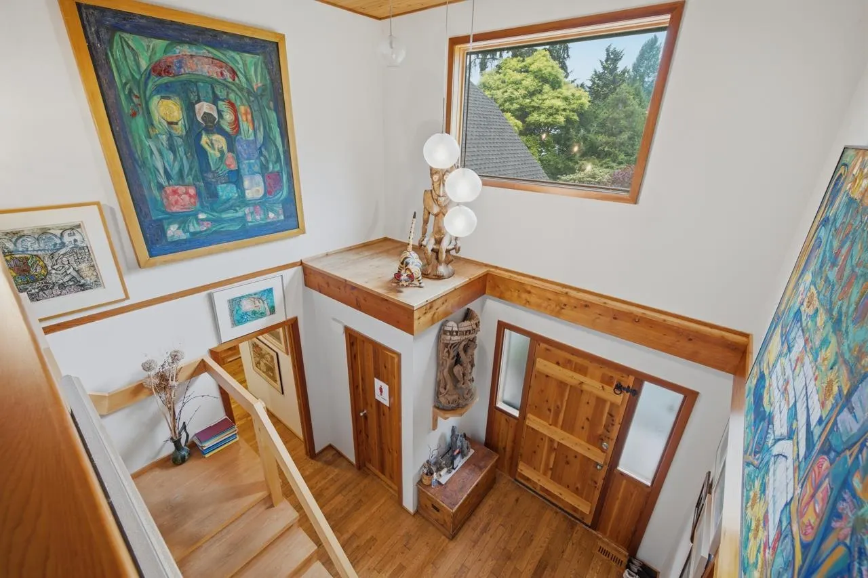
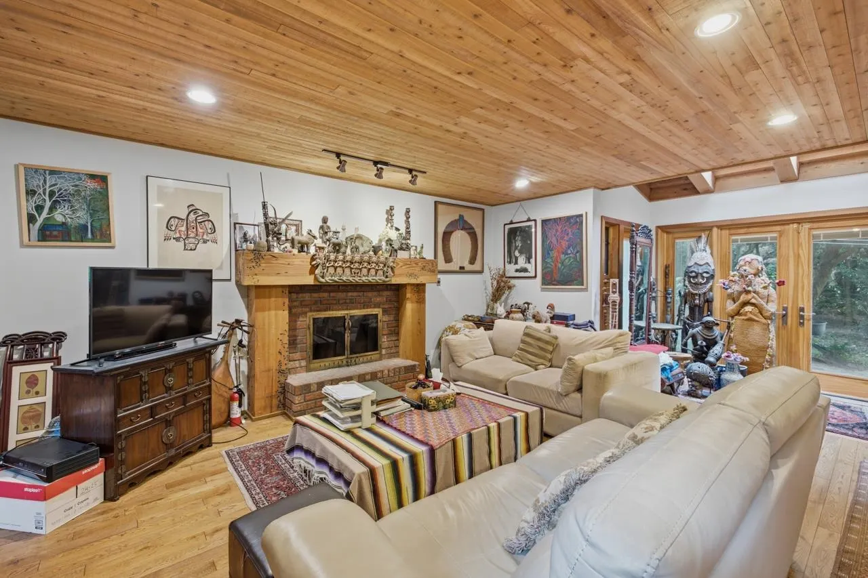
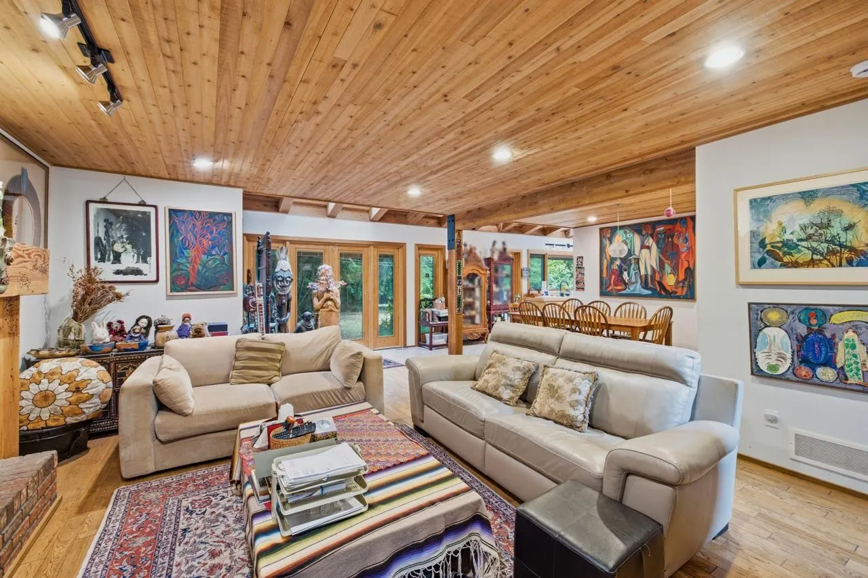
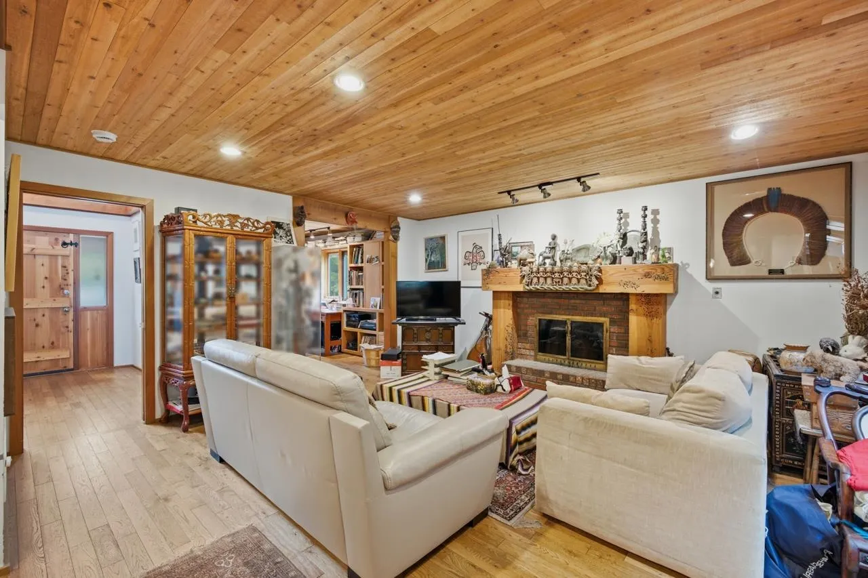
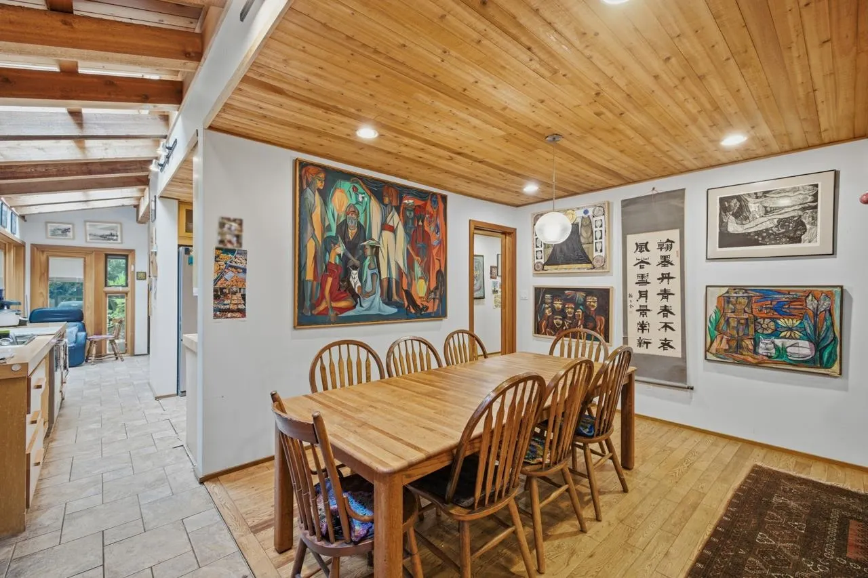
One-of-a-kind 5-acre ALR property offering flat, fully usable land in a highly desirable location. Featuring multiple greenhouses ready for a variety of agricultural opportunities, this exceptional property is surrounded by farmland and perfectly tucked away for outstanding privacy. The beautifully maintained, custom-designed home offers almost 4,000sqf of living space with 5 bedrooms and 5 bathrooms. Thoughtfully renovated by the current owners in 2016, ready for a new family! Serviced with city water, natural gas, and electricity, this property combines rural tranquility with everyday convenience—just minutes to Lougheed Highway, the Golden Ears Bridge, schools, shopping, and other amenities. Rarely does a property of this caliber become available. Active business-Showing by appointment.

Property Details

Full Property Details

Interior

Bedrooms
5
Washrooms
5
Square Footage
3945 sqft
Basement
Crawl Space
Heating Type
Forced Air,Natural Gas
Kitchens
1
Den
No

Exterior

Front
0.00
Lot Size (Sq Ft)
217800.00
Waterfront
No
Parking Spaces
8
Total Parking Spaces
-
Garage Spaces
-
Zoning
A-1
Roof
Asphalt

Building Description

Property Type
Residential Detached
Home Type
House
Subtype
Single Family Residence
Year Built
1989
Exterior
Frame Wood,Mixed (Exterior)
Water Supply
Public
No. Floor Levels
2

Community

Community
North Meadows PI
Area Code
Pitt Meadows

Taxes & Fees

Taxes
$2,633.13 /yr
Tax Year
2024

Room Types

Room Dimensions Area Description
Foyer 7'6 x 10'8 80 sqft -
Office 10'3 x 12'8 129.83 sqft -
Living Room 15'1 x 16'9 252.65 sqft -
Dining Room 10'5 x 16'7 172.74 sqft -
Pantry 3'1 x 9'9 30.06 sqft -
Kitchen 13'8 x 16'7 226.64 sqft -
Eating Area 9'5 x 10'2 95.74 sqft -
Primary Bedroom 12'10 x 16'10 216.03 sqft -
Walk-In Closet 6'3 x 8'6 53.12 sqft -
Walk-In Closet 5'3 x 10'1 52.94 sqft -
Study 18'2 x 28'11 525.32 sqft -
Bedroom 10'9 x 13'3 142.44 sqft -
Bedroom 10'5 x 10'9 111.98 sqft -
Flex Room 8'8 x 8'11 77.28 sqft -
Bedroom 12'9 x 13'1 166.81 sqft -
Bedroom 12'1 x 22'0 265.83 sqft -
Jess Kuang
Jess Kuang
Sutton Group - 1st West Realty
Listed by Konrad Jacob
133 days on site
Listing Broker
Royal LePage Sterling Realty
Courtesy
Royal LePage Sterling Realty

Similar homes for sale in Pitt Meadows

Explore Pitt Meadows

This representation is based in whole or in part on data generated by the Chilliwack & District Real Estate Board, Fraser Valley Real Estate Board or Greater Vancouver REALTORS® which assumes no responsibility for its accuracy. Copyright 2026 by the Greater Vancouver REALTORS®, Fraser Valley Real Estate Board, Chilliwack and District Real Estate Board, and BC Northern Real Estate Board. All Rights Reserved.
Powered by AgentLocator