
22979 71a Avenue, Langley
1 / 38
For Sale
$1,599,000
4 bd · 3 ba · 1,948 sq ft

22979 71a Avenue, Langley V2Y 2K1

MLS®# R3142557

Est. mortgage
$6,066/mo
Property taxes $6,225.97/yr

About This Home

Property Type
House, Single Family Residence
Parking
2 garage, 6 parking
MLS #
R3142557
Size
1948 sqft
Basement
Full
Lot size
43650.00 sqft
Tax
$6,225.97 /yr
Year Built
1974
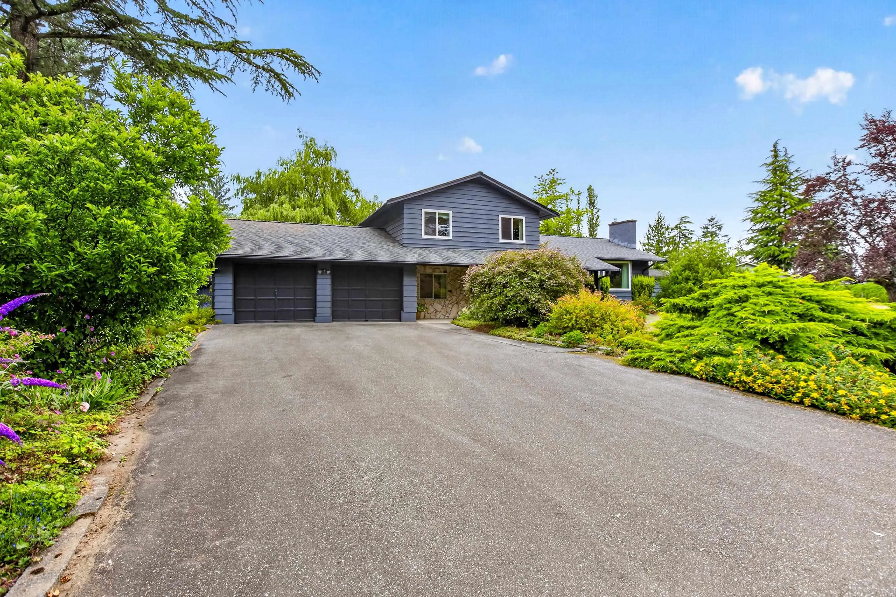
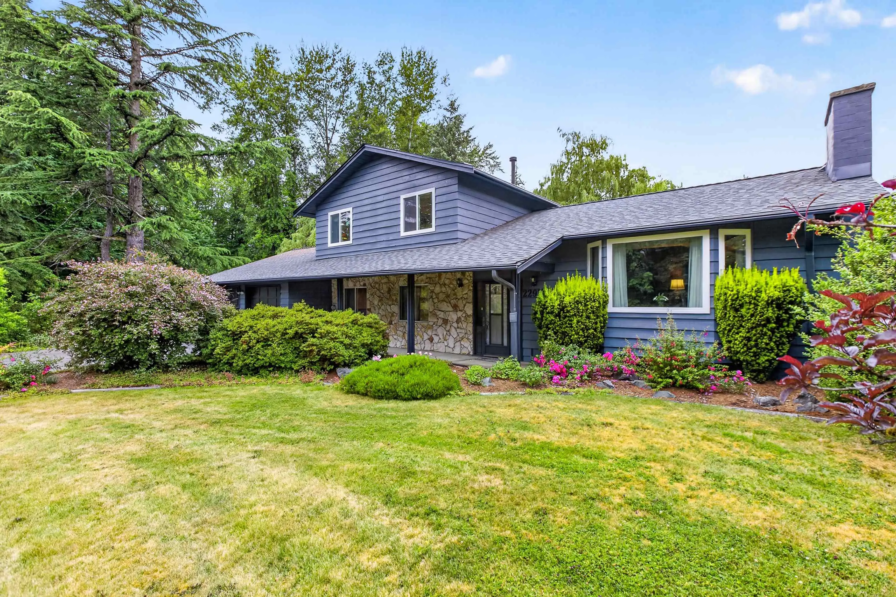
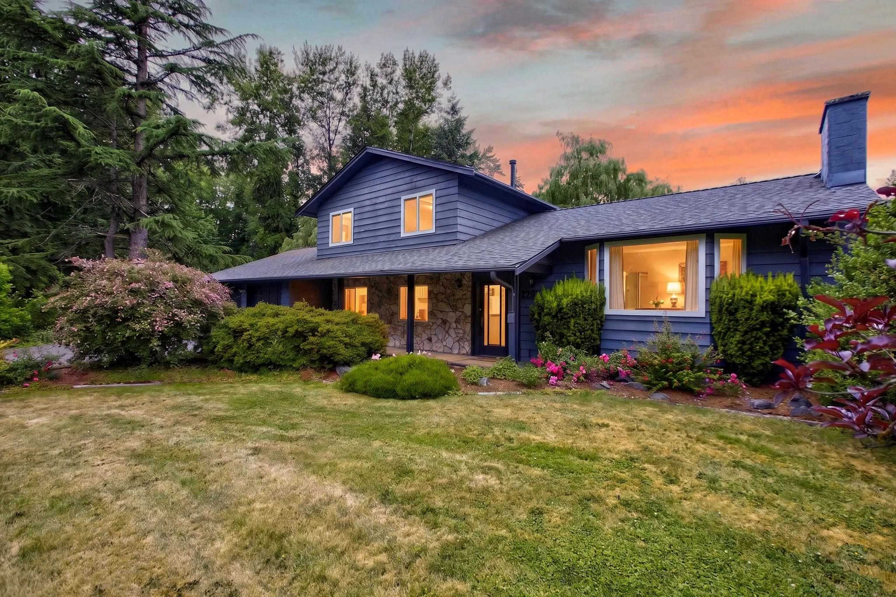
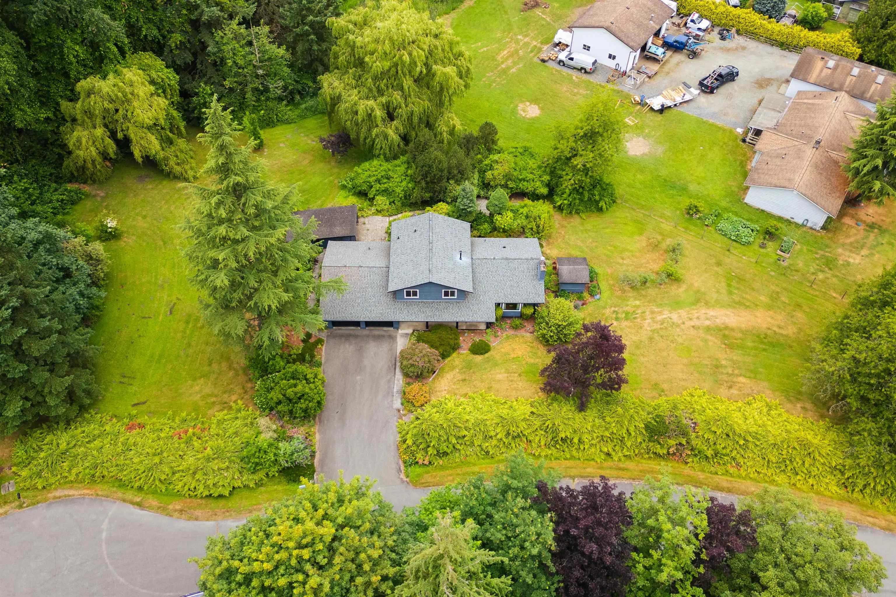
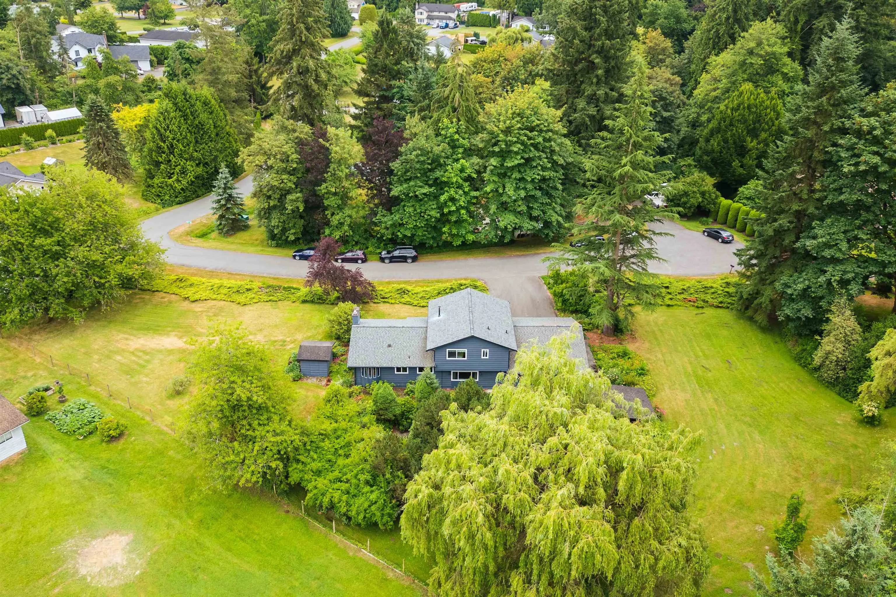
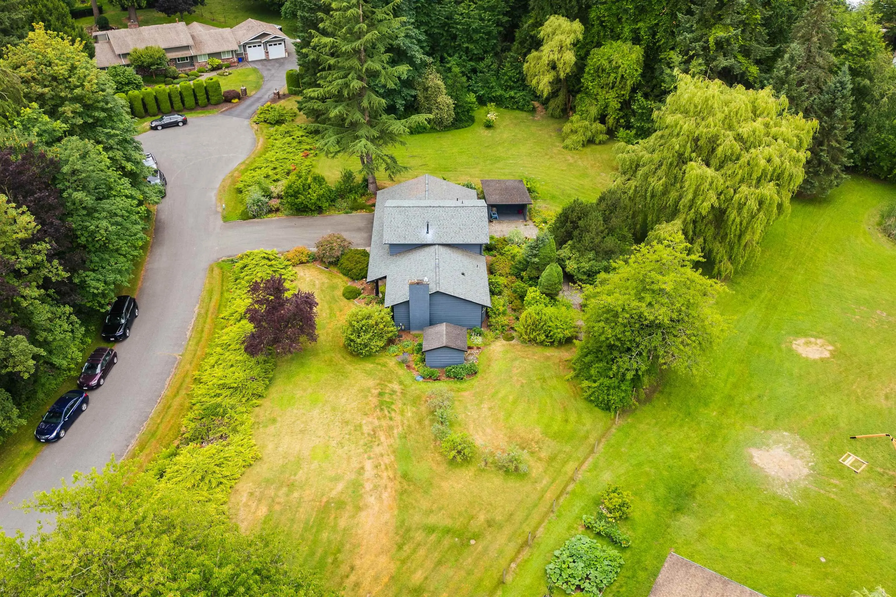
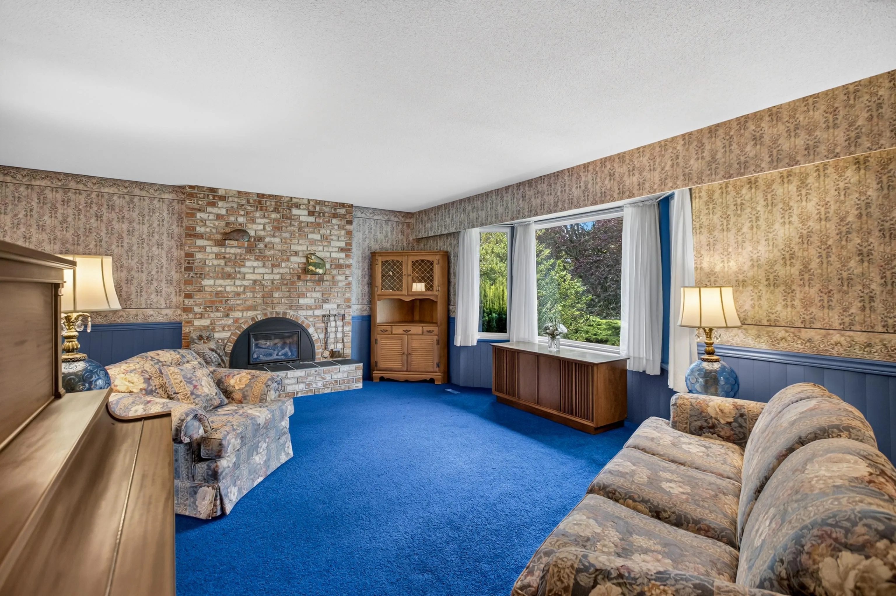
Rarely does a property like this become available in the heart of Salmon River. Proudly offered for the 1st time this custom-built home is nestled on a breathtaking park-like 1-acre property surrounded by mature landscaping & exceptional privacy. Lovingly maintained, this cherished family home offers nearly 2,000 sqft with 4 bdrms, spacious formal living & dining rooms, an entertainer-sized kitchen & welcoming family room designed for everyday living. Oversized garage with extended workspace provides plenty of room for hobbies, projects & equipment. Significant updates include roof, septic system, vinyl windows, furnace & exterior paint, allowing the next family to add their own personal style over time. A rare opportunity to own one of Salmon River's most picturesque properties.

Property Details

Full Property Details

Interior

Bedrooms
4
Washrooms
3
Square Footage
1948 sqft
Basement
Full
Heating Type
Forced Air,Natural Gas
Kitchens
1
Floor Finish
Mixed
Den
No

Exterior

Lot Size (Sq Ft)
43650.00
Waterfront
No
Parking Spaces
6
Total Parking Spaces
-
Garage Spaces
2
Zoning
SR-1
Roof
Asphalt

Building Description

Property Type
Residential Detached
Home Type
House
Subtype
Single Family Residence
Year Built
1974
Exterior
Frame Wood,Wood Siding
Water Supply
Public
No. Floor Levels
2

Community

Community
Salmon River
Area Code
Langley

Taxes & Fees

Taxes
$6,225.97 /yr
Tax Year
2025

Other

Virtual Tour Link

Room Types

Room Dimensions Area Description
Living Room 14'6 x 18'7 269.46 sqft -
Dining Room 9'8 x 10'8 103.11 sqft -
Kitchen 8'5 x 10'4 86.97 sqft -
Eating Area 7'2 x 10'4 74.06 sqft -
Foyer 5'8 x 8'0 45.33 sqft -
Primary Bedroom 11'7 x 12'2 140.93 sqft -
Bedroom 9'8 x 11'8 112.78 sqft -
Bedroom 8'11 x 11'8 104.03 sqft -
Family Room 13'7 x 21'0 285.25 sqft -
Bedroom 9'3 x 9'10 90.96 sqft -
Flex Room 9'3 x 9'4 86.33 sqft -
Laundry 9'6 x 10'1 95.79 sqft -
Storage 3'0 x 6'1 18.25 sqft -
Jess Kuang
Jess Kuang
Sutton Group - 1st West Realty
Listed by Lorraine Manyk
133 days on site
Listing Broker
RE/MAX LIFESTYLES REALTY
Courtesy
RE/MAX LIFESTYLES REALTY

Similar homes for sale in Langley

Explore Langley

This representation is based in whole or in part on data generated by the Chilliwack & District Real Estate Board, Fraser Valley Real Estate Board or Greater Vancouver REALTORS® which assumes no responsibility for its accuracy. Copyright 2026 by the Greater Vancouver REALTORS®, Fraser Valley Real Estate Board, Chilliwack and District Real Estate Board, and BC Northern Real Estate Board. All Rights Reserved.
Powered by AgentLocator






