
238 W 4th Street, North Vancouver
1 / 40
For Sale
$3,298,000
9 bd · 8 ba · 5,249 sq ft

238 W 4th Street, North Vancouver V7M 1H7

MLS®# R3142169

Est. mortgage
$12,512/mo
Property taxes $13,182.91/yr

About This Home

Property Type
Townhome, Triplex, 3 Storey
Parking
5 parking
MLS #
R3142169
Size
5249 sqft
Basement
None
Lot size
7000.00 sqft
Tax
$13,182.91 /yr
Year Built
1991
Maintenance Fee
$ 0 /mo
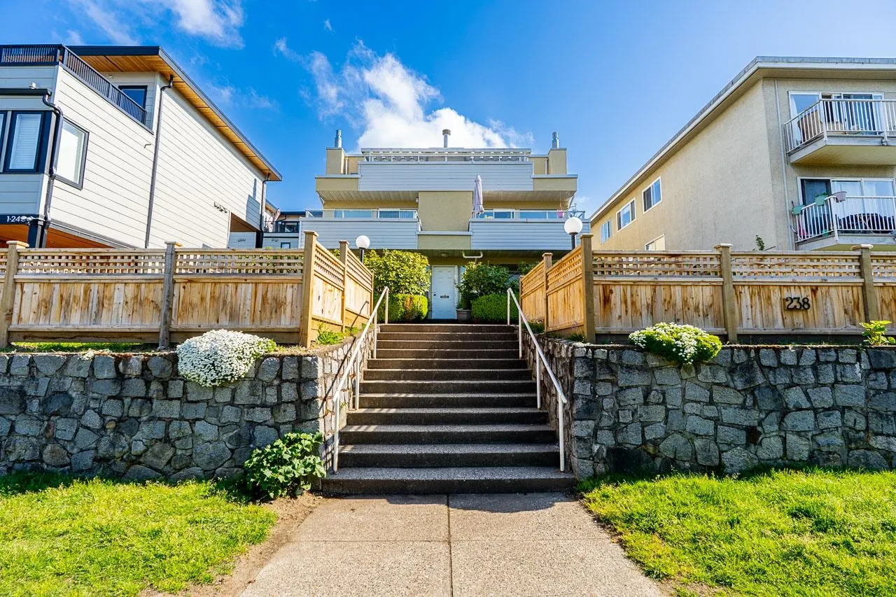
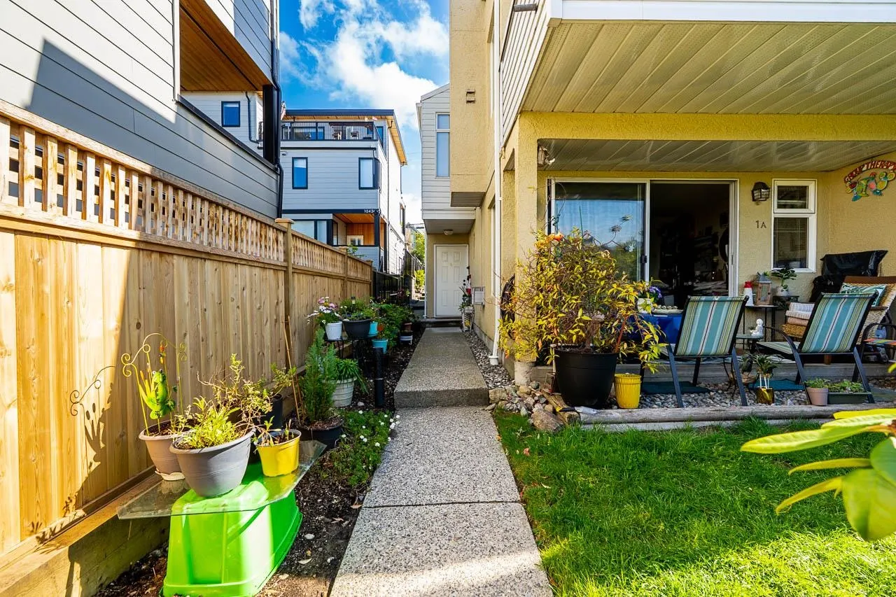
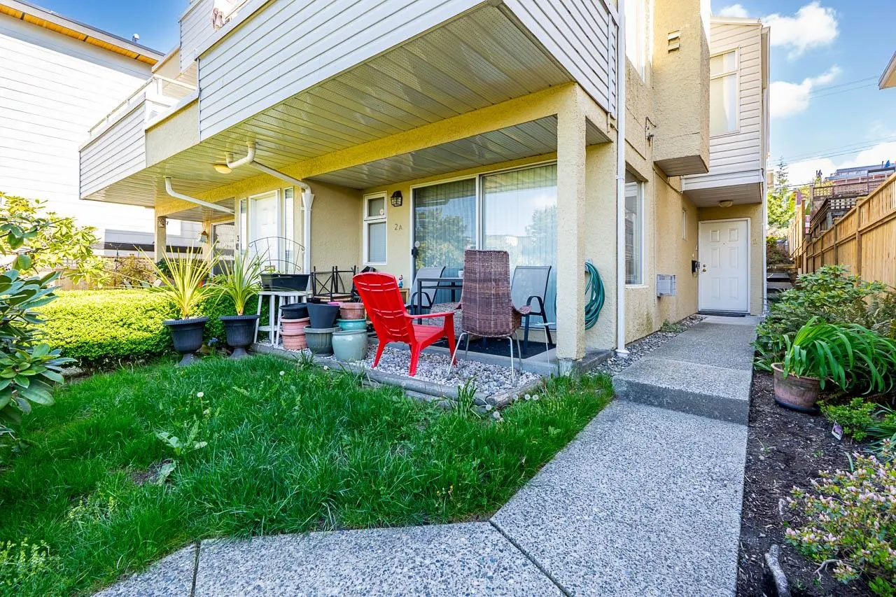
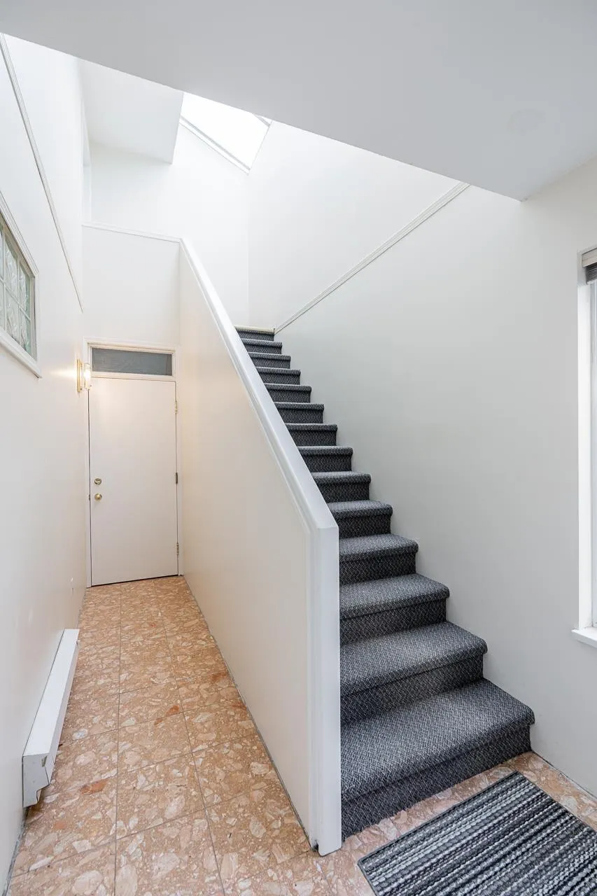
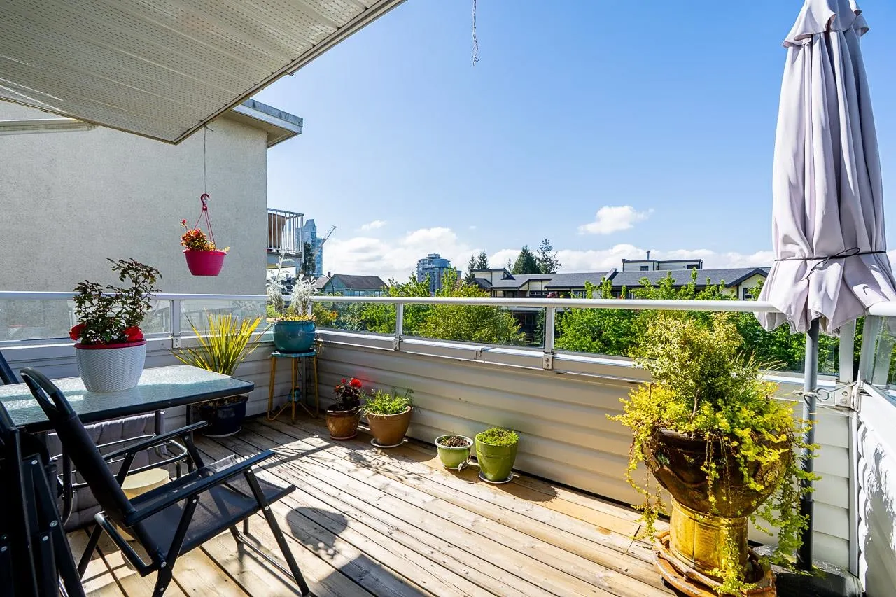
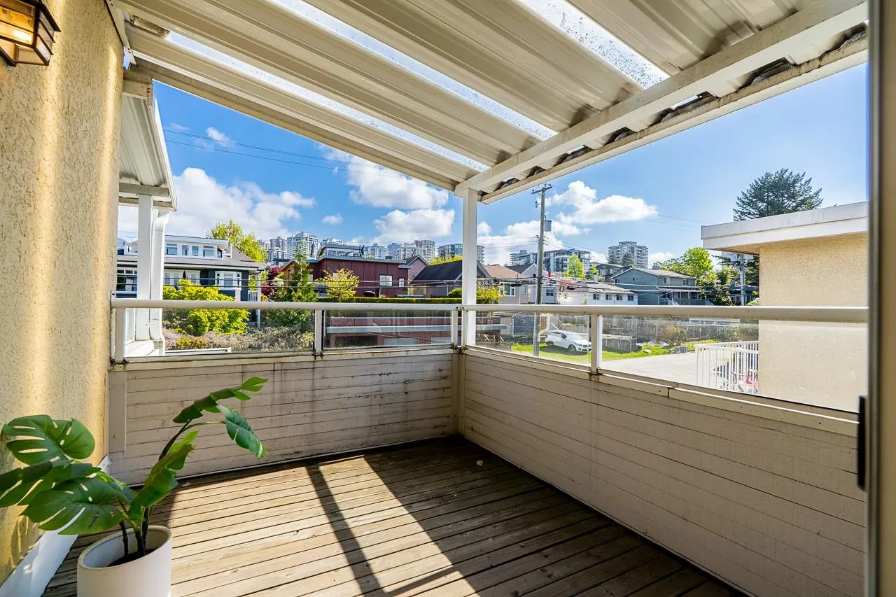
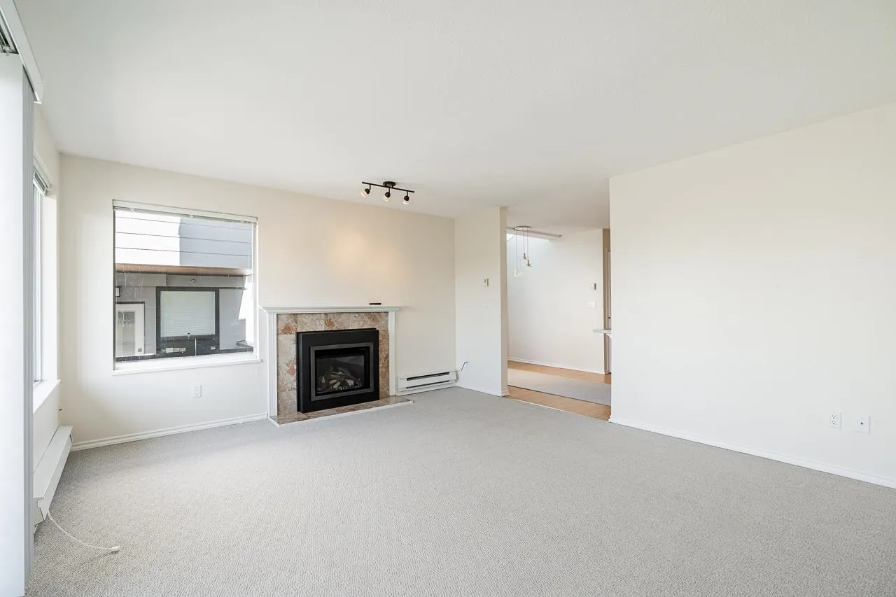
Rare Lower Lonsdale multifamily opportunity! This meticulously maintained 1991 building offers 5 units, including 3 strata-titled homes—2 with 1-bedroom mortgage helpers. Suite mix: 2×1 bed, 2×2 bed, and a stunning 3 bed penthouse. The three upper units enjoy bright southern cityscape views. Numerous updates: roof (5 yrs), exterior paint (6 yrs), fencing (1 yr), gas fireplaces (3 yrs), hot water tanks (3 yrs), and skylights (3 yrs). Excellent long-term tenants with one 2-bedroom currently ready for you to move in. Walk to shops, dining, transit, and the waterfront. Ideal for investors or multi-generational living.

Property Details

Amenities & Utilities

In Unit

Full Property Details

Interior

Bedrooms
9
Washrooms
8
Square Footage
5249 sqft
Basement
None
Heating Type
Baseboard,Electric,Natural Gas
Kitchens
5
Den
No

Exterior

Front
50.00
Lot Size (Sq Ft)
7000.00
View
SOUTHERN DOWNTOWN CITYSCAPE
Waterfront
No
Parking Spaces
5
Total Parking Spaces
-
Garage Spaces
-
Zoning
CD-198
Roof
Asphalt

Building Description

Style
3 Storey
Property Type
Multi Family
Home Type
Townhome
Subtype
Triplex
Year Built
1991
Exterior
Frame Wood,Stucco
Water Supply
Public
No. Floor Levels
3

Community

Community
Lower Lonsdale
Area Code
North Vancouver

Taxes & Fees

Taxes
$13,182.91 /yr
Tax Year
2025
Maintenance Fee
$ 0 /mo

Room Types

Room Dimensions Area Description
Dining Room 7'8 x 10'10 83.06 sqft -
Kitchen 7'8 x 8'4 63.89 sqft -
Living Room 13'7 x 16'1 218.47 sqft -
Bedroom 11'6 x 11'6 132.25 sqft -
Bedroom 8'3 x 10'1 83.19 sqft -
Laundry 4'7 x 5'0 22.92 sqft -
Dining Room 7'8 x 10'10 83.06 sqft -
Kitchen 7'8 x 8'4 63.89 sqft -
Living Room 13'7 x 16'1 218.47 sqft -
Bedroom 11'6 x 11'6 132.25 sqft -
Bedroom 8'3 x 10'1 83.19 sqft -
Laundry 4'7 x 5'0 22.92 sqft -
Living Room 15'10 x 20'4 321.94 sqft -
Dining Room 11'5 x 13'0 148.42 sqft -
Kitchen 9'2 x 11'1 101.6 sqft -
Primary Bedroom 10'10 x 15'8 169.72 sqft -
Bedroom 8'6 x 9'5 80.04 sqft -
Laundry 5'2 x 9'2 47.36 sqft -
Kitchen 6'9 x 9'10 66.37 sqft -
Bedroom 9'1 x 10'11 99.16 sqft -
Living Room 10'3 x 14'3 146.06 sqft -
Kitchen 6'9 x 9'10 66.37 sqft -
Bedroom 9'1 x 10'11 99.16 sqft -
Living Room 10'3 x 14'3 146.06 sqft -
Jess Kuang
Jess Kuang
Sutton Group - 1st West Realty
Listed by Raphael Arazi PREC*
134 days on site
Listing Broker
Heller Murch Realty
Courtesy
Heller Murch Realty

Similar homes for sale in North Vancouver

Explore North Vancouver

This representation is based in whole or in part on data generated by the Chilliwack & District Real Estate Board, Fraser Valley Real Estate Board or Greater Vancouver REALTORS® which assumes no responsibility for its accuracy. Copyright 2026 by the Greater Vancouver REALTORS®, Fraser Valley Real Estate Board, Chilliwack and District Real Estate Board, and BC Northern Real Estate Board. All Rights Reserved.
Powered by AgentLocator






