
19648 31a Avenue, Langley
1 / 40
For Sale
$2,049,900
8 bd · 9 ba · 5,398 sq ft

19648 31a Avenue, Langley V2Z 0B2

MLS®# R3142096

Est. mortgage
$7,777/mo
Property taxes $8,362.10/yr

About This Home

Property Type
House, Single Family Residence
Parking
2 garage, 4 parking
MLS #
R3142096
Size
5398 sqft
Basement
Finished
Lot size
7007.00 sqft
Tax
$8,362.10 /yr
Year Built
2021
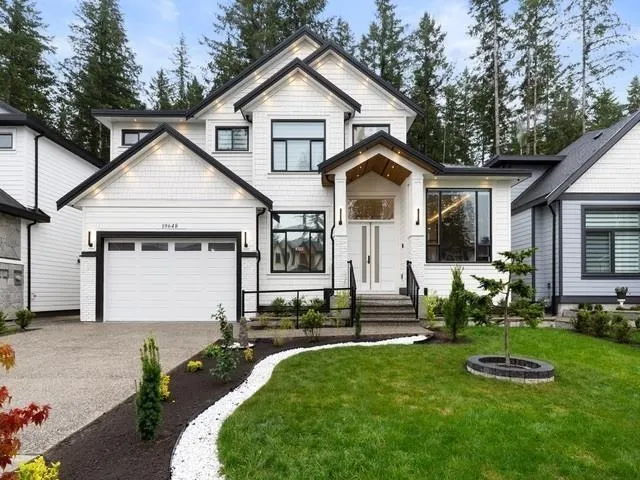
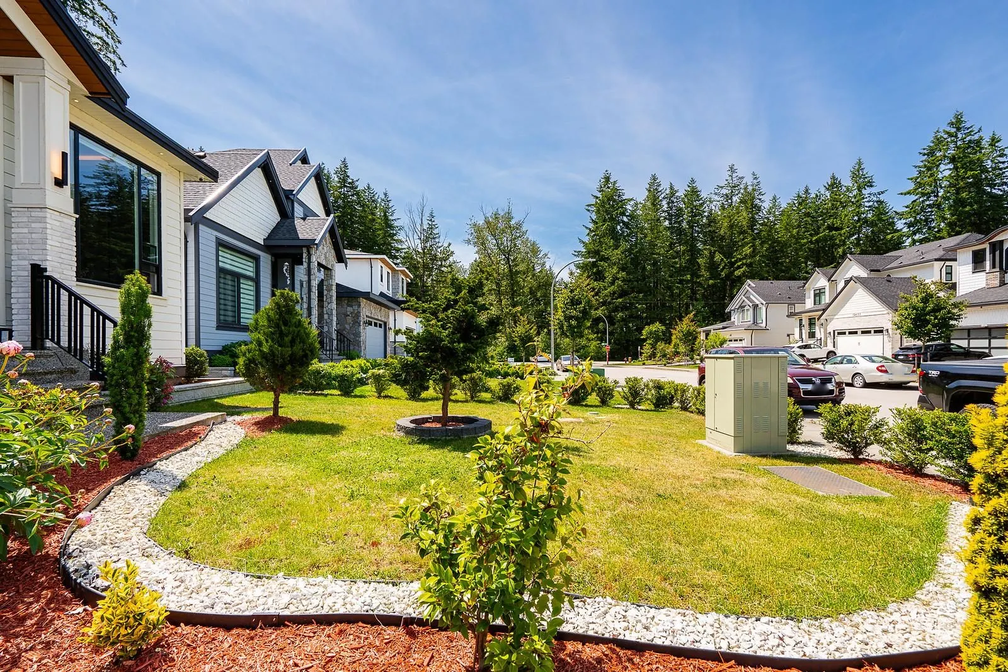
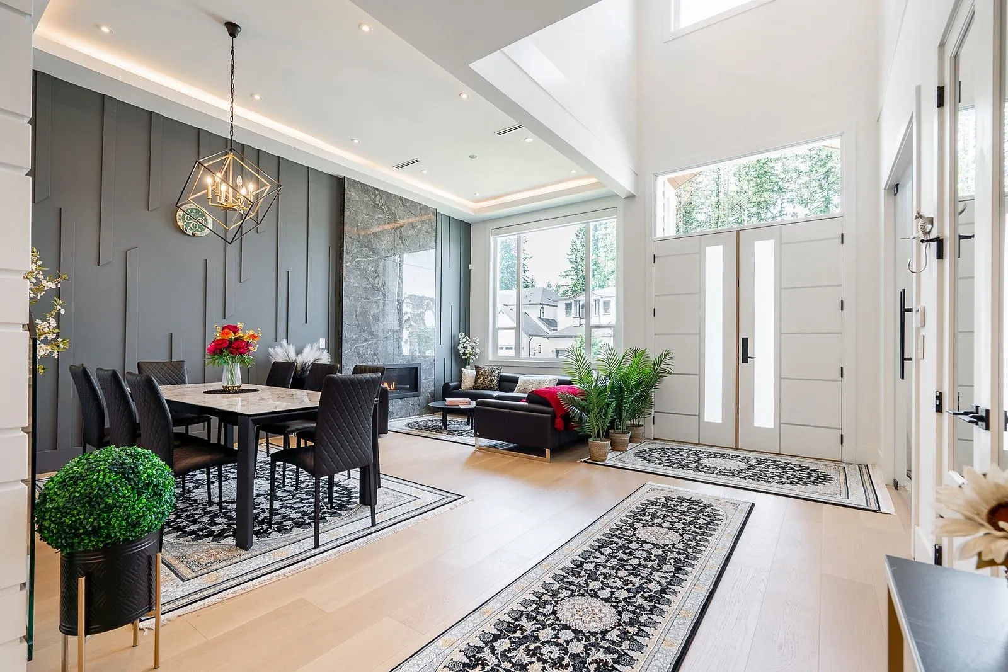
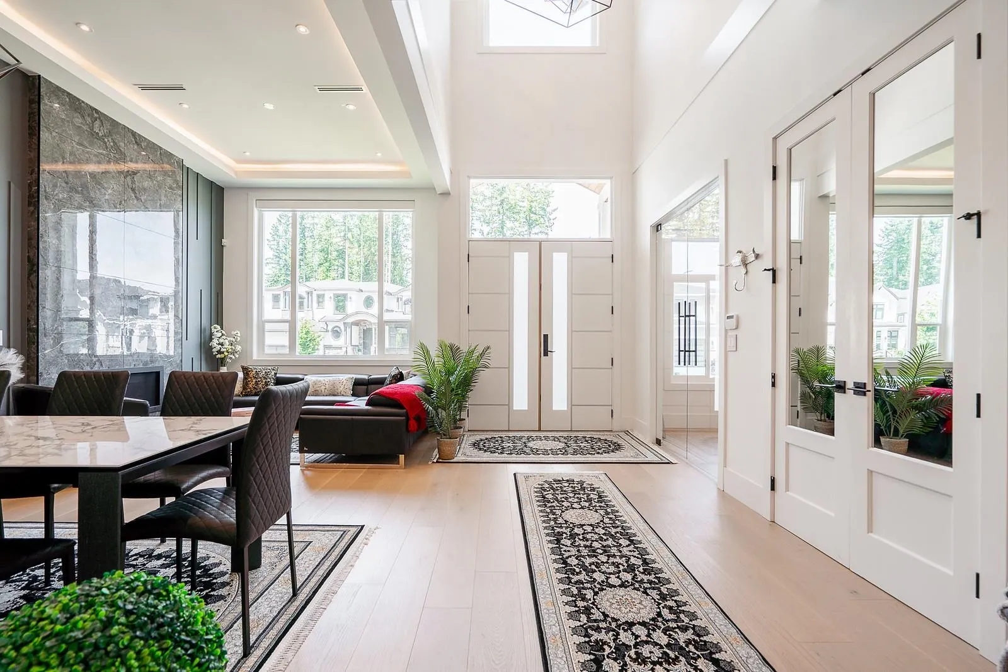
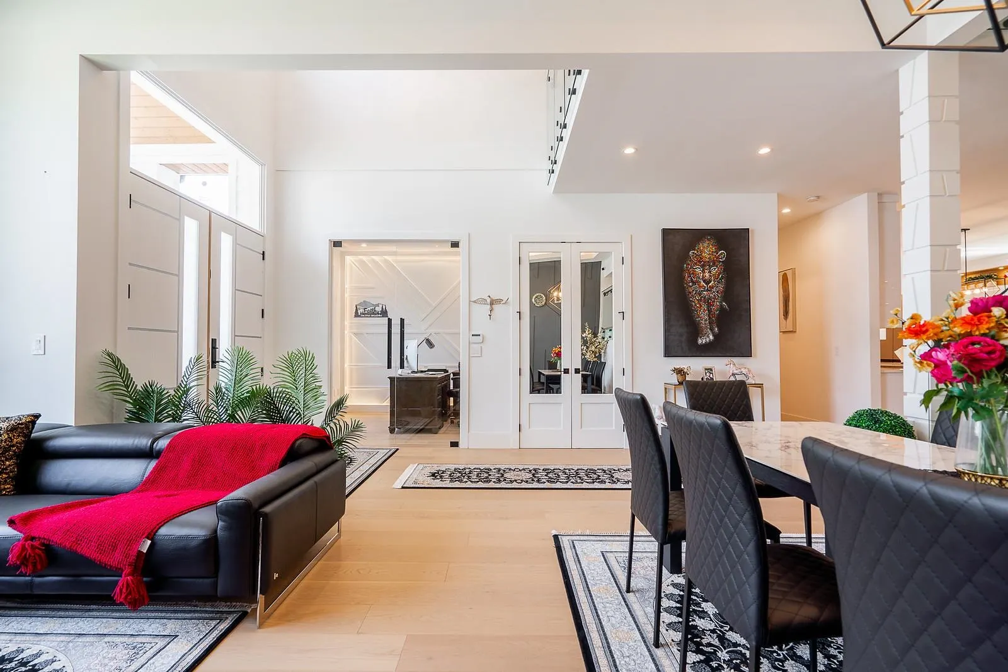
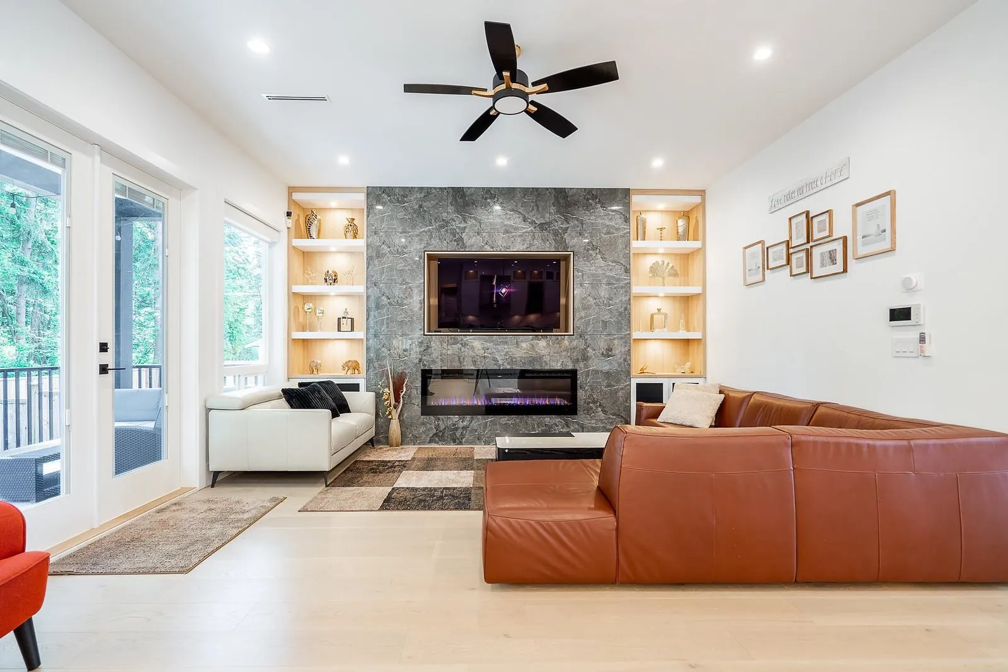
Luxury, elegance, and exceptional functionality define this stunning Brookswood home, built in 2021 for modern family living. Offering 8 bedrooms, 9 bathrooms, and over 5,300 sq. ft., it features high-end finishes, radiant in-floor heating, central A/C, an EV charger, and a fully equipped spice kitchen. The grand primary suite includes a walk-in closet and spa-inspired ensuite. Step outside to a beautifully landscaped backyard with a large gazebo and private green space beyond. Complete with both a 1-bedroom and 2-bedroom suite for mortgage assistance or multigenerational living, this exceptional home delivers luxury without compromise in one of Brookswood's most sought-after neighbourhoods. Call now to tour this home yourself and experience all it offers!

Property Details

Full Property Details

Interior

Bedrooms
8
Washrooms
9
Square Footage
5398 sqft
Basement
Finished
Heating Type
Radiant
Kitchens
4
Den
Yes

Exterior

Front
61.02
Lot Size (Sq Ft)
7007.00
Waterfront
No
Parking Spaces
4
Total Parking Spaces
-
Garage Spaces
2
Zoning
R-1D
Roof
Asphalt

Building Description

Property Type
Residential Detached
Home Type
House
Subtype
Single Family Residence
Year Built
2021
Exterior
Concrete Block,Frame Wood,Mixed (Exterior)
Water Supply
Public
No. Floor Levels
2

Community

Community
Brookswood Langley
Area Code
Langley

Taxes & Fees

Taxes
$8,362.10 /yr
Tax Year
2025

Room Types

Room Dimensions Area Description
Living Room 12' x 12' 144 sqft -
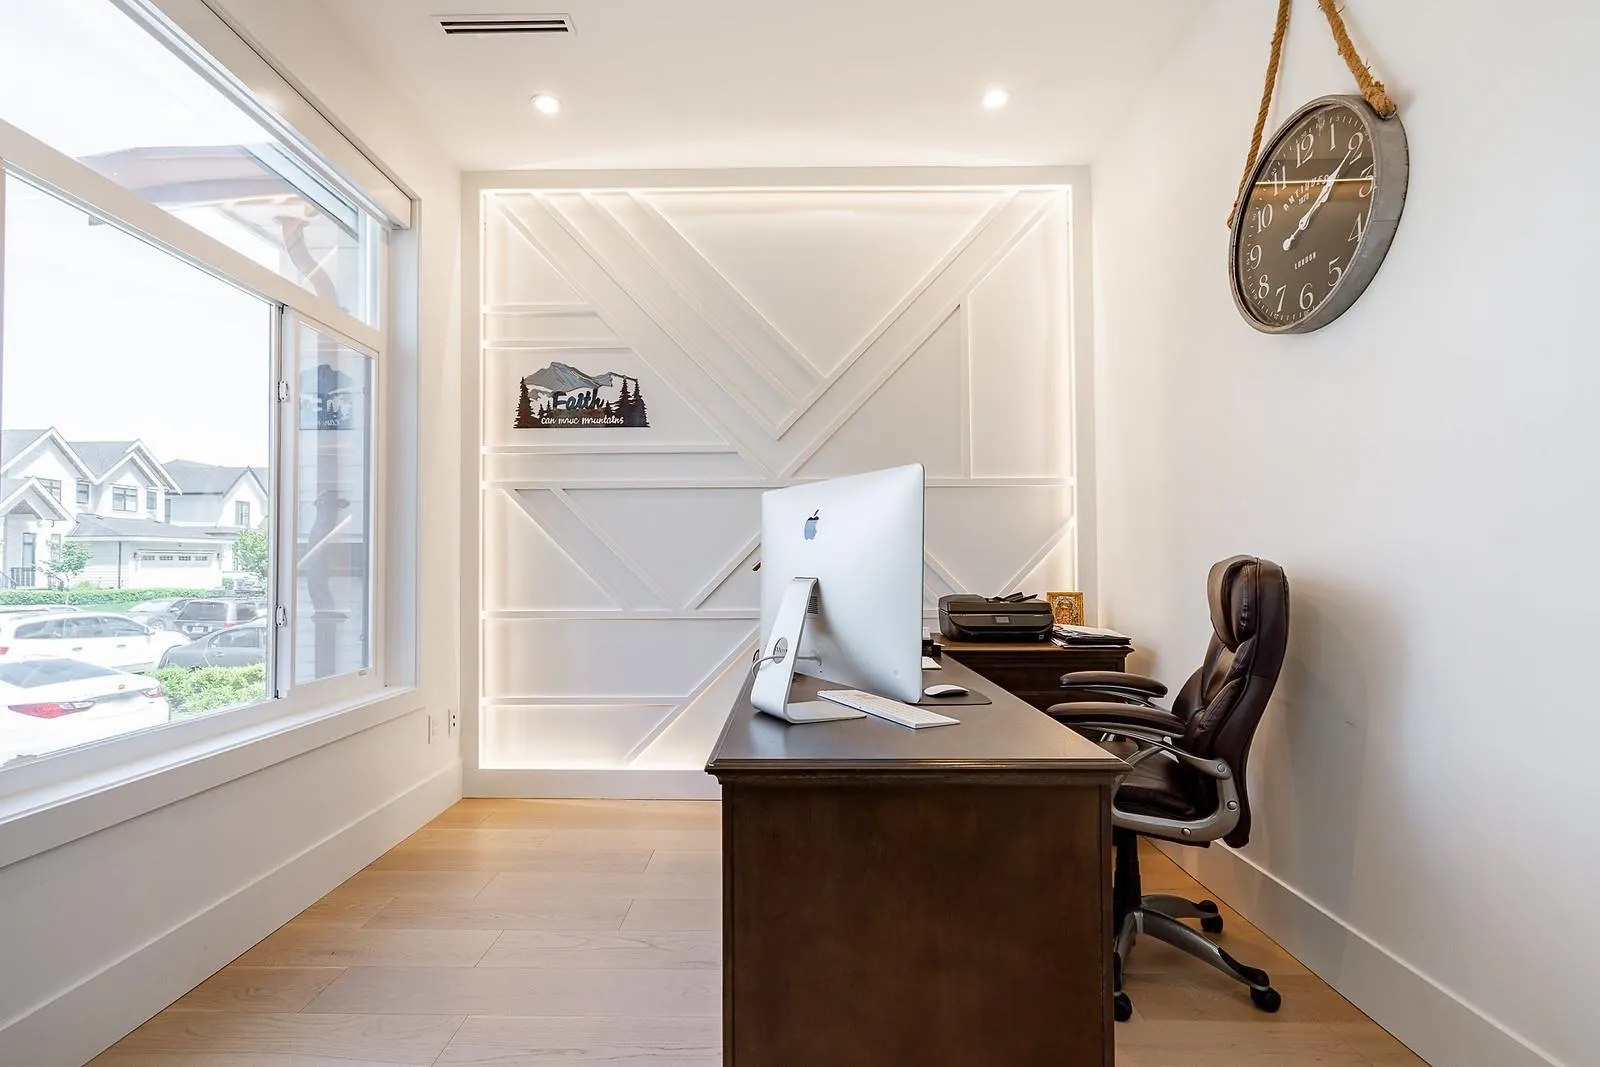
Den 10' x 10' 100 sqft -
Family Room 16'6 x 22' 363 sqft -
Kitchen 18'6 x 15' 277.5 sqft -
Wok Kitchen 7' x 14'4 100.33 sqft -
Bedroom 12' x 14'4 172 sqft -
Walk-In Closet 5'2 x 5' 25.83 sqft -
Bedroom 16' x 17' 272 sqft -
Walk-In Closet 9' x 10' 90 sqft -
Bedroom 13' x 12' 156 sqft -
Walk-In Closet 4'8 x 5' 23.33 sqft -
Bedroom 12' x 13'2 158 sqft -
Walk-In Closet 5'6 x 4'10 26.58 sqft -
Bedroom 12' x 16' 192 sqft -
Walk-In Closet 12' x 6'10 82 sqft -
Laundry 6'8 x 7'10 52.22 sqft -
Wine Room 5' x 6'8 33.33 sqft -
Bar Room 10' x 6'8 66.67 sqft -
Media Room 18' x 21' 378 sqft -
Laundry 5'8 x 7'2 40.61 sqft -
Bedroom 11' x 10' 110 sqft -
Kitchen 18'6 x 14' 259 sqft -
Bedroom 11'2 x 11'4 126.56 sqft -
Kitchen 18'6 x 11'8 215.83 sqft -
Jess Kuang
Jess Kuang
Sutton Group - 1st West Realty
Listed by Wells Macey
128 days on site
Listing Broker
Momentum Realty Inc.
Courtesy
Momentum Realty Inc.

Similar homes for sale in Langley

Explore Langley

This representation is based in whole or in part on data generated by the Chilliwack & District Real Estate Board, Fraser Valley Real Estate Board or Greater Vancouver REALTORS® which assumes no responsibility for its accuracy. Copyright 2026 by the Greater Vancouver REALTORS®, Fraser Valley Real Estate Board, Chilliwack and District Real Estate Board, and BC Northern Real Estate Board. All Rights Reserved.
Powered by AgentLocator






