
8181 135a Street #28, Surrey
1 / 5
For Sale
$890,000
4 bd · 4 ba · 1,784 sq ft

8181 135a Street #28, Surrey V3W 3N8

MLS®# R3141365

Est. mortgage
$3,376/mo
Property taxes $4,196.11/yr

About This Home

Property Type
Townhome, Townhouse, 3 Storey
Parking
2 garage, 2 parking
MLS #
R3141365
Size
1784 sqft
Basement
None
Tax
$4,196.11 /yr
Year Built
2024
Maintenance Fee
$372.71 /mo
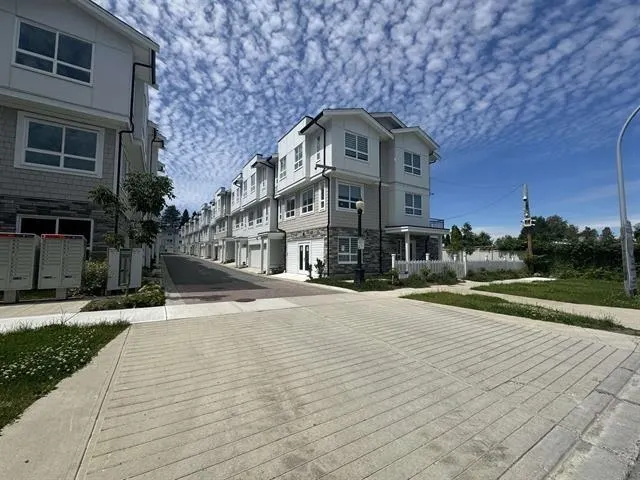
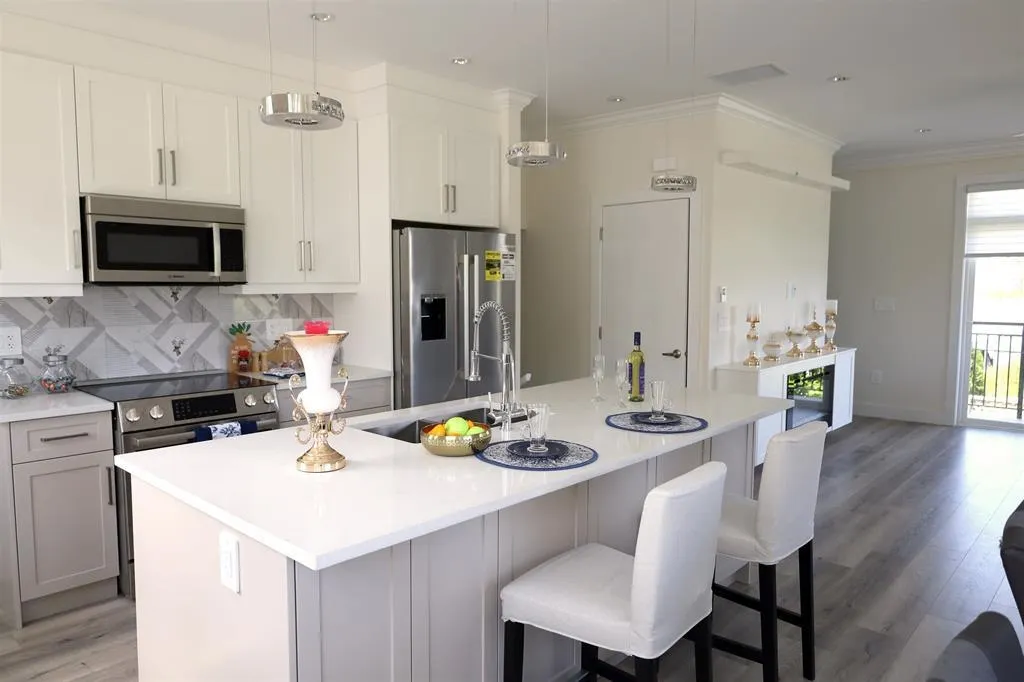
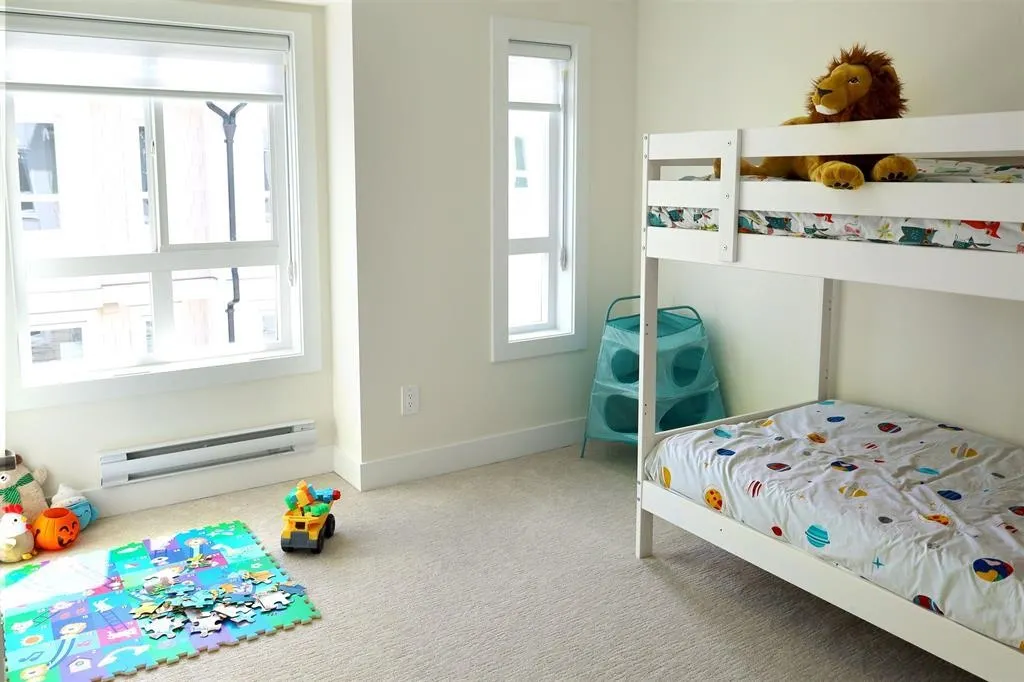
Experience Crest Lane Townhomes, where corner-unit living meets modern comfort. This beautifully designed 4-bed, 3.5-bath home offers generous space, contemporary finishes, and unbeatable convenience. Located in the heart of Surrey, you're just a 10-minute bus ride to King George SkyTrain, making commuting simple and efficient. Central City Shopping Centre is also nearby, providing easy access to groceries, retail, tech, and a wide variety of cultural dining options. With its thoughtful layout, desirable location, and strong appeal for both families and investors, this home is an exceptional opportunity. Furniture shown is for staging purposes only. Don't miss your chance to join this sought-after community-book your viewing today.

Property Details

Amenities & Utilities

In Unit

Full Property Details

Interior

Bedrooms
4
Washrooms
4
Square Footage
1784 sqft
Basement
None
Heating Type
Electric
Kitchens
1
Floor Finish
Laminate,Mixed,Carpet
Den
No

Exterior

Waterfront
No
Parking Spaces
2
Total Parking Spaces
-
Garage Spaces
2
Zoning
MF
Roof
Asphalt

Building Description

Style
3 Storey
Property Type
Residential Attached
Home Type
Townhome
Subtype
Townhouse
Year Built
2024
Exterior
Frame Wood,Mixed (Exterior)
Water Supply
Public
No. Floor Levels
3
Pets Allowed
Cats OK,Dogs OK,Number Limit (Two),Yes With Restrictions

Community

Community
Queen Mary Park Surrey
Area Code
Surrey

Taxes & Fees

Taxes
$4,196.11 /yr
Tax Year
2025
Maintenance Fee
$372.71 /mo

Other

Pets
Cats OK,Dogs OK,Number Limit (Two),Yes With Restrictions

Room Types

Room Dimensions Area Description
Living Room 15' x 13'2 197.5 sqft -
Kitchen 12'4 x 8'4 102.78 sqft -
Dining Room 12' x 11' 132 sqft -
Primary Bedroom 13'5 x 12'4 165.47 sqft -
Bedroom 10'4 x 10'3 105.92 sqft -
Walk-In Closet 6'4 x 7' 44.33 sqft -
Bedroom 11'6 x 10'11 125.54 sqft -
Jess Kuang
Jess Kuang
Sutton Group - 1st West Realty
Listed by Anna Sahota
137 days on site
Listing Broker
Century 21 AAA Realty Inc.
Courtesy
Century 21 AAA Realty Inc.

Similar homes for sale in Surrey

Explore Surrey

This representation is based in whole or in part on data generated by the Chilliwack & District Real Estate Board, Fraser Valley Real Estate Board or Greater Vancouver REALTORS® which assumes no responsibility for its accuracy. Copyright 2026 by the Greater Vancouver REALTORS®, Fraser Valley Real Estate Board, Chilliwack and District Real Estate Board, and BC Northern Real Estate Board. All Rights Reserved.
Powered by AgentLocator







