
26860 24a Avenue, Langley
1 / 38
For Sale
$1,695,000
6 bd · 4 ba · 3,532 sq ft

26860 24a Avenue, Langley V4W 3W6

MLS®# R3141188

Est. mortgage
$6,430/mo
Property taxes $5,432.53/yr

About This Home

Property Type
House, Single Family Residence
Parking
2 garage, 10 parking
MLS #
R3141188
Size
3532 sqft
Basement
Full,Exterior Entry
Lot size
10635.00 sqft
Tax
$5,432.53 /yr
Year Built
1996
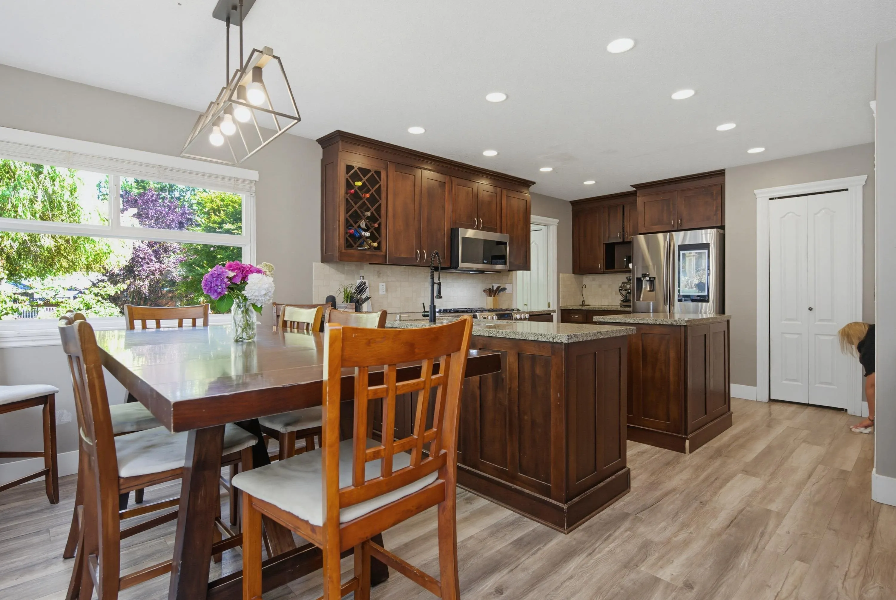
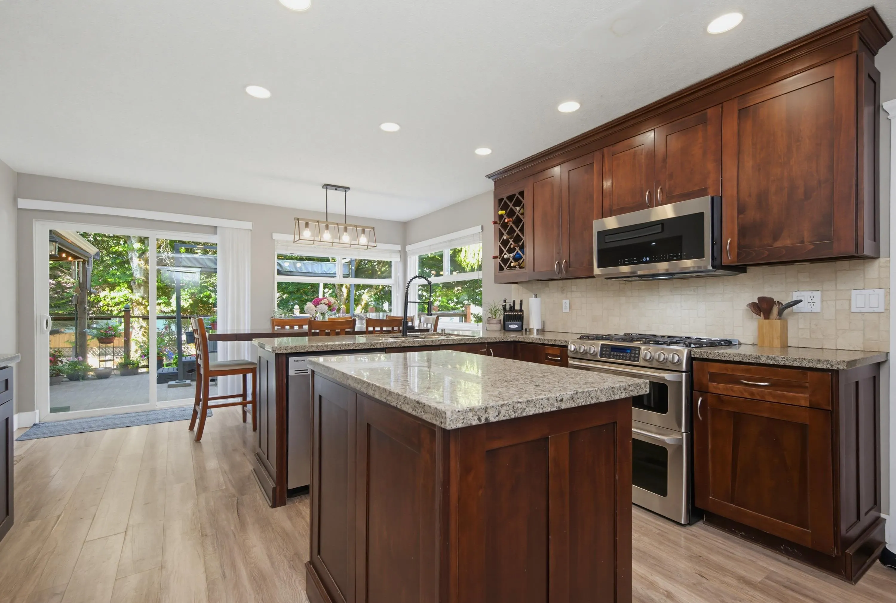
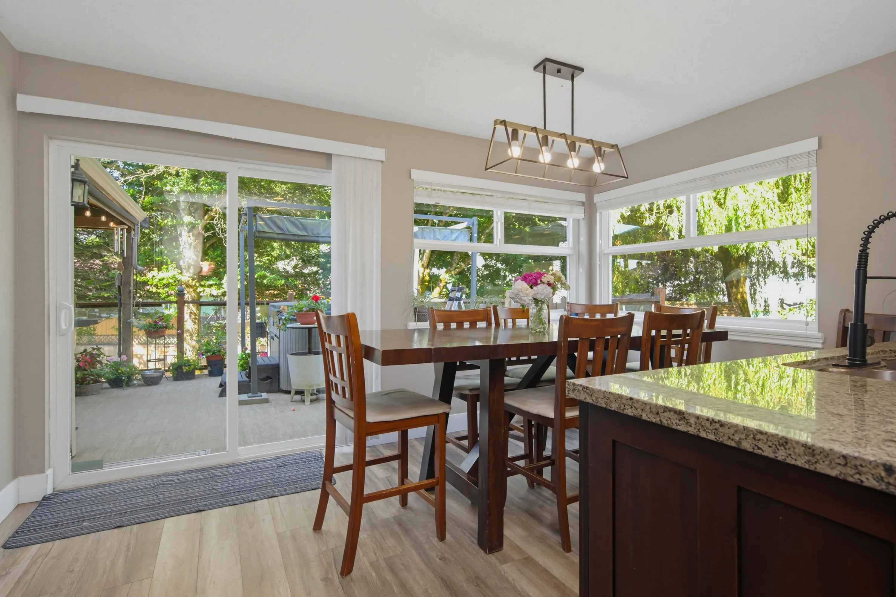
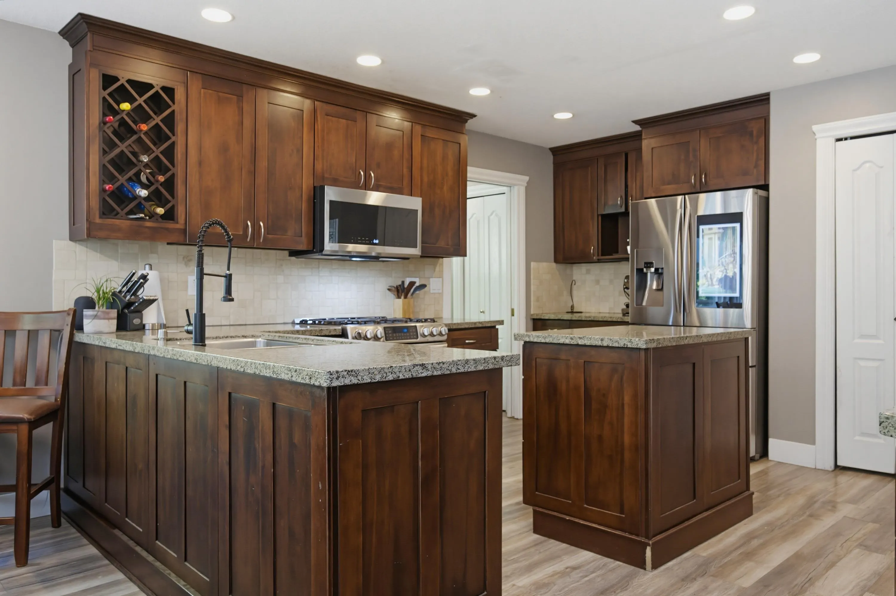
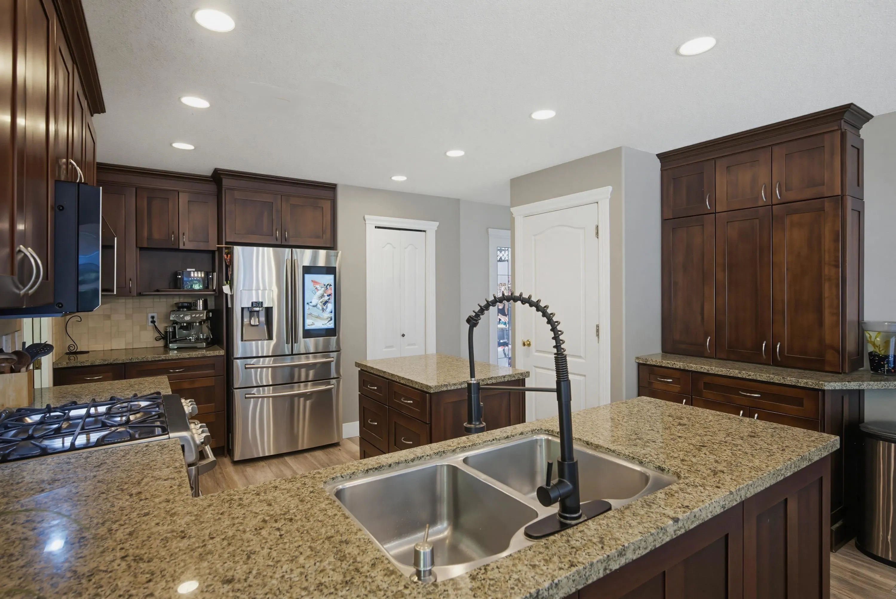
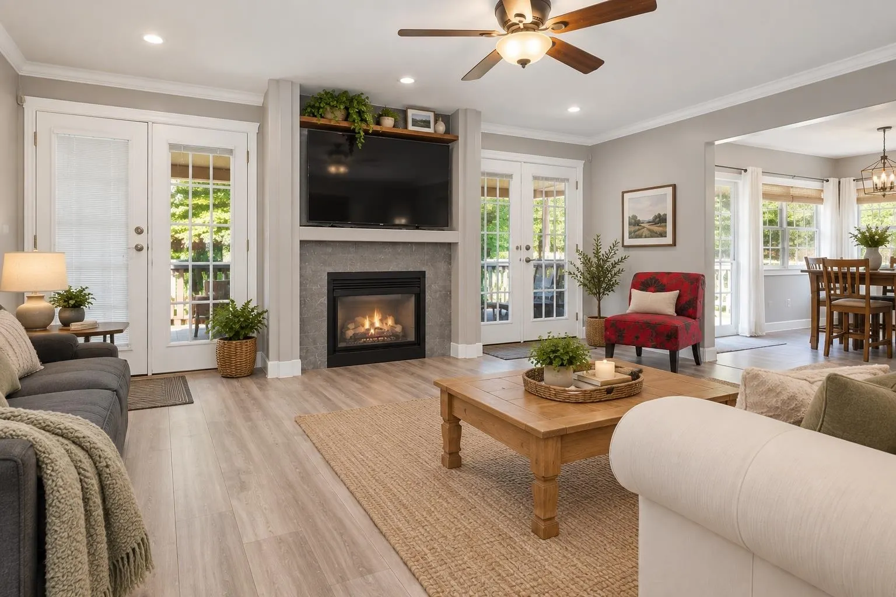
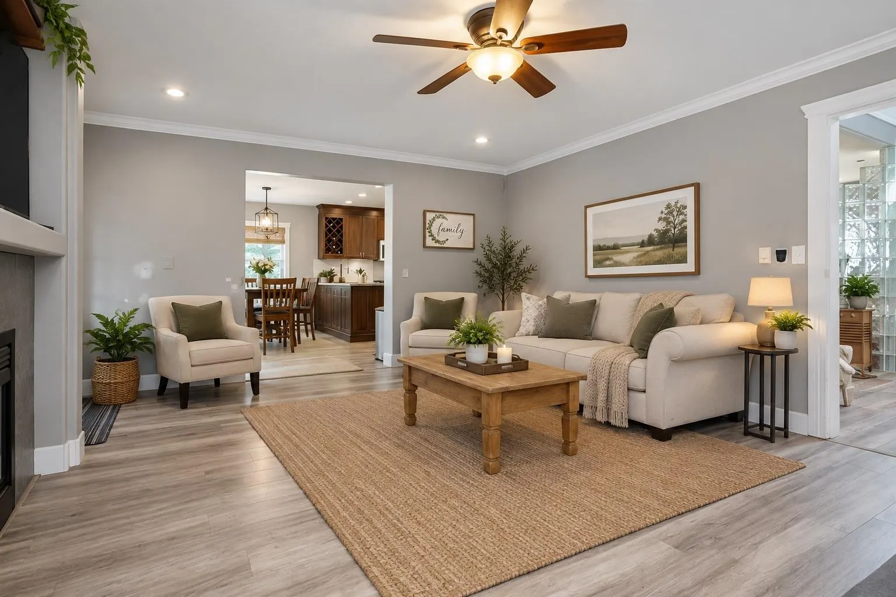
SHOP. SUITE. 10-CAR PARKING. 3,532 SQ. FT. AND A QUARTER-ACRE CUL-DE-SAC LOT! If you've been searching for acreage-like space without the acreage upkeep, this one deserves a look. Designed for growing or multigenerational families, this custom home offers 6 bedrooms plus a den, 4 bathrooms, a primary bedroom on the main and a finished lower level with private-entry suite. Outside, the huge southwest-facing backyard, workshop, RV parking and massive driveway provide the kind of space that's increasingly hard to find.

Property Details

Amenities & Utilities

In Unit

Full Property Details

Interior

Bedrooms
6
Washrooms
4
Square Footage
3532 sqft
Basement
Full,Exterior Entry
Heating Type
Forced Air,Heat Pump,Natural Gas
Kitchens
2
Floor Finish
Laminate,Tile,Carpet
Den
Yes

Exterior

Front
26.00
Lot Size (Sq Ft)
10635.00
Waterfront
No
Parking Spaces
10
Total Parking Spaces
-
Garage Spaces
2
Zoning
R-1D
Roof
Asphalt

Building Description

Property Type
Residential Detached
Home Type
House
Subtype
Single Family Residence
Year Built
1996
Exterior
Brick,Brick (Exterior),Vinyl Siding
Water Supply
Public
No. Floor Levels
2

Community

Community
Aldergrove Langley
Area Code
Langley

Taxes & Fees

Taxes
$5,432.53 /yr
Tax Year
2026

Other

Virtual Tour Link

Room Types

Room Dimensions Area Description
Living Room 11'5 x 18'6 211.21 sqft -
Dining Room 8' x 13'6 108 sqft -
Kitchen 14' x 11'2 156.33 sqft -
Primary Bedroom 12' x 14' 168 sqft -
Walk-In Closet 1' x 1' 1 sqft -
Den 10' x 12' 120 sqft -
Laundry 7'9 x 9' 69.75 sqft -
Family Room 28' x 20' 560 sqft -
Bedroom 10'3 x 11'4 116.17 sqft -
Bedroom 12' x 10'10 130 sqft -
Bedroom 11'4 x 10'10 122.78 sqft -
Flex Room 15' x 20' 300 sqft -
Kitchen 12' x 14' 168 sqft -
Family Room 13' x 19' 247 sqft -
Bedroom 9'9 x 12'3 119.44 sqft -
Laundry 9' x 7'9 69.75 sqft -
Bedroom 13'5 x 12'3 164.35 sqft -
Jess Kuang
Jess Kuang
Sutton Group - 1st West Realty
Listed by Janice Nikkel
134 days on site
Listing Broker
eXp Realty of Canada, Inc.
Courtesy
eXp Realty of Canada, Inc.

Similar homes for sale in Langley

Explore Langley

This representation is based in whole or in part on data generated by the Chilliwack & District Real Estate Board, Fraser Valley Real Estate Board or Greater Vancouver REALTORS® which assumes no responsibility for its accuracy. Copyright 2026 by the Greater Vancouver REALTORS®, Fraser Valley Real Estate Board, Chilliwack and District Real Estate Board, and BC Northern Real Estate Board. All Rights Reserved.
Powered by AgentLocator






