
19682 44 Avenue, Langley
1 / 38
For Sale
$2,999,000
3 bd · 4 ba · 3,372 sq ft

19682 44 Avenue, Langley V3A 3E1

MLS®# R3141081

Est. mortgage
$11,377/mo
Property taxes $5,956.96/yr

About This Home

Property Type
House, Single Family Residence
Parking
2 garage, 20 parking
MLS #
R3141081
Size
3372 sqft
Basement
Finished
Lot size
203425.20 sqft
Tax
$5,956.96 /yr
Year Built
2024
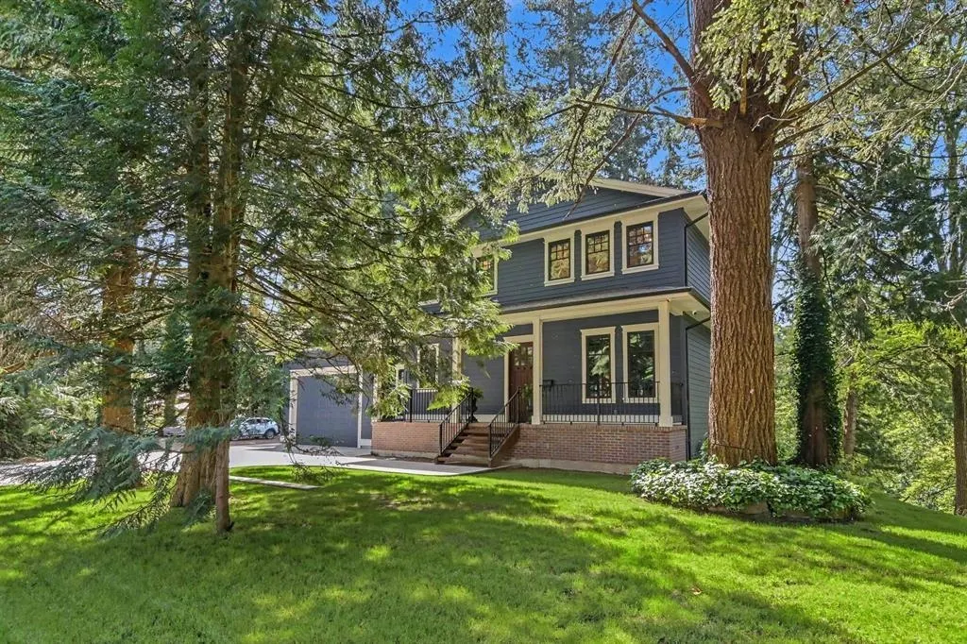
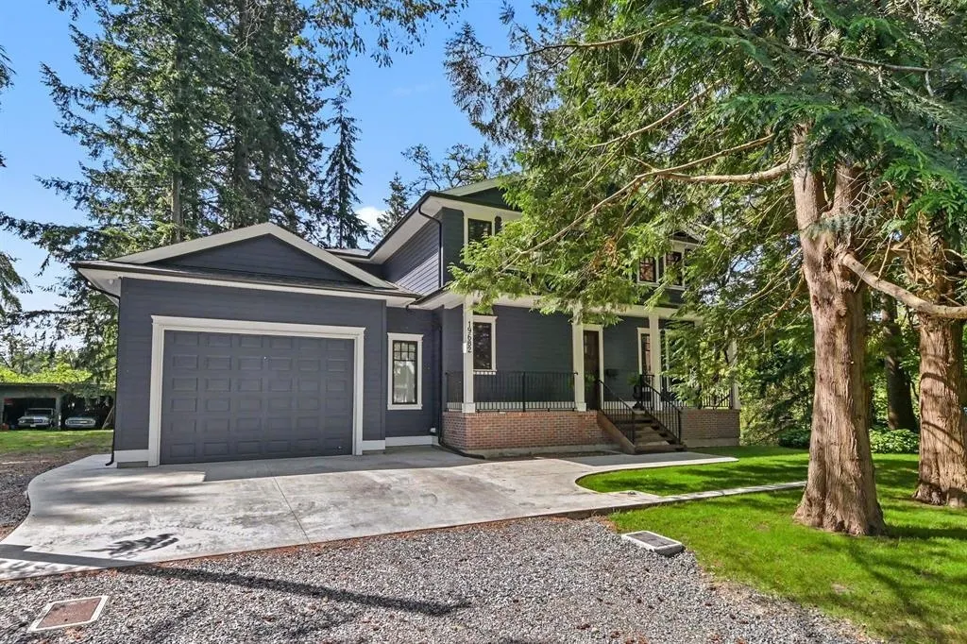
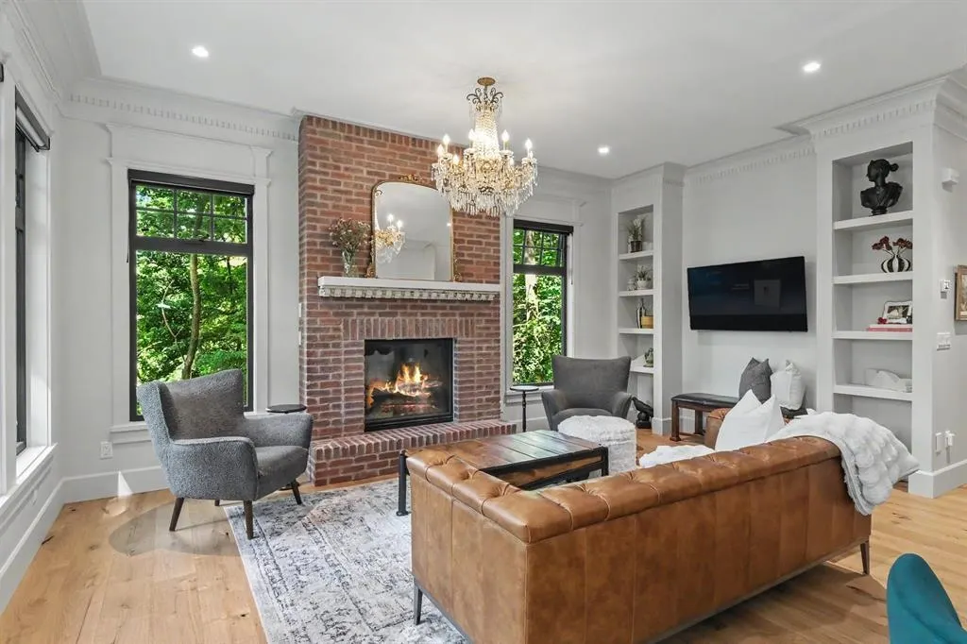
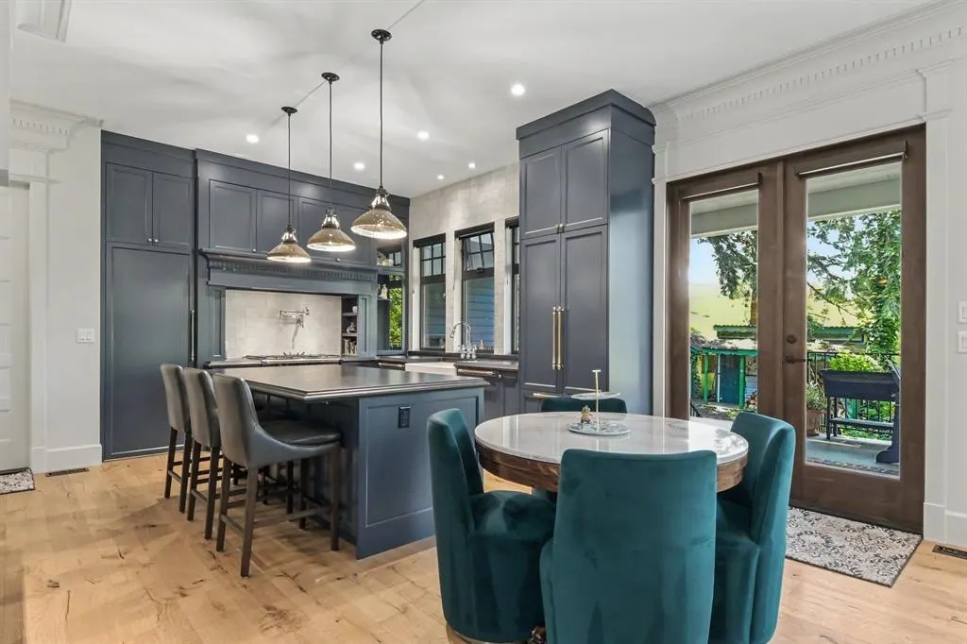
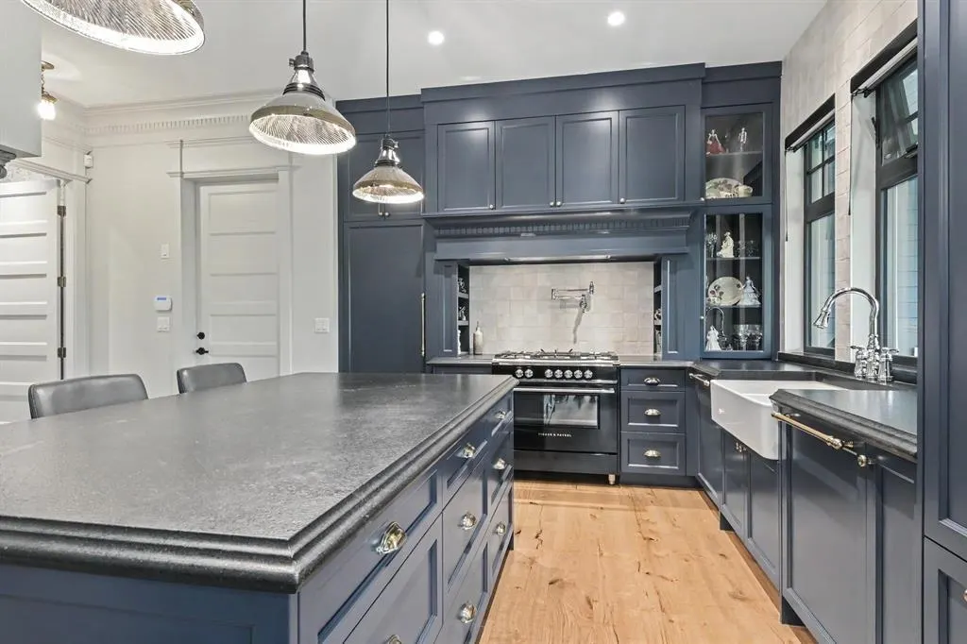
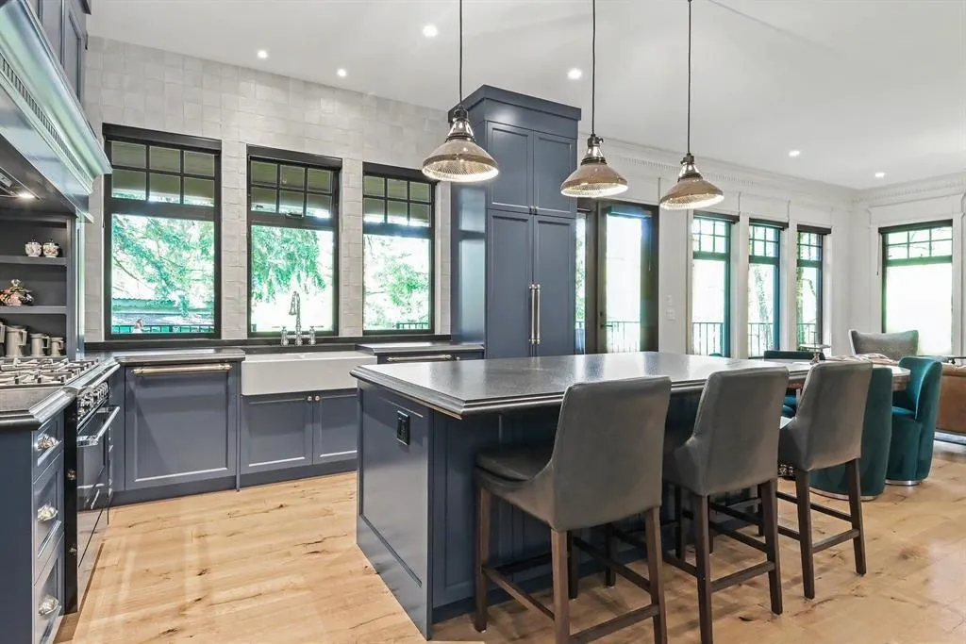
** OPEN HOUSE - Saturday (Nov. 14) 1-3pm ** Development Potential! Nestled in the natural beauty of Brookswood, this custom-built 2 yr old, 2 storey home w/full bsmnt offers a rare lifestyle opportunity boasting its own private nature reserve at the back. This homes unique features reflects quality craftsmanship & personalized touches setting it apart from standard new builds. There’s ample space to build a shop or additional outbuildings & includes development potential for a 1/4-acre lot — ideal for those seeking investment upside or room to grow. This is a truly unique opportunity in a sought-after area known for its natural beauty & parks. Whether you’re looking for privacy, hobby space, future development options or simply a one-of-a-kind home surrounded by wildlife & river views

Property Details

Amenities & Utilities

In Unit

Full Property Details

Interior

Bedrooms
3
Washrooms
4
Square Footage
3372 sqft
Basement
Finished
Heating Type
Forced Air,Natural Gas
Kitchens
1
Floor Finish
Hardwood,Tile,Wall/Wall/Mixed
Den
No

Exterior

Front
181.00
Lot Size (Sq Ft)
203425.20
View
Panoramic Greenbelt View
Waterfront
No
Parking Spaces
20
Total Parking Spaces
-
Garage Spaces
2
Zoning
R-1E
Roof
Asphalt

Building Description

Property Type
Residential Detached
Home Type
House
Subtype
Single Family Residence
Year Built
2024
Exterior
Frame Wood,Fibre Cement (Exterior)
Water Supply
Public,Community
No. Floor Levels
2

Community

Community
Brookswood Langley
Area Code
Langley

Taxes & Fees

Taxes
$5,956.96 /yr
Tax Year
2026

Other

Virtual Tour Link

Room Types

Room Dimensions Area Description
Foyer 5'5 x 8'1 43.78 sqft -
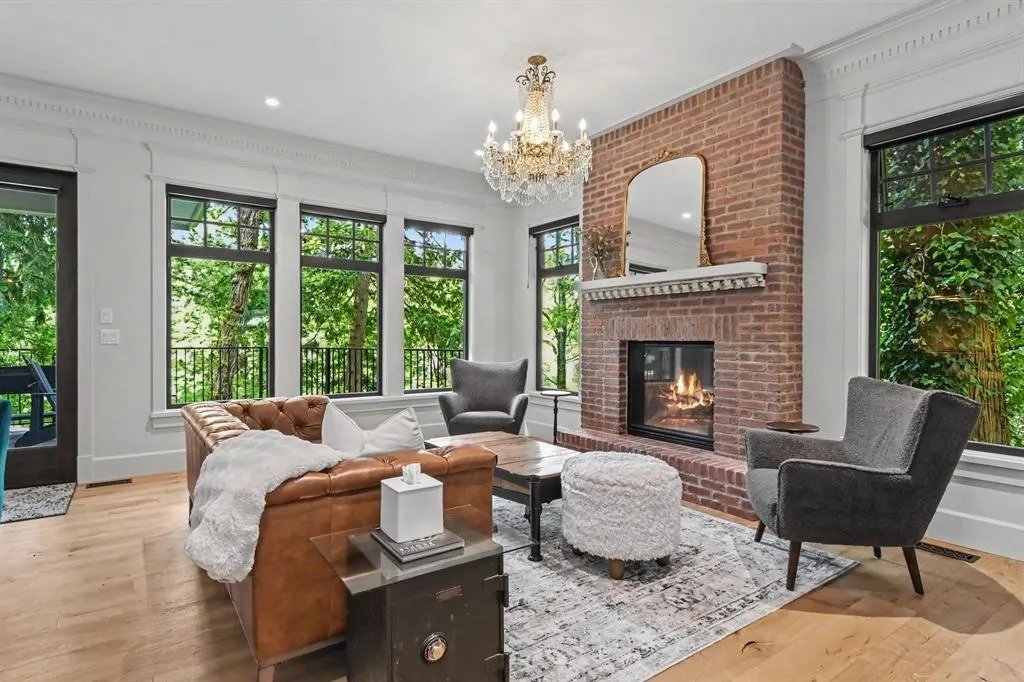
Living Room 10'6 x 17'10 187.25 sqft -
Kitchen 13'3 x 14'10 196.54 sqft -
Pantry 5'8 x 1'1 6.14 sqft -
Dining Room 8'10 x 14'10 131.03 sqft -
Office 10'1 x 13'2 132.76 sqft -
Laundry 8' x 14' 112 sqft -
Primary Bedroom 15'1 x 18'11 285.33 sqft -
Walk-In Closet 11'9 x 12'5 145.9 sqft -
Bedroom 11'8 x 13' 151.67 sqft -
Bedroom 10'4 x 13' 134.33 sqft -
Media Room 14'3 x 24'11 355.06 sqft -
Storage 8'5 x 14'10 124.85 sqft -
Jess Kuang
Jess Kuang
Sutton Group - 1st West Realty
Listed by Leo Ronse
135 days on site
Listing Broker
Royal LePage - Wolstencroft
Courtesy
Royal LePage - Wolstencroft

Similar homes for sale in Langley

Explore Langley

This representation is based in whole or in part on data generated by the Chilliwack & District Real Estate Board, Fraser Valley Real Estate Board or Greater Vancouver REALTORS® which assumes no responsibility for its accuracy. Copyright 2026 by the Greater Vancouver REALTORS®, Fraser Valley Real Estate Board, Chilliwack and District Real Estate Board, and BC Northern Real Estate Board. All Rights Reserved.
Powered by AgentLocator






