
142 208 Street, Langley
1 / 40
For Sale
$4,894,000
6 bd · 5 ba · 7,186 sq ft

142 208 Street, Langley V2Z 1T7

MLS®# R3141038

Est. mortgage
$18,566/mo
Property taxes $19,328.16/yr

About This Home

Property Type
House, Single Family Residence
Parking
3 garage, 12 parking
MLS #
R3141038
Size
7186 sqft
Basement
Full
Lot size
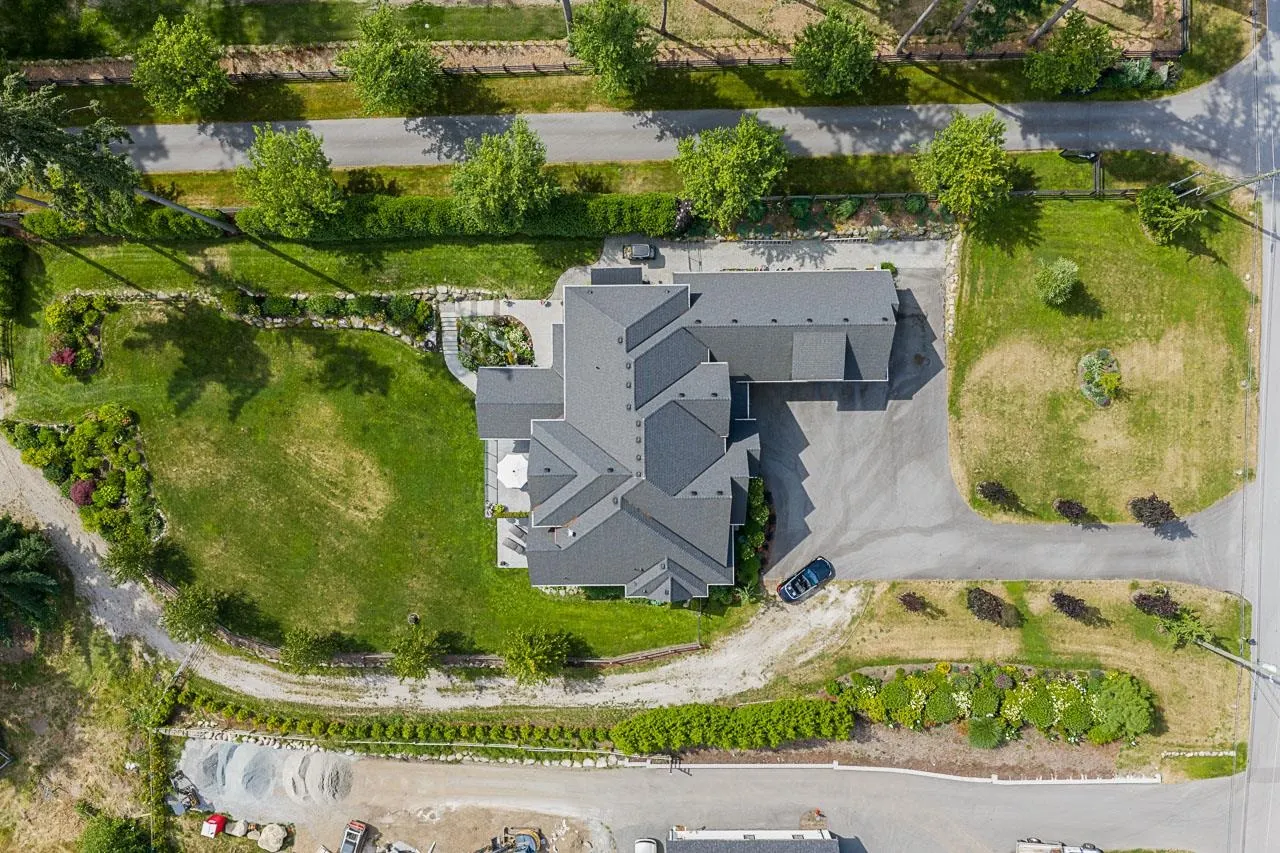
158994.00 sqft
Tax
$19,328.16 /yr
Year Built
2019
Maintenance Fee
$ 0 /mo
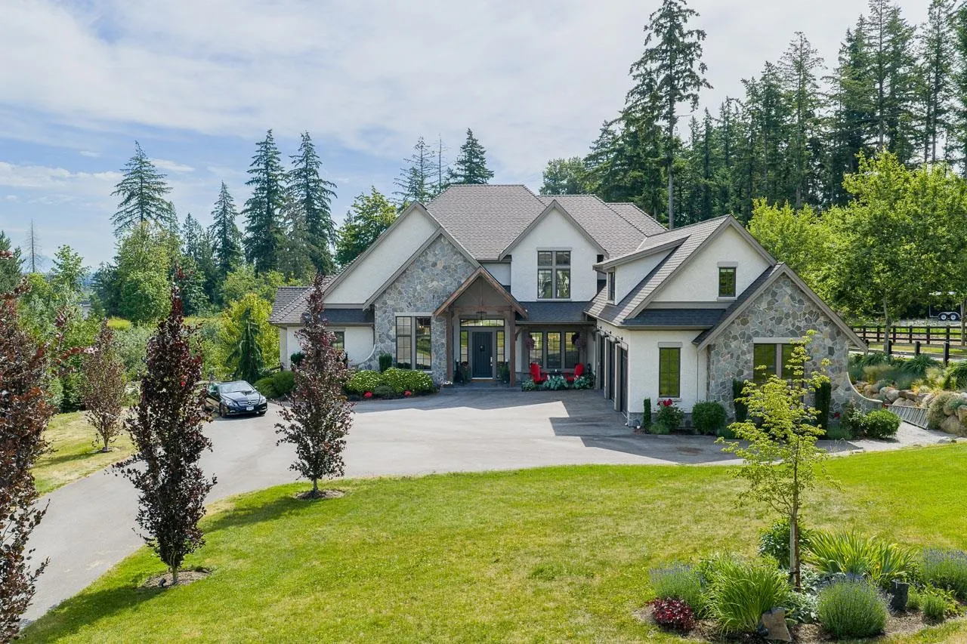
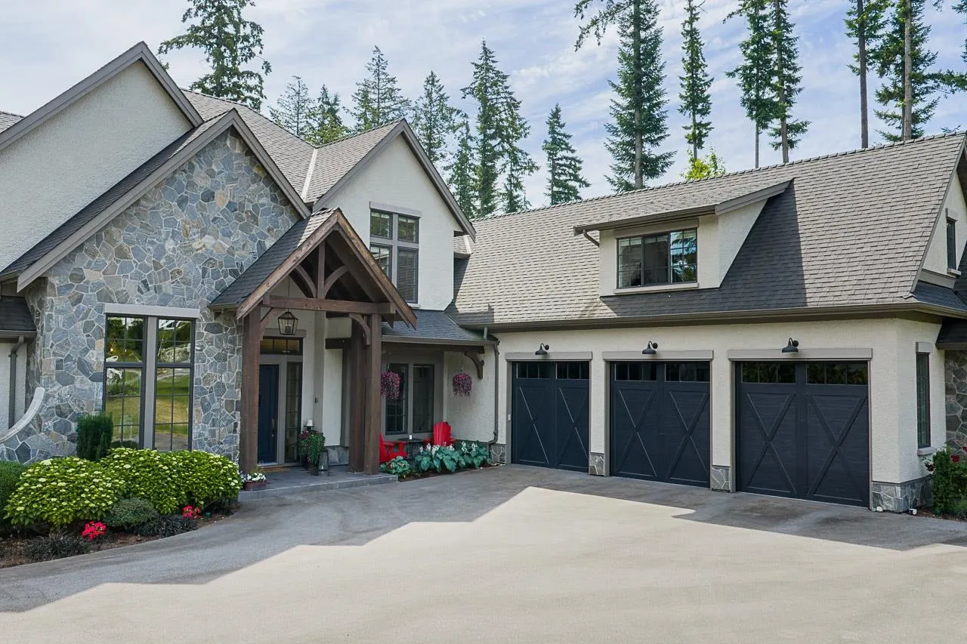
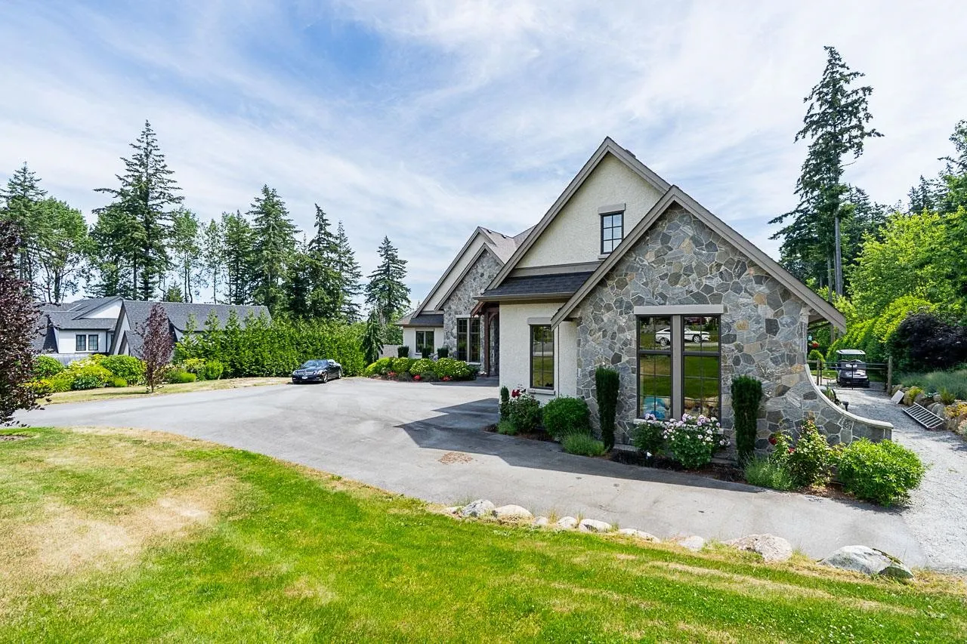
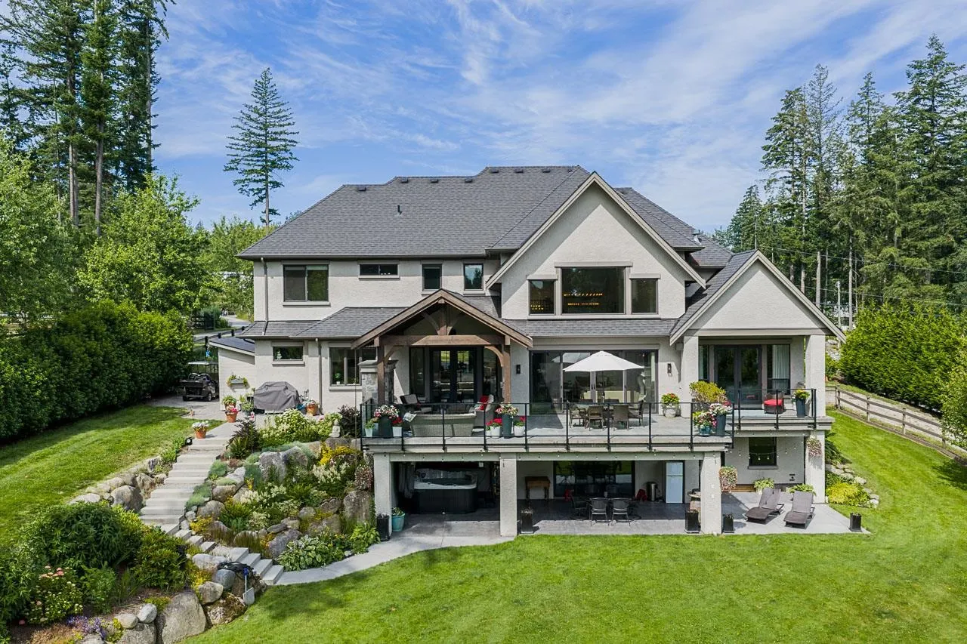
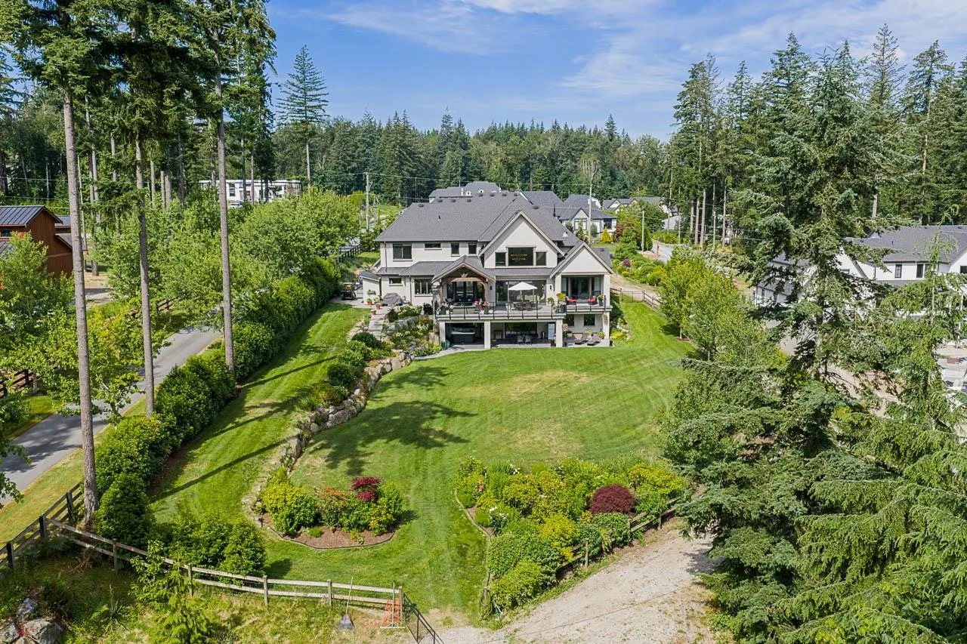
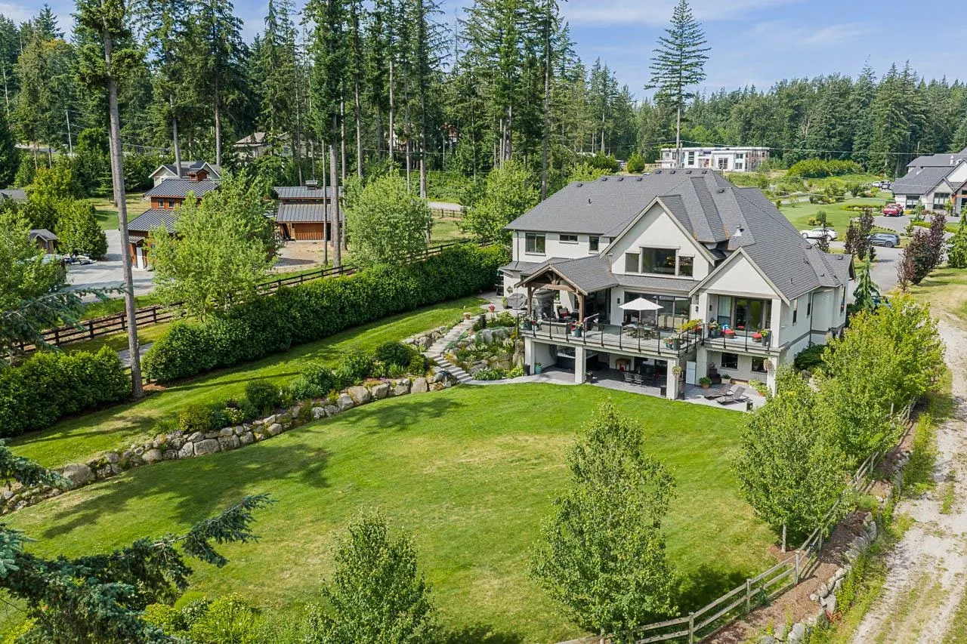
Welcome to South Langley’s Street of Dreams. Stunning 7,186 sq ft Su Casa -designed home on 3.65 acres by Ridgewest Homes with Purity Design interiors. Warm, luxurious craftsmanship flows through the great room, chef’s kitchen with pantry, formal dining and striking home office, plus a beautiful main-floor primary suite with spa bath and walk-in. Upstairs offers four spacious beds, two baths and a family room. The walk-out lower level adds a rec room with bar, gym, games area and guest suite. Over 1,800 sq ft of patios/decks overlook lush gardens, meadow views; space for RV/boat, animals and close to Campbell Valley Park. This is Country Living at it's best!

Property Details

Full Property Details

Interior

Bedrooms
6
Washrooms
5
Square Footage
7186 sqft
Basement
Full
Heating Type
Forced Air,Natural Gas,Radiant
Kitchens
1
Floor Finish
Hardwood,Tile,Carpet
Den
No

Exterior

Front
144.30
Lot Size (Sq Ft)
158994.00
View
Greenbelt and Fields
Waterfront
No
Parking Spaces
12
Total Parking Spaces
-
Garage Spaces
3
Zoning
RU-1
Roof
Asphalt

Building Description

Property Type
Residential Detached
Home Type
House
Subtype
Single Family Residence
Year Built
2019
Exterior
Frame Wood,Stone (Exterior),Stucco,Wood Siding
Water Supply
Well Drilled
No. Floor Levels
2

Community

Community
Campbell Valley
Area Code
Langley

Taxes & Fees

Taxes
$19,328.16 /yr
Tax Year
2025
Maintenance Fee
$ 0 /mo

Other

Virtual Tour Link

Room Types

Room Dimensions Area Description
Foyer 21'11 x 20'1 440.16 sqft -
Office 14'6 x 11'1 160.71 sqft -
Dining Room 16'0 x 14'3 228 sqft -
Living Room 20'8 x 21'3 439.17 sqft -
Kitchen 19'5 x 14'1 273.45 sqft -
Eating Area 16'4 x 10'5 170.14 sqft -
Nook 6'10 x 7'7 51.82 sqft -
Pantry 8'2 x 7'7 61.93 sqft -
Primary Bedroom 17'11 x 15'7 279.2 sqft -
Walk-In Closet 10'1 x 15'0 151.25 sqft -
Laundry 9'11 x 8'7 85.12 sqft -
Bedroom 15'7 x 12'11 201.28 sqft -
Bedroom 15'7 x 12'8 197.39 sqft -
Bedroom 13'6 x 13'1 176.62 sqft -
Bedroom 20'8 x 17'9 366.83 sqft -
Flex Room 9'10 x 9'4 91.78 sqft -
Family Room 28'9 x 14'2 407.29 sqft -
Recreation Room 20'6 x 36'5 746.54 sqft -
Bar Room 7'2 x 8'3 59.12 sqft -
Gym 18'10 x 31'7 594.82 sqft -
Bedroom 15'4 x 11'4 173.78 sqft -
Walk-In Closet 6'4 x 8'4 52.78 sqft -
Storage 7'7 x 3'7 27.17 sqft -
Storage 14'3 x 11'2 159.12 sqft -
Utility 7'8 x 9'5 72.19 sqft -
Jess Kuang
Jess Kuang
Sutton Group - 1st West Realty
Listed by Mary Lynn Ghinzel
137 days on site
Listing Broker
Macdonald Realty (Surrey/152)
Courtesy
Macdonald Realty (Surrey/152)

Similar homes for sale in Langley

Explore Langley

This representation is based in whole or in part on data generated by the Chilliwack & District Real Estate Board, Fraser Valley Real Estate Board or Greater Vancouver REALTORS® which assumes no responsibility for its accuracy. Copyright 2026 by the Greater Vancouver REALTORS®, Fraser Valley Real Estate Board, Chilliwack and District Real Estate Board, and BC Northern Real Estate Board. All Rights Reserved.
Powered by AgentLocator






