
12233 92 Avenue #105, Surrey
1 / 20
For Sale
$805,000
3 bd · 3 ba · 1,790 sq ft

12233 92 Avenue #105, Surrey V3V 7R8

MLS®# R3140618

Est. mortgage
$3,054/mo
Property taxes $3,328.90/yr

About This Home

Property Type
Townhome, Townhouse
Parking
2 garage, 2 parking
MLS #
R3140618
Size
1790 sqft
Basement
Full
Tax
$3,328.90 /yr
Year Built
1988
Maintenance Fee
$518 /mo
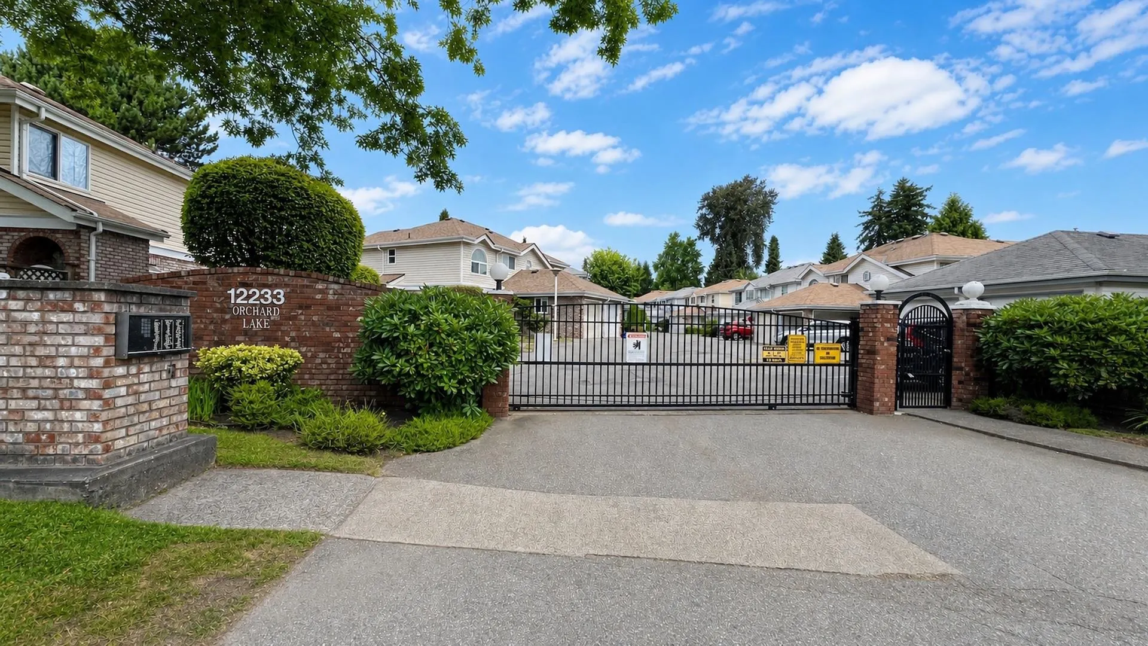
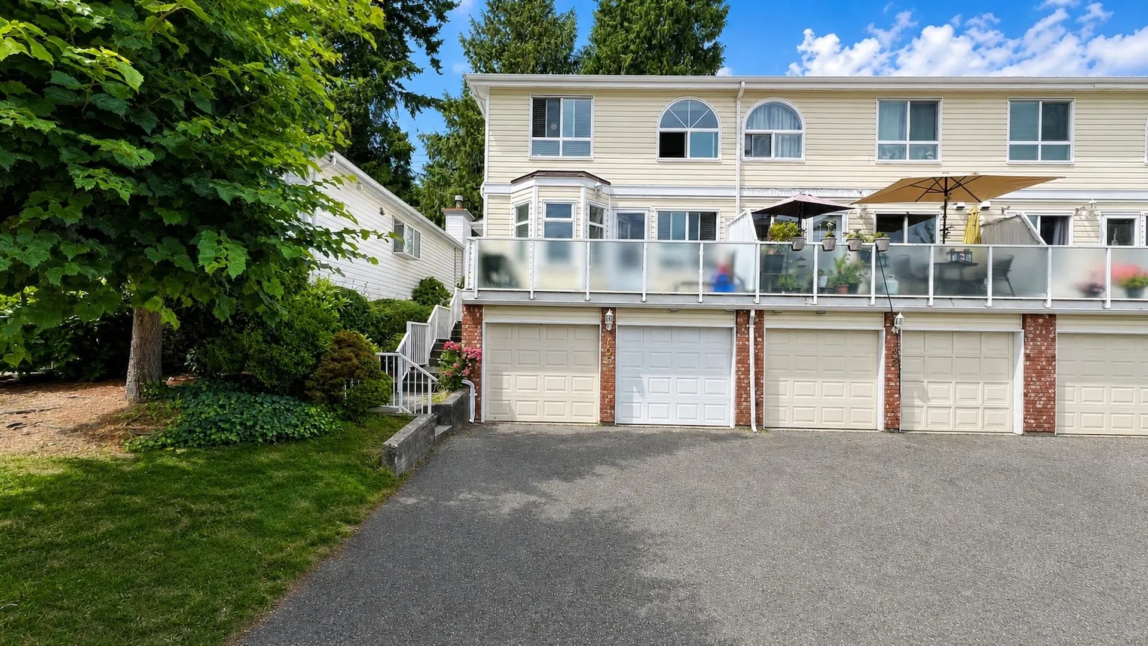
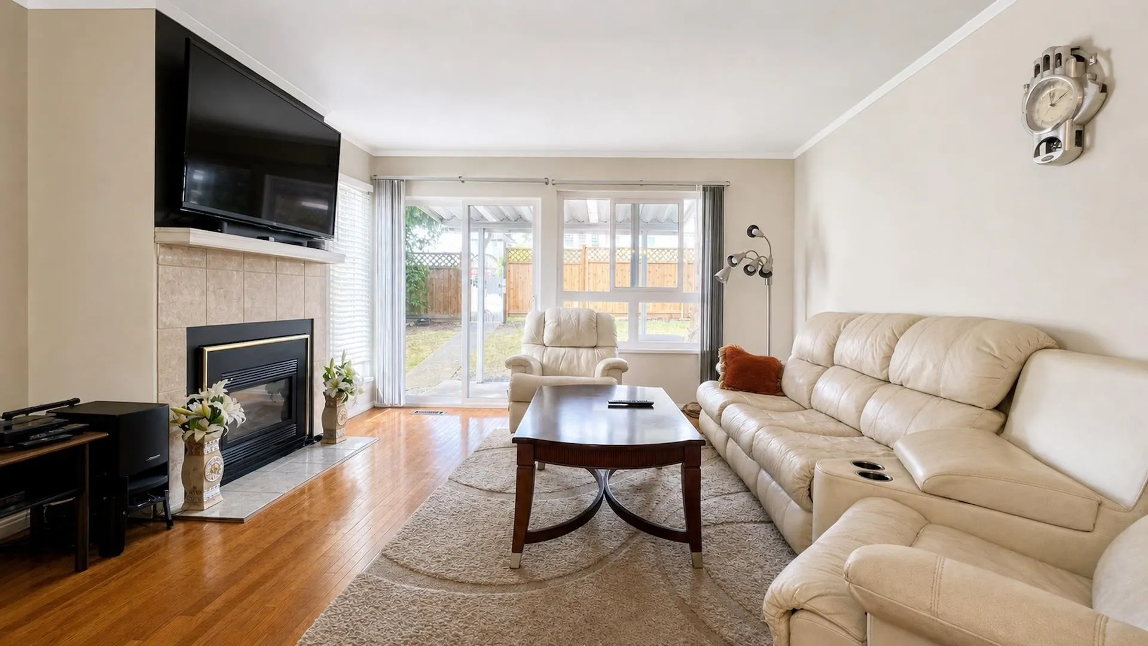
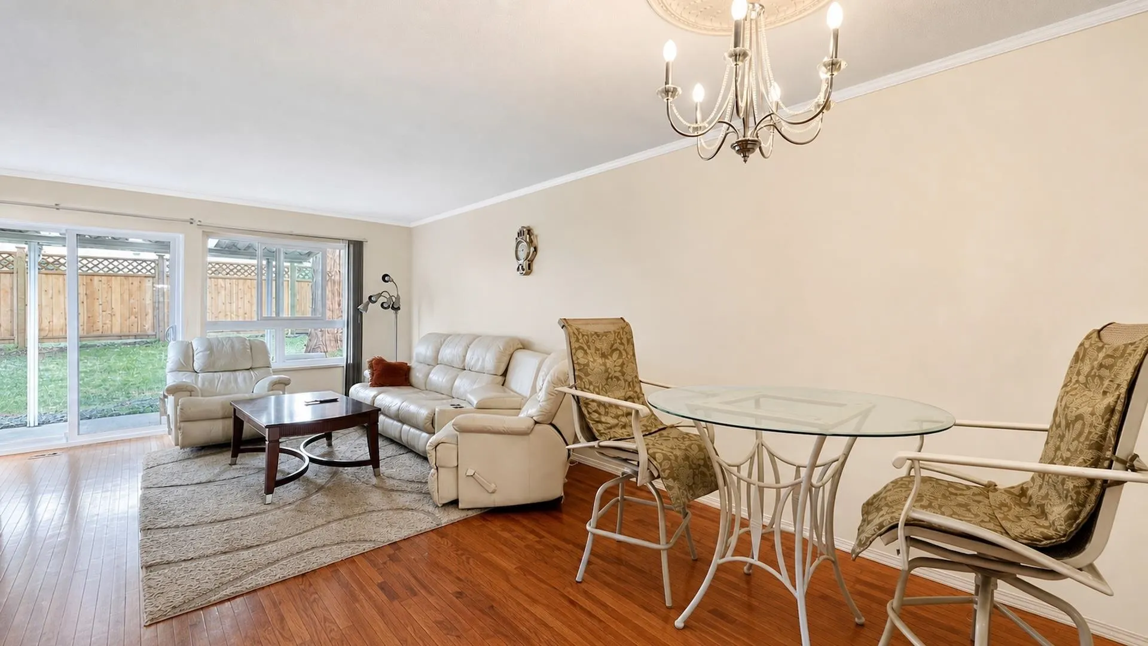
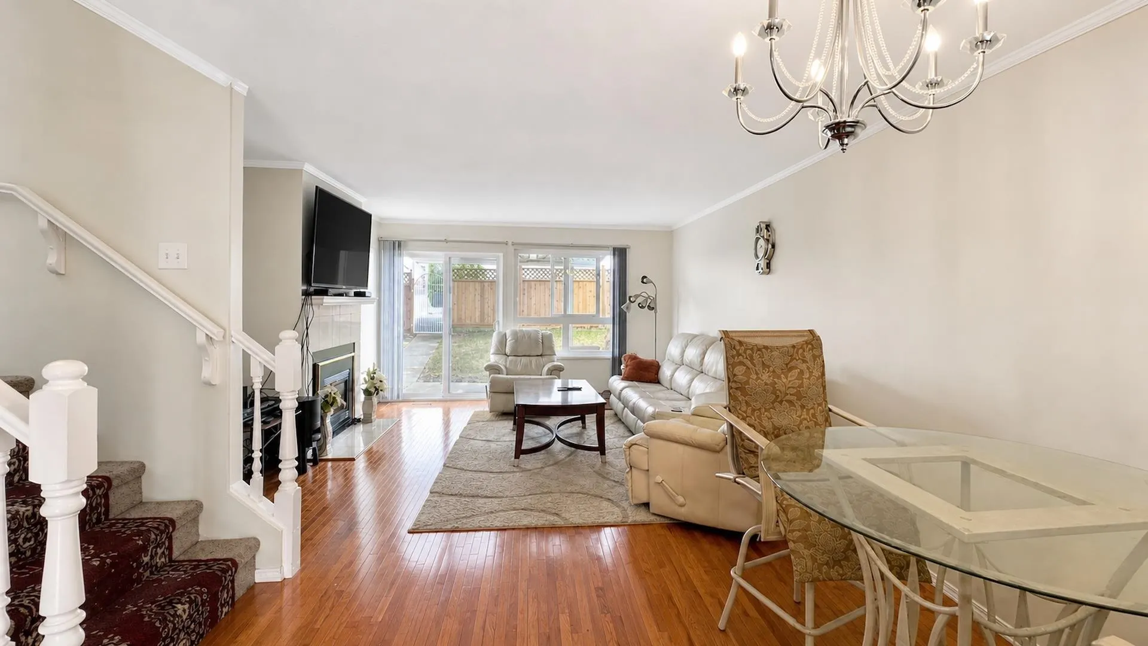
NOT TO MISS THIS ONE **** LOCATION****LOCATION****LOCATION****Welcome to Orchard Lake! A gated complex, superb great location, minutes to grocery stores, shopping centers, restaurants and much more. Easily accessible to Hwy 91, Skytrain station and steps to Bus stop. Shortest Walking distance to Kirkbride Elementary and L A Matheson Secondary schools and park.******SIT AND ENJOY NATURE AT YOUR OWN LAKE ******IN-BUILT VACUUM******BONUS SAUNA******COVERED PATIO FOR THOSE SUMMER BBQ's*******BONUS BALCONY AT FRONT ******MASSIVE 1790SQFT AREA *****FEELS LIKE A SINGLE FAMILY DETACHED HOME****** FOR THE PRICE OF A TOWNHOUSE******BOOK YOUR SHOWING NOW******WHY WAIT******OPEN HOUSE COMING SOON

Property Details

Amenities & Utilities

In Unit

Full Property Details

Interior

Bedrooms
3
Washrooms
3
Square Footage
1790 sqft
Basement
Full
Heating Type
Forced Air
Kitchens
1
Floor Finish
Laminate,Mixed
Den
No

Exterior

Waterfront
No
Parking Spaces
2
Total Parking Spaces
-
Garage Spaces
2
Zoning
MR15
Roof
Asphalt

Building Description

Property Type
Residential Attached
Home Type
Townhome
Subtype
Townhouse
Year Built
1988
Exterior
Frame Wood,Vinyl Siding
Water Supply
Public
No. Floor Levels
2
Pets Allowed
Cats OK,Dogs OK,Number Limit (Two),Yes With Restrictions

Community

Community
Queen Mary Park Surrey
Area Code
Surrey

Taxes & Fees

Taxes
$3,328.90 /yr
Tax Year
2025
Maintenance Fee
$518 /mo

Other

Pets
Cats OK,Dogs OK,Number Limit (Two),Yes With Restrictions

Room Types

Room Dimensions Area Description
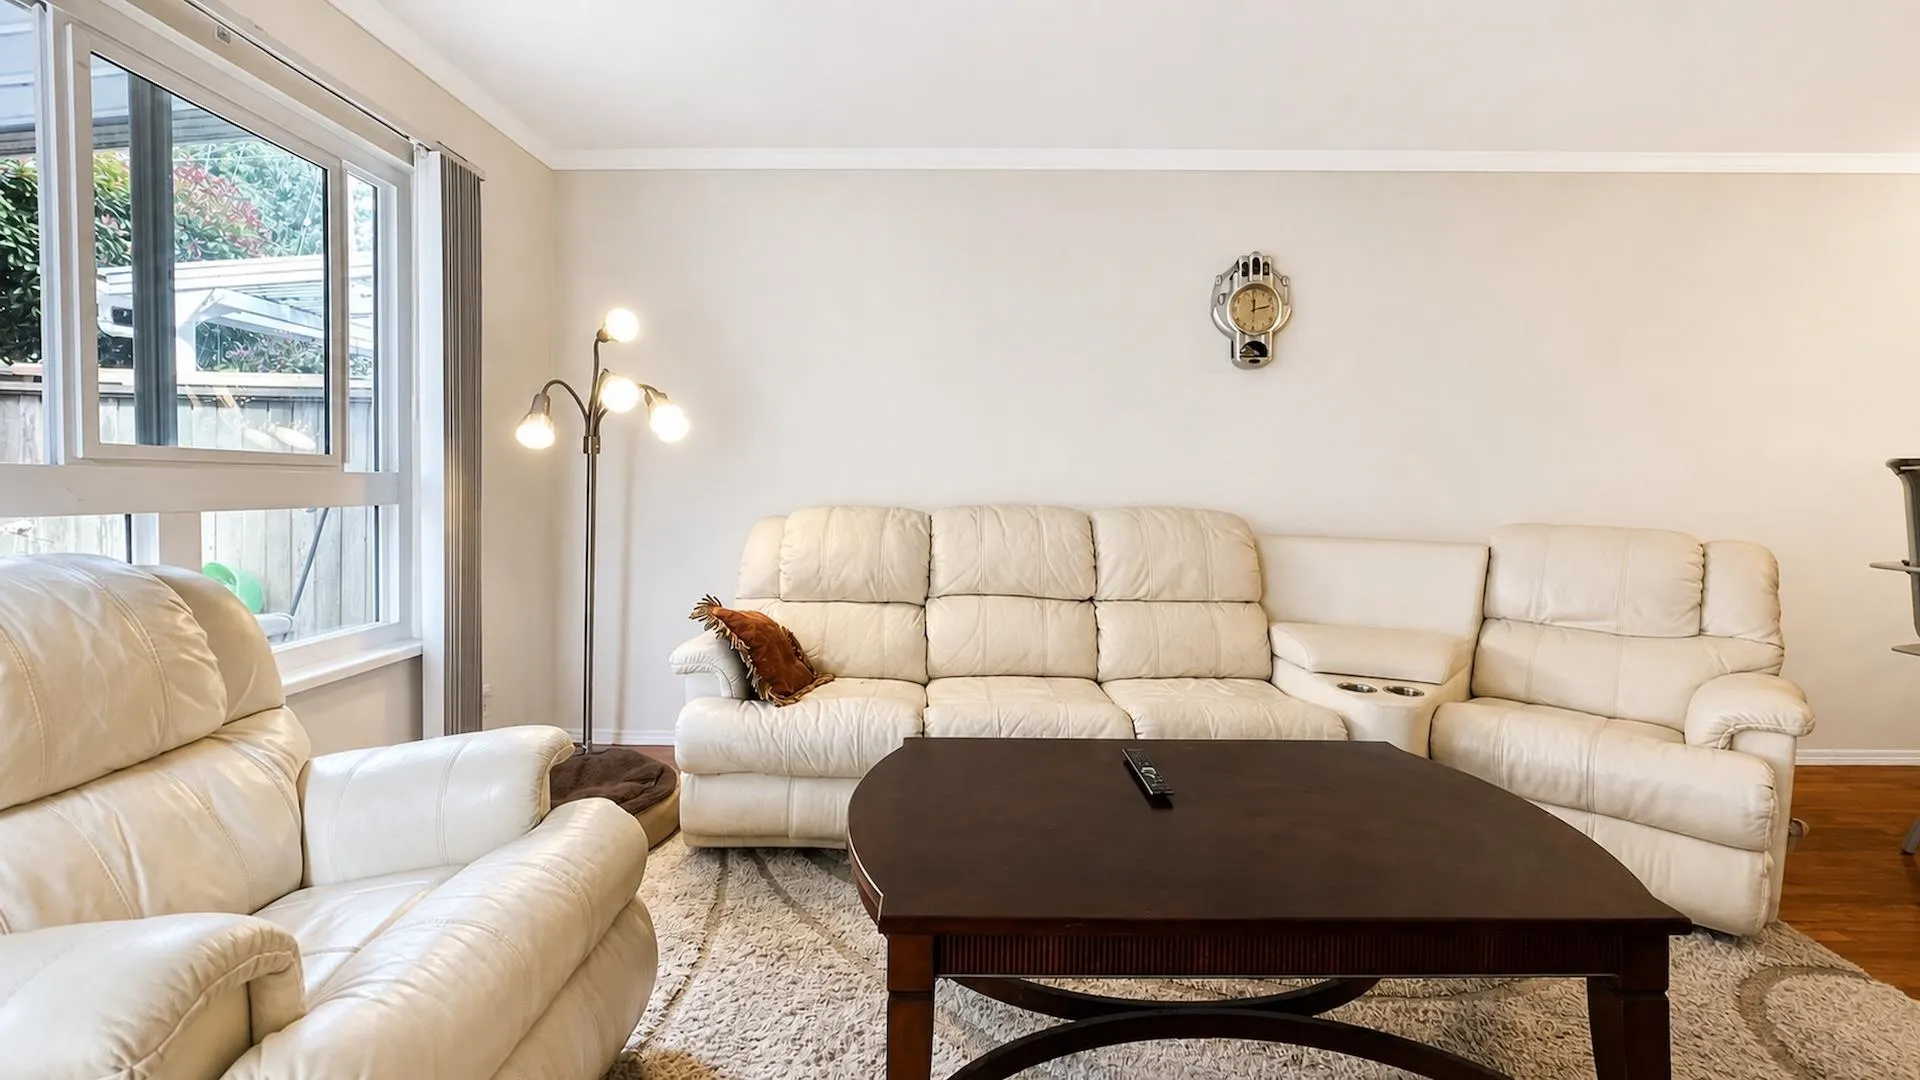
Living Room 16' x 13' 208 sqft -
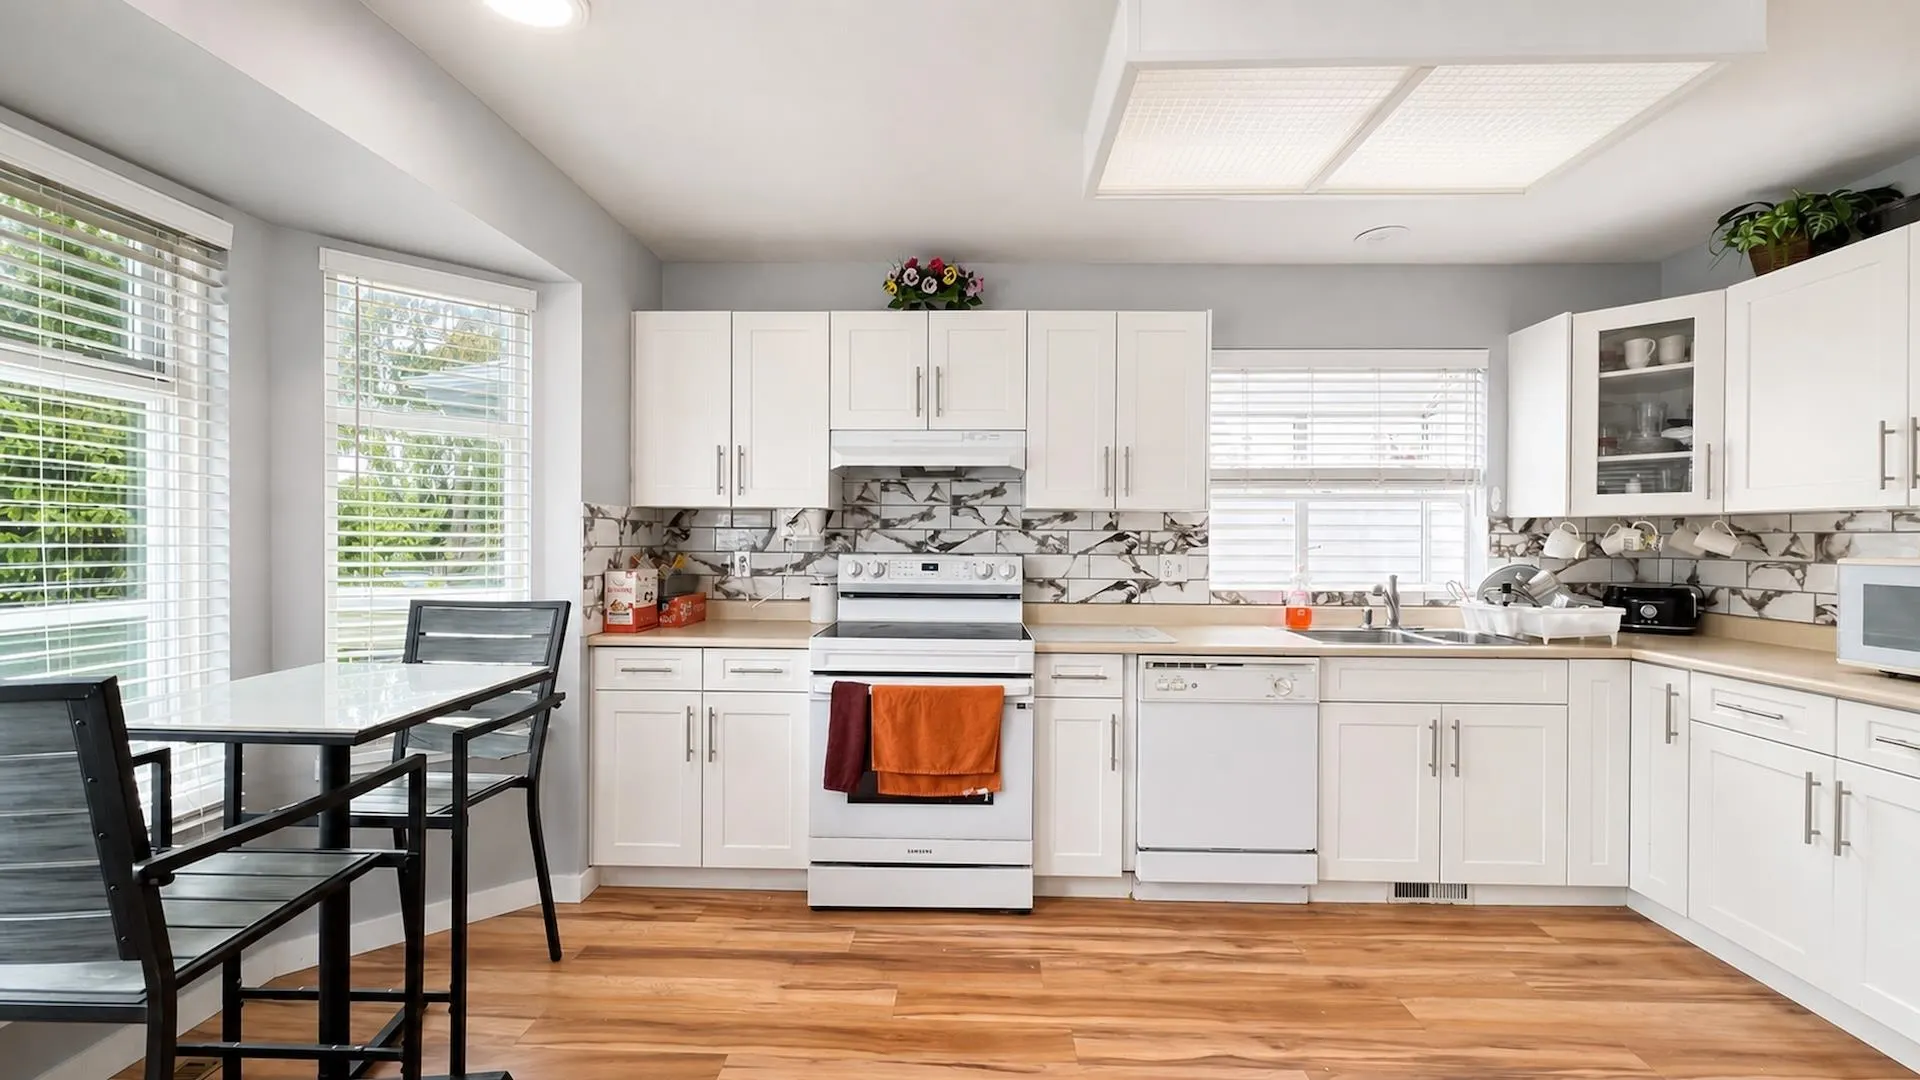
Kitchen 9' x 15' 135 sqft -
Dining Room 8' x 10' 80 sqft -
Family Room 14' x 9' 126 sqft -
Primary Bedroom 12'8 x 20' 253.33 sqft -
Bedroom 8'10 x 11'6 101.58 sqft -
Recreation Room 15' x 11' 165 sqft -
Utility 10'8 x 11'10 126.22 sqft -
Jess Kuang
Jess Kuang
Sutton Group - 1st West Realty
Listed by Vishey Singh - PREC
122 days on site
Listing Broker
Team 3000 Realty Ltd.
Courtesy
Team 3000 Realty Ltd.

Similar homes for sale in Surrey

Explore Surrey

This representation is based in whole or in part on data generated by the Chilliwack & District Real Estate Board, Fraser Valley Real Estate Board or Greater Vancouver REALTORS® which assumes no responsibility for its accuracy. Copyright 2026 by the Greater Vancouver REALTORS®, Fraser Valley Real Estate Board, Chilliwack and District Real Estate Board, and BC Northern Real Estate Board. All Rights Reserved.
Powered by AgentLocator







