
4994 240 Street, Langley
1 / 14
For Sale
$2,299,000
4 bd · 3 ba · 2,139 sq ft

4994 240 Street, Langley V2Z 2M8

MLS®# R3139669

Est. mortgage
$8,722/mo
Property taxes $7,262.64/yr

About This Home

Property Type
House, Single Family Residence
Parking
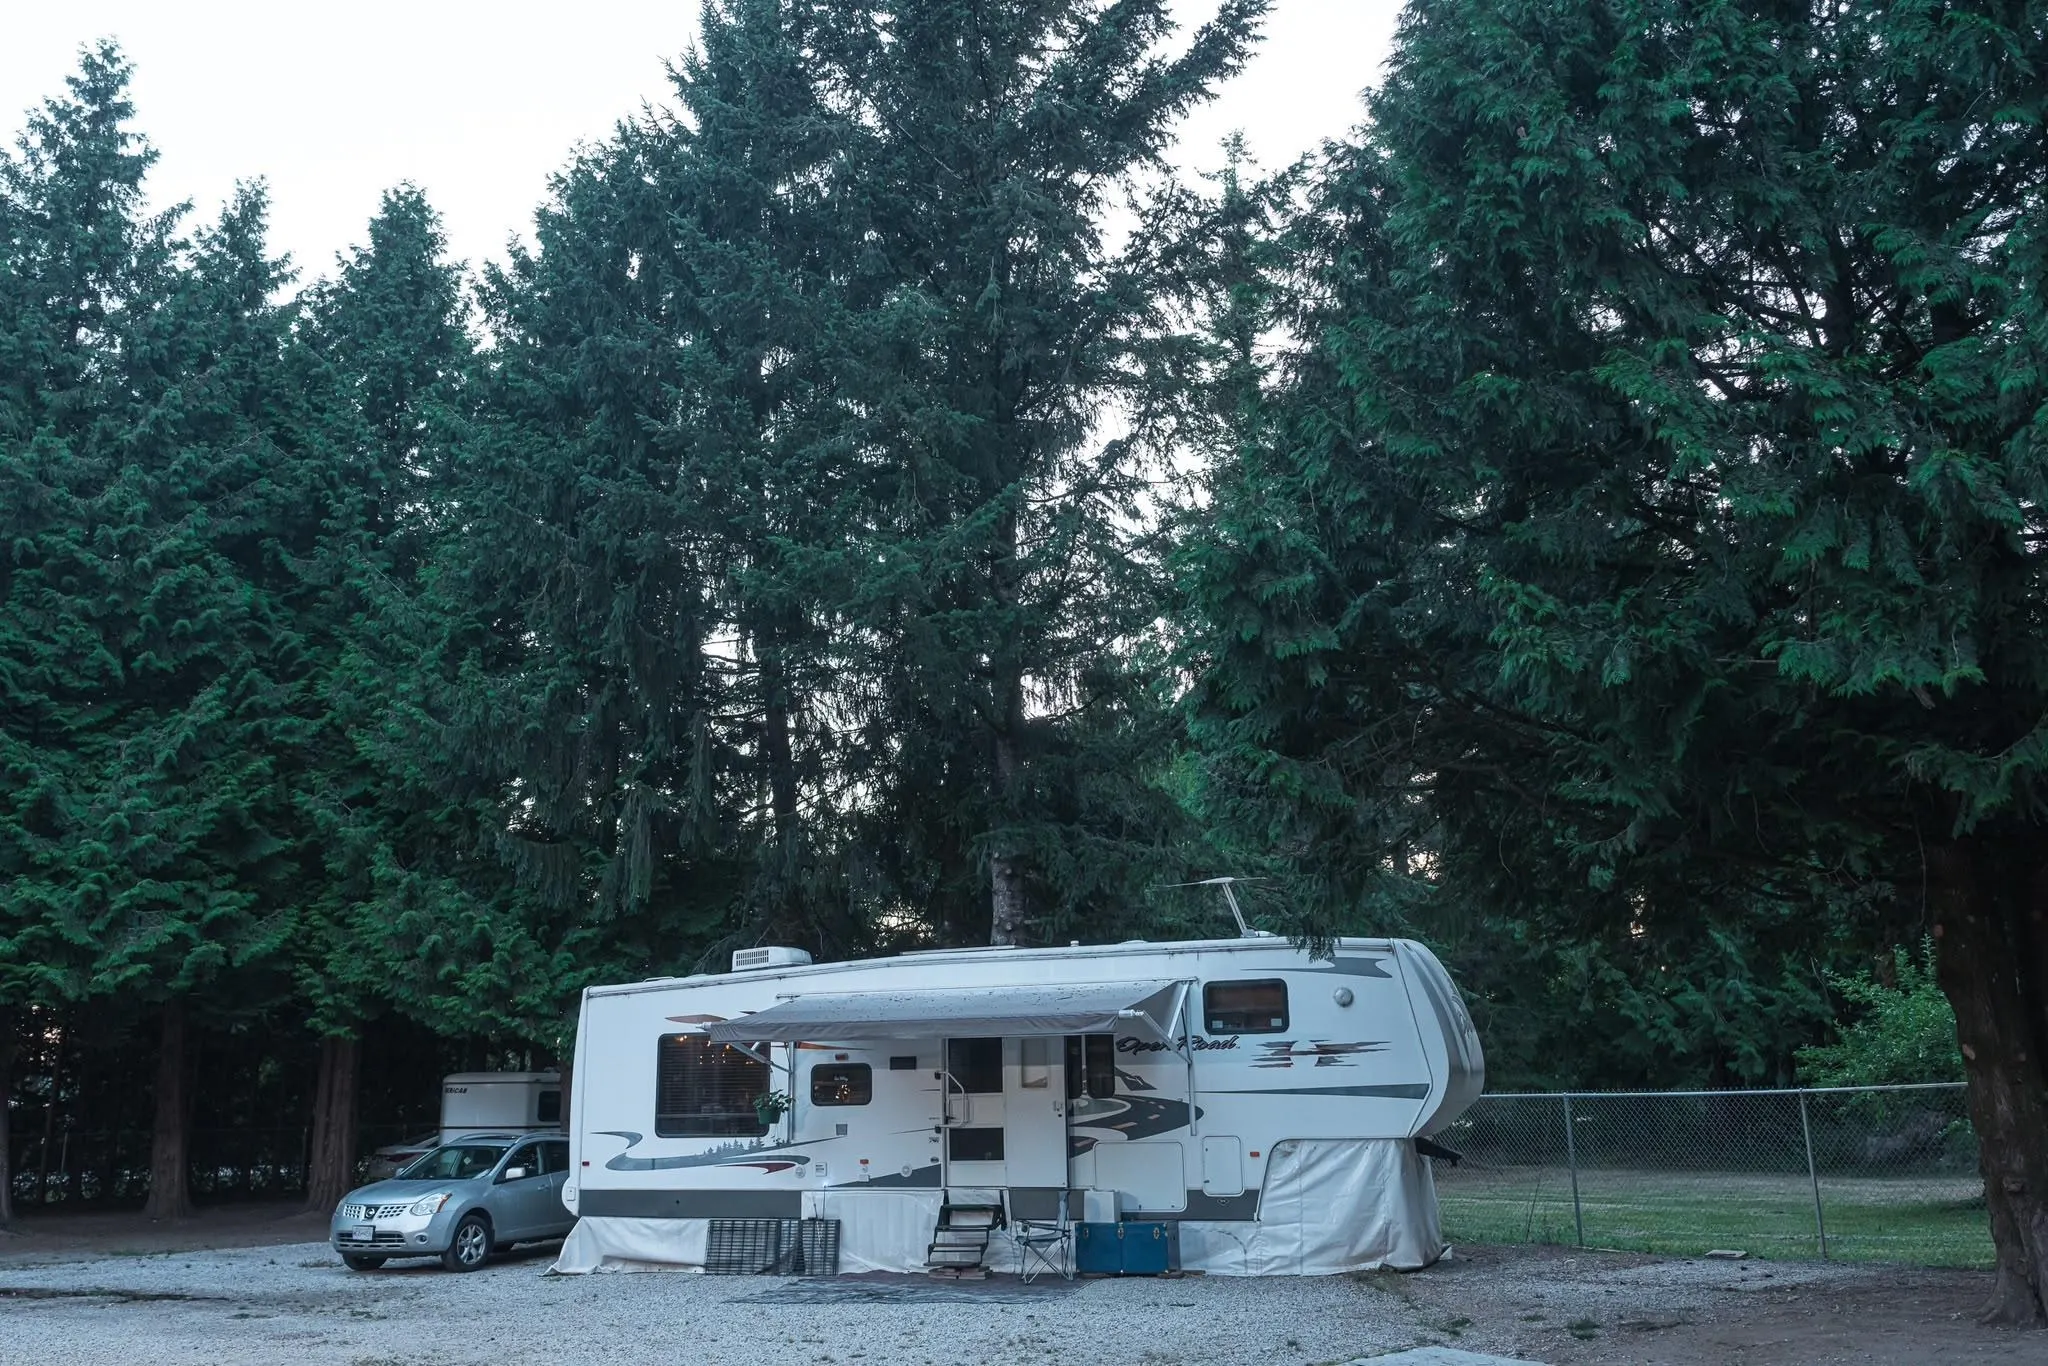
8 parking
MLS #
R3139669
Size
2139 sqft
Basement
None
Lot size
43584.00 sqft
Tax
$7,262.64 /yr
Year Built
1985
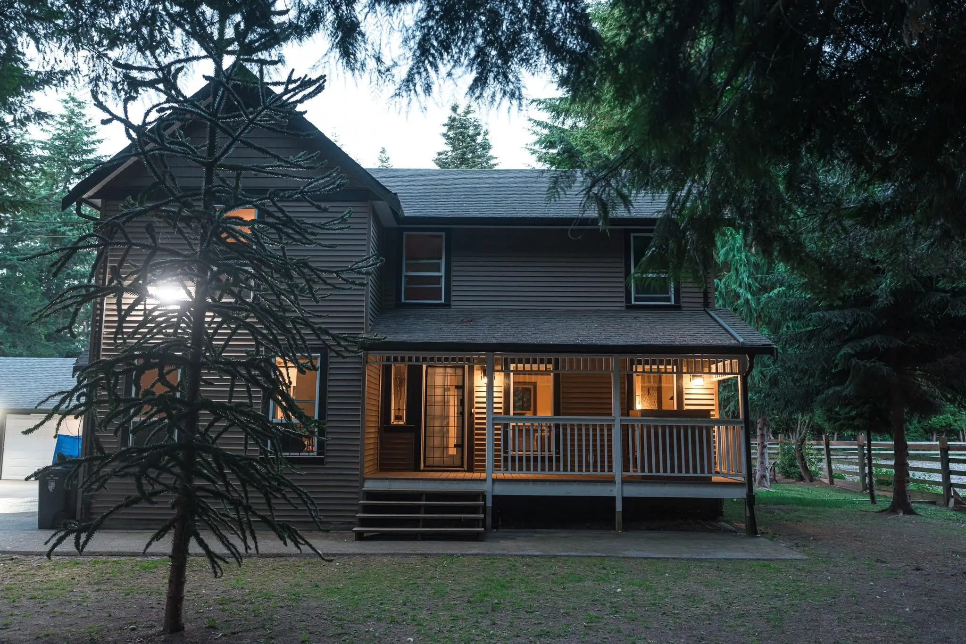
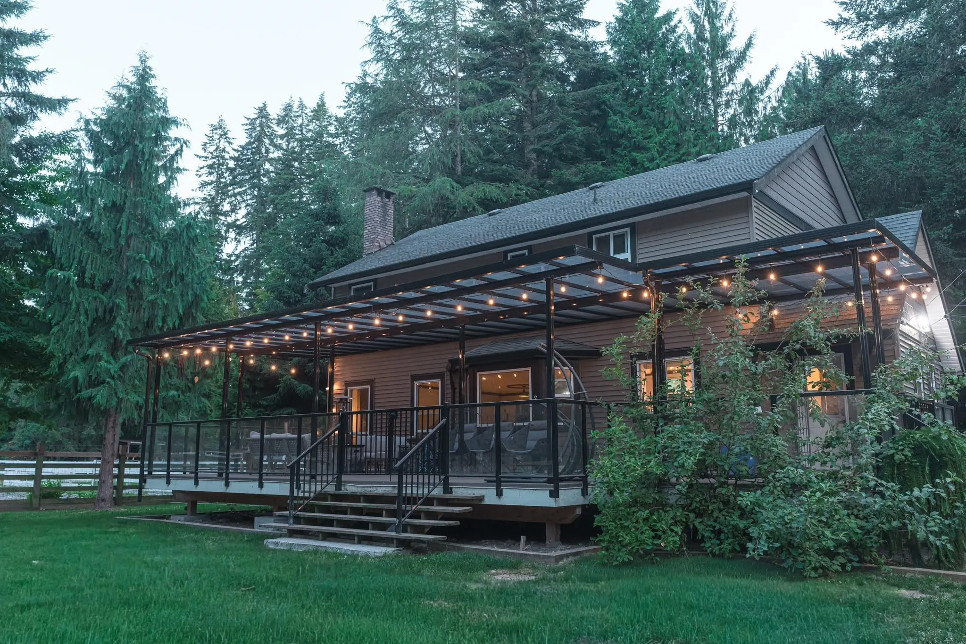
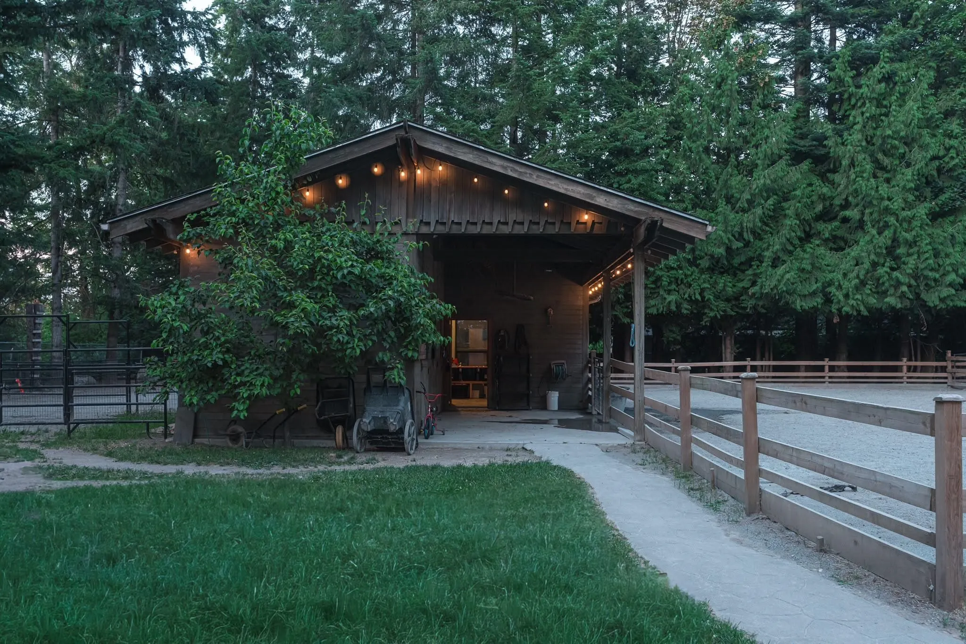
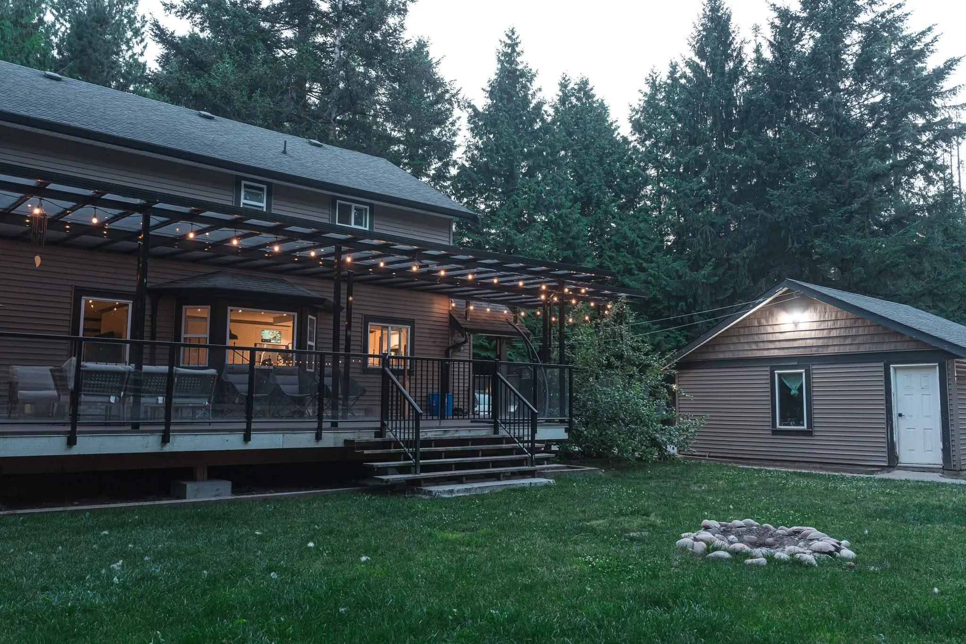
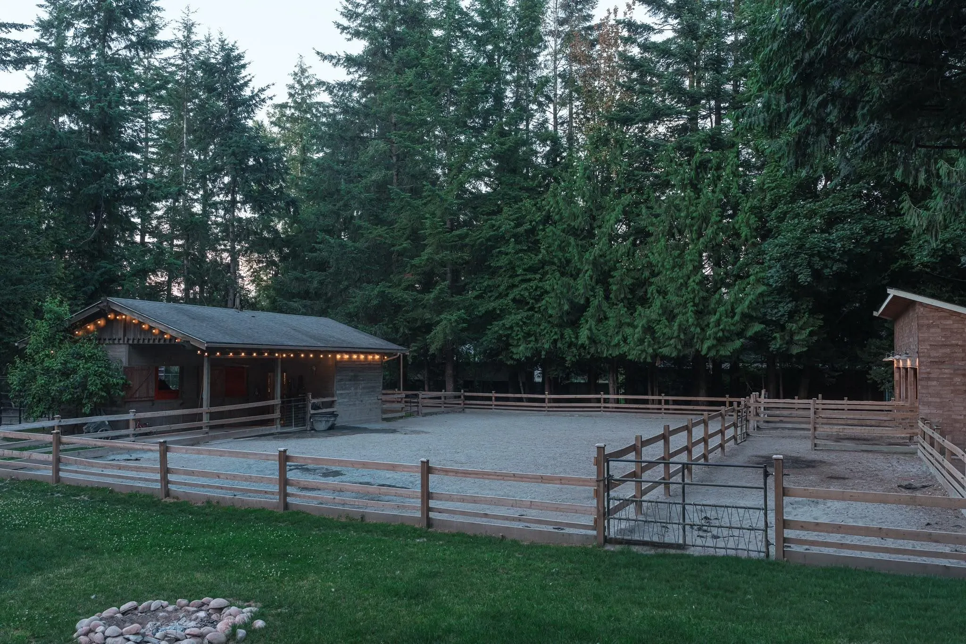
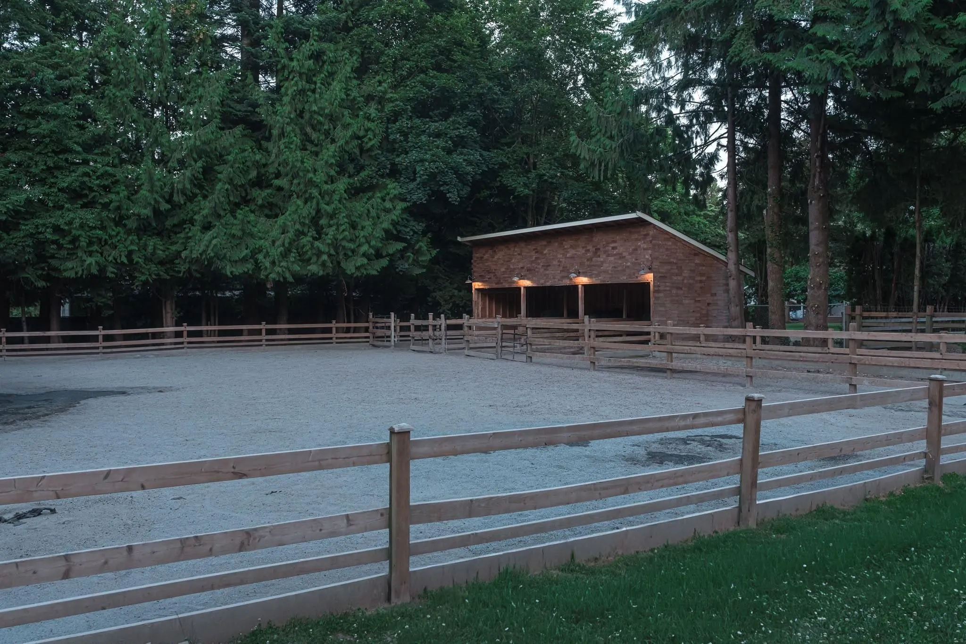
Welcome to this beautifully renovated 5-bedroom, 2.5-bathroom equestrian property situated on a picturesque 1-acre lot in the highly sought-after Salmon River/Hopington area. Surrounded by mature trees and lush landscaping, this exceptional property offers the feeling of living in your own private park while enjoying the peace and privacy of one of Langley’s most desirable rural communities. The home was extensively renovated in 2023-24, blending modern finishes with warm, inviting living spaces designed for comfortable family living. The versatile layout includes a spacious unfinished 2-bedroom basement. Equestrian enthusiasts will appreciate the well-equipped 4-stall horse setup, providing excellent functionality for horse ownership.

Property Details

Full Property Details

Interior

Bedrooms
4
Washrooms
3
Square Footage
2139 sqft
Basement
None
Heating Type
Electric,Natural Gas
Kitchens
1
Floor Finish
Hardwood
Den
Yes

Exterior

Front
165.02
Lot Size (Sq Ft)
43584.00
Waterfront
No
Parking Spaces
8
Total Parking Spaces
-
Garage Spaces
-
Zoning
SR-1
Roof
Asphalt

Building Description

Property Type
Residential Detached
Home Type
House
Subtype
Single Family Residence
Year Built
1985
Exterior
Frame Wood,Vinyl Siding
Water Supply
Well Drilled
No. Floor Levels
2

Community

Community
Salmon River
Area Code
Langley

Taxes & Fees

Taxes
$7,262.64 /yr
Tax Year
2026

Room Types

Room Dimensions Area Description
Living Room 23'3 x 15'7 362.31 sqft -
Dining Room 12' x 9'3 111 sqft -
Kitchen 10'2 x 12'3 124.54 sqft -
Family Room 13'3 x 15'2 200.96 sqft -
Foyer 7'0 x 6'4 44.33 sqft -
Mud Room 5'6 x 5'7 30.71 sqft -
Laundry 5'0 x 5'0 25 sqft -
Primary Bedroom 18'8 x 15'2 283.11 sqft -
Walk-In Closet 10'3 x 6'4 64.92 sqft -
Bedroom 11'5 x 12'4 140.81 sqft -
Bedroom 11'6 x 12'4 141.83 sqft -
Bedroom 11' x 12' 132 sqft -
Den 11' x 12' 132 sqft -
Jess Kuang
Jess Kuang
Sutton Group - 1st West Realty
Listed by Garry Kahlon
134 days on site
Listing Broker
YPA Your Property Agent
Courtesy
YPA Your Property Agent

Similar homes for sale in Langley

Explore Langley

This representation is based in whole or in part on data generated by the Chilliwack & District Real Estate Board, Fraser Valley Real Estate Board or Greater Vancouver REALTORS® which assumes no responsibility for its accuracy. Copyright 2026 by the Greater Vancouver REALTORS®, Fraser Valley Real Estate Board, Chilliwack and District Real Estate Board, and BC Northern Real Estate Board. All Rights Reserved.
Powered by AgentLocator






