
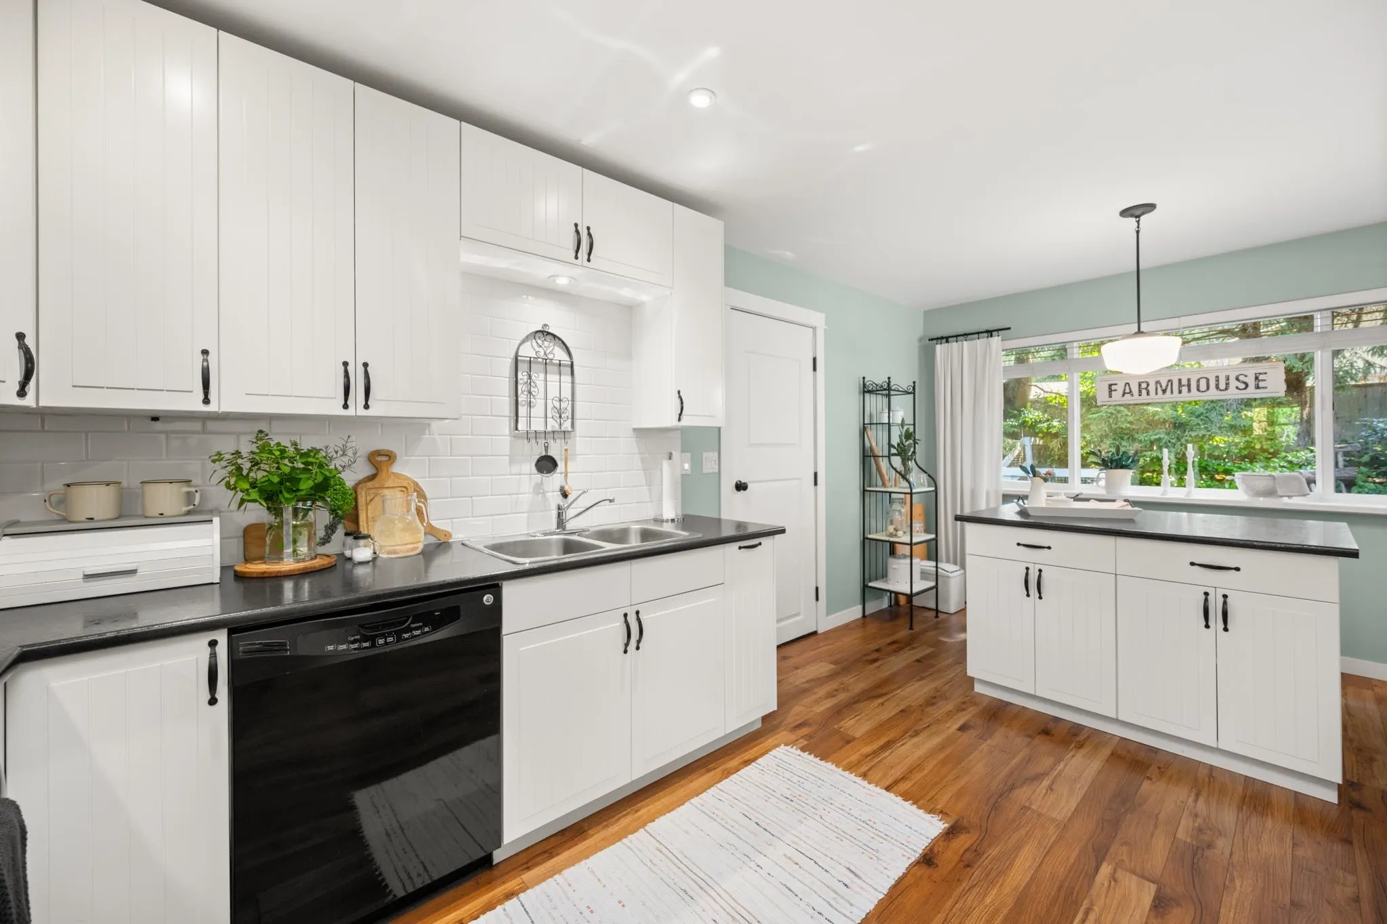
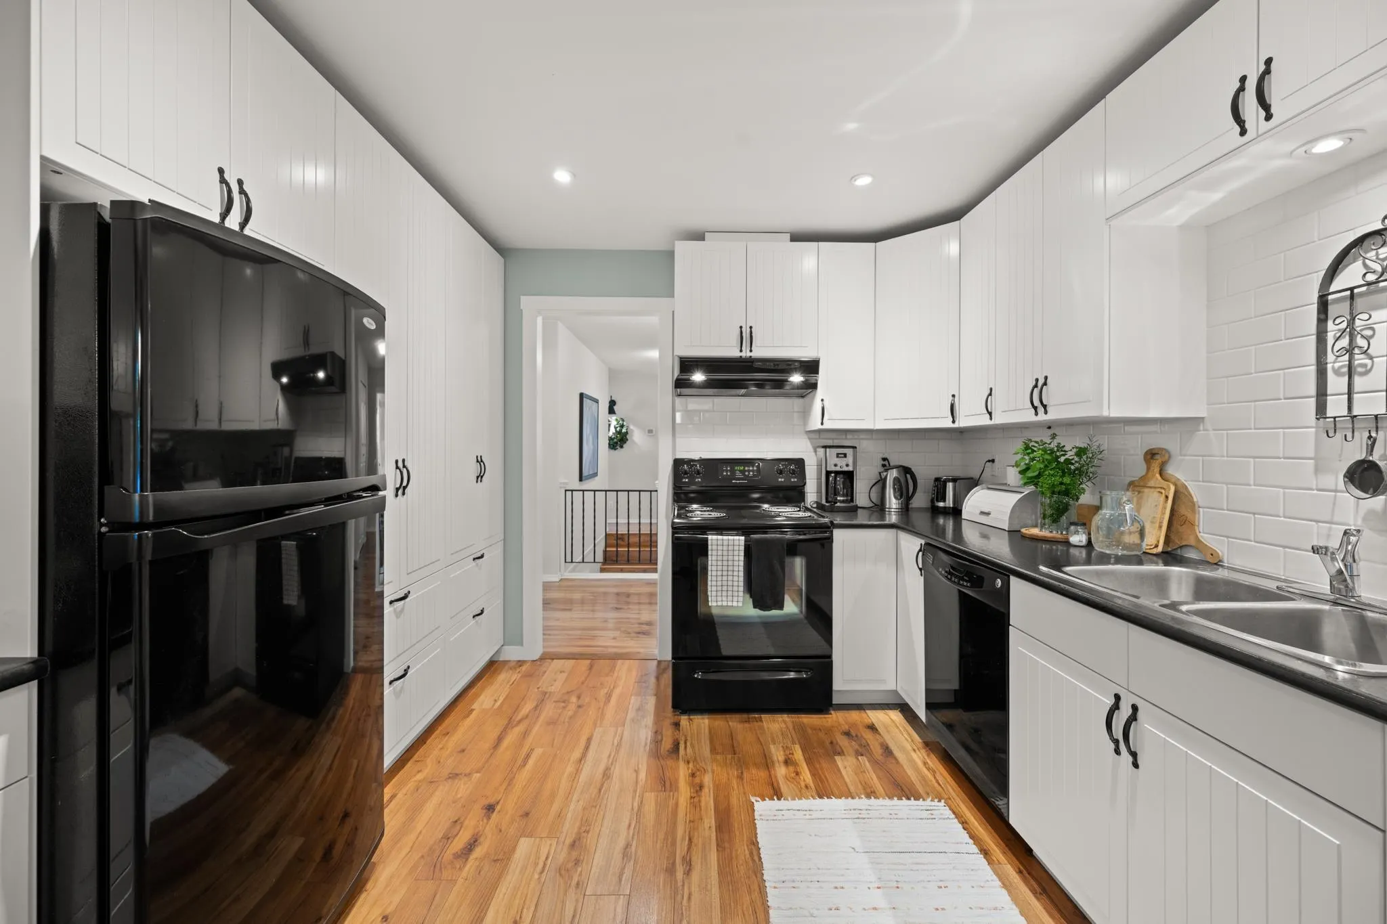
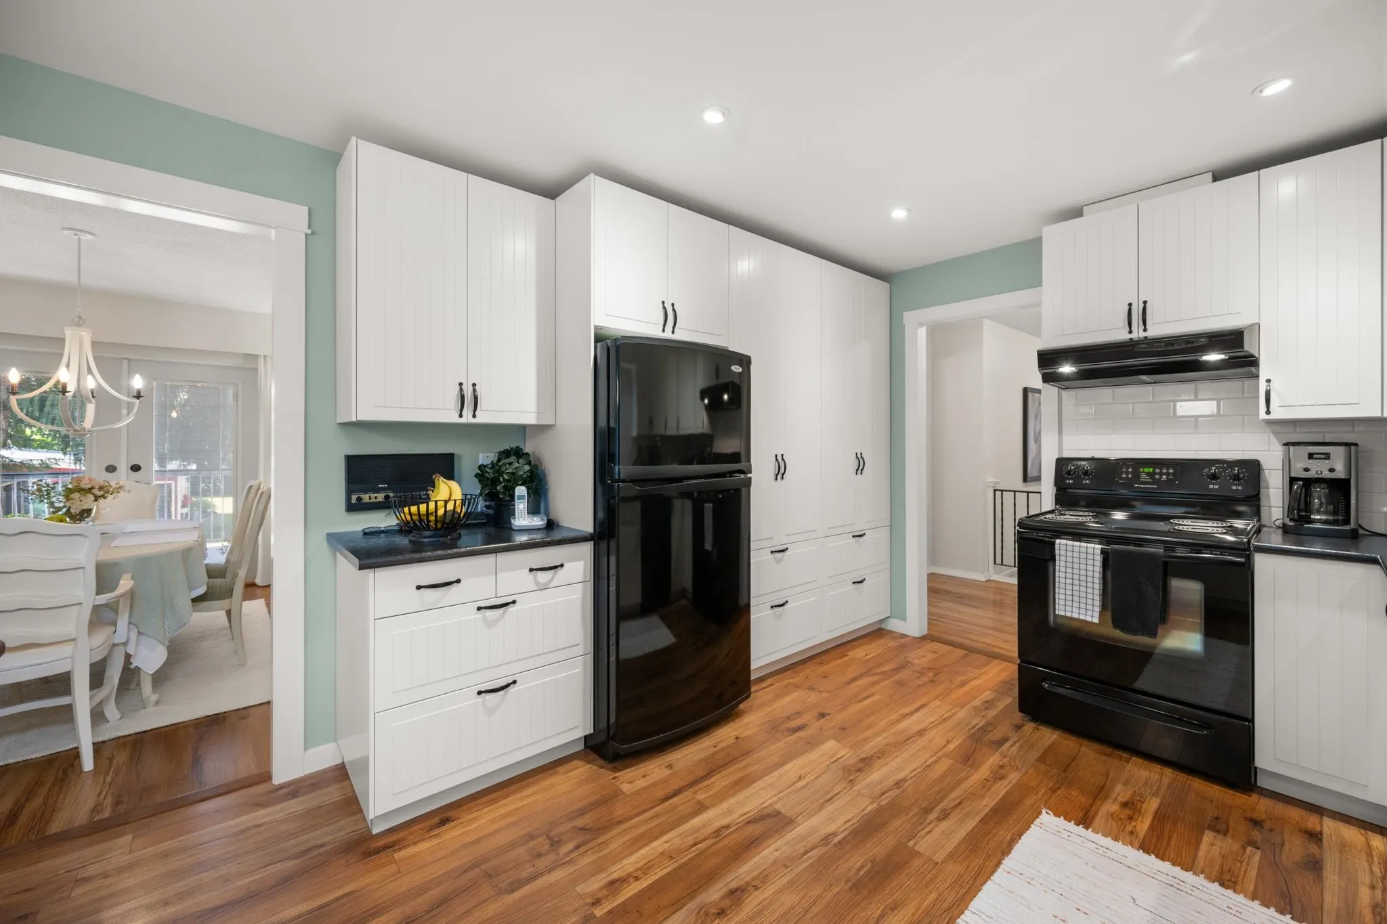
23014 70a Avenue, Langley
1 / 40
For Sale
$2,545,000
5 bd · 5 ba · 3,111 sq ft

23014 70a Avenue, Langley V2Y 2J9

MLS®# R3139650

Est. mortgage
$9,655/mo
Property taxes $6,297.72/yr

About This Home

Property Type
House, Single Family Residence, Reverse 2 Storey
Parking
2 garage, 10 parking
MLS #
R3139650
Size
3111 sqft
Basement
Finished,Exterior Entry
Lot size
89298.00 sqft
Tax
$6,297.72 /yr
Year Built
1975
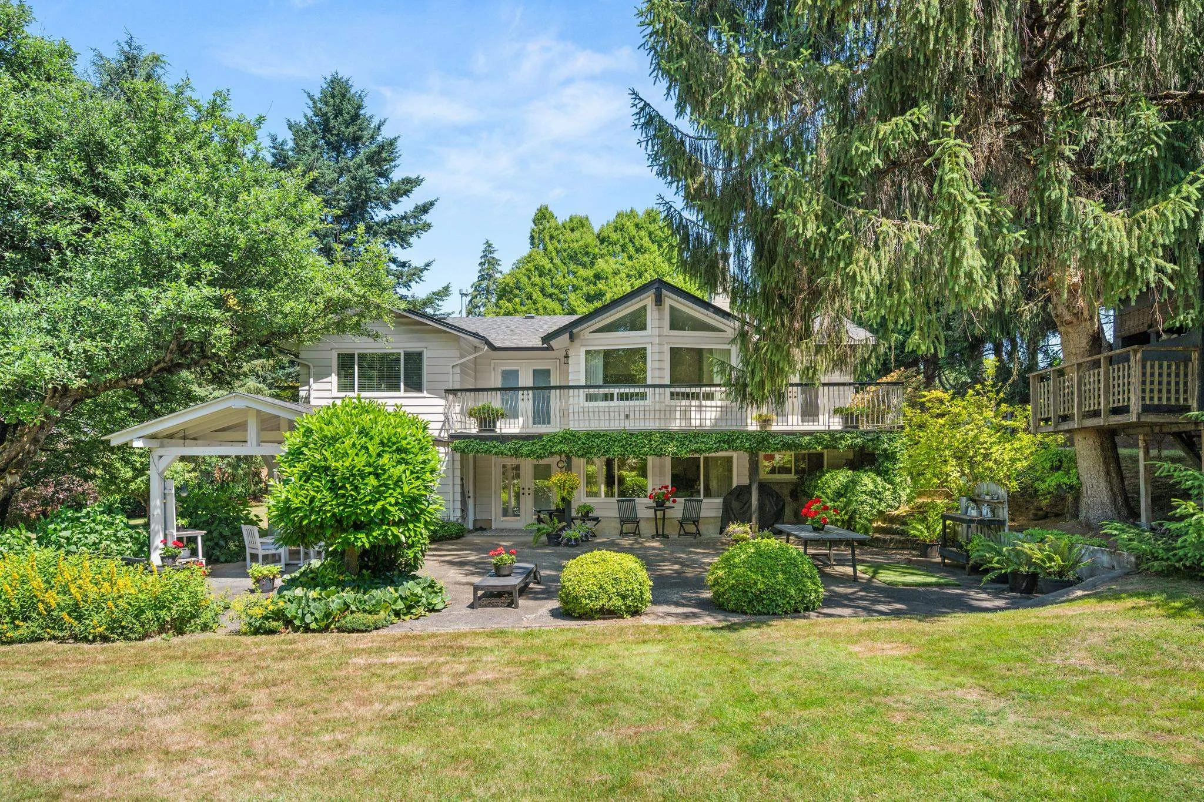
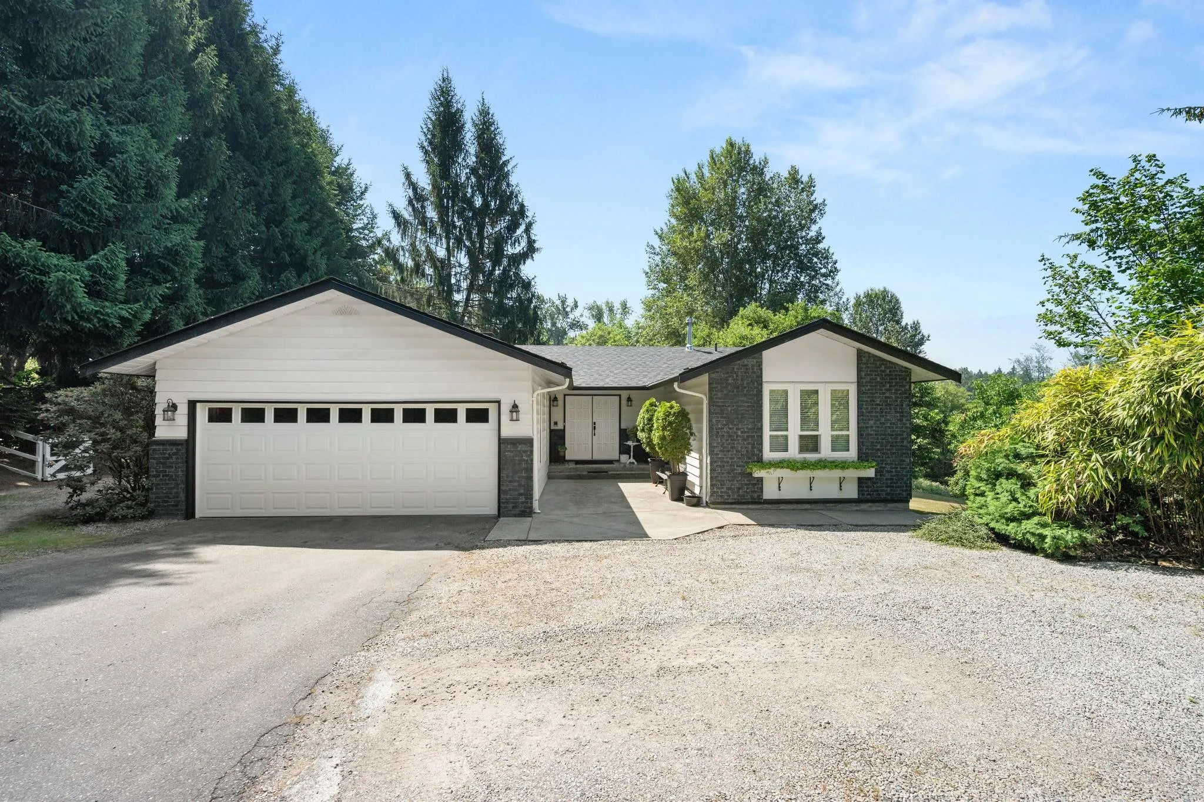
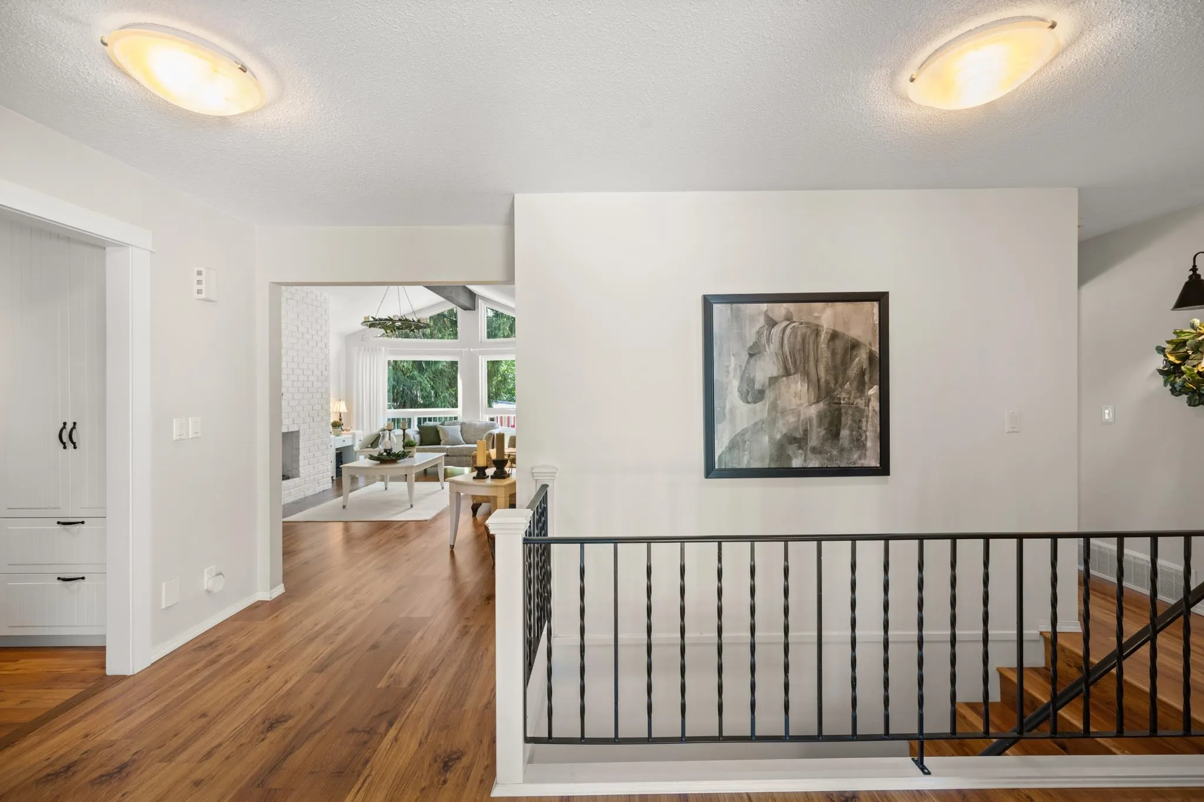
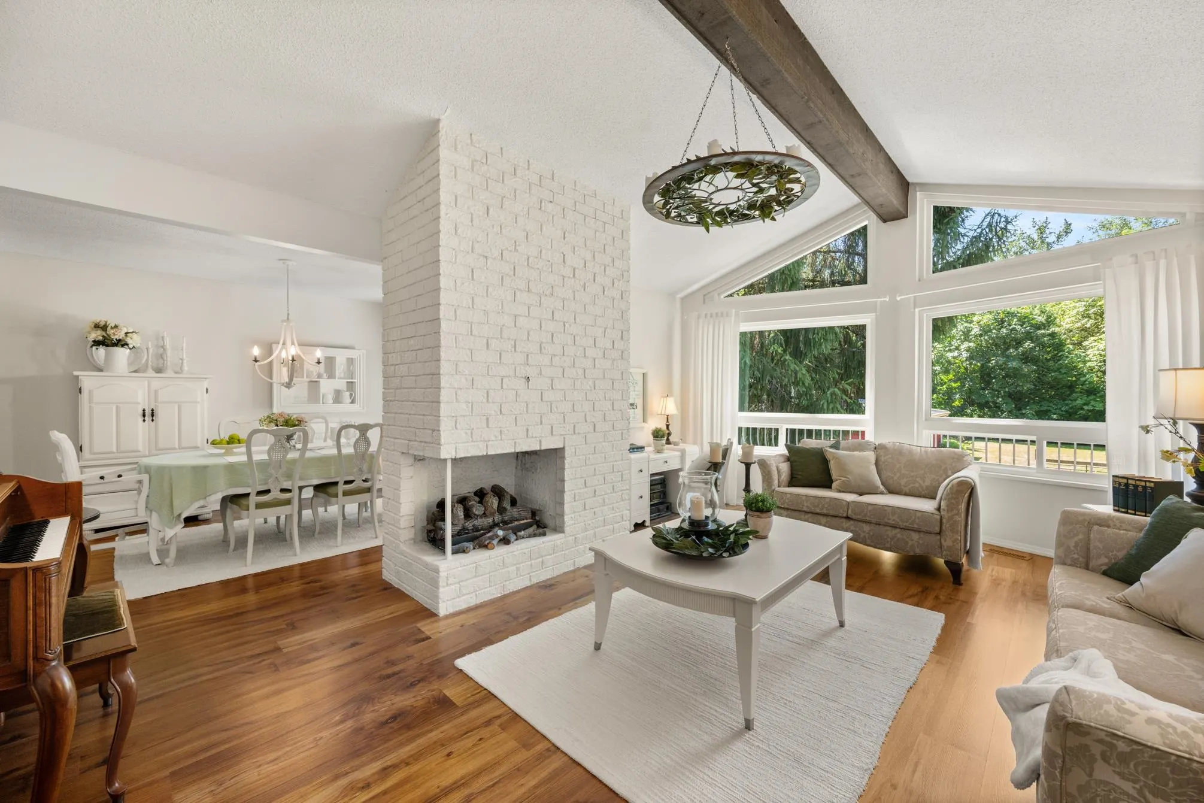
The biggest little farm! 2 acres that feels like 5. Located on a cul-de-sac, this farm offers everything. Updated House, Barn, Shop, Chicken Coop, Gardens, Guest Cabin. Rancher w/walk out bsmt 3,111 sq ft, 4bdrm plus in-law suite. Lovely patio space w/ gardens and view of the barn & fields below. Barn has been partially converted to a charming social gathering space, Shop 19 x 29, 2 10x10 stalls around back w/greenhouse, veggie garden & chicken coop. Sand base 70x70 arena is currently used for farm equipment parking. Below is fenced pasture & open area perfect for family gatherings around the guest cabin and meandering river. Salmon River creates a nature barrier between Hwy10. Minutes to 232 HWY 1 ramp & Tbird Show Park. You have to see this to appreciate all that it offers. Preview Video

Property Details

Full Property Details

Interior

Bedrooms
5
Washrooms
5
Square Footage
3111 sqft
Basement
Finished,Exterior Entry
Heating Type
Forced Air,Natural Gas
Kitchens
2
Floor Finish
Mixed
Den
No

Exterior

Lot Size (Sq Ft)
89298.00
View
Salmon River
Waterfront
No
Parking Spaces
10
Total Parking Spaces
-
Garage Spaces
2
Zoning
SR-1
Roof
Asphalt,Metal

Building Description

Style
Reverse 2 Storey
Property Type
Residential Detached
Home Type
House
Subtype
Single Family Residence
Year Built
1975
Exterior
Frame Wood,Brick (Exterior),Mixed (Exterior)
Water Supply
Public
No. Floor Levels
2

Community

Community
Salmon River
Area Code
Langley

Taxes & Fees

Taxes
$6,297.72 /yr
Tax Year
2025

Other

Virtual Tour Link

Room Types

Room Dimensions Area Description
Kitchen 11'0 x 18'2 199.83 sqft -
Dining Room 11'9 x 10'4 121.42 sqft -
Living Room 19'10 x 14'0 277.67 sqft -
Primary Bedroom 15'11 x 12'11 205.59 sqft -
Flex Room 9'5 x 9'4 87.89 sqft -
Bedroom 9'0 x 9'9 87.75 sqft -
Bedroom 9'11 x 13'2 130.57 sqft -
Bedroom 13'6 x 9'1 122.62 sqft -
Storage 8'7 x 18'11 162.37 sqft -
Flex Room 0'0 x 0'0 0 sqft -
Recreation Room 20'8 x 27'6 568.33 sqft -
Mud Room 11'10 x 9'5 111.43 sqft -
Laundry 7'9 x 12'1 93.65 sqft -
Kitchen 11'3 x 6'4 71.25 sqft -
Living Room 11'2 x 11'9 131.21 sqft -
Bedroom 7'4 x 9'7 70.28 sqft -
Jess Kuang
Jess Kuang
Sutton Group - 1st West Realty
Listed by Nicole Langfield - PREC
143 days on site
Listing Broker
Engel & Volkers Vancouver (Branch)
Courtesy
Engel & Volkers Vancouver (Branch)

Similar homes for sale in Langley

Explore Langley

This representation is based in whole or in part on data generated by the Chilliwack & District Real Estate Board, Fraser Valley Real Estate Board or Greater Vancouver REALTORS® which assumes no responsibility for its accuracy. Copyright 2026 by the Greater Vancouver REALTORS®, Fraser Valley Real Estate Board, Chilliwack and District Real Estate Board, and BC Northern Real Estate Board. All Rights Reserved.
Powered by AgentLocator






