
11077 Ravine Road #114, Surrey
1 / 40
For Sale
$799,900
2 bd · 3 ba · 1,147 sq ft

11077 Ravine Road #114, Surrey V3T 0R7

MLS®# R3139248

Est. mortgage
$3,035/mo
Property taxes $2,847.02/yr

About This Home

Property Type
Townhome, Townhouse
Parking
2 parking
MLS #
R3139248
Size
1147 sqft
Basement
None
Tax
$2,847.02 /yr
Year Built
2022
Maintenance Fee
$608.34 /mo
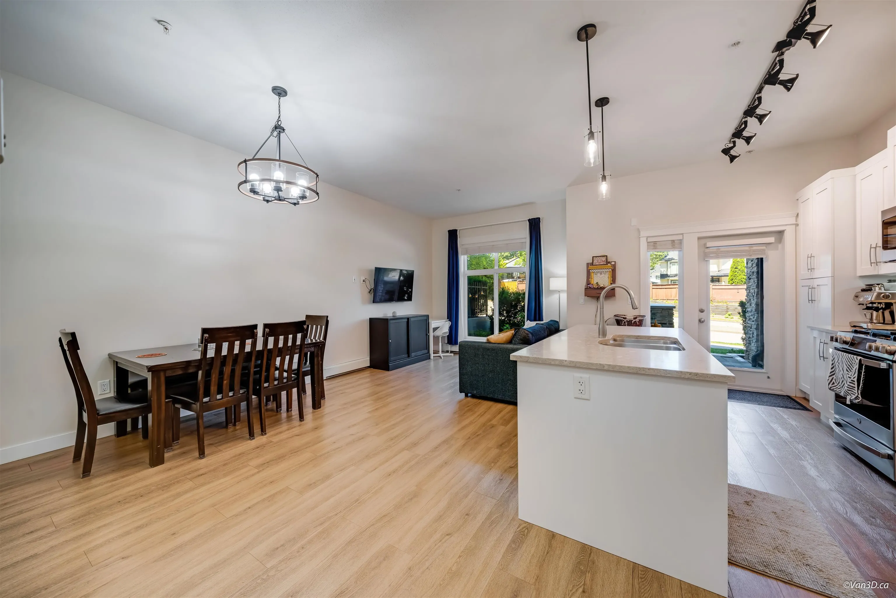
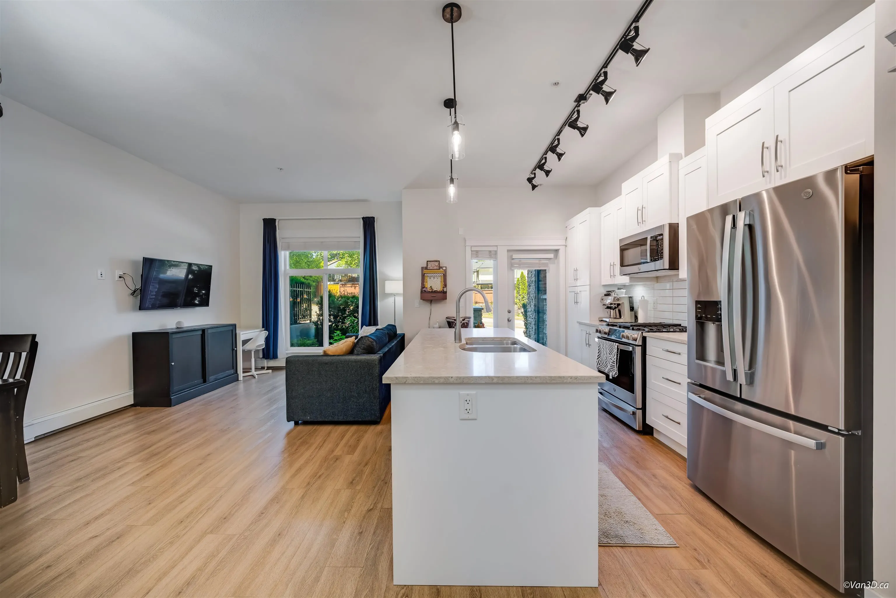
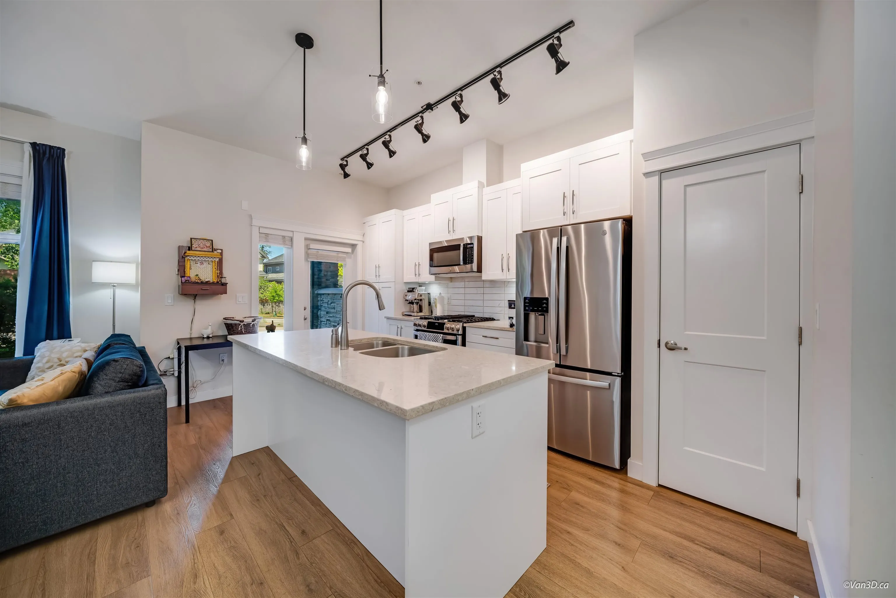
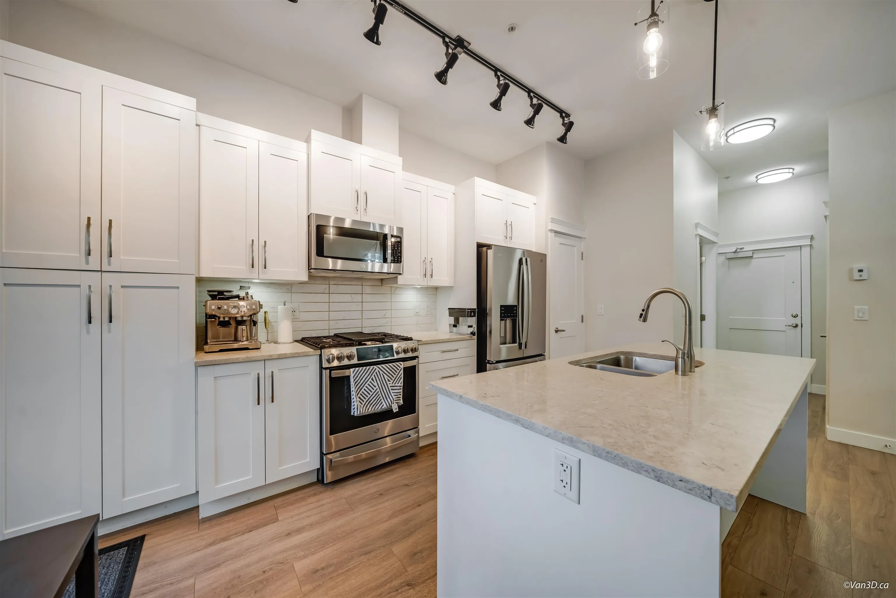
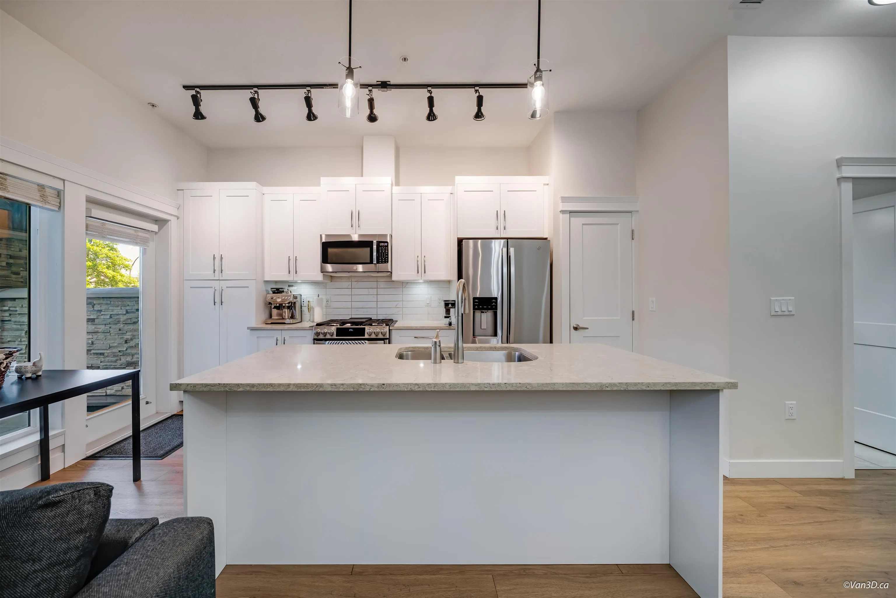
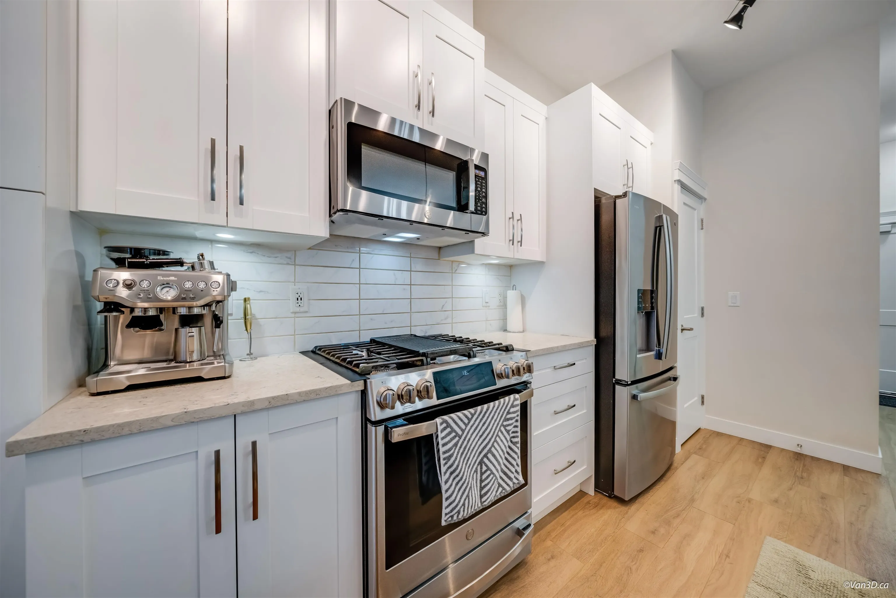
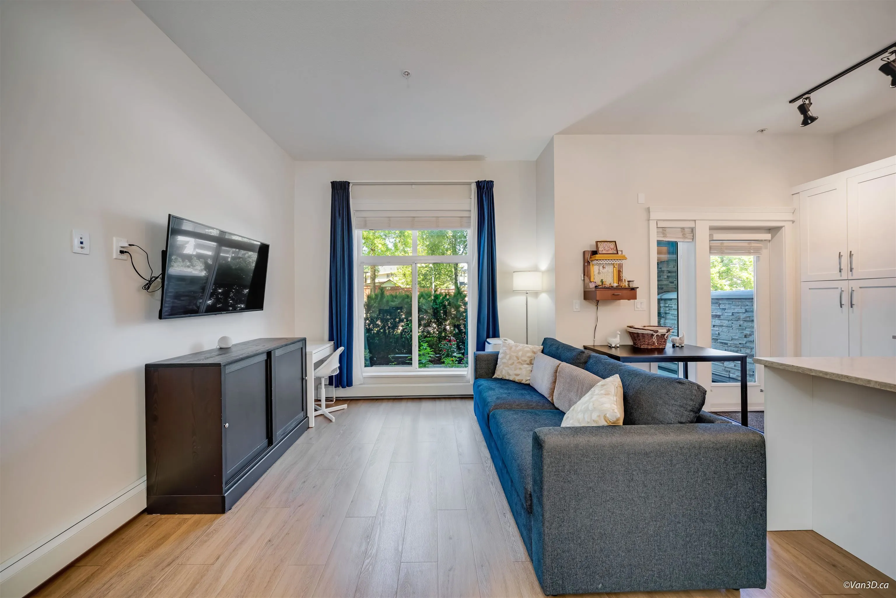
Welcome to Ledgeview by Quadra Homes, a stunning 2-level townhouse unit (approx 1200 sq.ft) in Surrey's vibrant downtown. This bright 2-bed + Nook, 2.5-bath home features 10-ft ceilings, oversized windows, front patio garden, with 2 parking stalls. The gourmet kitchen offers stainless steel appliances, a 5-burner gas range, dual-fuel oven, quartz countertops, and white shaker cabinets. Enjoy upgrades like heated bath floors, bath heated mirrors, crown molding, and A/C rough-in. Relax on your private patio with gas BBQ hookup. Amenities include a 5,000 sq. ft. gym, meeting space, and rooftop lounge with garden and playground. Steps to Gateway SkyTrain, SFU, and shopping. Strata fee includes radiant baseboard water heating, hot water, gas. Book your showing today before it's too late!

Property Details

Amenities & Utilities

In Unit

Full Property Details

Interior

Bedrooms
2
Washrooms
3
Square Footage
1147 sqft
Basement
None
Heating Type
Baseboard,Radiant
Kitchens
1
Floor Finish
Laminate,Tile
Den
No

Exterior

Waterfront
No
Parking Spaces
2
Total Parking Spaces
-
Garage Spaces
-
Zoning
MF
Roof
Asphalt

Building Description

Property Type
Residential Attached
Home Type
Townhome
Subtype
Townhouse
Year Built
2022
Exterior
Concrete Frame,Frame Wood,Mixed (Exterior),Stucco,Vinyl Siding
Water Supply
Public
No. Floor Levels
2
Pets Allowed
Yes With Restrictions

Community

Community
Whalley
Area Code
North Surrey

Taxes & Fees

Taxes
$2,847.02 /yr
Tax Year
2026
Maintenance Fee
$608.34 /mo

Other

Virtual Tour Link
Pets
Yes With Restrictions

Room Types

Room Dimensions Area Description
Living Room 11'8 x 10'1 117.64 sqft -
Dining Room 9'11 x 11'7 114.87 sqft -
Kitchen 8'10 x 15'6 136.92 sqft -
Laundry 3'0 x 8'9 26.25 sqft -
Storage 3'6 x 4'2 14.58 sqft -
Foyer 4'3 x 7'0 29.75 sqft -
Patio 11'7 x 20'5 236.49 sqft -
Primary Bedroom 11'6 x 13'4 153.33 sqft -
Bedroom 8'3 x 13'4 110 sqft -
Walk-In Closet 3'3 x 3'11 12.73 sqft -
Nook 4'11 x 11'11 58.59 sqft -
Jess Kuang
Jess Kuang
Sutton Group - 1st West Realty
Listed by Jas Nguyen PREC*
143 days on site
Listing Broker
Sutton Group-West Coast Realty
Courtesy
Sutton Group-West Coast Realty

Similar homes for sale in Surrey

Explore Surrey

This representation is based in whole or in part on data generated by the Chilliwack & District Real Estate Board, Fraser Valley Real Estate Board or Greater Vancouver REALTORS® which assumes no responsibility for its accuracy. Copyright 2026 by the Greater Vancouver REALTORS®, Fraser Valley Real Estate Board, Chilliwack and District Real Estate Board, and BC Northern Real Estate Board. All Rights Reserved.
Powered by AgentLocator







