
5102 219a Street, Langley
1 / 25
For Sale
$1,299,000
4 bd · 2 ba · 2,346 sq ft

5102 219a Street, Langley V3A 8P8

MLS®# R3138829

Est. mortgage
$4,928/mo
Property taxes $4,611.53/yr

About This Home

Property Type
House, Single Family Residence, Rancher/Bungalow with Loft
Parking
2 garage, 8 parking
MLS #
R3138829
Size
2346 sqft
Basement
Crawl Space
Lot size
7040.00 sqft
Tax
$4,611.53 /yr
Year Built
1987
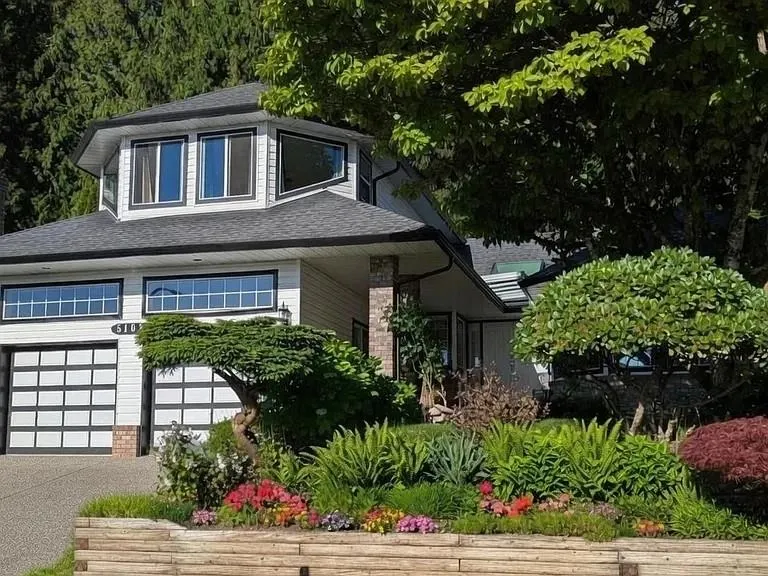
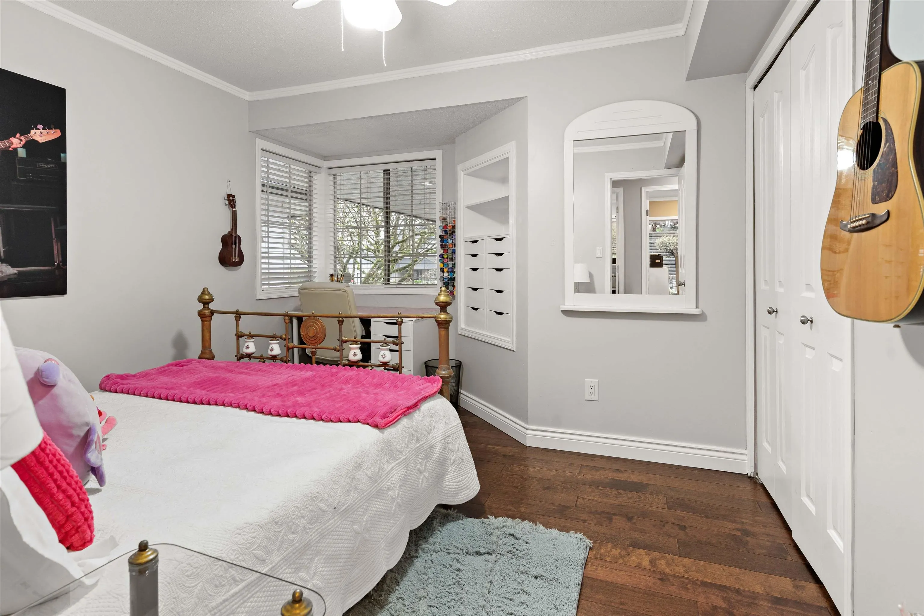
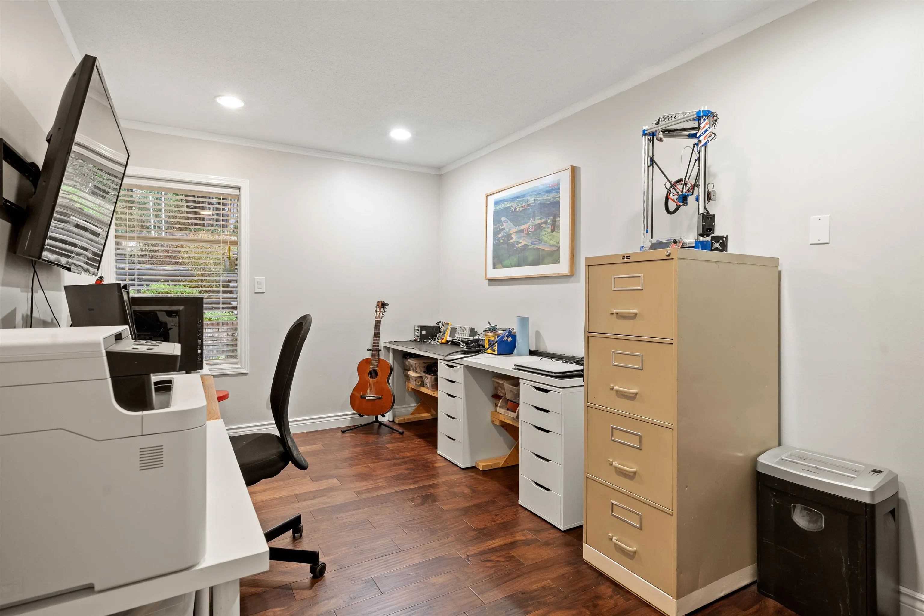
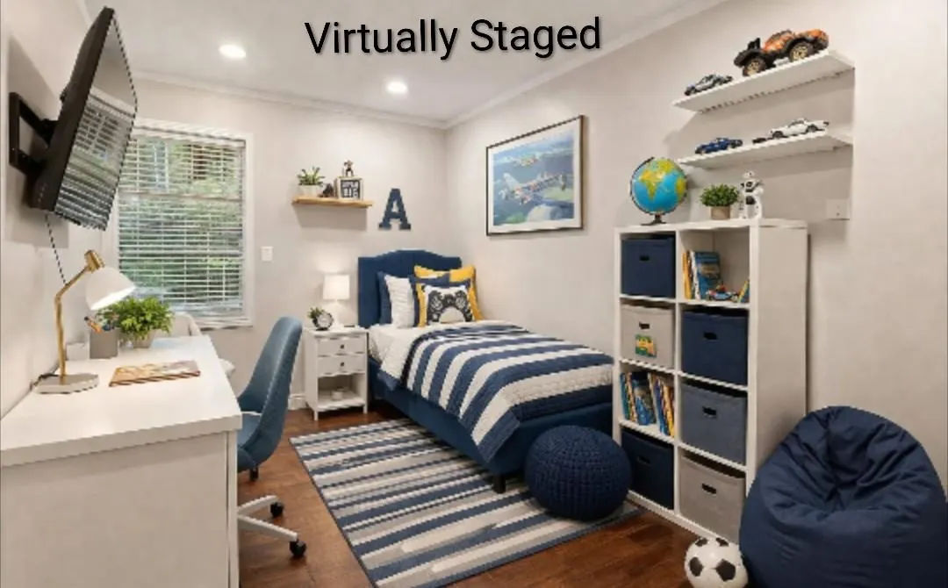
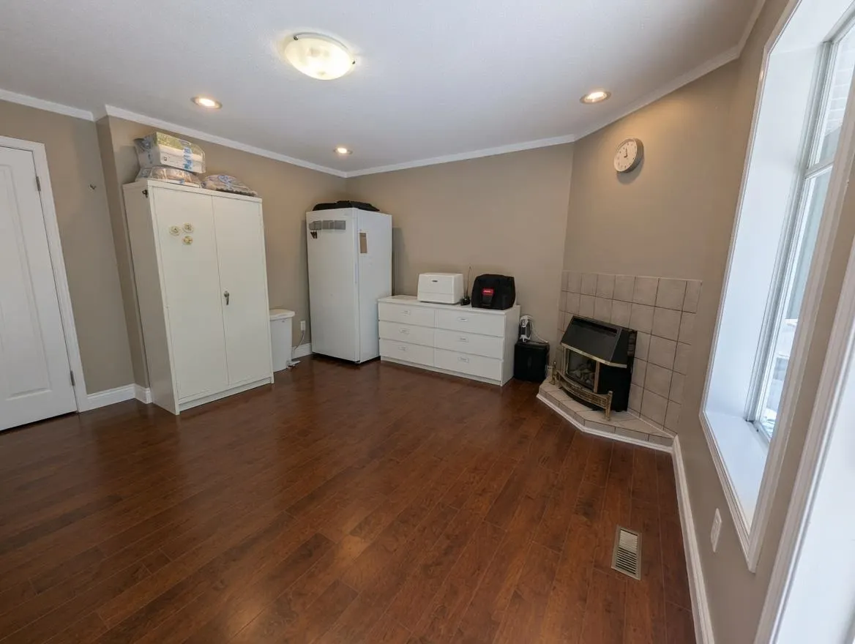
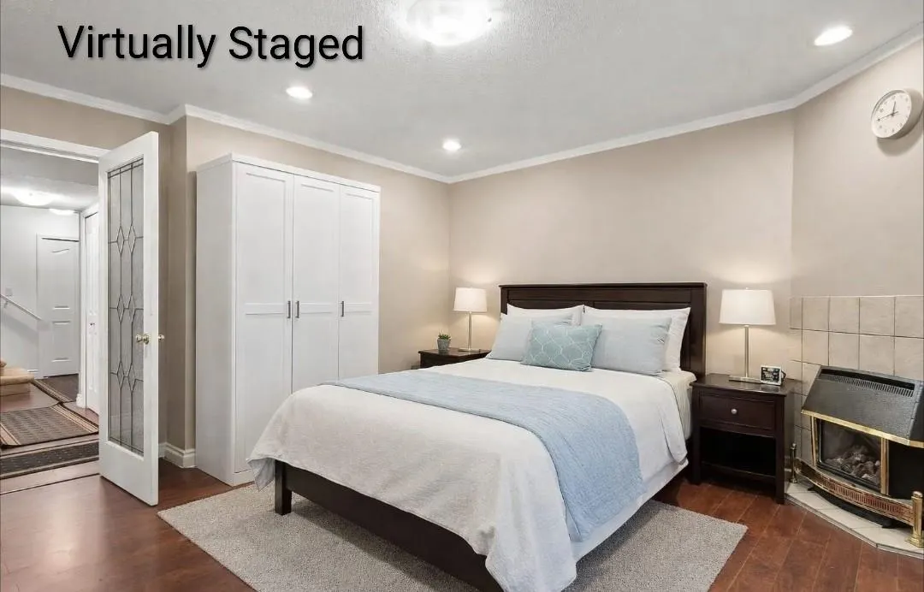
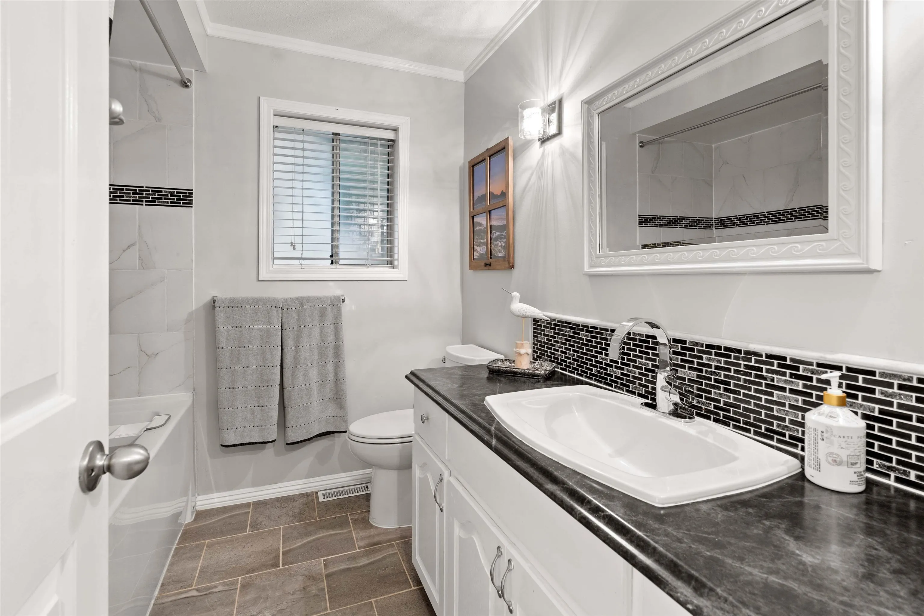
Located in the highly sought-after Murrayville neighborhood, this beautifully maintained home offers privacy, space, and flexibility. It backs directly onto a greenbelt, providing private access to nature; a bird lover’s paradise.The versatile 4-bedroom, layout features a massive gourmet kitchen with dual ovens, gas cooktop, large breakfast island, and patio access. Upstairs is a spacious primary suite with panoramic views, walk-in closet, and ensuite. The main floor includes 2 secondary bedrooms, a large second primary bedroom with gas fireplace and patio access. A dining room and sunken living room with gas fireplace completes main floor. Easy-access to a 1500 sq ft, 4'10" high crawl space, double garage with 14' ceilings. Ample parking. Minutes from excellent schools and all amenities.

Property Details

Full Property Details

Interior

Bedrooms
4
Washrooms
2
Square Footage
2346 sqft
Basement
Crawl Space
Heating Type
Forced Air,Natural Gas
Kitchens
1
Floor Finish
Hardwood,Tile,Wall/Wall/Mixed,Carpet
Den
No

Exterior

Front
66.93
Lot Size (Sq Ft)
7040.00
View
Panoramic Mtn & City Lights
Waterfront
No
Parking Spaces
8
Total Parking Spaces
-
Garage Spaces
2
Zoning
R-1D
Roof
Asphalt

Building Description

Style
Rancher/Bungalow with Loft
Property Type
Residential Detached
Home Type
House
Subtype
Single Family Residence
Year Built
1987
Exterior
Frame Wood,Brick (Exterior),Mixed (Exterior),Vinyl Siding
Water Supply
Public
No. Floor Levels
2

Community

Community
Murrayville
Area Code
Langley

Taxes & Fees

Taxes
$4,611.53 /yr
Tax Year
2026

Other

Virtual Tour Link

Room Types

Room Dimensions Area Description
Living Room 15'8 x 16'6 258.5 sqft -
Dining Room 11'10 x 15'10 187.36 sqft -
Kitchen 14'3 x 24'4 346.75 sqft -
Primary Bedroom 14'3 x 15'4 218.5 sqft -
Bedroom 10'9 x 11'1 119.15 sqft -
Bedroom 8'9 x 14'3 124.69 sqft -
Laundry 5'9 x 7' 40.25 sqft -
Foyer 6' x 8'6 51 sqft -
Primary Bedroom 16'10 x 17'6 294.58 sqft -
Walk-In Closet 5'5 x 8'9 47.4 sqft -
Jess Kuang
Jess Kuang
Sutton Group - 1st West Realty
Listed by Tracey Bosch - PREC
143 days on site
Listing Broker
Royal LePage - Wolstencroft
Courtesy
Royal LePage - Wolstencroft

Similar homes for sale in Langley

Explore Langley

This representation is based in whole or in part on data generated by the Chilliwack & District Real Estate Board, Fraser Valley Real Estate Board or Greater Vancouver REALTORS® which assumes no responsibility for its accuracy. Copyright 2026 by the Greater Vancouver REALTORS®, Fraser Valley Real Estate Board, Chilliwack and District Real Estate Board, and BC Northern Real Estate Board. All Rights Reserved.
Powered by AgentLocator






