
8419 224 Street, Langley
1 / 40
For Sale
$8,850,000
5 bd · 8 ba · 10,513 sq ft

8419 224 Street, Langley V1M 3S5

MLS®# R3138804

Est. mortgage
$33,574/mo
Property taxes $14,755.82/yr

About This Home

Property Type
House, Single Family Residence
Parking
3 garage, 10 parking
MLS #
R3138804
Size
10513 sqft
Basement
Full
Lot size
869547.60 sqft
Tax
$14,755.82 /yr
Year Built
2002
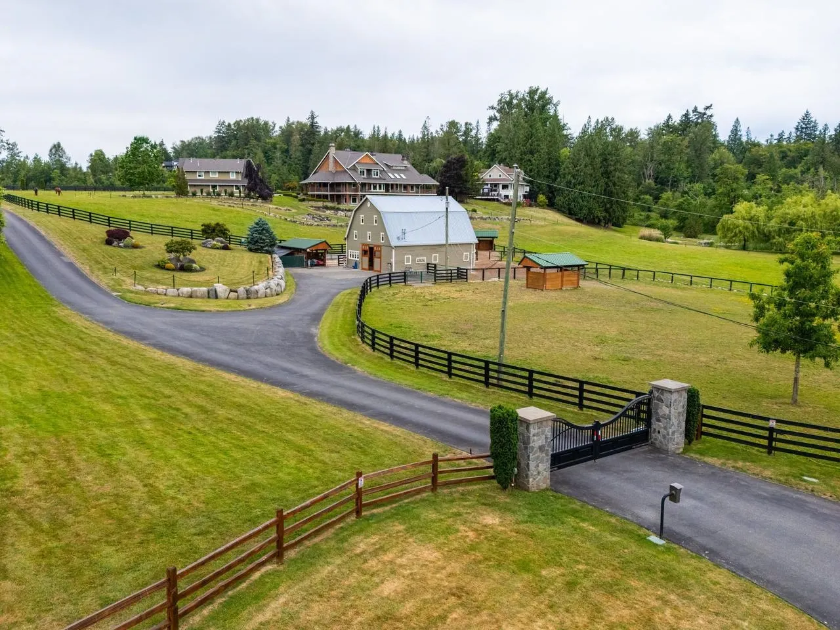
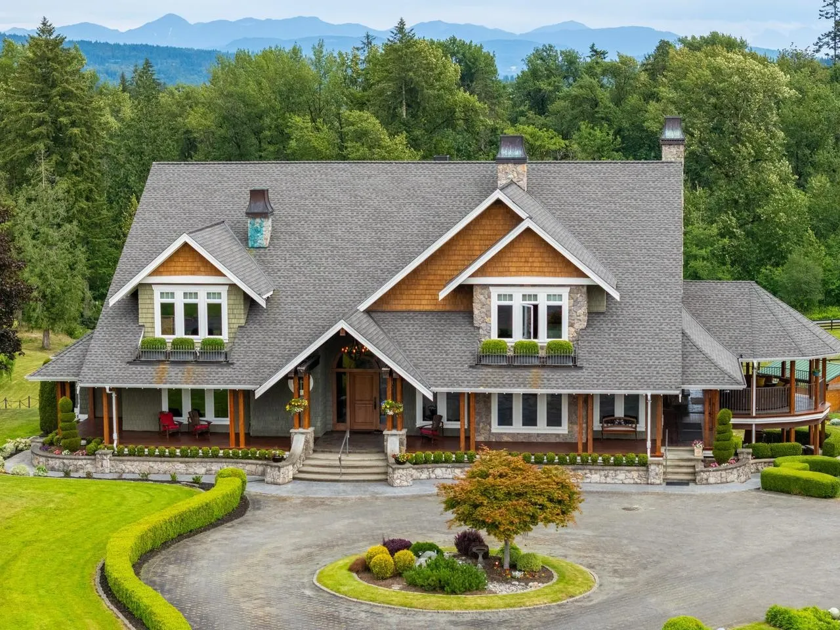
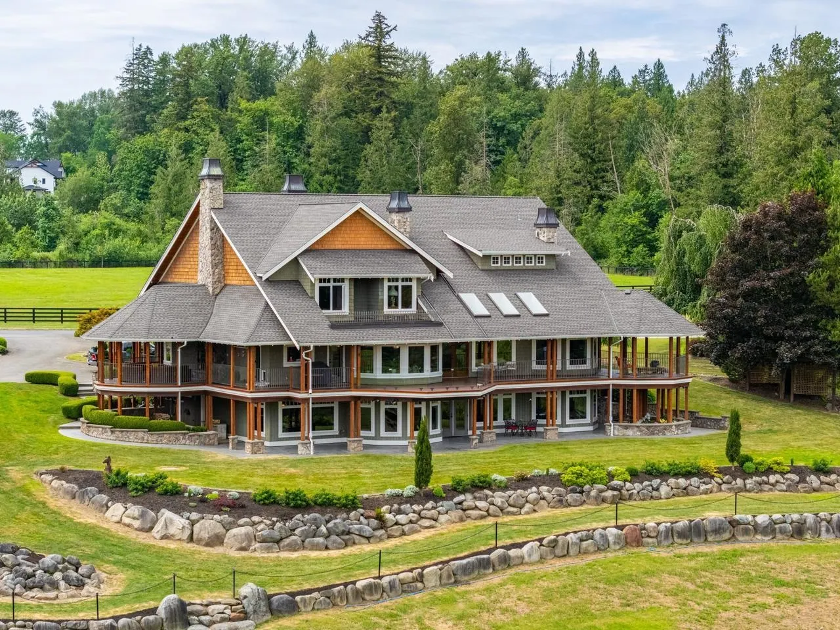
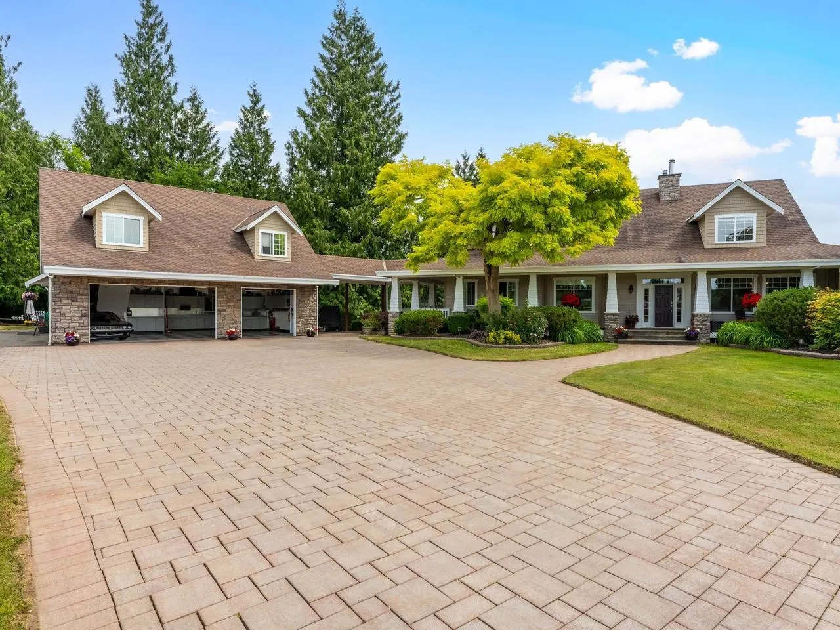
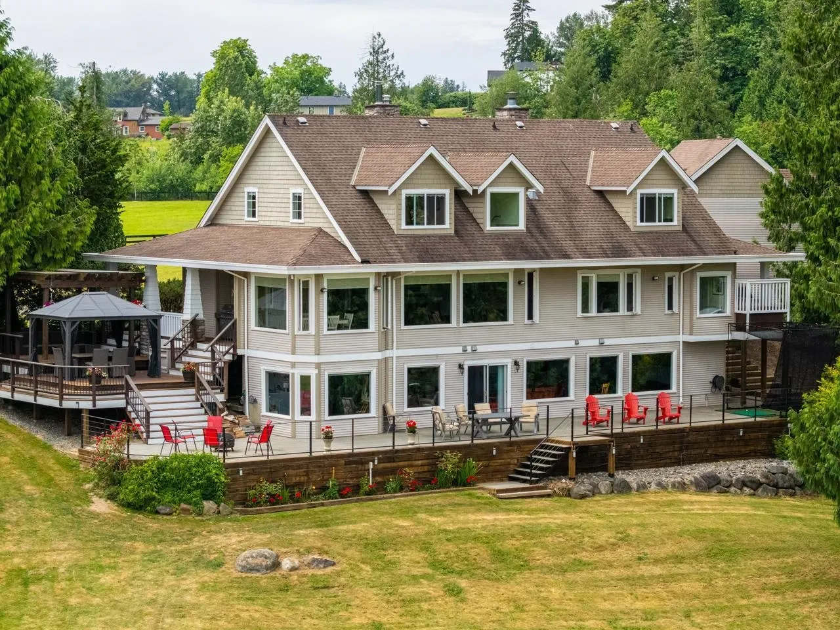
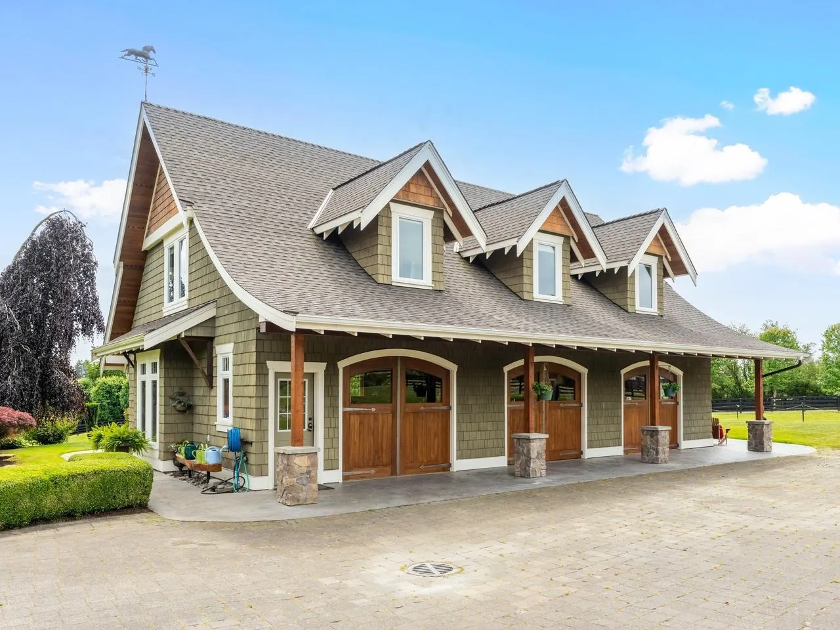
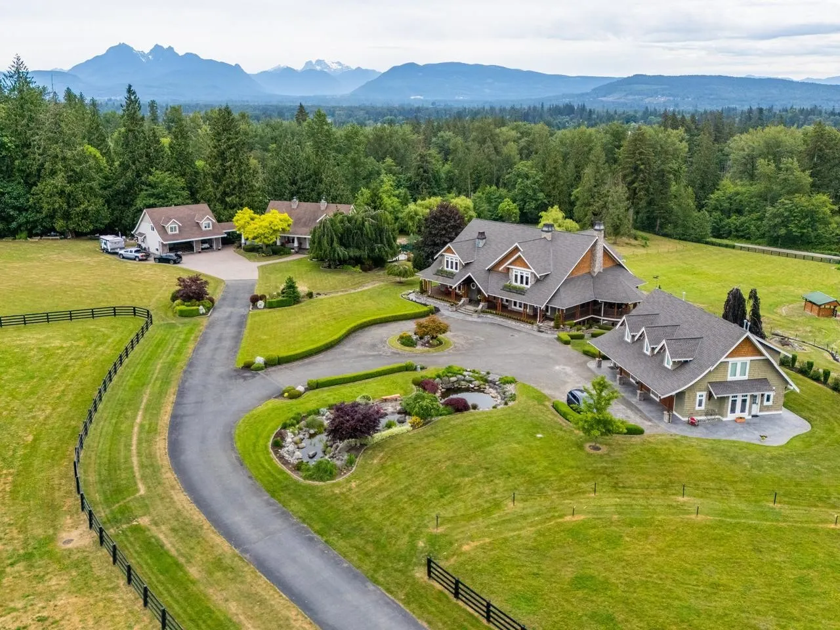
This masterfully planned 20-ac estate designed for MULTI-FAMILY LIVING, equestrian enthusiasts & agricultural pursuits blends luxury rural living with 2 HIGH-END EXECUTIVE RESIDENCES, offering luxury living without compromise. With iconic Kentucky-style fencing, professional grade shop w/gorgeous coach house above & horse barn. The heart of this multi-generational estate is the 9,257 sf executive home which is a masterpiece of design & architectural excellence built to balance family life & grand-scale entertaining. 6,111 sf 2nd residence is a luxury estate in its own right complete w/2-bdrm suite over triple garage. This spectacular estate boasts the ULTIMATE IN QUIET PRIVATE LOCATION, Mt Baker views & convenient access to the freeway, Ft Langley, Walnut Grove & Belmont Golf course.

Property Details

Full Property Details

Interior

Bedrooms
5
Washrooms
8
Square Footage
10513 sqft
Basement
Full
Heating Type
Electric,Natural Gas,Radiant
Kitchens
2
Floor Finish
Hardwood,Tile,Wall/Wall/Mixed
Den
Yes

Exterior

Front
659.71
Lot Size (Sq Ft)
869547.60
View
Mount Baker
Waterfront
No
Parking Spaces
10
Total Parking Spaces
-
Garage Spaces
3
Zoning
RU1
Roof
Asphalt

Building Description

Property Type
Residential Detached
Home Type
House
Subtype
Single Family Residence
Year Built
2002
Exterior
Frame Wood,Mixed (Exterior),Stone (Exterior),Wood Siding
Water Supply
Well Drilled
No. Floor Levels
2

Community

Community
Fort Langley
Area Code
Langley

Taxes & Fees

Taxes
$14,755.82 /yr
Tax Year
2026

Other

Virtual Tour Link

Room Types

Room Dimensions Area Description
Living Room 16'5 x 20'4 333.81 sqft -
Dining Room 14'4 x 17'10 255.61 sqft -
Great Room 20' x 21' 420 sqft -
Kitchen 17'8 x 19'2 338.61 sqft -
Eating Area 13'7 x 15'11 216.2 sqft -
Pantry 5'4 x 7'9 41.33 sqft -
Foyer 9'5 x 20'9 195.4 sqft -
Den 13'8 x 15'6 211.83 sqft -
Primary Bedroom 14'1 x 24'5 343.87 sqft -
Walk-In Closet 12'2 x 12'2 148.03 sqft -
Laundry 11'10 x 12'2 143.97 sqft -
Bedroom 20' x 23'10 476.67 sqft -
Library 16'2 x 22'10 369.14 sqft -
Study 13'11 x 24'3 337.48 sqft -
Flex Room 11'11 x 16'4 194.64 sqft -
Recreation Room 15'9 x 21'1 332.06 sqft -
Games Room 15'3 x 24'8 376.17 sqft -
Family Room 13'5 x 19'8 263.86 sqft -
Media Room 19'9 x 30'8 605.67 sqft -
Mud Room 8'2 x 31' 253.17 sqft -
Bedroom 13'4 x 14'9 196.67 sqft -
Bedroom 13'5 x 24' 322 sqft -
Bar Room 6' x 12'5 74.5 sqft -
Utility 8'1 x 11'3 90.94 sqft -
Living Room 13'3 x 21' 278.25 sqft -
Kitchen 13' x 13'6 175.5 sqft -
Dining Room 12'1 x 20'8 249.72 sqft -
Bedroom 12'10 x 15'3 195.71 sqft -
Jess Kuang
Jess Kuang
Sutton Group - 1st West Realty
Listed by Douglas Mitten
142 days on site
Listing Broker
Century 21 Coastal Realty Ltd.
Courtesy
Century 21 Coastal Realty Ltd.

Similar homes for sale in Langley

Explore Langley

This representation is based in whole or in part on data generated by the Chilliwack & District Real Estate Board, Fraser Valley Real Estate Board or Greater Vancouver REALTORS® which assumes no responsibility for its accuracy. Copyright 2026 by the Greater Vancouver REALTORS®, Fraser Valley Real Estate Board, Chilliwack and District Real Estate Board, and BC Northern Real Estate Board. All Rights Reserved.
Powered by AgentLocator






