
7177 179 Street #9, Surrey
1 / 40
For Sale
$949,000
3 bd · 4 ba · 2,050 sq ft

7177 179 Street #9, Surrey V3S 8C5

MLS®# R3138766

Est. mortgage
$3,600/mo
Property taxes $3,658.39/yr

About This Home

Property Type
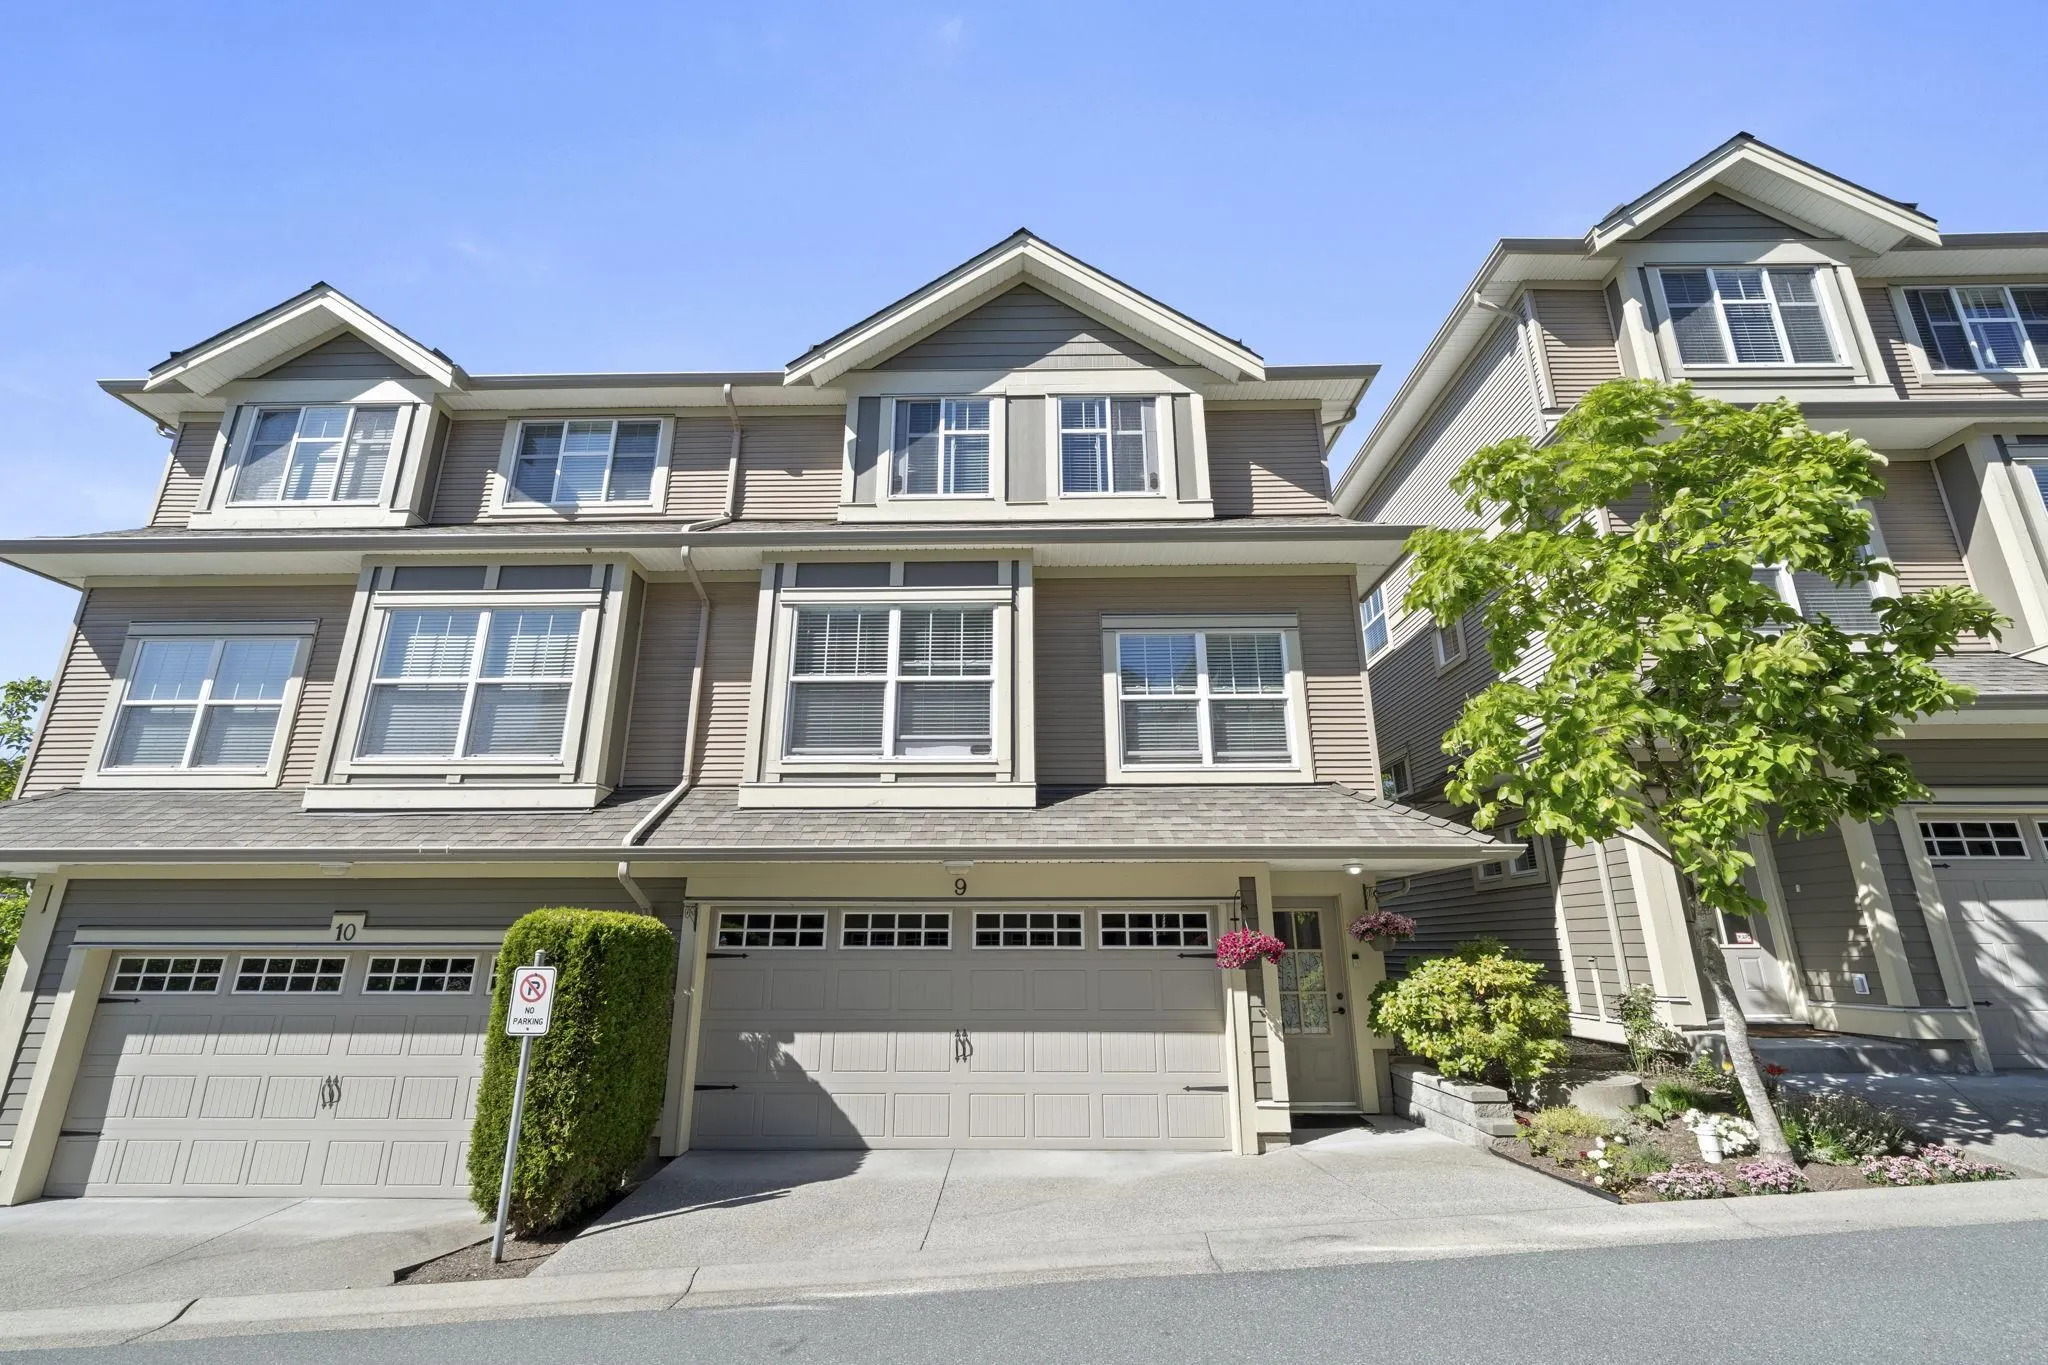
Townhome, Townhouse, 3 Storey
Parking
2 garage, 3 parking
MLS #
R3138766
Size
2050 sqft
Basement
Finished,Exterior Entry
Tax
$3,658.39 /yr
Year Built
2011
Maintenance Fee
$503.72 /mo
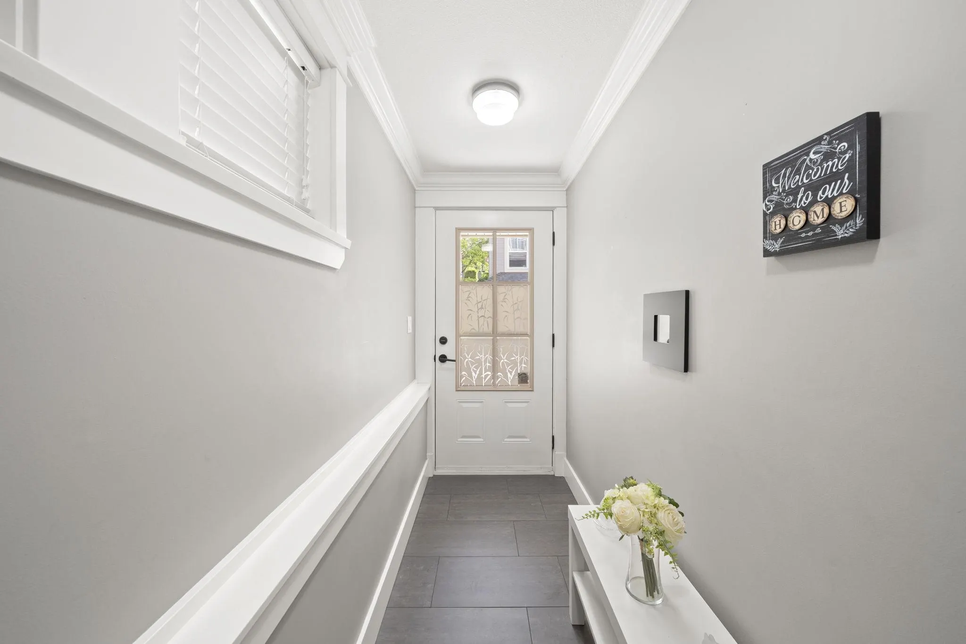
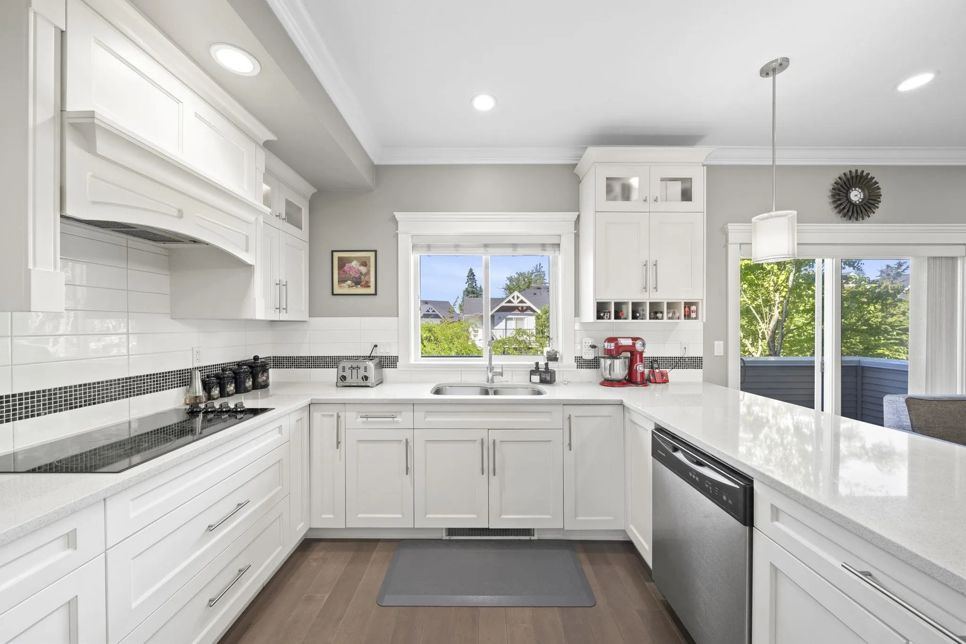
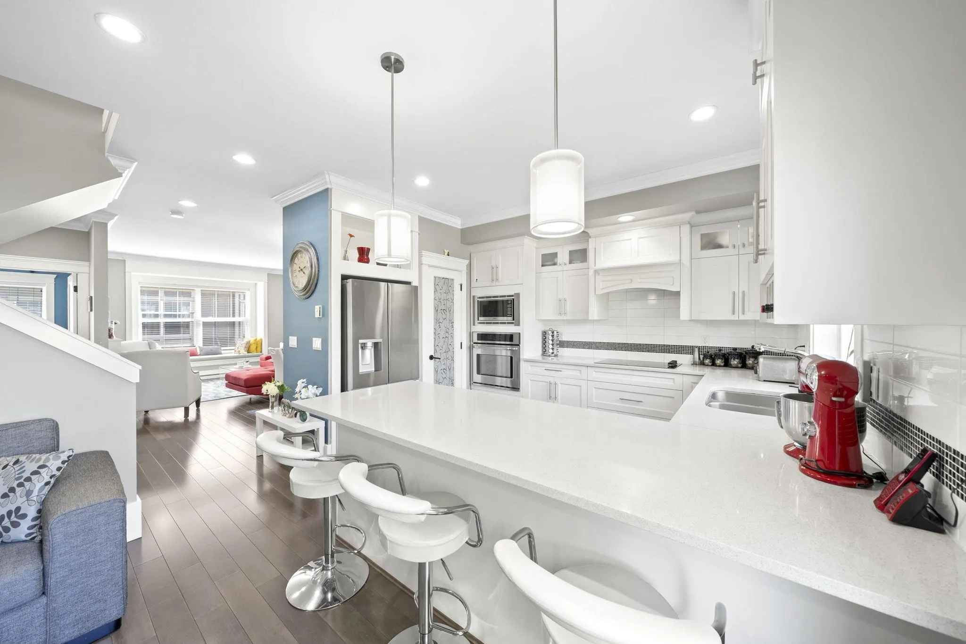
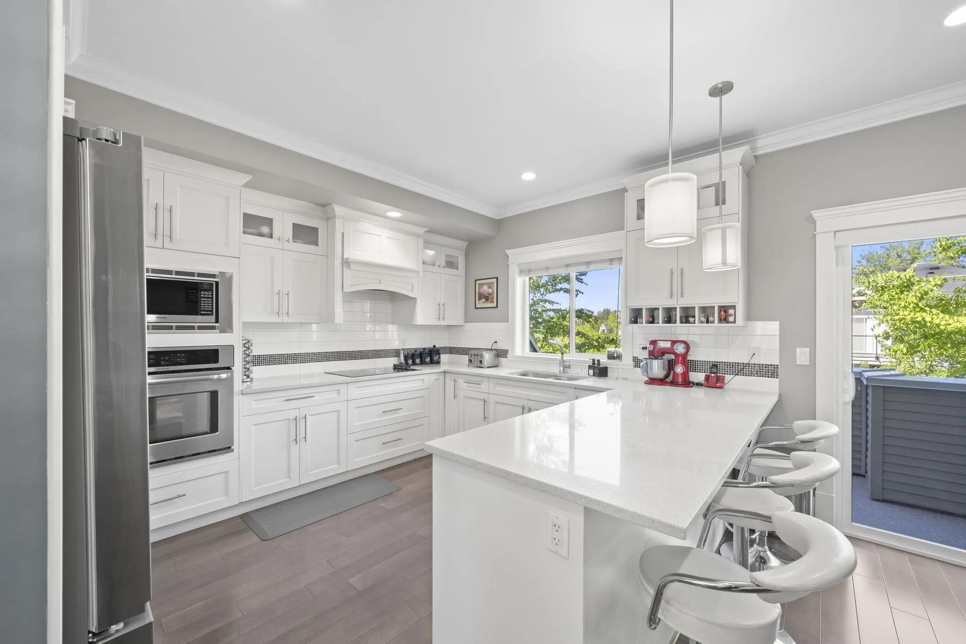
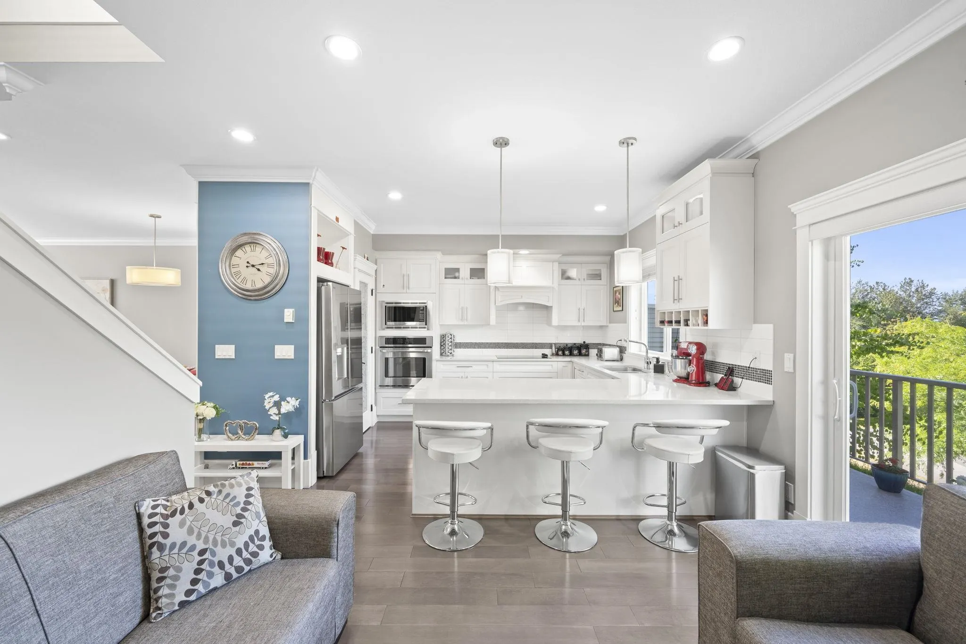
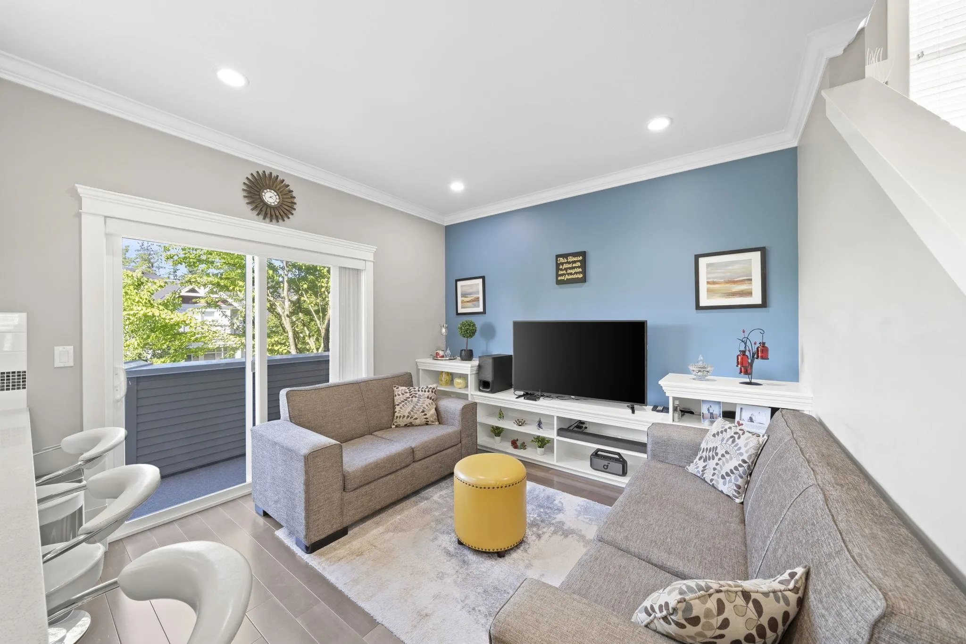
Welcome to this highly sought-after boutique 18 unit community. This rare duplex-style townhome offers over 2,050 sqft of beautifully finished living space across 3 levels w/ stunning mountain views & exceptional craftsmanship throughout. Engineered hardwood floors, crown mouldings, high ceilings, quartz countertops, s/s appliances & California closets throughout, this spacious home is designed for comfortable family living. Functional main floor offers a living room, family room, dining area, gourmet kitchen, powder room & den. Upstairs primary bedroom features mountain views, a walk-in closet & spa-inspired ensuite, alongside 2 additional bedrooms. Fully finished walk-out bsmt w/ a large rec room, full bath & separate entry w/ a potential for a 4th bedroom!

Property Details

Amenities & Utilities

In Unit

Full Property Details

Interior

Bedrooms
3
Washrooms
4
Square Footage
2050 sqft
Basement
Finished,Exterior Entry
Heating Type
Baseboard,Electric
Kitchens
1
Floor Finish
Hardwood,Tile,Carpet
Den
Yes

Exterior

View
MOUNTAIN VIEWS
Waterfront
No
Parking Spaces
3
Total Parking Spaces
-
Garage Spaces
2
Zoning
CD
Roof
Asphalt

Building Description

Style
3 Storey
Property Type
Residential Attached
Home Type
Townhome
Subtype
Townhouse
Year Built
2011
Exterior
Frame Wood,Fibre Cement (Exterior)
Water Supply
Public
No. Floor Levels
2
Pets Allowed
Cats OK,Dogs OK,Yes With Restrictions

Community

Community
Cloverdale BC
Area Code
Cloverdale

Taxes & Fees

Taxes
$3,658.39 /yr
Tax Year
2025
Maintenance Fee
$503.72 /mo

Other

Pets
Cats OK,Dogs OK,Yes With Restrictions

Room Types

Room Dimensions Area Description
Living Room 12'5' x 12'4' 153.14 sqft -
Dining Room 7'5' x 12'5' 92.09 sqft -
Kitchen 11'1 x 11'3 124.69 sqft -
Pantry 2'3 x 5'0 11.25 sqft -
Family Room 11'0 x 11'2 122.83 sqft -
Den 8'5 x 9'1 76.45 sqft -
Primary Bedroom 12'2 x 11'3 136.88 sqft -
Walk-In Closet 7'1 x 7'0 49.58 sqft -
Bedroom 11'2 x 11'0 122.83 sqft -
Bedroom 10'8 x 10'2 108.44 sqft -
Recreation Room 11'1 x 13'6 149.62 sqft -
Jess Kuang
Jess Kuang
Sutton Group - 1st West Realty
Listed by Nayan Bhai PREC*
144 days on site
Listing Broker
Bel-Air Realty Group Ltd.
Courtesy
Bel-Air Realty Group Ltd.

Similar homes for sale in Surrey

Explore Surrey

This representation is based in whole or in part on data generated by the Chilliwack & District Real Estate Board, Fraser Valley Real Estate Board or Greater Vancouver REALTORS® which assumes no responsibility for its accuracy. Copyright 2026 by the Greater Vancouver REALTORS®, Fraser Valley Real Estate Board, Chilliwack and District Real Estate Board, and BC Northern Real Estate Board. All Rights Reserved.
Powered by AgentLocator







