
1009 248 Street, Langley
1 / 40
For Sale
$5,499,000
3 bd · 4 ba · 3,147 sq ft

1009 248 Street, Langley V4W 2B8

MLS®# R3138065

Est. mortgage
$20,862/mo
Property taxes $2,931.52/yr

About This Home

Property Type
House, Single Family Residence, Rancher/Bungalow
Parking
3 garage, 10 parking
MLS #
R3138065
Size
3147 sqft
Basement
None
Lot size
882090.00 sqft
Tax
$2,931.52 /yr
Year Built
2011
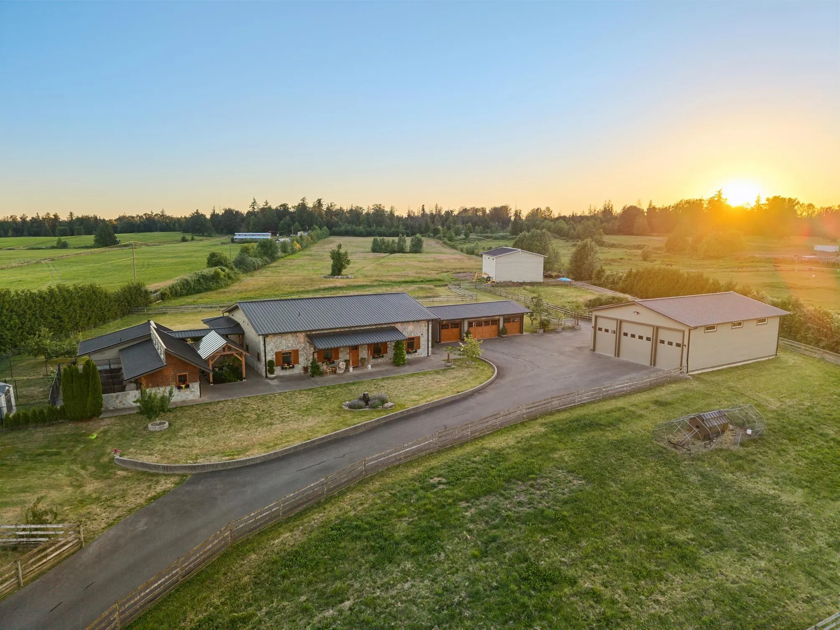
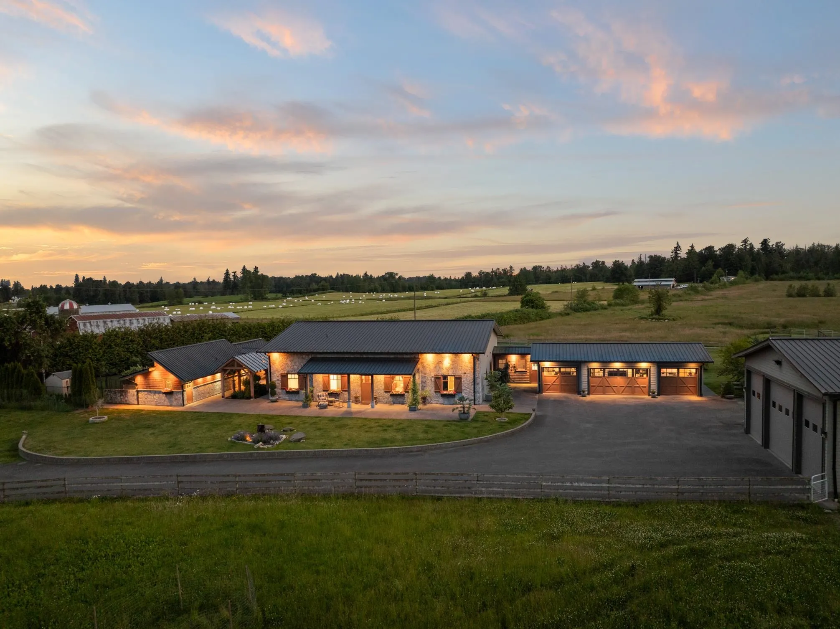
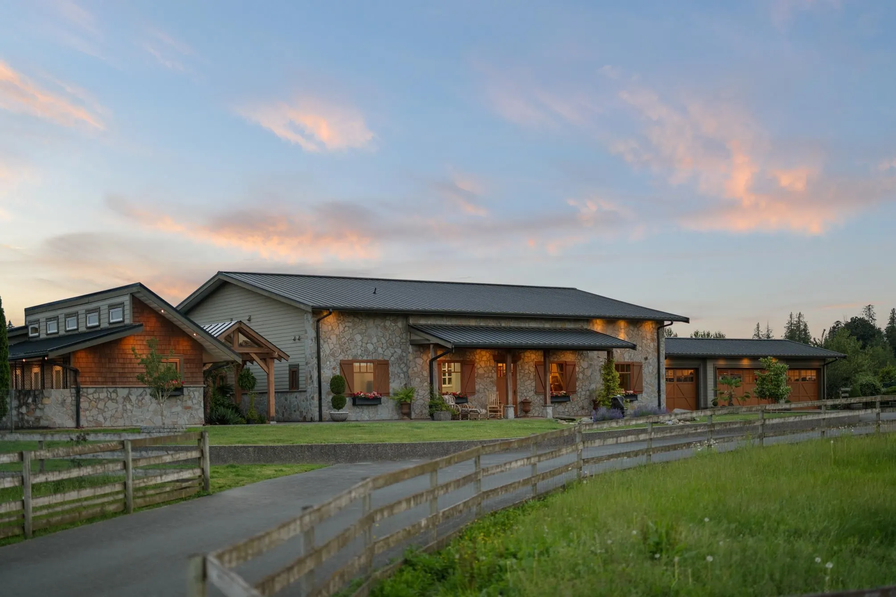
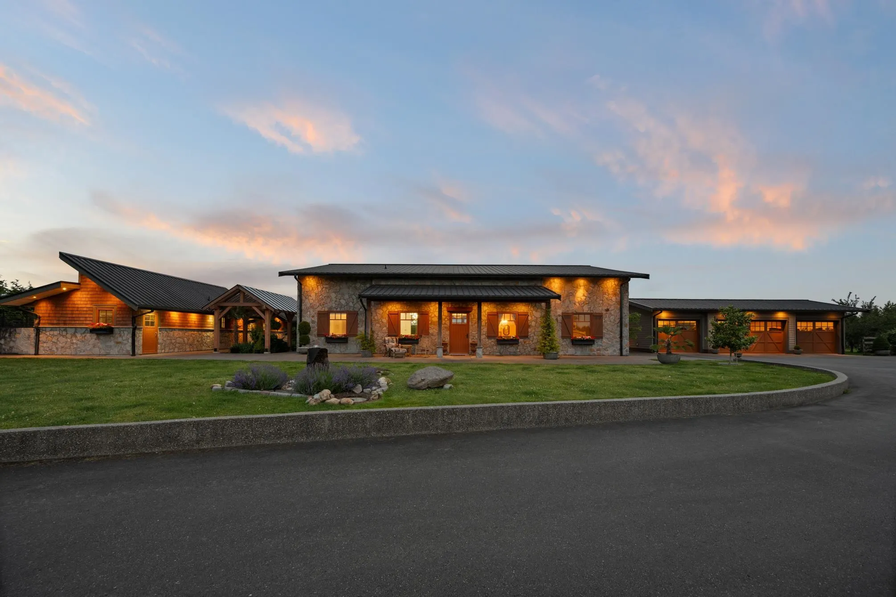
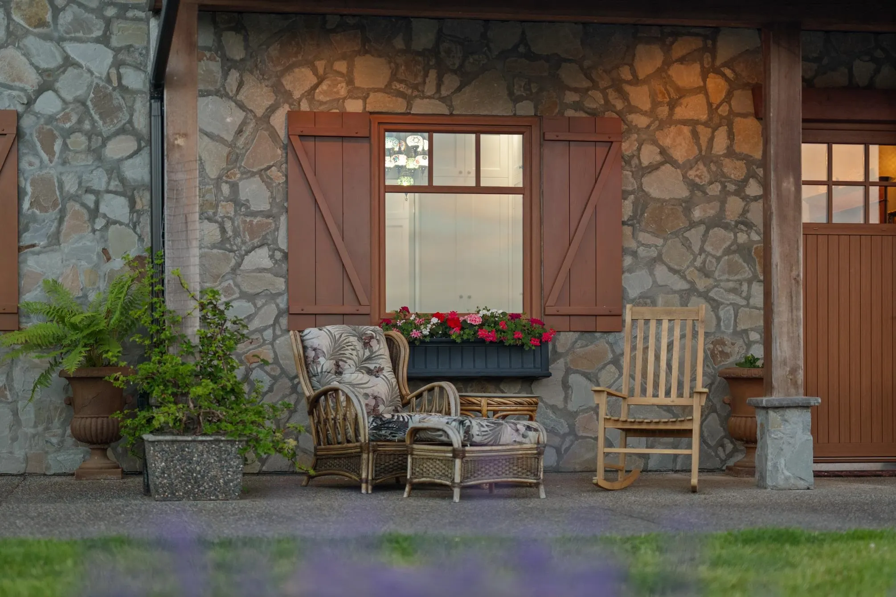
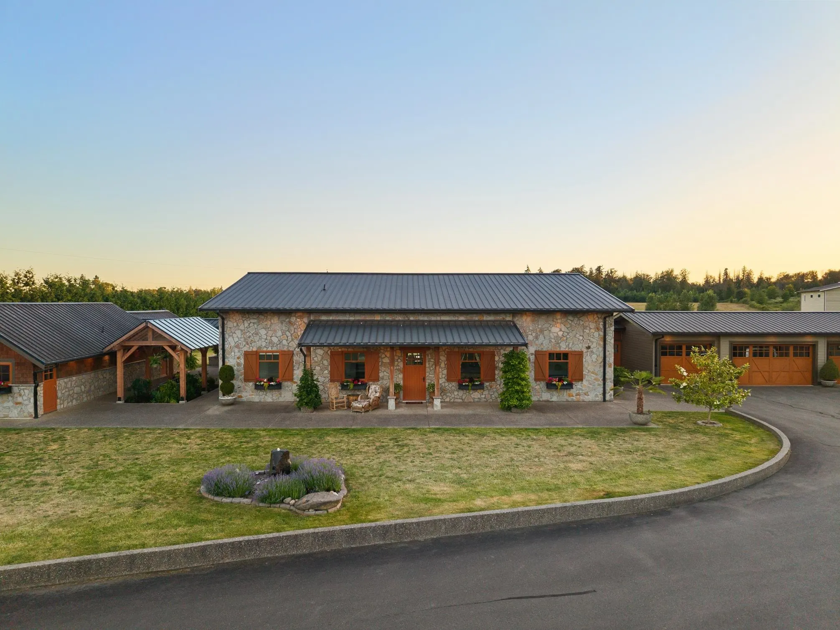
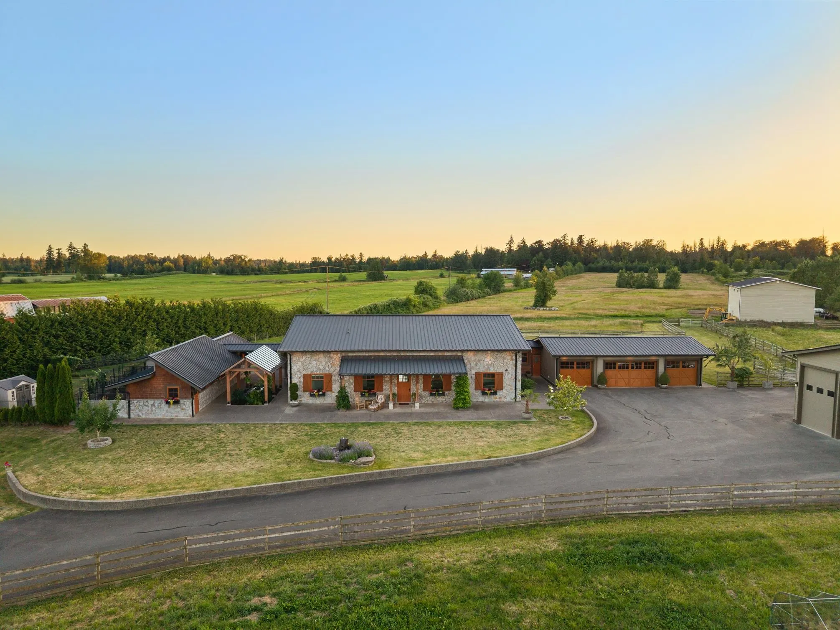
Exceptional Premier Estate w/ 2 shops; 20+ Acres-Luxury, Versatility & Privacy Await! Discover this premier gated estate on over 20 flat, usable acres, fully fenced with excellent drainage. The front acreage is cross-fenced and ready for animals or projects. The 3,100+ sq ft open-concept rancher features high-end finishes, bespoke cabinetry, premium Euroline windows/doors, radiant heating, A/C, and a generator. Enjoy the West-facing backyard with sunset views. An attached 1,000+ sq ft kennel (radiant-heated) converts easily to a studio, guest space, or second residence with private driveway access. Also includes: four-stall barn, 2,000 sq ft shop (4 bays), 2,400 sq ft new outbuilding ready for completion, and 3 acres of forest trails for riding/walking. Act Fast - schedule your tour today!

Property Details

Amenities & Utilities

In Unit

Full Property Details

Interior

Bedrooms
3
Washrooms
4
Square Footage
3147 sqft
Basement
None
Heating Type
Natural Gas,Radiant
Kitchens
1
Den
No

Exterior

Front
332.00
Lot Size (Sq Ft)
882090.00
View
Pastures
Waterfront
No
Parking Spaces
10
Total Parking Spaces
-
Garage Spaces
3
Zoning
RU-2
Roof
Metal

Building Description

Style
Rancher/Bungalow
Property Type
Residential Detached
Home Type
House
Subtype
Single Family Residence
Year Built
2011
Exterior
Frame Wood,Other (Exterior),Stone (Exterior),Wood Siding
Water Supply
Well Drilled
No. Floor Levels
1

Community

Community
Otter District
Area Code
Langley

Taxes & Fees

Taxes
$2,931.52 /yr
Tax Year
2025

Other

Virtual Tour Link

Room Types

Room Dimensions Area Description
Dining Room 14'9 x 11'1 163.48 sqft -
Kitchen 13'11 x 13'2 183.24 sqft -
Great Room 27'1 x 19'4 523.61 sqft -
Dressing Room 11'9 x 10' 117.5 sqft -
Primary Bedroom 21'4 x 13'9 293.33 sqft -
Bedroom 11'2 x 14' 156.33 sqft -
Bedroom 13'9 x 13'4 183.33 sqft -
Walk-In Closet 14'7 x 12'1 176.22 sqft -
Eating Area 13'1 x 12'2 159.18 sqft -
Laundry 8'7 x 8'1 69.38 sqft -
Foyer 15'3 x 6' 91.5 sqft -
Jess Kuang
Jess Kuang
Sutton Group - 1st West Realty
Listed by Amy Brattebo - PREC
144 days on site
Listing Broker
Royal LePage Little Oak Realty
Courtesy
Royal LePage Little Oak Realty

Similar homes for sale in Langley

Explore Langley

This representation is based in whole or in part on data generated by the Chilliwack & District Real Estate Board, Fraser Valley Real Estate Board or Greater Vancouver REALTORS® which assumes no responsibility for its accuracy. Copyright 2026 by the Greater Vancouver REALTORS®, Fraser Valley Real Estate Board, Chilliwack and District Real Estate Board, and BC Northern Real Estate Board. All Rights Reserved.
Powered by AgentLocator






