
16337 15 Avenue #26, Surrey
1 / 34
For Sale
$849,000
4 bd · 4 ba · 1,713 sq ft

16337 15 Avenue #26, Surrey V4A 0C3

MLS®# R3136531

Est. mortgage
$3,221/mo
Property taxes $3,874.06/yr

About This Home

Property Type
Townhome, Townhouse, 3 Storey
Parking
2 garage, 2 parking
MLS #
R3136531
Size
1713 sqft
Basement
None
Tax
$3,874.06 /yr
Year Built
2018
Maintenance Fee
$385 /mo
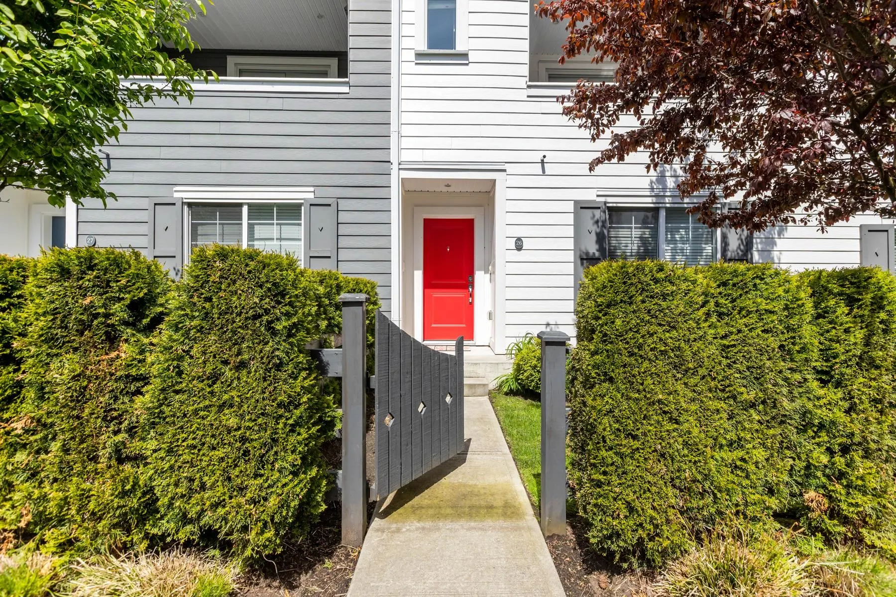
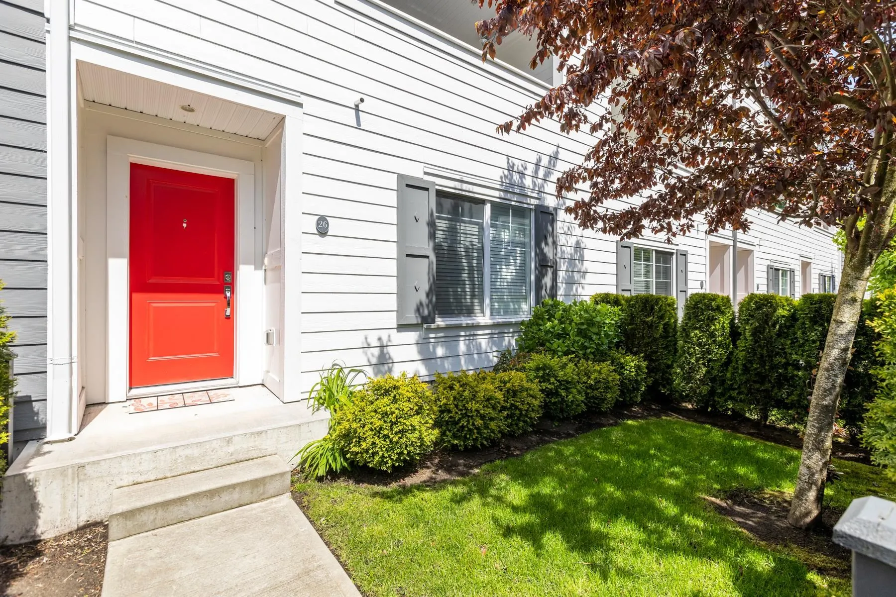
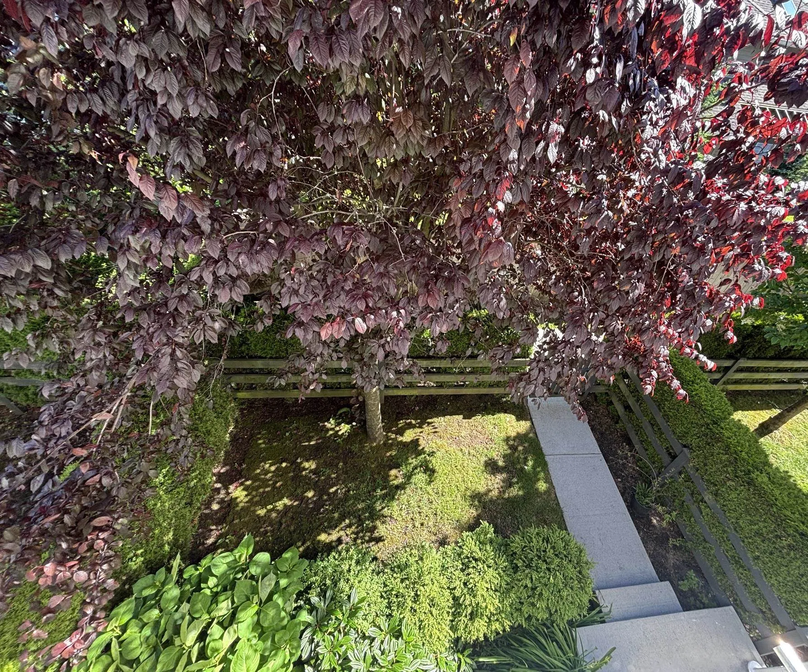
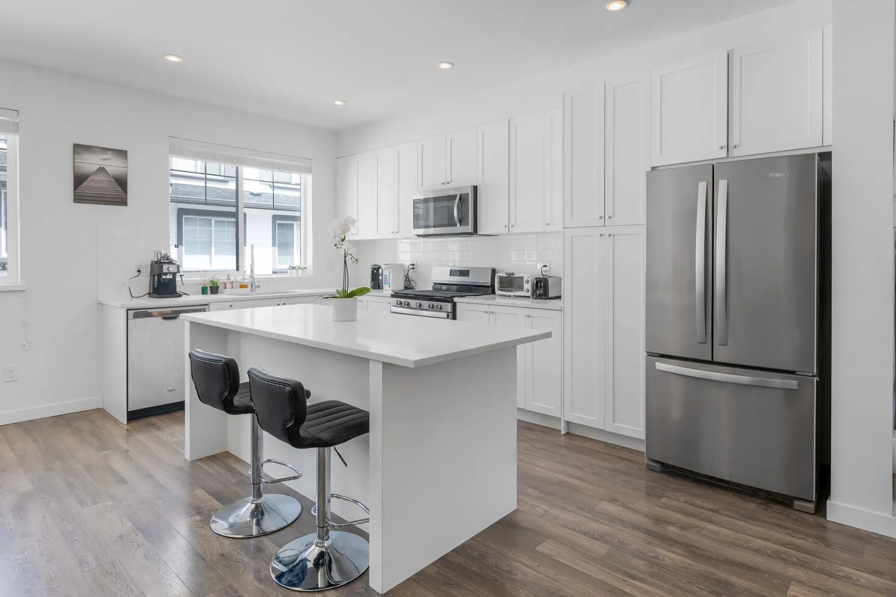
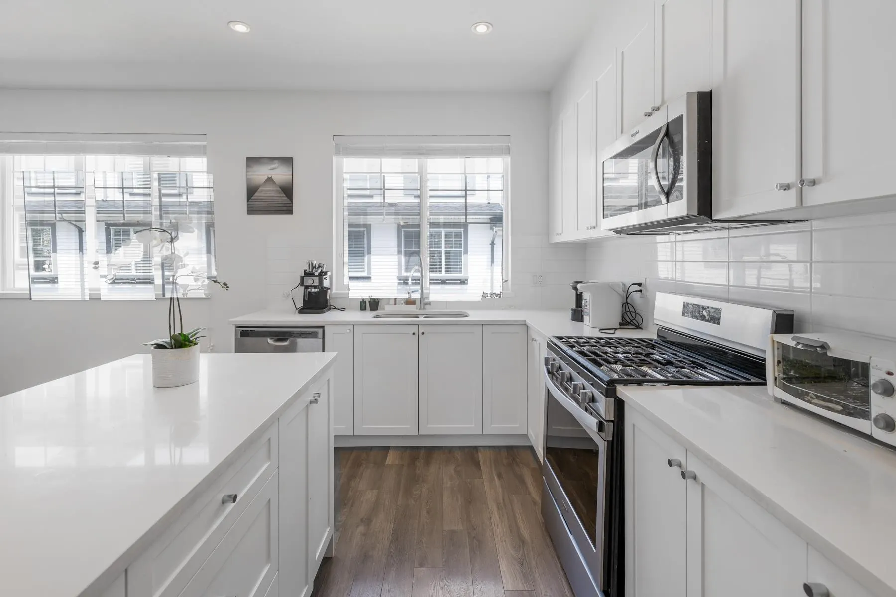
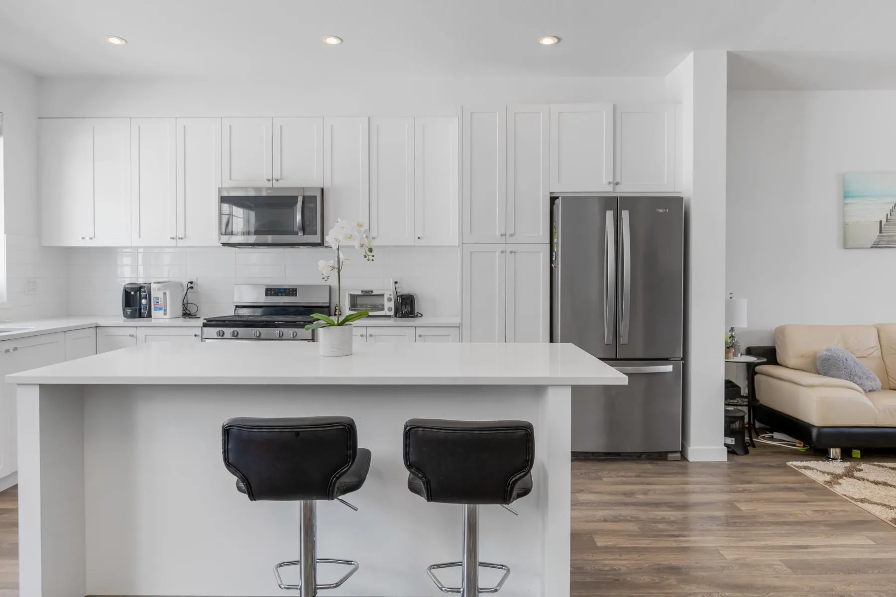
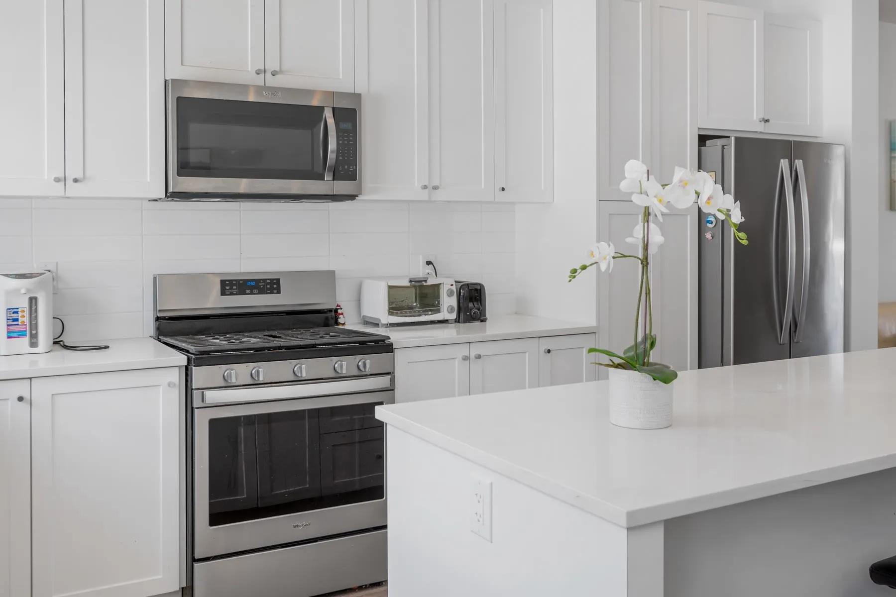
DAWSON'S CREEK by renowned developer Dawson+Sawyer. Conveniently located at King George Corridor & 2 minutes to highway 99 access, 5mins to Morgan Crossing Shopping Centre, Walmart and Superstore. This bright, spacious and south facing 3-level townhouse features 4 bedrooms and 3.5 bathroom: 2 master bedrooms one up and one down, open concept kitchen with 9' ceiling on main, built-in heater on the 100sf covered deck with natural gas hook-up, upgrades with developer also including garburator and finished side by side 2-car garage. Salmon-bearing Carlson Creek greenbelt runs alongside townhome complex, cherry blossom in spring and gorgeous sunset just out of your windows. Open house Aug 2nd 3:30-5:30pm

Property Details

Amenities & Utilities

In Unit

Full Property Details

Interior

Bedrooms
4
Washrooms
4
Square Footage
1713 sqft
Basement
None
Heating Type
Baseboard,Electric
Kitchens
1
Floor Finish
Laminate,Mixed,Carpet
Den
No

Exterior

View
Greens
Waterfront
No
Parking Spaces
2
Total Parking Spaces
-
Garage Spaces
2
Zoning
RM-30
Roof
Asphalt

Building Description

Style
3 Storey
Property Type
Residential Attached
Home Type
Townhome
Subtype
Townhouse
Year Built
2018
Exterior
Frame Wood,Mixed (Exterior)
Water Supply
Public
No. Floor Levels
3
Pets Allowed
Cats OK,Dogs OK,Number Limit (Two),Yes

Community

Community
King George Corridor
Area Code
South Surrey White Rock

Taxes & Fees

Taxes
$3,874.06 /yr
Tax Year
2025
Maintenance Fee
$385 /mo

Other

Pets
Cats OK,Dogs OK,Number Limit (Two),Yes

Room Types

Room Dimensions Area Description
Living Room 14'2 x 15'6 219.58 sqft -
Dining Room 10'7 x 15'11 168.45 sqft -
Kitchen 8'8 x 16'1 139.39 sqft -
Primary Bedroom 11'11 x 12'3 145.98 sqft -
Bedroom 9' x 13'2 118.5 sqft -
Bedroom 9'2 x 12'5 113.82 sqft -
Bedroom 11'11 x 12'3 145.98 sqft -
Foyer 5'10 x 5'3 30.62 sqft -
Laundry 3' x 4'10 14.5 sqft -
Jess Kuang
Jess Kuang
Sutton Group - 1st West Realty
Listed by Anry Wang PREC*
151 days on site
Listing Broker
Sutton Group - 1st West Realty
Courtesy
Sutton Group - 1st West Realty

Similar homes for sale in Surrey

Explore Surrey

This representation is based in whole or in part on data generated by the Chilliwack & District Real Estate Board, Fraser Valley Real Estate Board or Greater Vancouver REALTORS® which assumes no responsibility for its accuracy. Copyright 2026 by the Greater Vancouver REALTORS®, Fraser Valley Real Estate Board, Chilliwack and District Real Estate Board, and BC Northern Real Estate Board. All Rights Reserved.
Powered by AgentLocator







