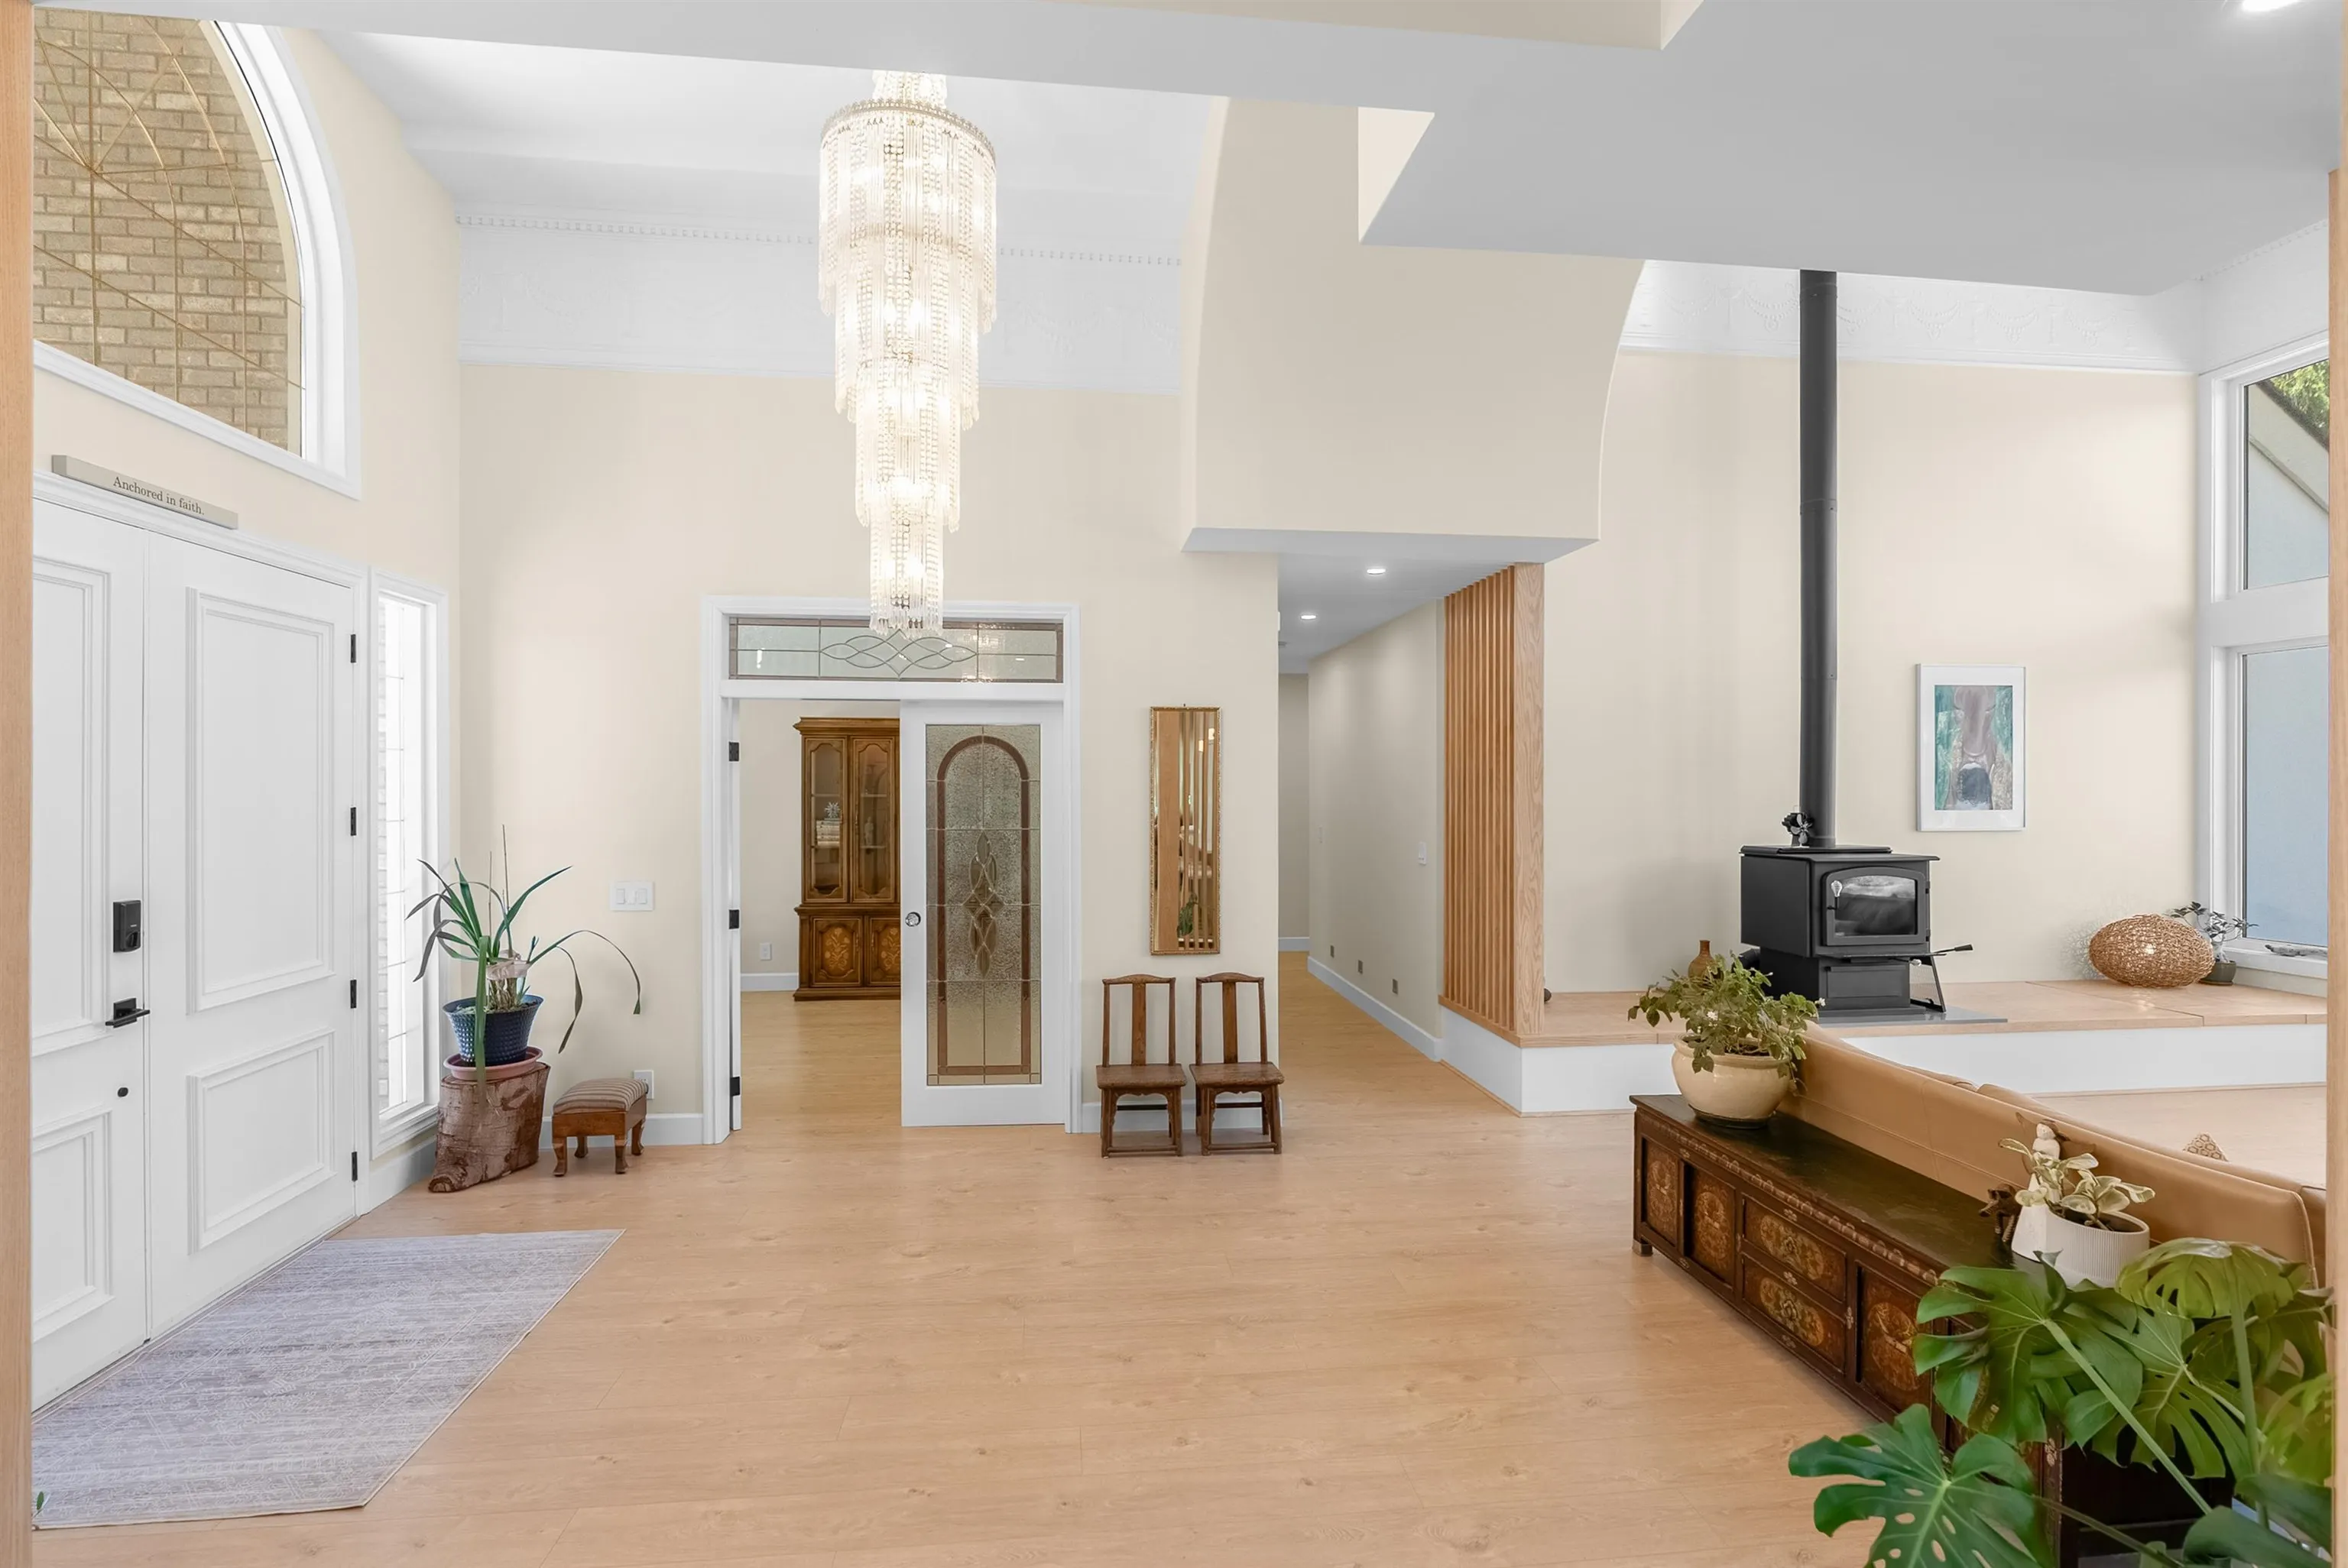
19459 Richardson Road, Pitt Meadows
1 / 40
For Sale
$5,280,000
5 bd · 6 ba · 4,744 sq ft

19459 Richardson Road, Pitt Meadows V3Y 1Z1

MLS®# R3136464

Est. mortgage
$20,031/mo
Property taxes $14,177.93/yr

About This Home

Property Type
House, Single Family Residence
Parking
3 garage, 4 parking
MLS #
R3136464
Size
4744 sqft
Basement
None
Lot size
596336.40 sqft
Tax
$14,177.93 /yr
Year Built
1993
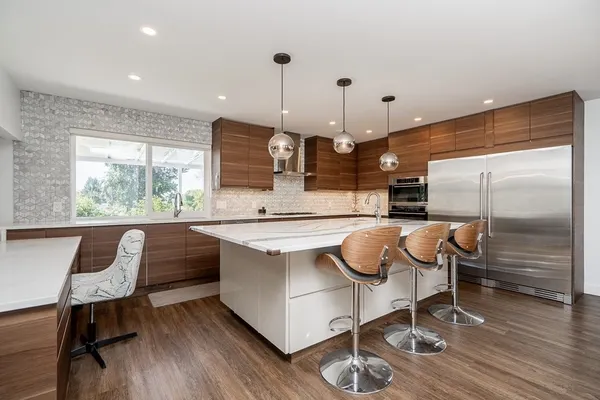
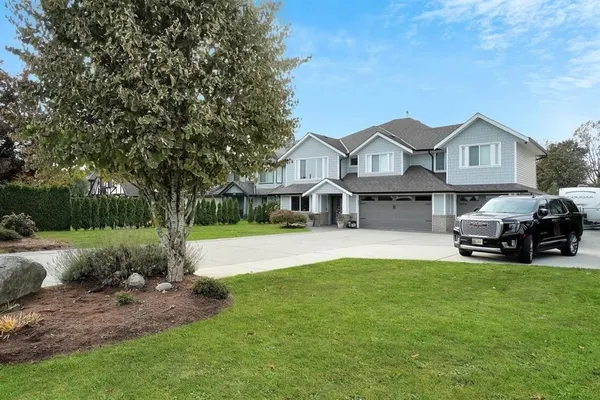
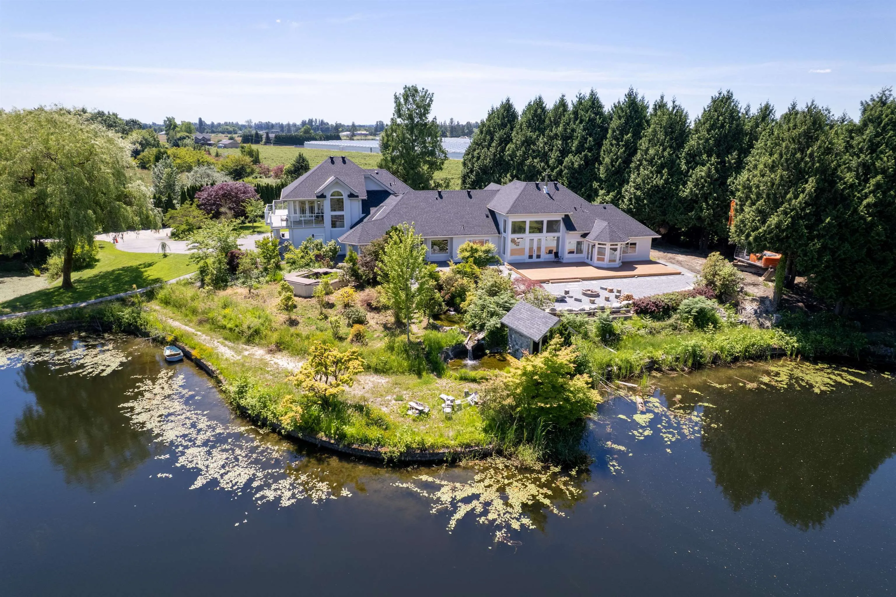
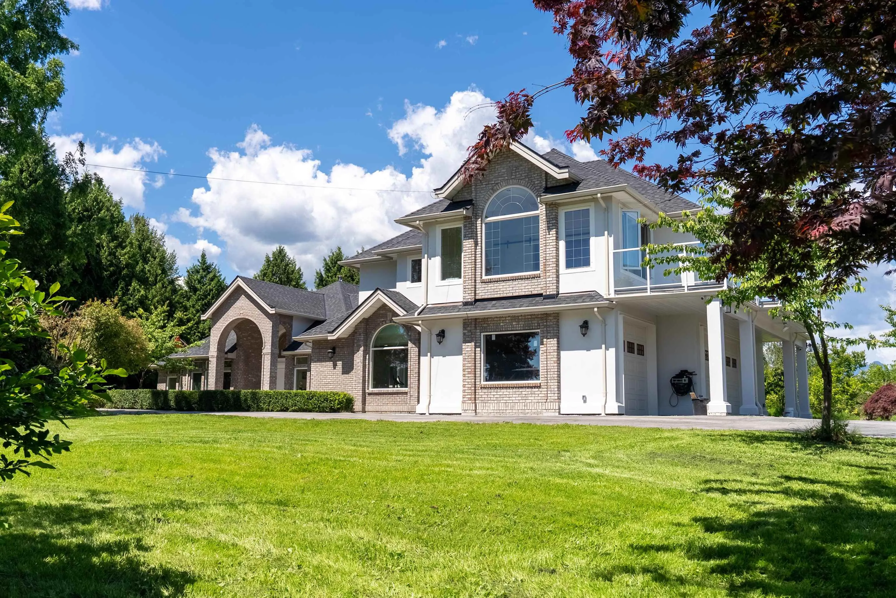
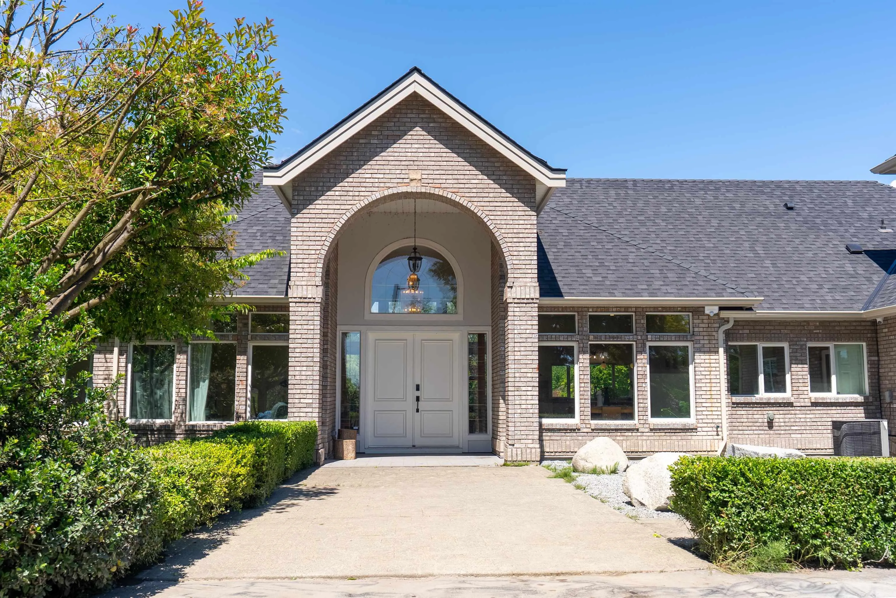
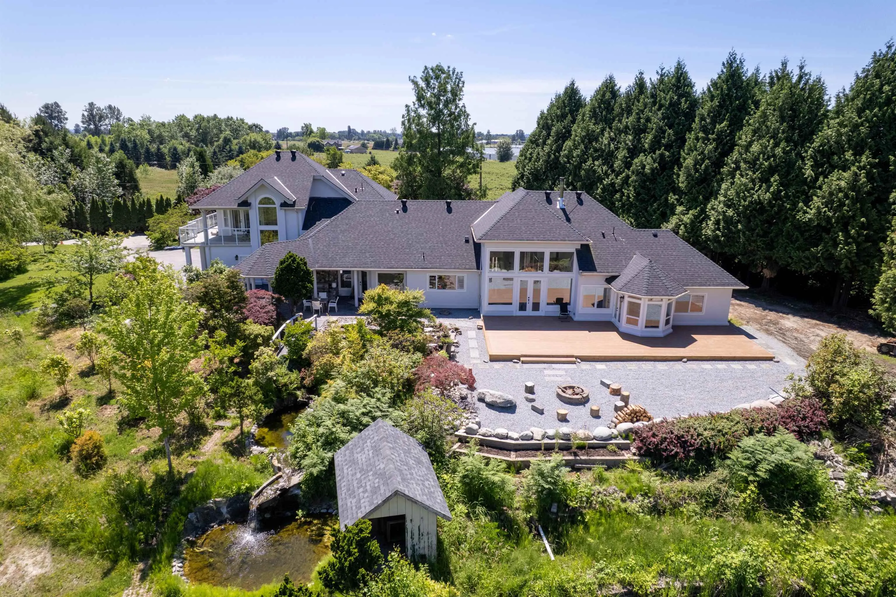
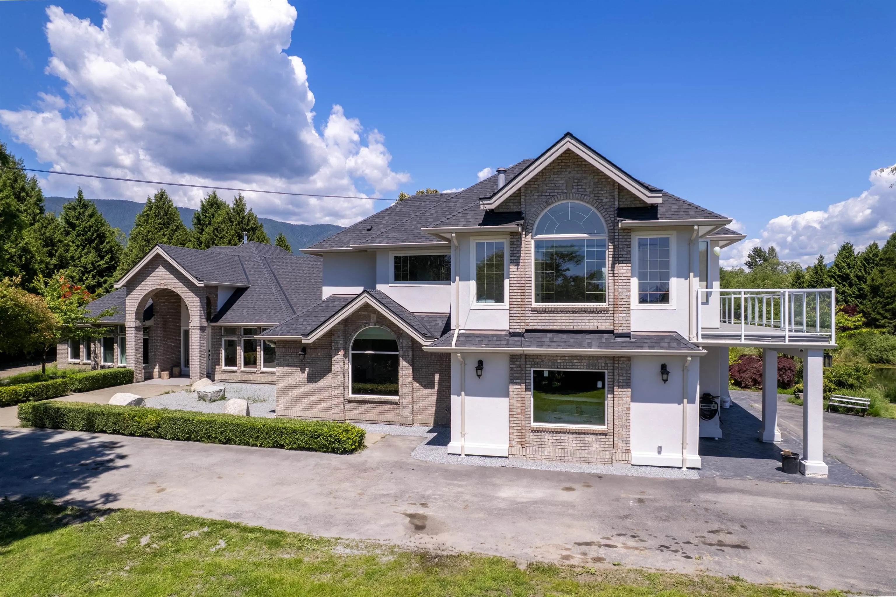
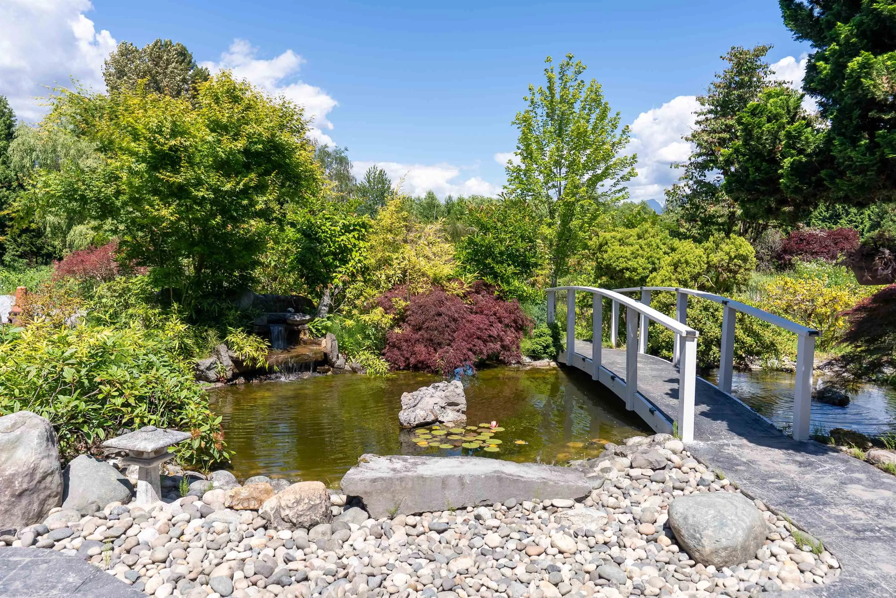
Welcome to an extraordinary private estate where luxury meets nature. Set on 13.69 acres, this fully renovated home offers 5 bedrooms, 6 bathrooms, and 4,132 sq ft of elegant living space. A private gate and paved driveway lead to beautifully landscaped grounds, mature trees, and a stunning private pond, creating a peaceful retreat. Enjoy fishing, kayaking, or relaxing by the water while surrounded by nature. Thoughtfully updated with radiant in-floor heating, A/C, and large windows that capture abundant natural light and picturesque views. Offering exceptional privacy with convenient access to amenities, this rare property combines luxury, acreage, and tranquility. More than a home, it is a private sanctuary where every day feels like a getaway.

Property Details

Amenities & Utilities

In Unit

Full Property Details

Interior

Bedrooms
5
Washrooms
6
Square Footage
4744 sqft
Basement
None
Heating Type
Heat Pump,Natural Gas,Radiant
Kitchens
1
Den
Yes

Exterior

Lot Size (Sq Ft)
596336.40
View
PANORAMIC MOUNTAIN VIEW
Waterfront
Yes
Parking Spaces
4
Total Parking Spaces
-
Garage Spaces
3
Zoning
A-1
Roof
Asphalt

Building Description

Property Type
Residential Detached
Home Type
House
Subtype
Single Family Residence
Year Built
1993
Exterior
Frame Wood,Brick (Exterior),Stucco
Water Supply
Public
No. Floor Levels
2

Community

Community
North Meadows PI
Area Code
Pitt Meadows

Taxes & Fees

Taxes
$14,177.93 /yr
Tax Year
2024

Other

Virtual Tour Link

Room Types

Room Dimensions Area Description
Bedroom 22'3 x 27'6 611.88 sqft -
Bedroom 12'10 x 11'3 144.38 sqft -
Bedroom 12'0 x 14'4 172 sqft -
Dining Room 12'0 x 14'9 177 sqft -
Foyer 14'3 x 11'9 167.44 sqft -
Eating Area 12'1 x 12'8 153.06 sqft -
Kitchen 15'11 x 14'11 237.42 sqft -
Family Room 16'11 x 15'6 262.21 sqft -
Storage 11'5 x 8'9 99.9 sqft -
Storage 7'0 x 4'0 28 sqft -
Laundry 10'11 x 9'1 99.16 sqft -
Workshop 23'7 x 20'0 471.67 sqft -
Recreation Room 23'9 x 31'4 744.17 sqft -
Primary Bedroom 23'3 x 25'4 589 sqft -
Den 19'5 x 11'2 216.82 sqft -
Living Room 17'7 x 11'6 202.21 sqft -
Bedroom 11'4 x 10'2 115.22 sqft -
Jess Kuang
Jess Kuang
Sutton Group - 1st West Realty
Listed by Margaret Song PREC*
151 days on site
Listing Broker
Macdonald Realty Westmar
Courtesy
Macdonald Realty Westmar

Similar homes for sale in Pitt Meadows

Explore Pitt Meadows

This representation is based in whole or in part on data generated by the Chilliwack & District Real Estate Board, Fraser Valley Real Estate Board or Greater Vancouver REALTORS® which assumes no responsibility for its accuracy. Copyright 2026 by the Greater Vancouver REALTORS®, Fraser Valley Real Estate Board, Chilliwack and District Real Estate Board, and BC Northern Real Estate Board. All Rights Reserved.
Powered by AgentLocator