
10620 150 Street #1204, Surrey
1 / 22
For Sale
$518,000
2 bd · 2 ba · 1,057 sq ft

10620 150 Street #1204, Surrey V3R 7S1

MLS®# R3135616

Est. mortgage
$1,965/mo
Property taxes $2,260.57/yr

About This Home

Property Type
Townhome, Townhouse
Parking
1 parking
MLS #
R3135616
Size
1057 sqft
Basement
None
Tax
$2,260.57 /yr
Year Built
1981
Maintenance Fee
$323.39 /mo
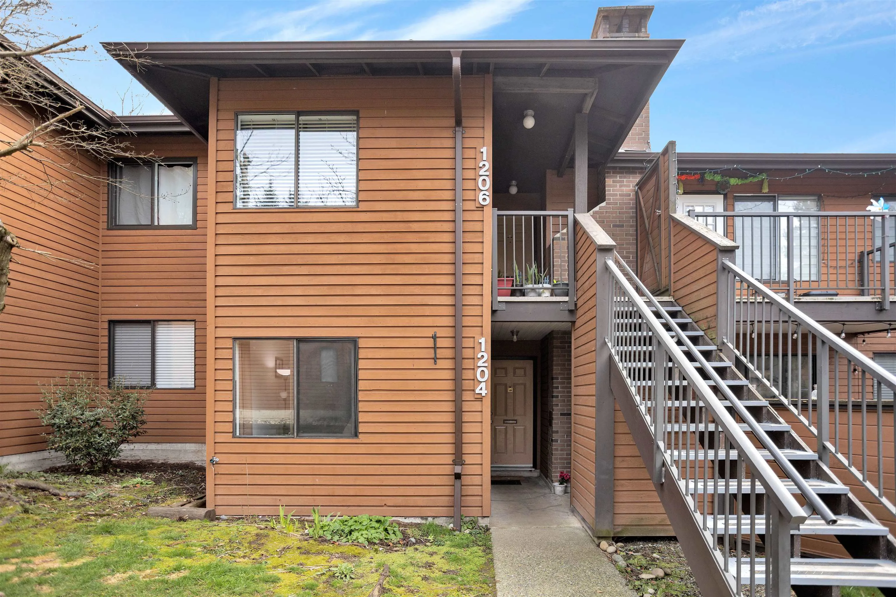
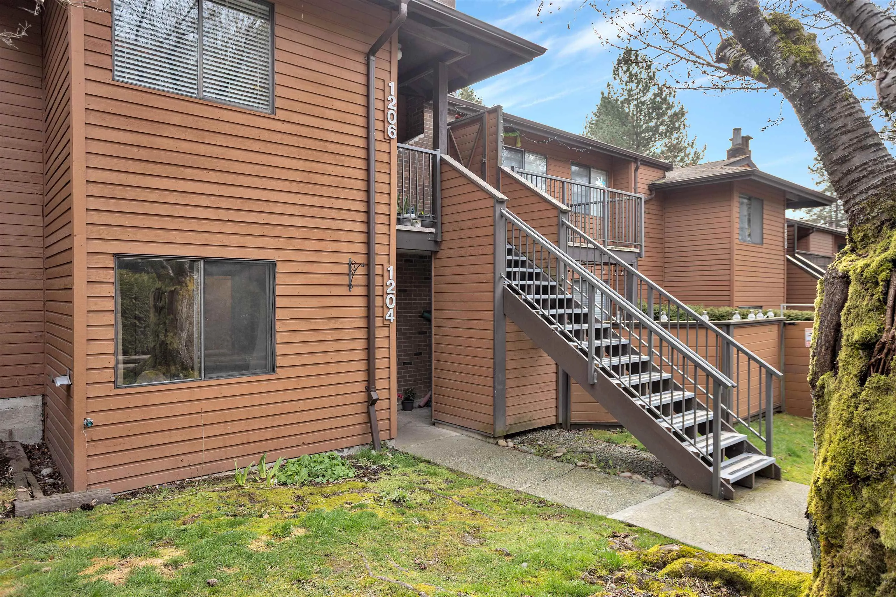
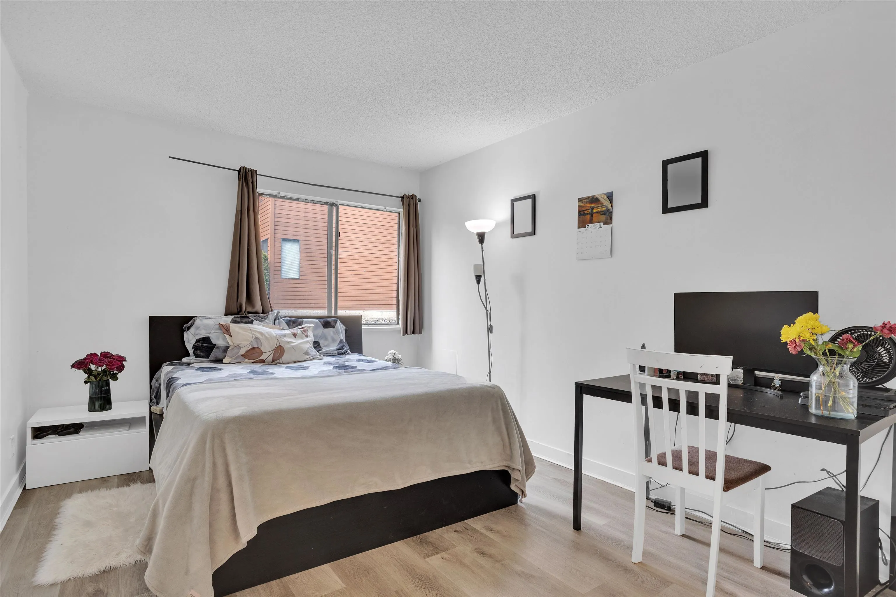
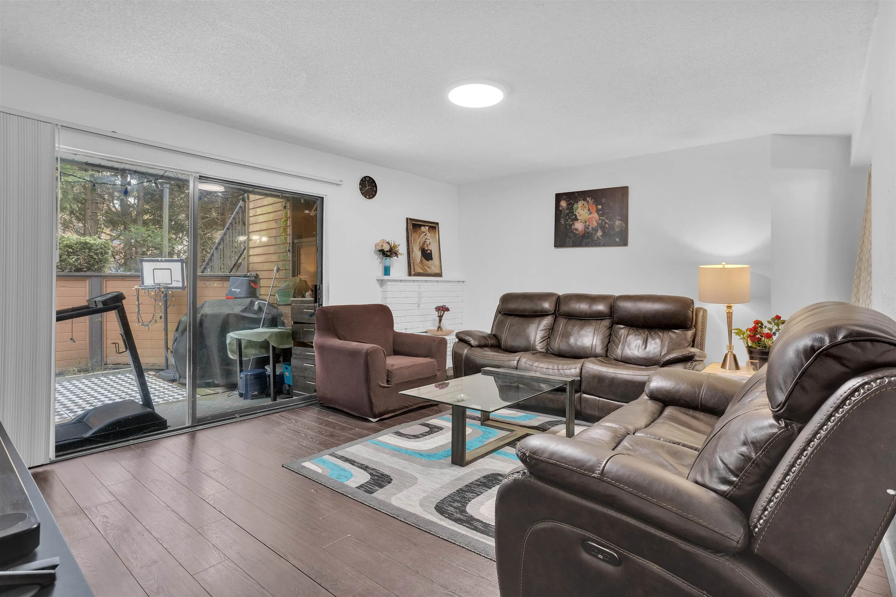
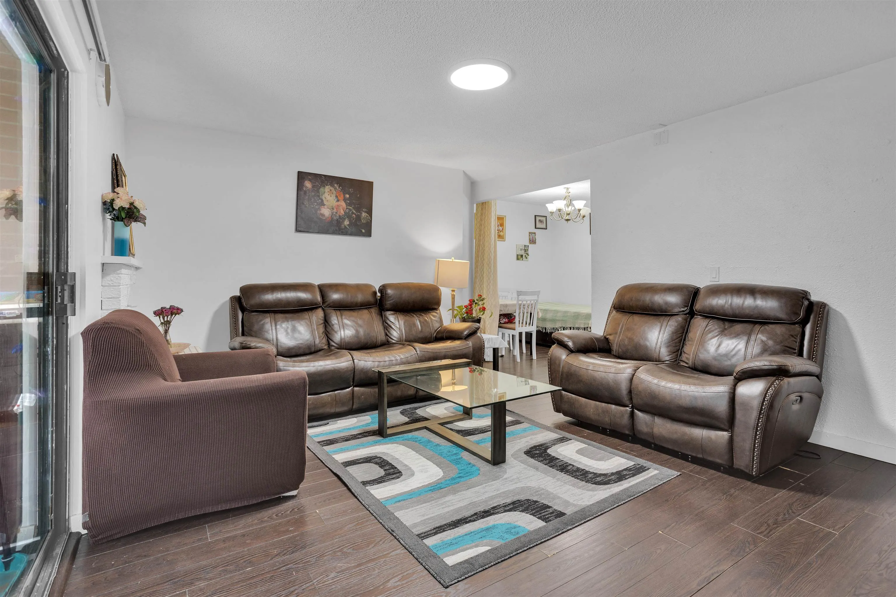
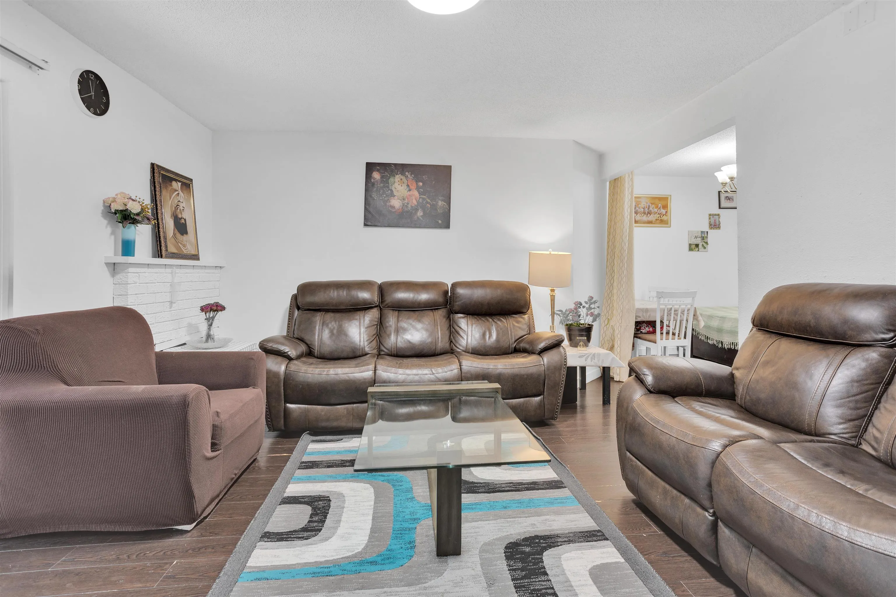
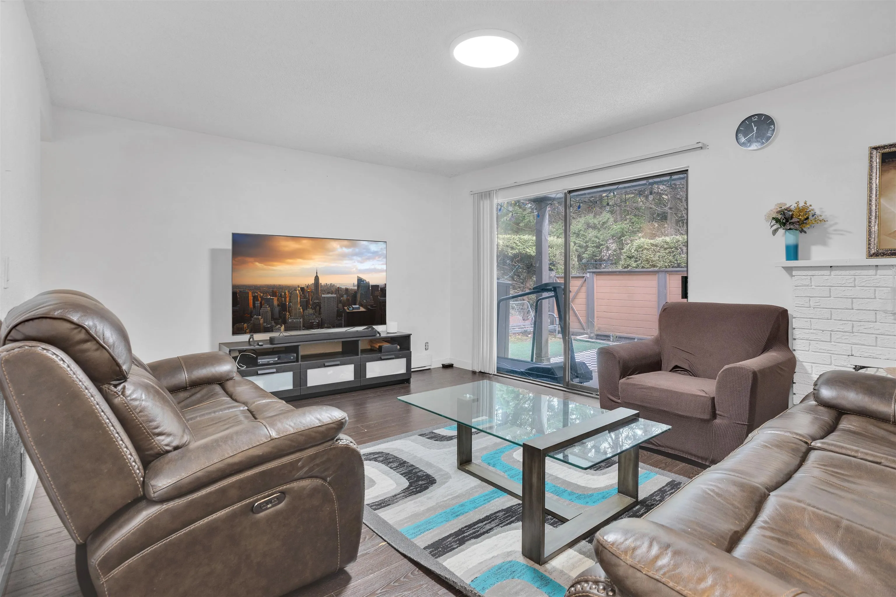
Step into Lincoln's Gate and discover this well-maintained, thoughfully updated 2-bedroom, 2-bathroom residence, now available for its nect owner. The layout offers impressively sized bedrooms along with a bright and open living area that leads out to a huge and well maintained private patio. This townhome is complete with convenient in-suite laundry, a generously sized parking stall, and a large storage locker. Residents also enjoy access to shared amenities, including a Clubhouse, outdoor pool and sauna. This is located in the central Guilford area with walking distance to stores, Mall, school, restaurants, parks, public transit at your doorstep and a quick access to Highway 1 saving your time from Surrey traffic. Schedule your private tour today.

Property Details

Amenities & Utilities

In Unit

Full Property Details

Interior

Bedrooms
2
Washrooms
2
Square Footage
1057 sqft
Basement
None
Heating Type
Baseboard,Electric
Kitchens
1
Floor Finish
Laminate
Den
No

Exterior

Waterfront
No
Parking Spaces
1
Total Parking Spaces
-
Garage Spaces
-
Zoning
CDZ
Roof
Asphalt

Building Description

Property Type
Residential Attached
Home Type
Townhome
Subtype
Townhouse
Year Built
1981
Exterior
Log,Wood Siding
Water Supply
Public
No. Floor Levels
1
Pets Allowed
Cats OK,Dogs OK,Number Limit (One),Yes With Restrictions

Community

Community
Guildford
Area Code
North Surrey

Taxes & Fees

Taxes
$2,260.57 /yr
Tax Year
2025
Maintenance Fee
$323.39 /mo

Other

Pets
Cats OK,Dogs OK,Number Limit (One),Yes With Restrictions

Room Types

Room Dimensions Area Description
Living Room 13'2 x 18' 237 sqft -
Dining Room 8'3 x 10' 82.5 sqft -
Kitchen 8'4 x 7'6 62.5 sqft -
Primary Bedroom 15' x 10'6 157.5 sqft -
Bedroom 15'10 x 10'1 159.65 sqft -
Patio 14'10 x 21'3 315.21 sqft -
Jess Kuang
Jess Kuang
Sutton Group - 1st West Realty
Listed by Harpreet Singh
154 days on site
Listing Broker
Coldwell Banker Universe Realty
Courtesy
Coldwell Banker Universe Realty

Similar homes for sale in Surrey

Explore Surrey

This representation is based in whole or in part on data generated by the Chilliwack & District Real Estate Board, Fraser Valley Real Estate Board or Greater Vancouver REALTORS® which assumes no responsibility for its accuracy. Copyright 2026 by the Greater Vancouver REALTORS®, Fraser Valley Real Estate Board, Chilliwack and District Real Estate Board, and BC Northern Real Estate Board. All Rights Reserved.
Powered by AgentLocator







