
26968 30 Avenue, Langley
1 / 29
For Sale
$875,000
3 bd · 1 ba · 1,030 sq ft

26968 30 Avenue, Langley V4W 2Z9

MLS®# R3135341

Est. mortgage
$3,319/mo
Property taxes $4,009.55/yr

About This Home

Property Type
House, Single Family Residence, Rancher/Bungalow
Parking
2 garage, 8 parking
MLS #
R3135341
Size
1030 sqft
Basement
None
Lot size
9840.00 sqft
Tax
$4,009.55 /yr
Year Built
1969
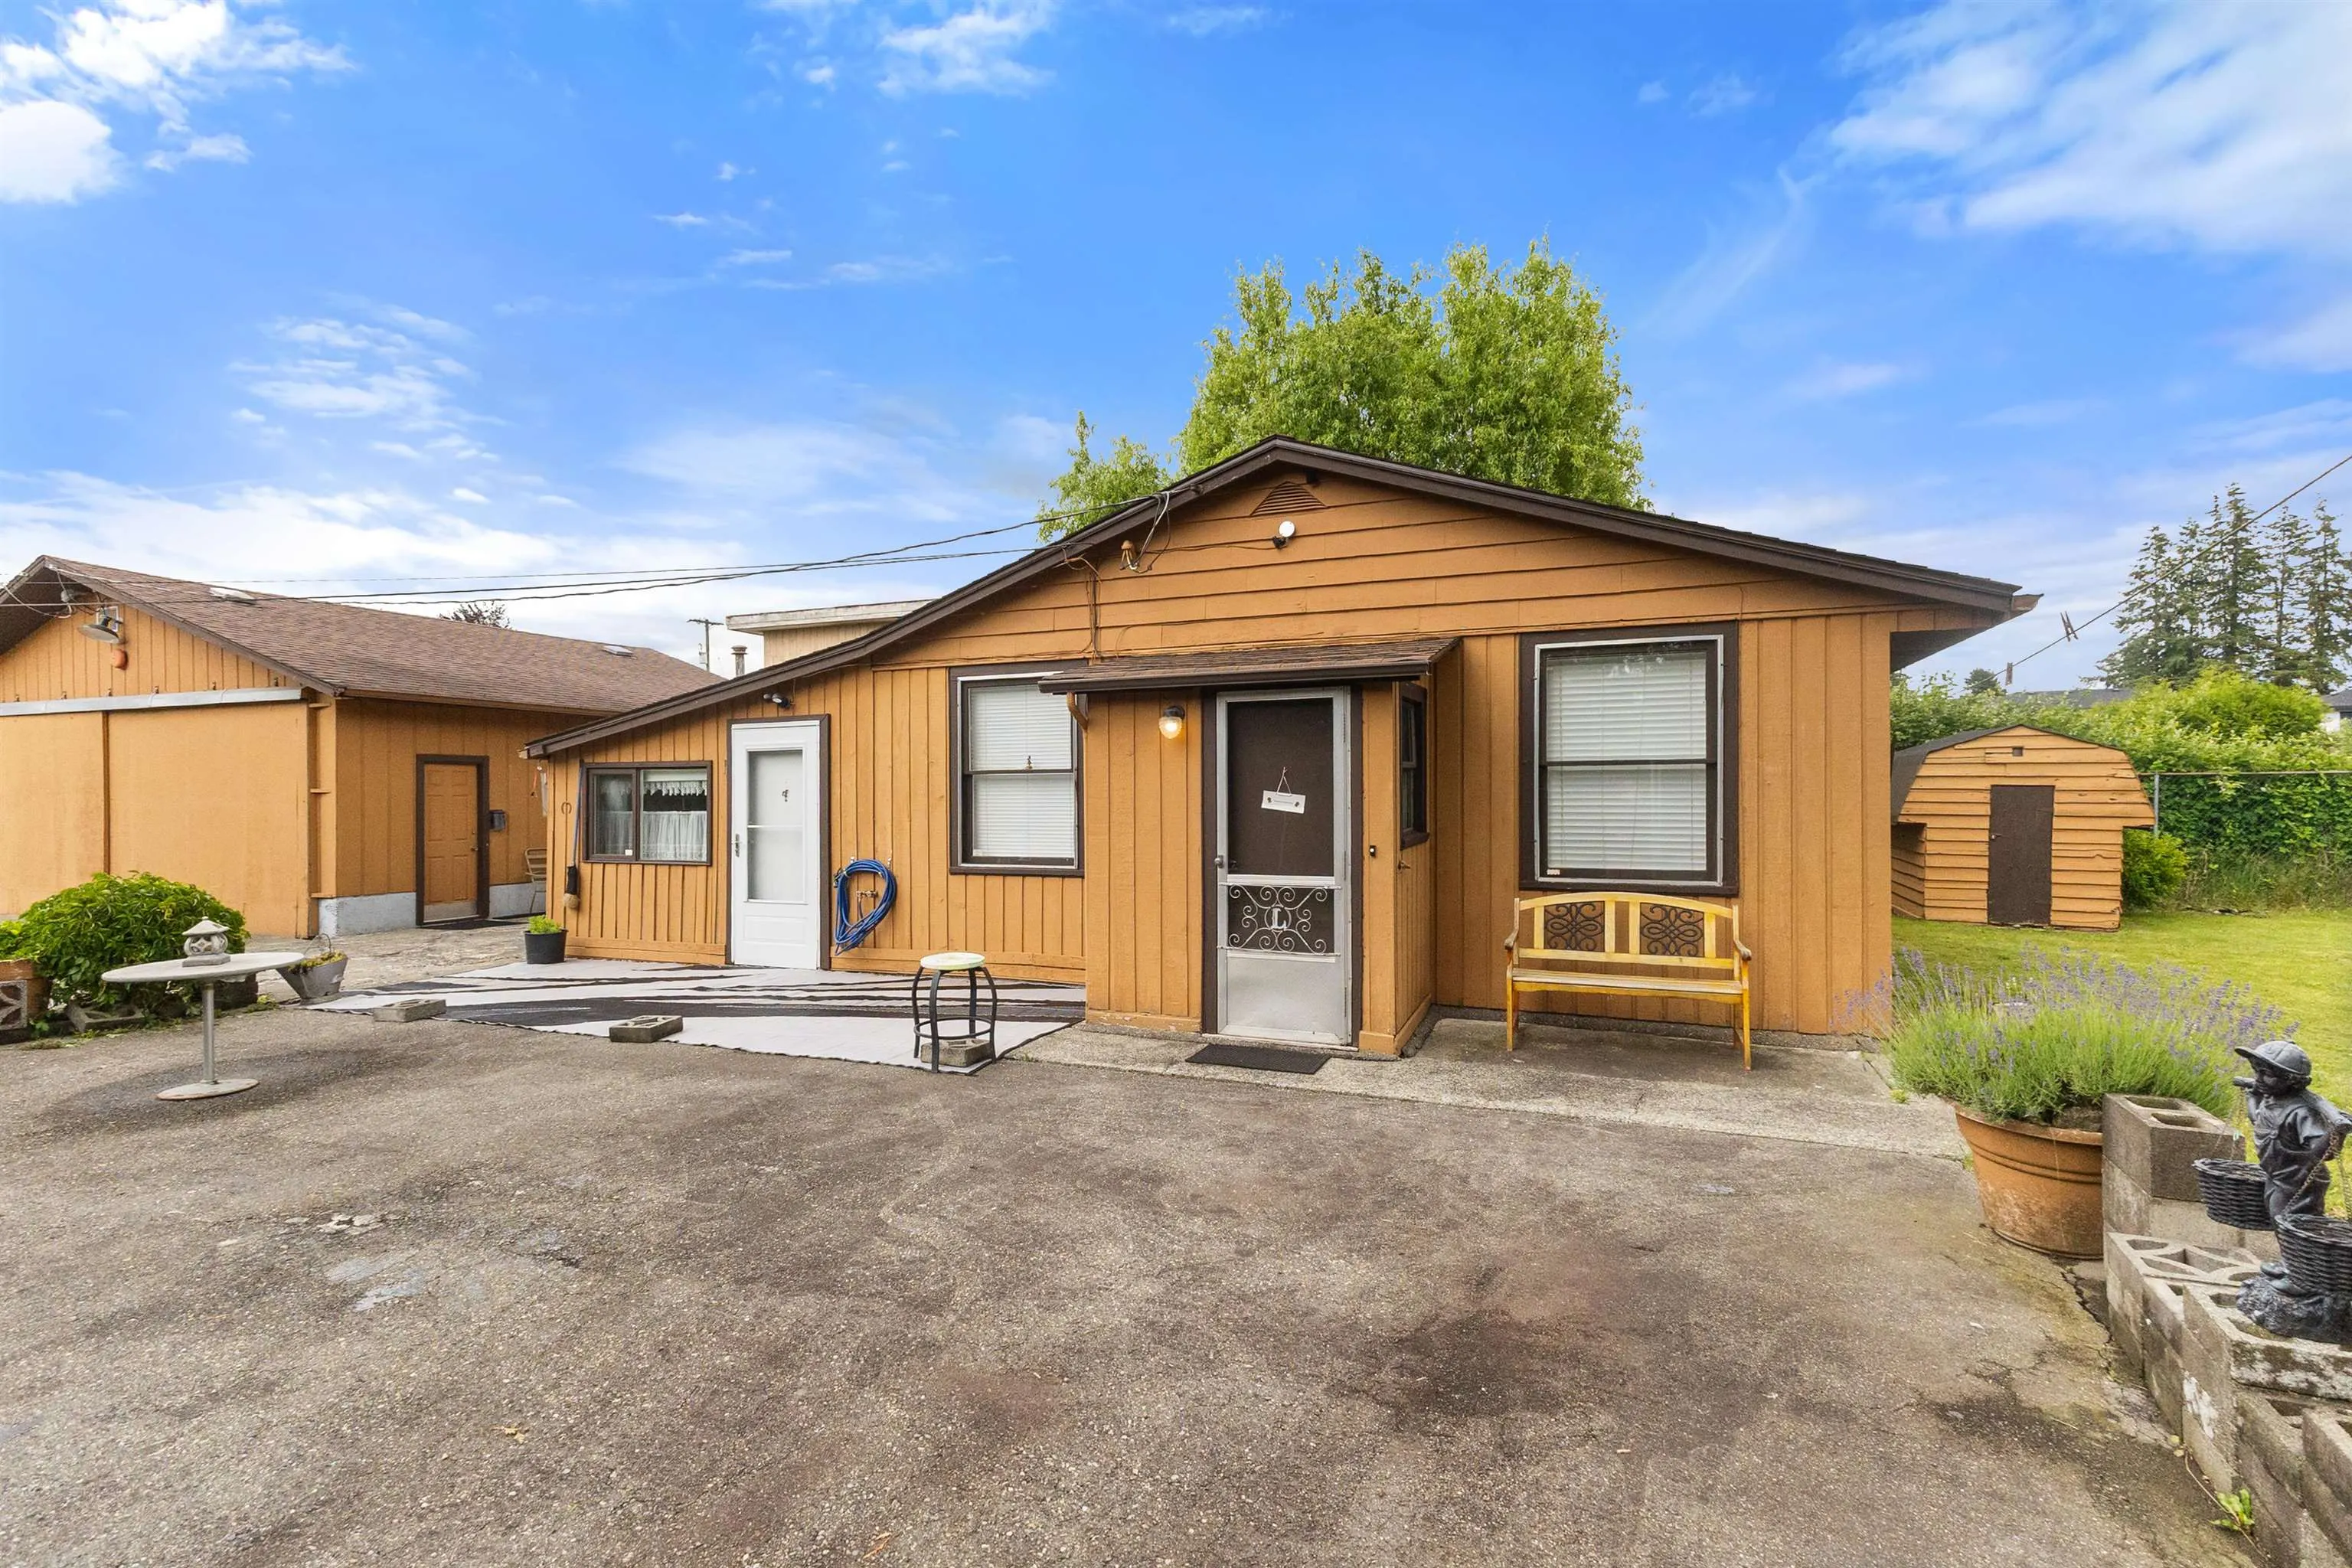
Priced almost $260,000 below BC Assessment, unlock EXCEPTIONAL value with this massive 9,840 sq ft parcel, strategically zoned R-1B for densification. This prime property tucked just behind the Aldergrove Community Centre is HIGHLY suited for a lucrative fourplex development (check with the City for further info). The lot features rare dual-access from both the front road and a rear laneway, providing optimal design flexibility and streamlined construction logistics. While you secure your permits, capitalize on excellent holding power with immediate dual rental streams. The existing single-family home offers strong rental appeal, complemented by a large detached heated shop with 200 AMP service & plumbing perfect for trades, vehicle storage, or premium independent workshop rental.

Property Details

Amenities & Utilities

In Unit

Full Property Details

Interior

Bedrooms
3
Washrooms
1
Square Footage
1030 sqft
Basement
None
Heating Type
Baseboard,Electric
Kitchens
1
Floor Finish
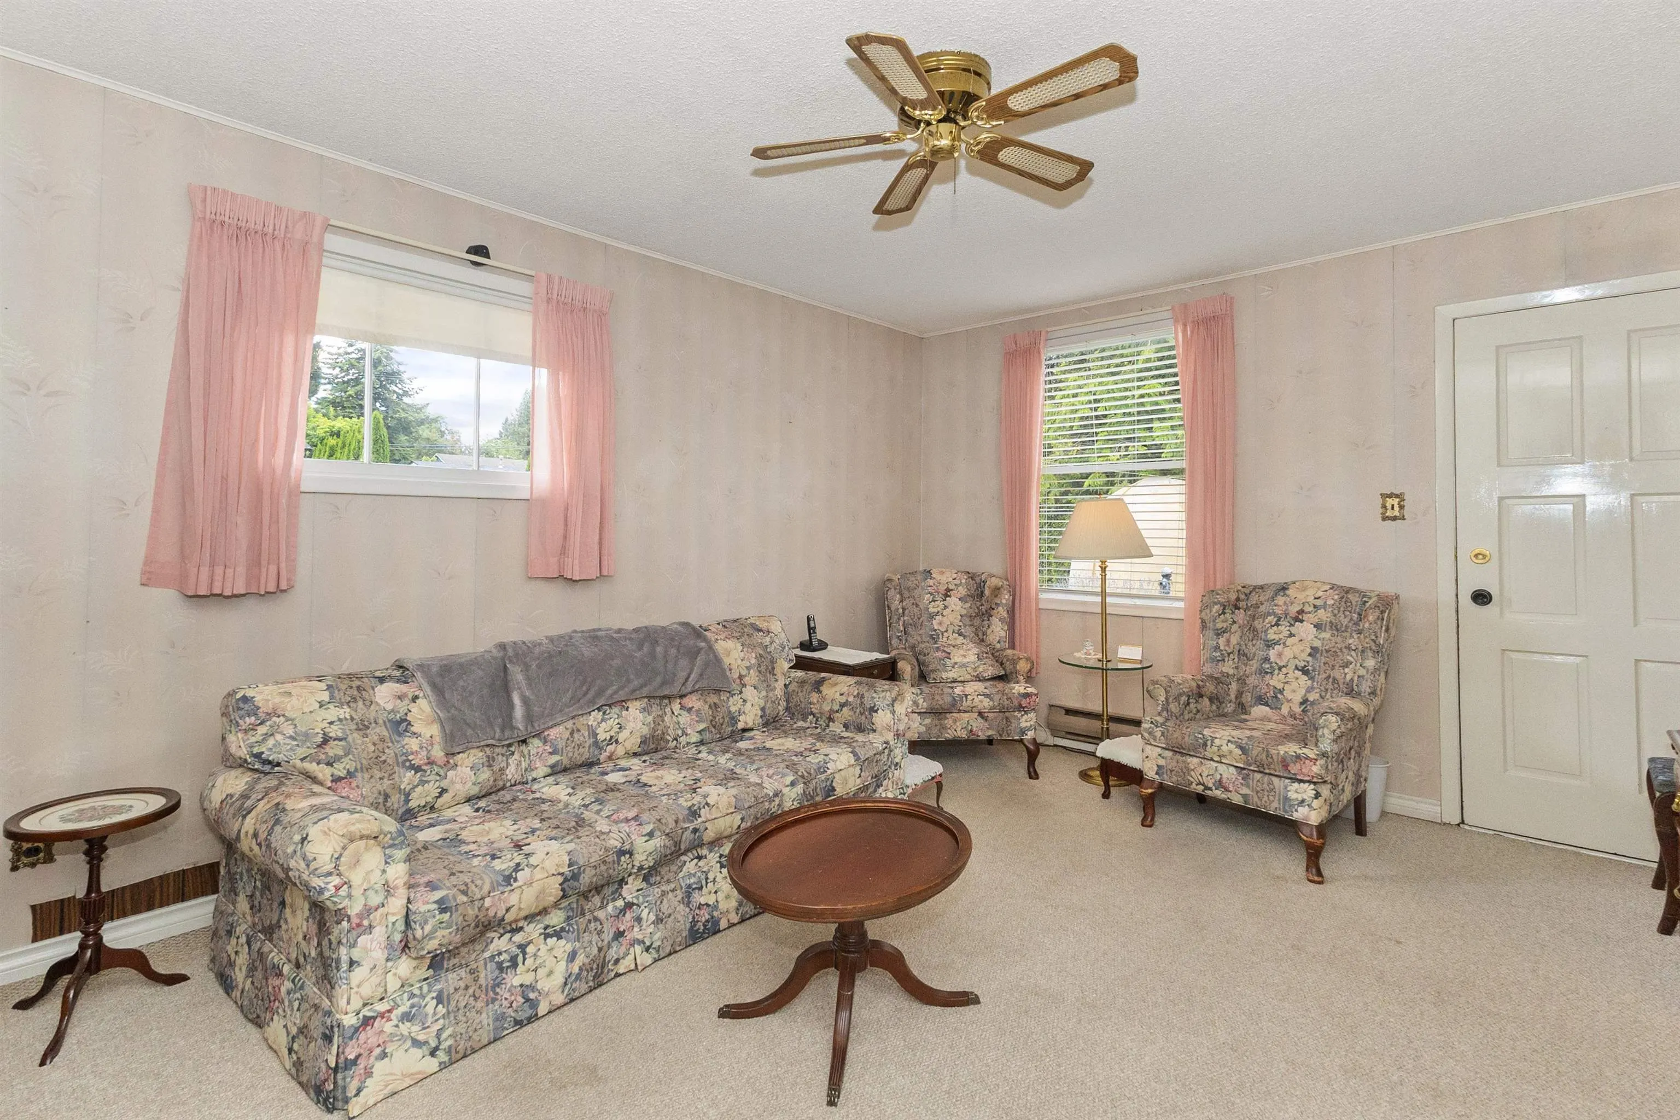
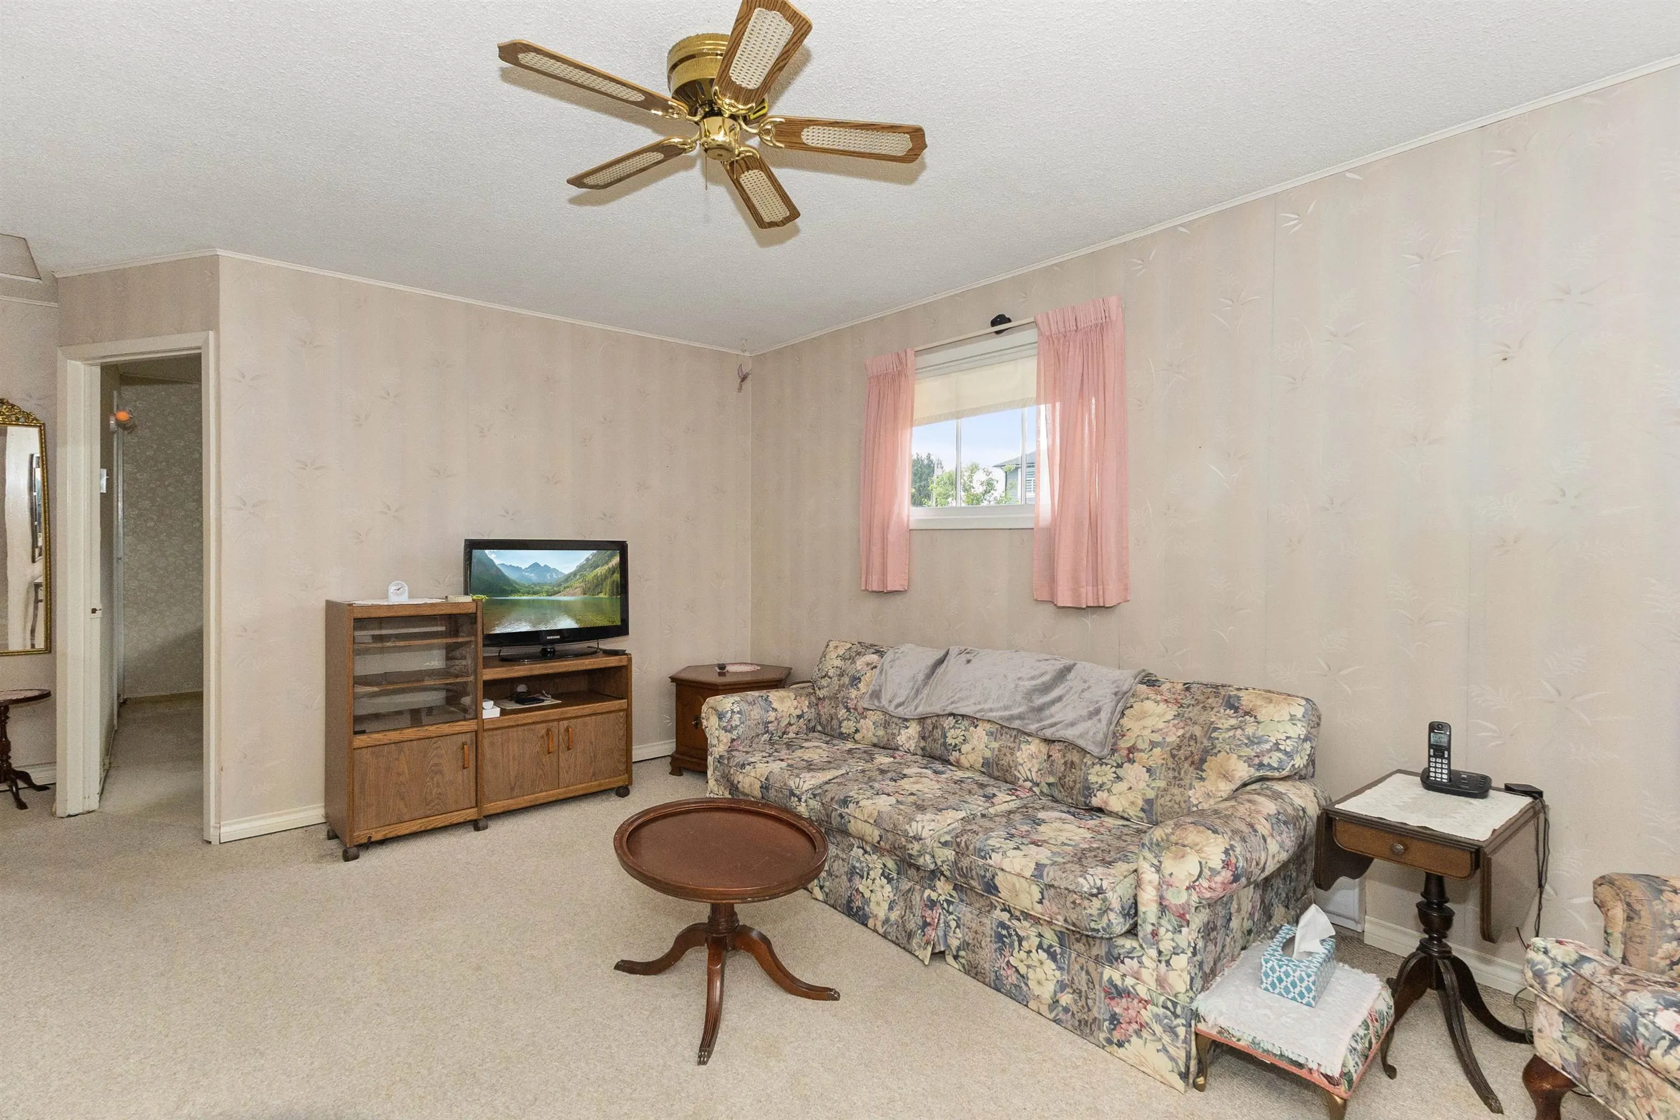
Vinyl,Wall/Wall/Mixed,Carpet
Den
No

Exterior

Front
75.13
Lot Size (Sq Ft)
9840.00
Waterfront
No
Parking Spaces
8
Total Parking Spaces
-
Garage Spaces
2
Zoning
R-1B
Roof
Asphalt

Building Description

Style
Rancher/Bungalow
Property Type
Residential Detached
Home Type
House
Subtype
Single Family Residence
Year Built
1969
Exterior
Frame Wood,Wood Siding
Water Supply
Public
No. Floor Levels
1

Community

Community
Aldergrove Langley
Area Code
Langley

Taxes & Fees

Taxes
$4,009.55 /yr
Tax Year
2025

Other

Virtual Tour Link

Room Types

Room Dimensions Area Description
Family Room 18'5 x 11'7 213.33 sqft -
Bedroom 9'4 x 7'8 71.56 sqft -
Storage 6'3 x 4'9 29.69 sqft -
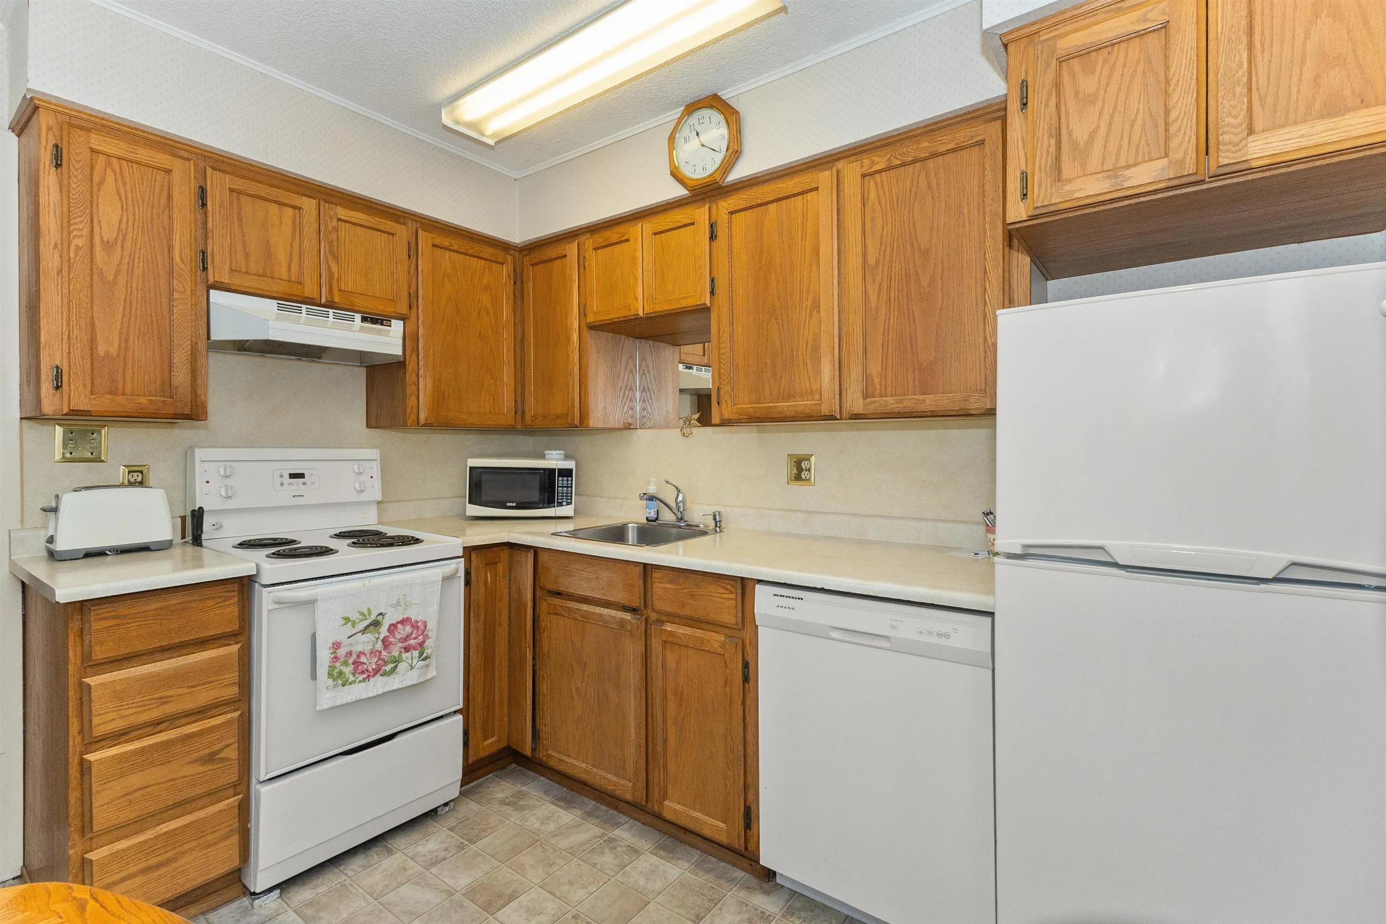
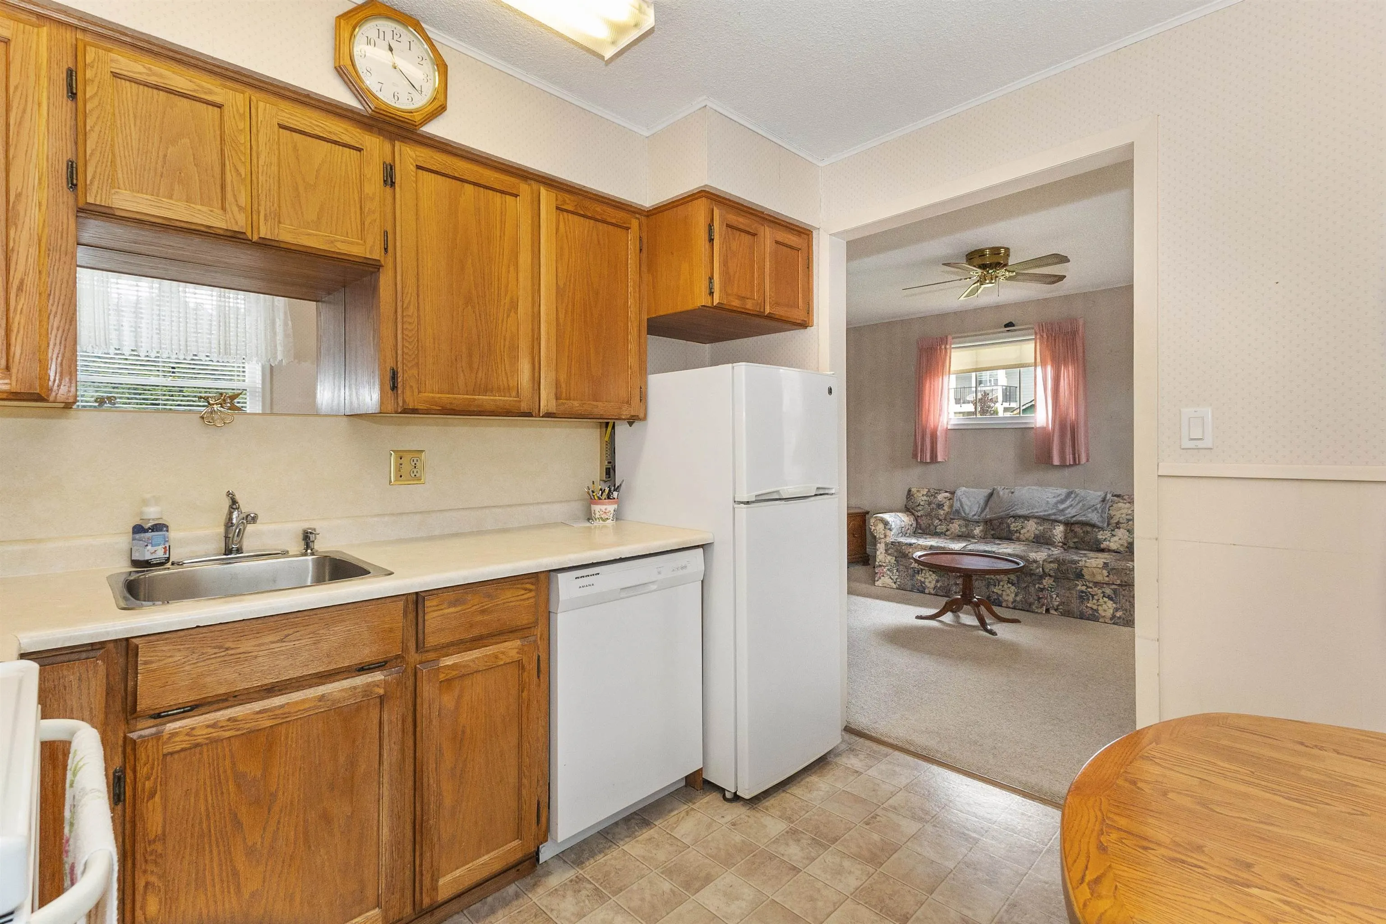
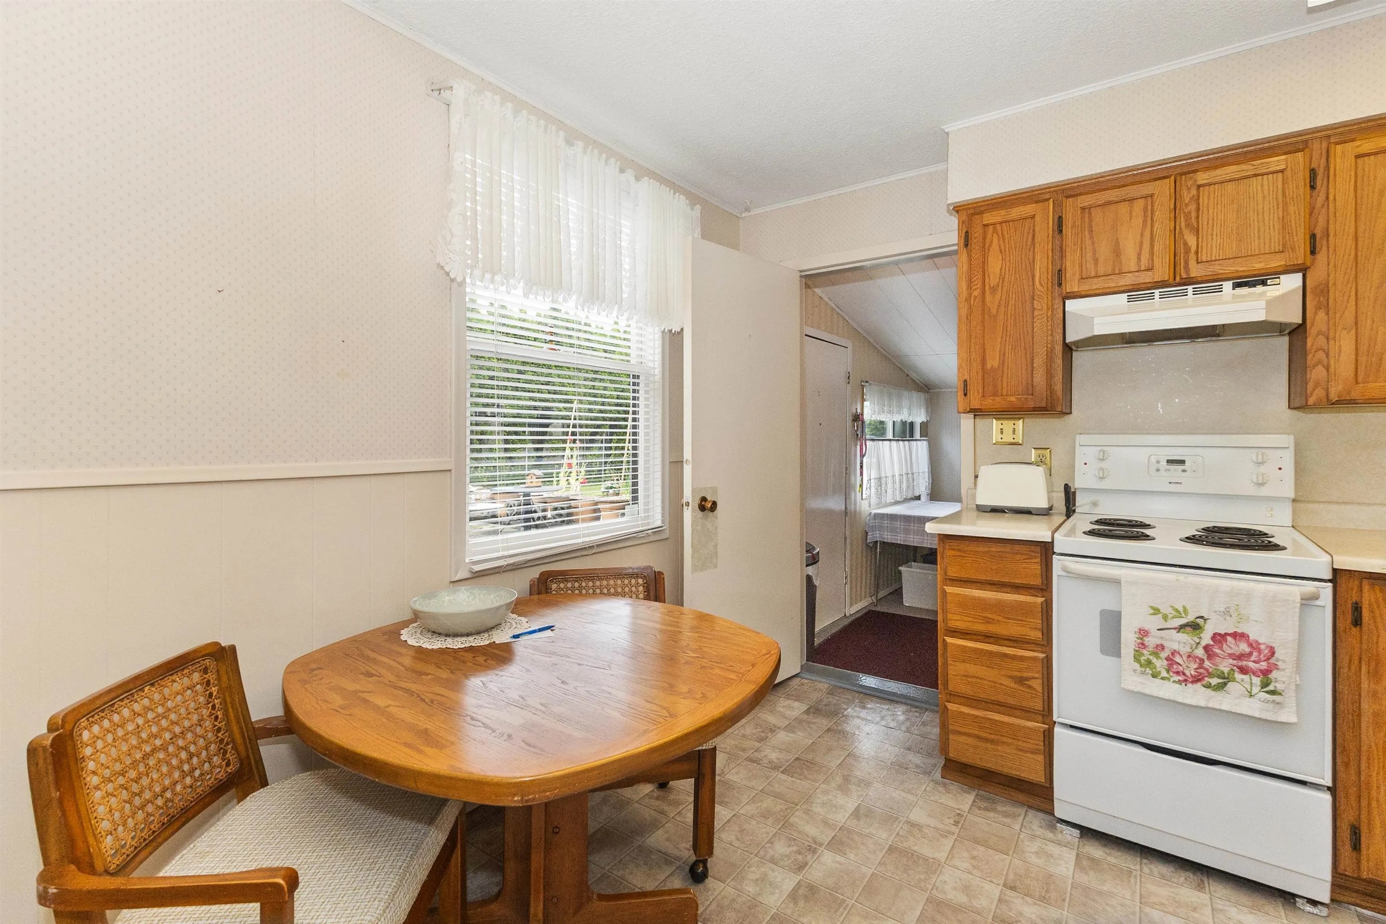
Kitchen 9'10 x 9'10 96.69 sqft -
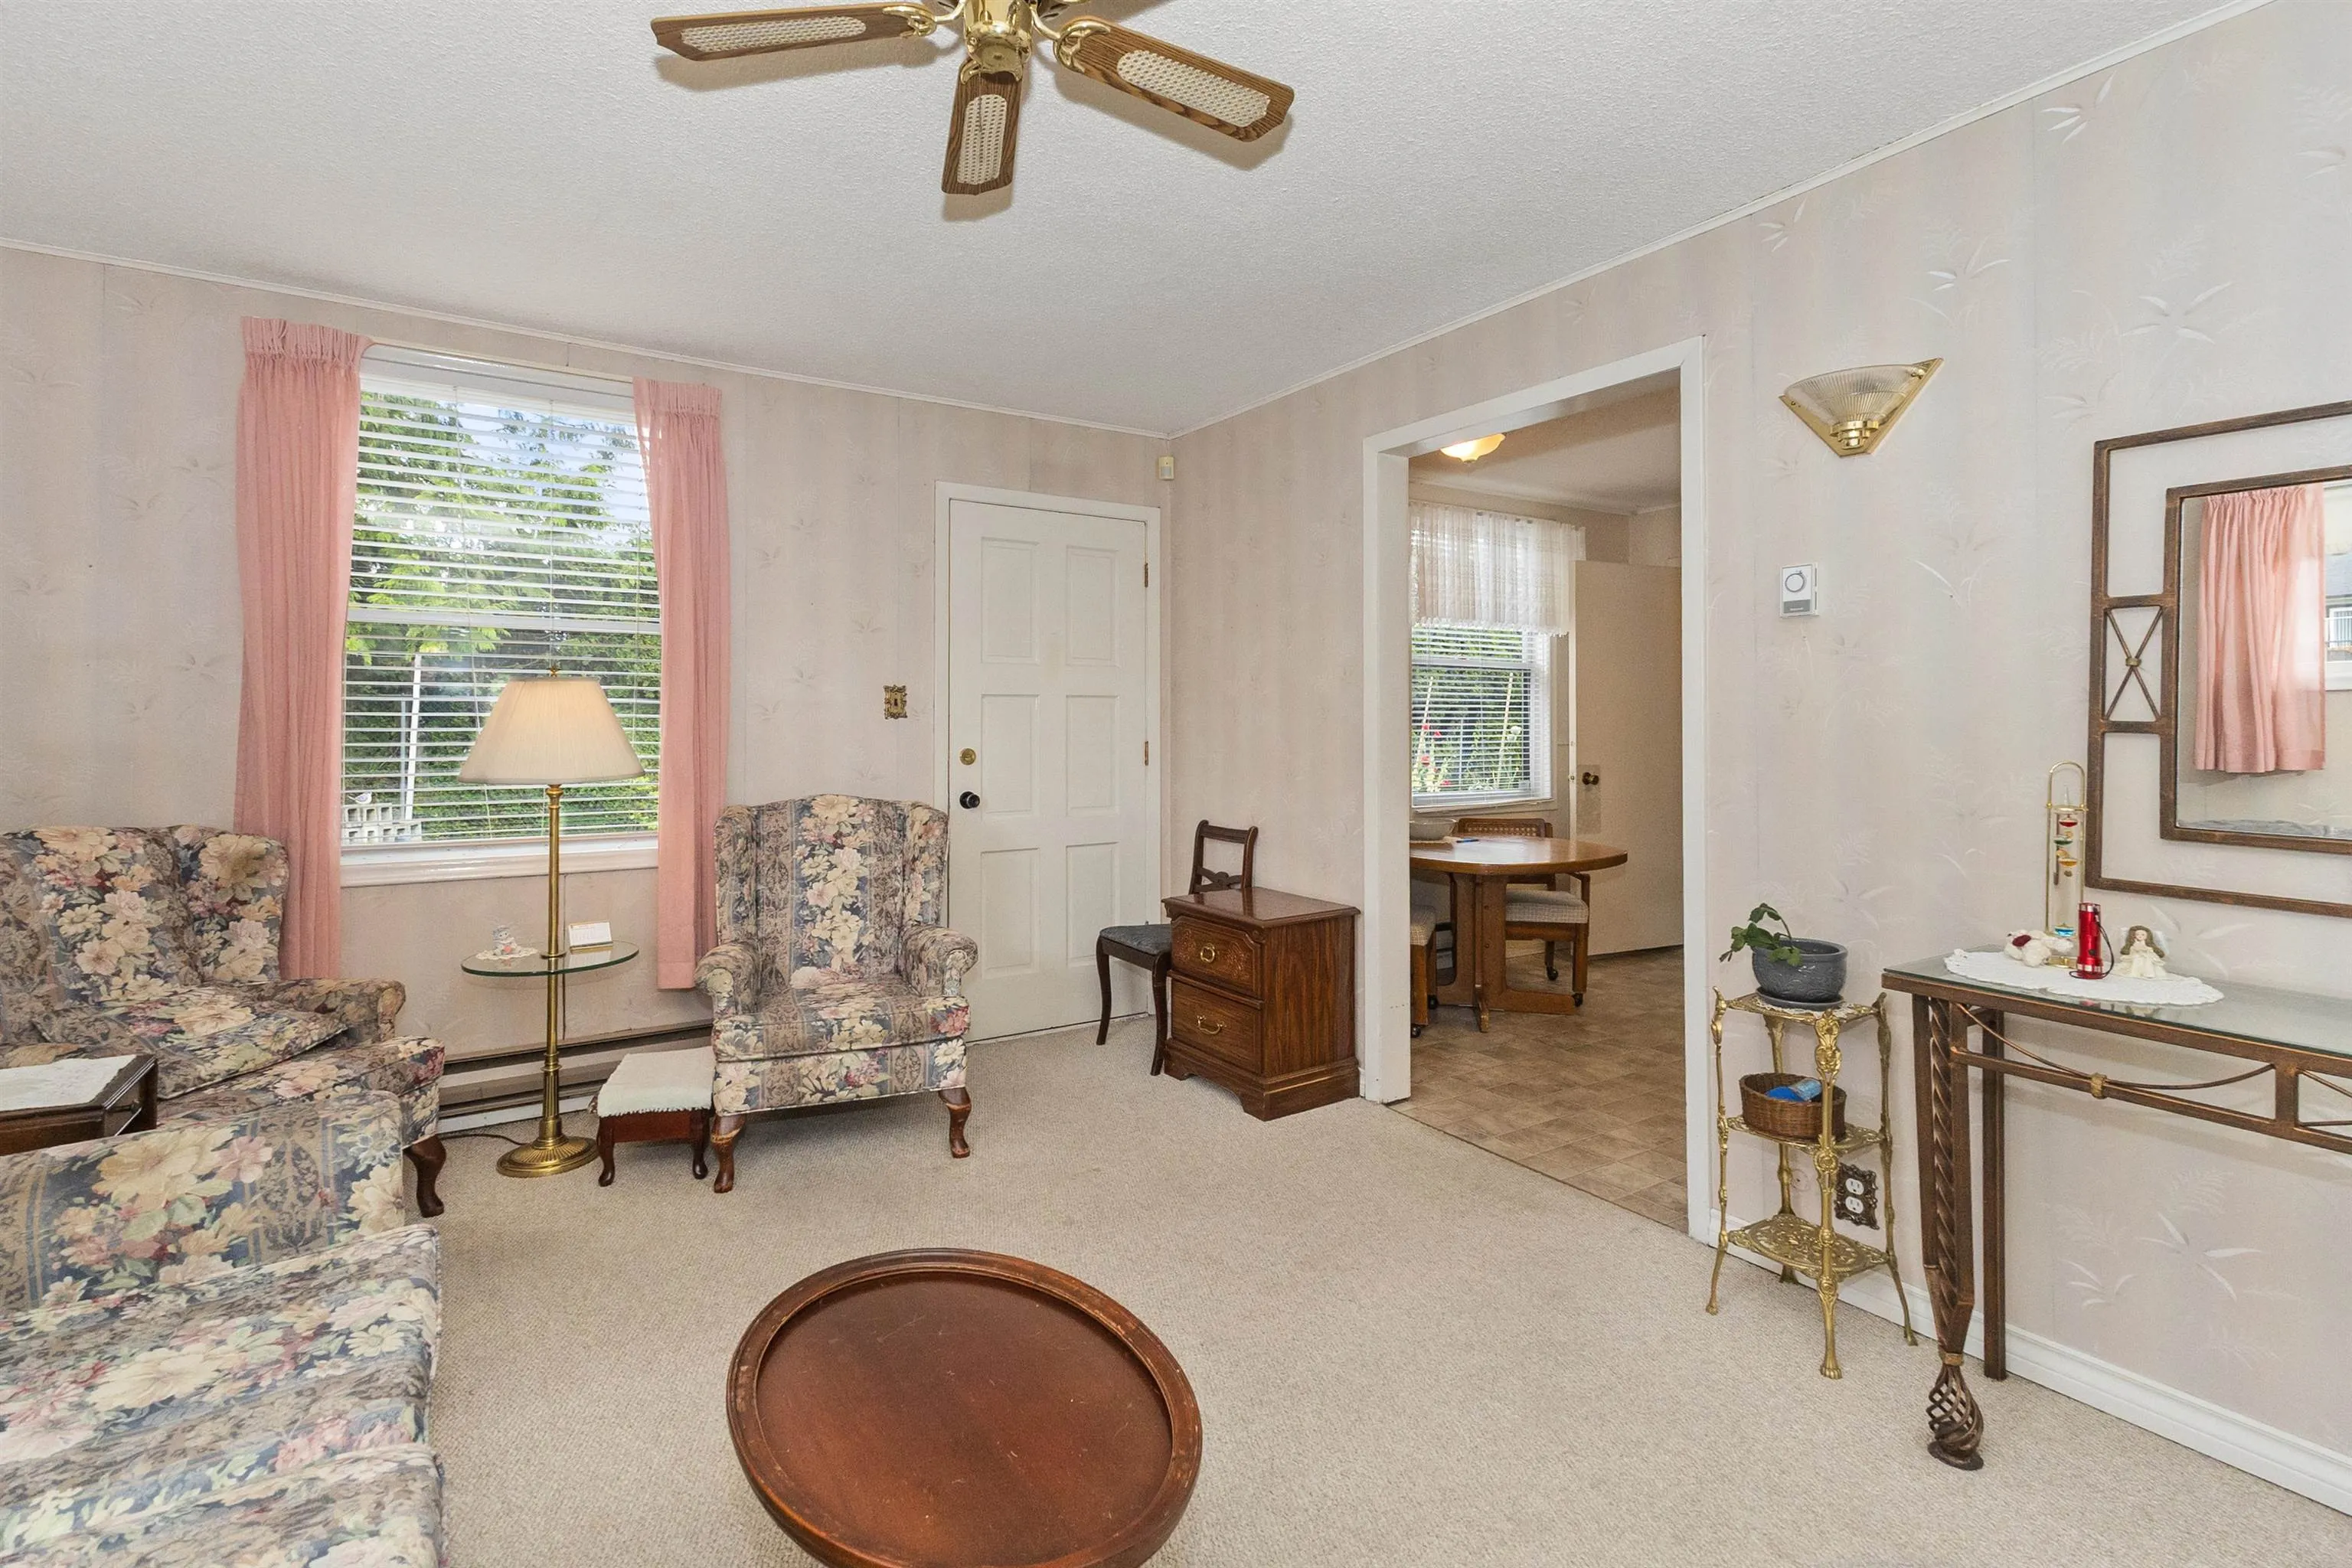
Living Room 15'9 x 11'10 186.37 sqft -
Primary Bedroom 11'11 x 9'11 118.17 sqft -
Bedroom 9'10 x 9'6 93.42 sqft -
Foyer 5'4 x 3'7 19.11 sqft -
Jess Kuang
Jess Kuang
Sutton Group - 1st West Realty
Listed by Heather Rychtowski
155 days on site
Listing Broker
Royal LePage Sussex
Courtesy
Royal LePage Sussex

Similar homes for sale in Langley

Explore Langley

This representation is based in whole or in part on data generated by the Chilliwack & District Real Estate Board, Fraser Valley Real Estate Board or Greater Vancouver REALTORS® which assumes no responsibility for its accuracy. Copyright 2026 by the Greater Vancouver REALTORS®, Fraser Valley Real Estate Board, Chilliwack and District Real Estate Board, and BC Northern Real Estate Board. All Rights Reserved.
Powered by AgentLocator






