
9362 206a Street, Langley
1 / 39
For Sale
$1,998,000
6 bd · 5 ba · 4,813 sq ft

9362 206a Street, Langley V1M 2W6

MLS®# R3135221

Est. mortgage
$7,580/mo
Property taxes $6,031.74/yr

About This Home

Property Type
House, Single Family Residence
Parking
2 garage, 5 parking
MLS #
R3135221
Size
4813 sqft
Basement
Finished
Lot size
7132.00 sqft
Tax
$6,031.74 /yr
Year Built
1995
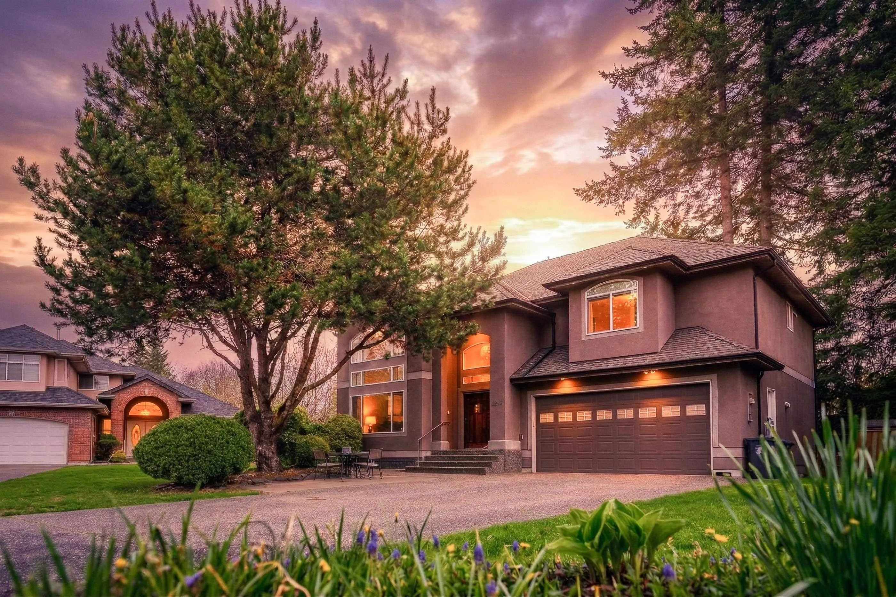
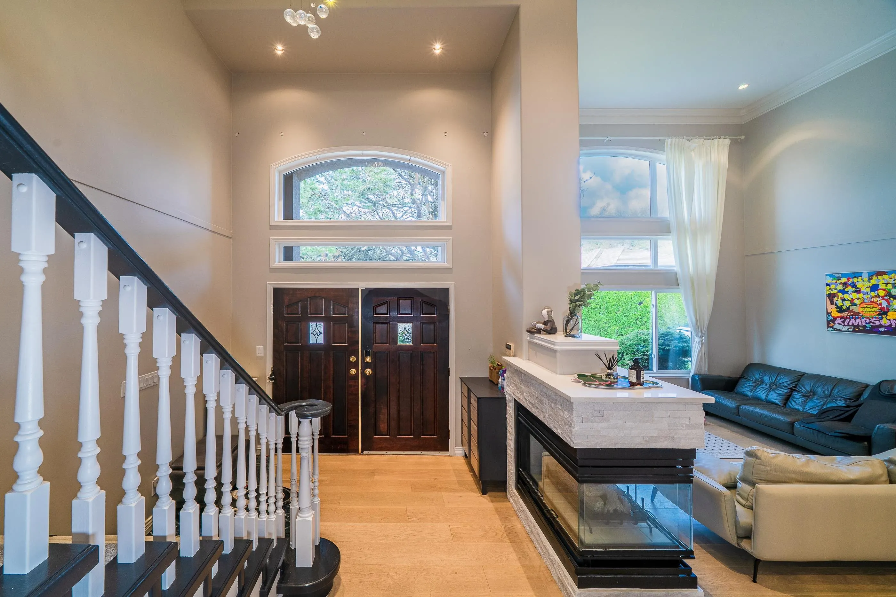
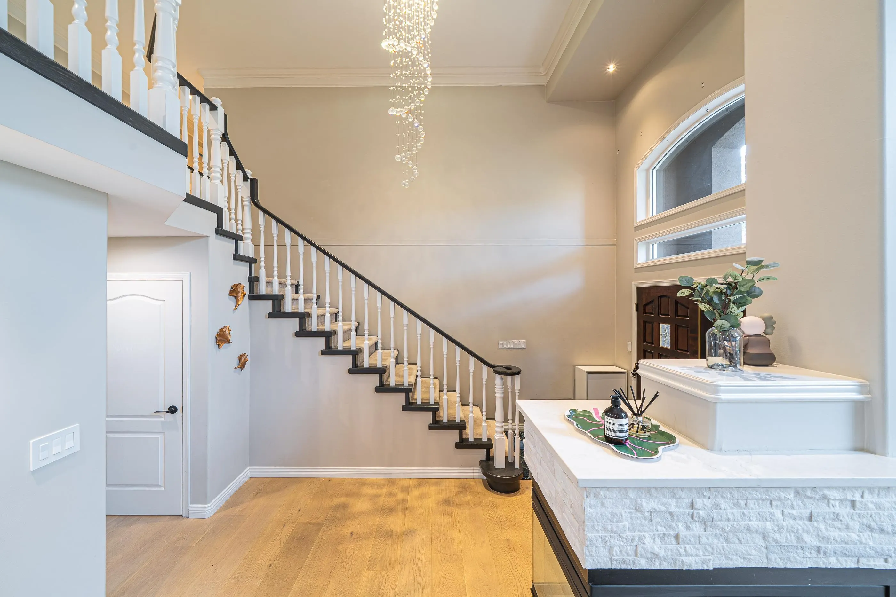
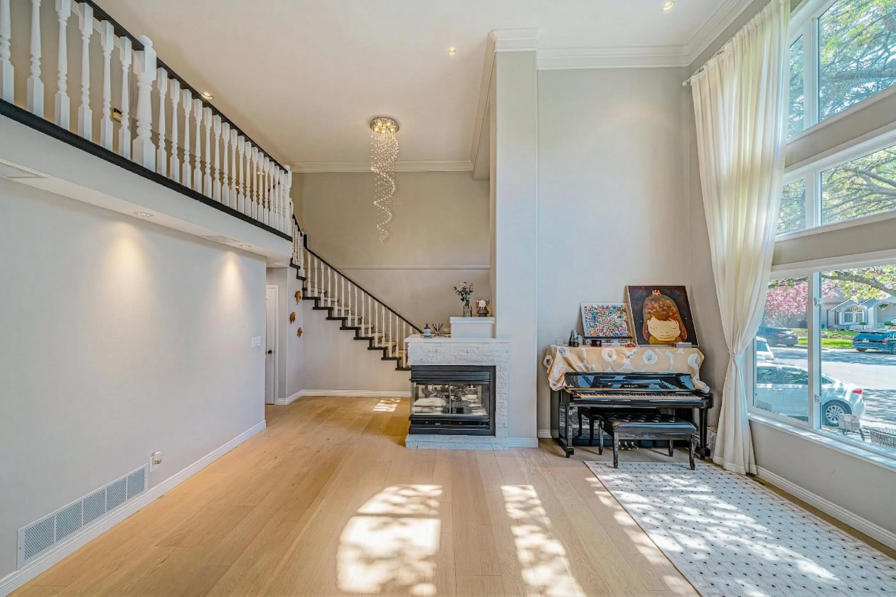
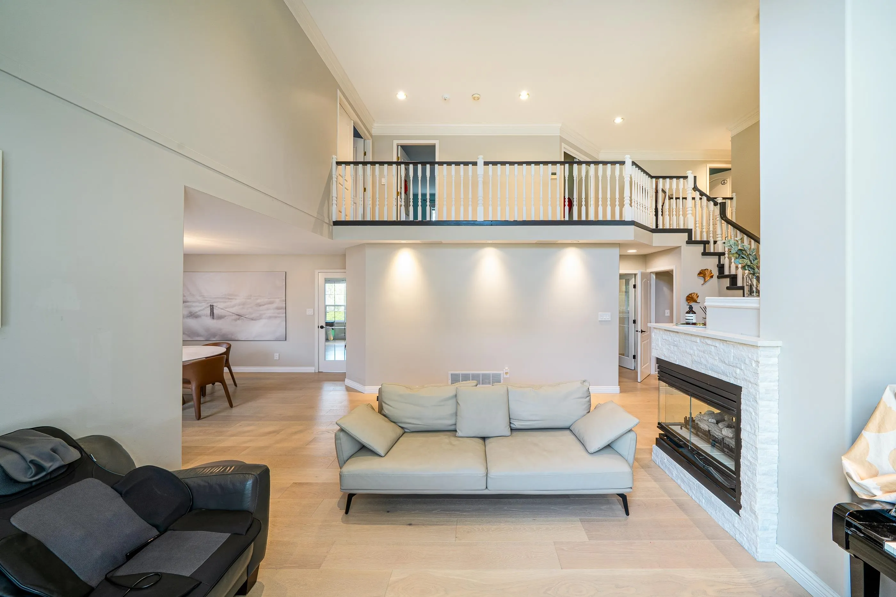
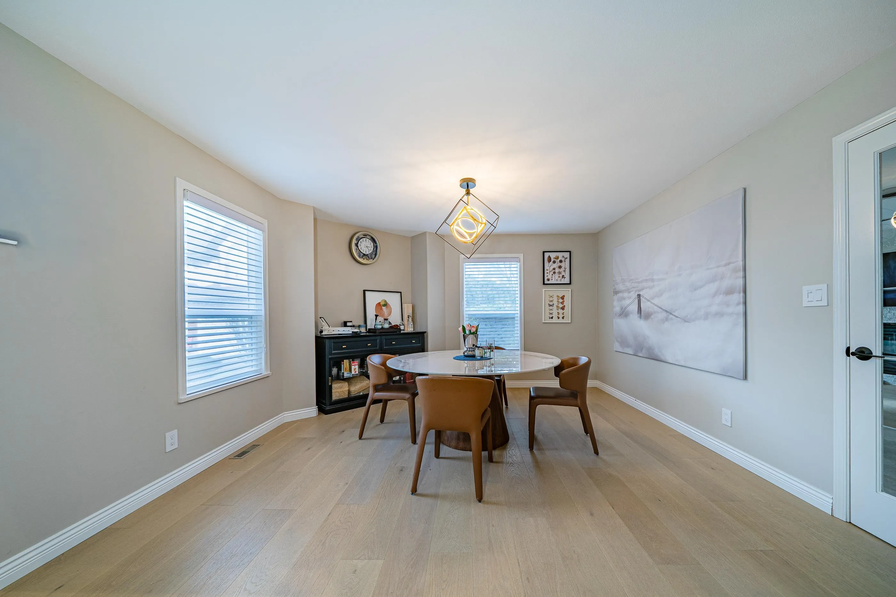
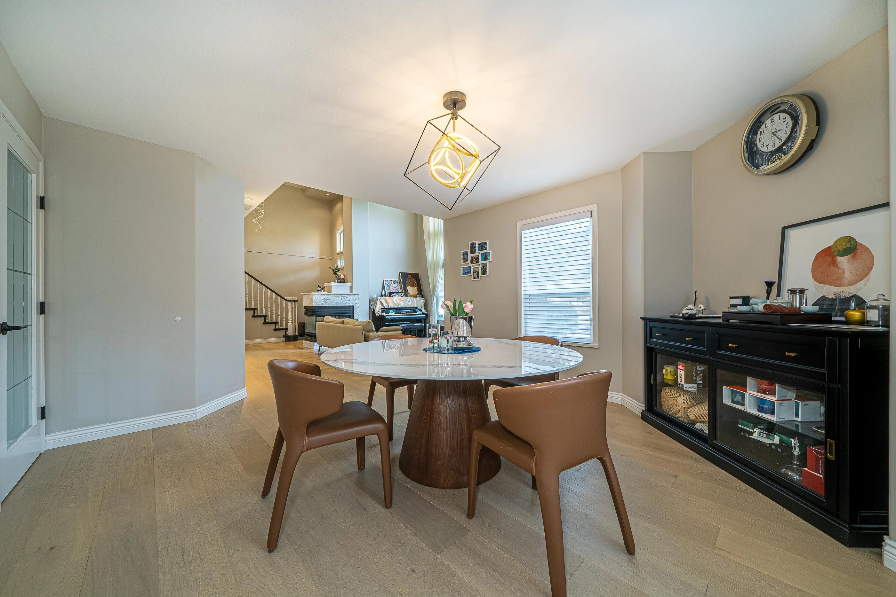
GORDON GREENWOOD ESTATES – Ideally situated on a quiet and private cul-de-sac in a highly desirable neighborhood. Walking distance to Gordon Greenwood elementary school, Walnut Grove Secondary School, Trails, and shopping area. This home has been updated in 2021, included new gutters, engineered wood flooring, marble countertops, and a spice kitchen. The roof is approx.12 years old, and the hot water tank and furnace was replaced in 2025. The property also features a fully fenced yard, offering added privacy and security. Upstairs offers 4 spacious bedrooms, plus a flexible 5th bedroom or games room. One room in main floor for senior or office. Professionally finished basement provides tons of flexible space & potential to be converted into a rental unit. Showing by appointment only.

Property Details

Full Property Details

Interior

Bedrooms
6
Washrooms
5
Square Footage
4813 sqft
Basement
Finished
Heating Type
Forced Air,Heat Pump,Natural Gas
Kitchens
2
Floor Finish
Mixed
Den
Yes

Exterior

Front
37.00
Lot Size (Sq Ft)
7132.00
Waterfront
No
Parking Spaces
5
Total Parking Spaces
-
Garage Spaces
2
Zoning
RES
Roof
Asphalt

Building Description

Property Type
Residential Detached
Home Type
House
Subtype
Single Family Residence
Year Built
1995
Exterior
Frame Wood,Mixed (Exterior),Stone (Exterior),Wood Siding
Water Supply
Public
No. Floor Levels
2

Community

Community
Walnut Grove
Area Code
Langley

Taxes & Fees

Taxes
$6,031.74 /yr
Tax Year
2025

Room Types

Room Dimensions Area Description
Kitchen 12'9 x 14'4 182.75 sqft -
Eating Area 12'4 x 14'4 176.78 sqft -
Family Room 14'4 x 18'9 268.75 sqft -
Dining Room 13'1 x 13'4 174.44 sqft -
Living Room 13'0 x 17'6 227.5 sqft -
Wok Kitchen 6'1 x 8'0 48.67 sqft -
Den 10'2 x 12'2 123.69 sqft -
Primary Bedroom 13'4 x 20'3 270 sqft -
Bedroom 10'1 x 14'4 144.53 sqft -
Bedroom 10'5 x 11'0 114.58 sqft -
Primary Bedroom 10'5 x 13'0 135.42 sqft -
Bedroom 10'5 x 13'0 135.42 sqft -
Games Room 18'1 x 19'4 349.61 sqft -
Media Room 13'2 x 23'5 308.32 sqft -
Gym 17'0 x 26'6 450.5 sqft -
Great Room 13'6 x 30'4 409.5 sqft -
Bedroom 11'0 x 11'6 126.5 sqft -
Jess Kuang
Jess Kuang
Sutton Group - 1st West Realty
Listed by Maggie Zhu PREC*
155 days on site
Listing Broker
RE/MAX Crest Realty
Courtesy
RE/MAX Crest Realty

Similar homes for sale in Langley

Explore Langley

This representation is based in whole or in part on data generated by the Chilliwack & District Real Estate Board, Fraser Valley Real Estate Board or Greater Vancouver REALTORS® which assumes no responsibility for its accuracy. Copyright 2026 by the Greater Vancouver REALTORS®, Fraser Valley Real Estate Board, Chilliwack and District Real Estate Board, and BC Northern Real Estate Board. All Rights Reserved.
Powered by AgentLocator






