
10009 173a Street #101, Surrey
1 / 40
For Sale
$1,368,000
6 bd · 4 ba · 2,890 sq ft

10009 173a Street #101, Surrey V0V 0V0

MLS®# R3135194

Est. mortgage
$5,190/mo
Property taxes $8,303.63/yr

About This Home

Property Type
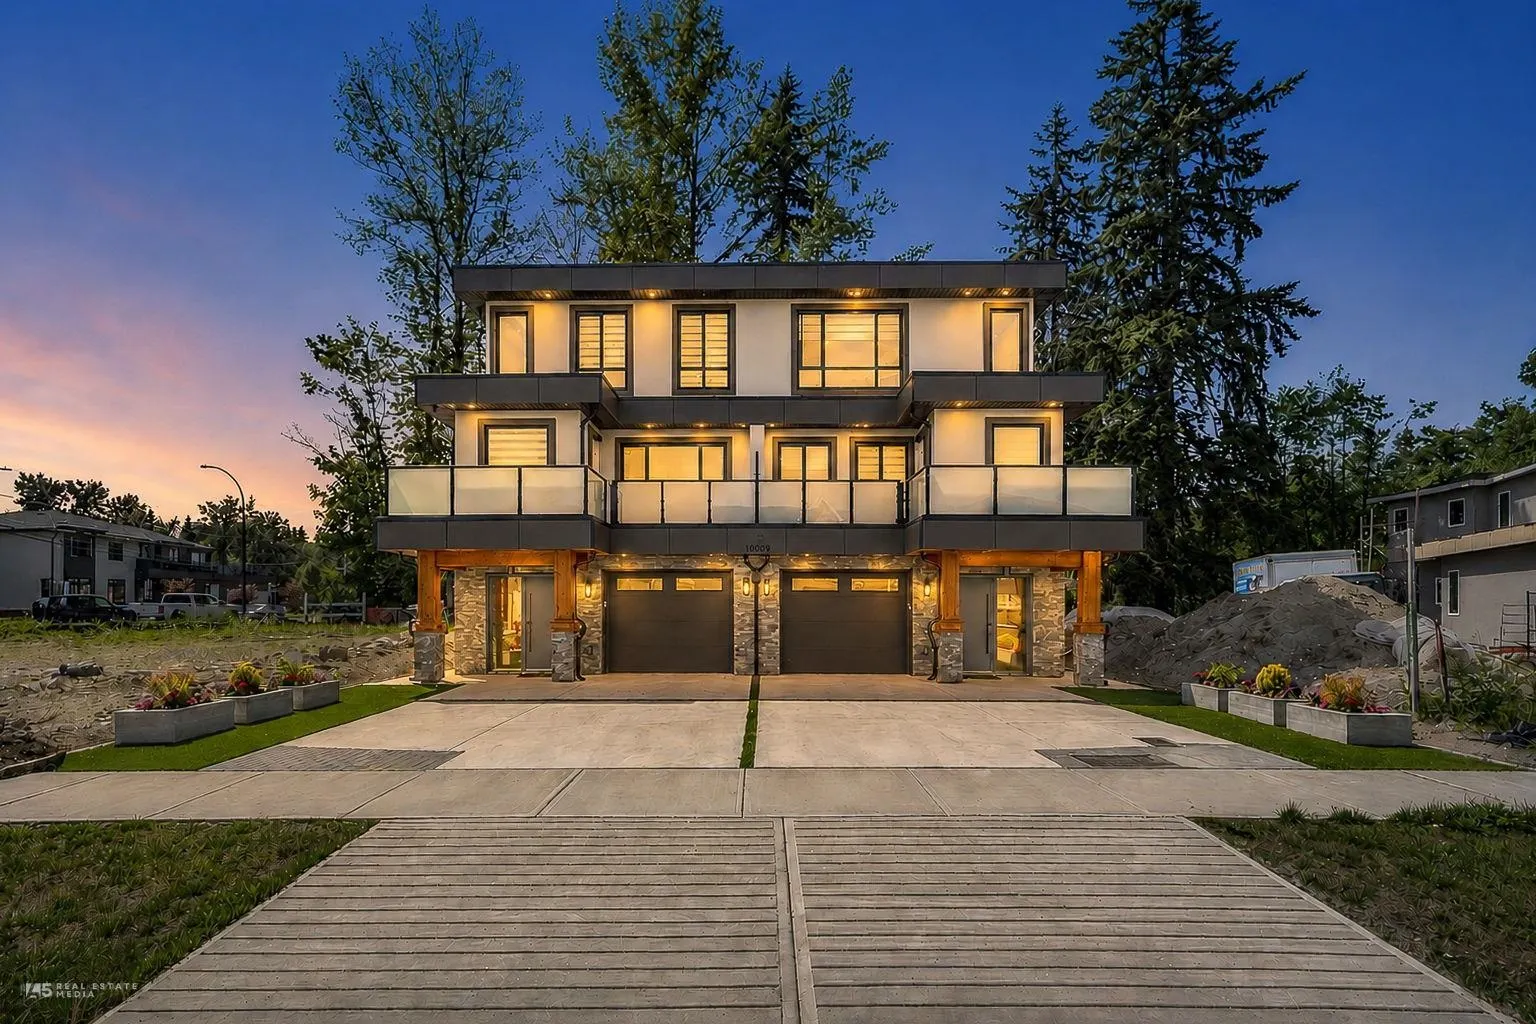
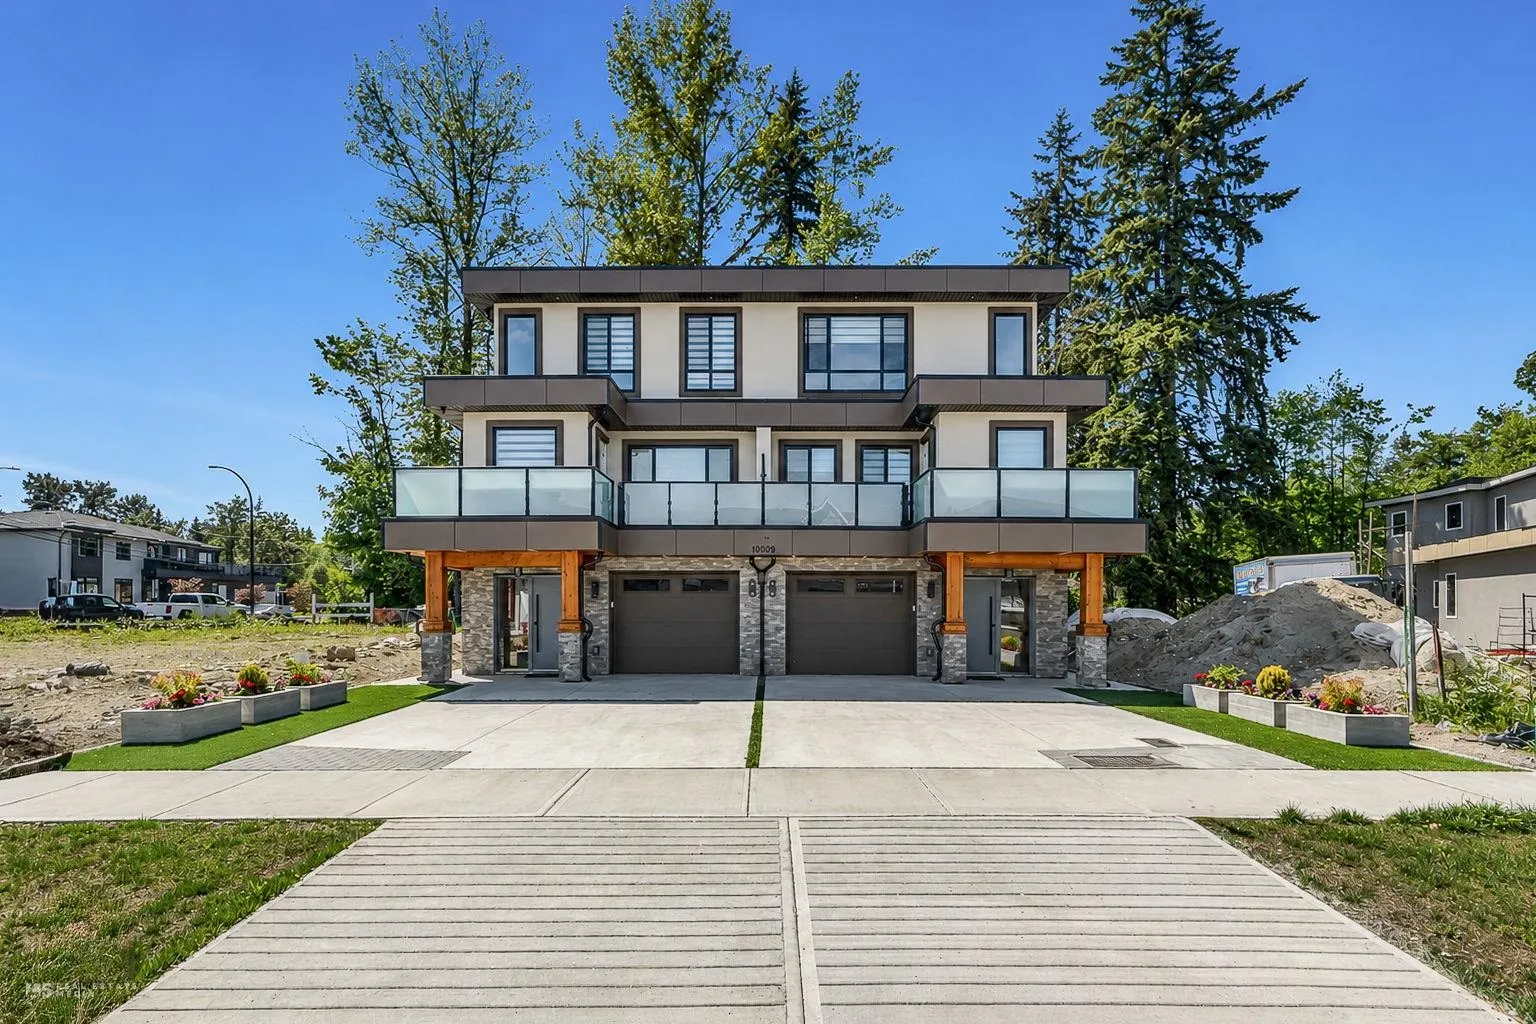
Townhome, Half Duplex, 3 Storey, Basement Entry
Parking
1 garage, 4 parking
MLS #
R3135194
Size
2890 sqft
Basement
Exterior Entry,Finished
Lot size
3030.00 sqft
Tax
$8,303.63 /yr
Year Built
2026
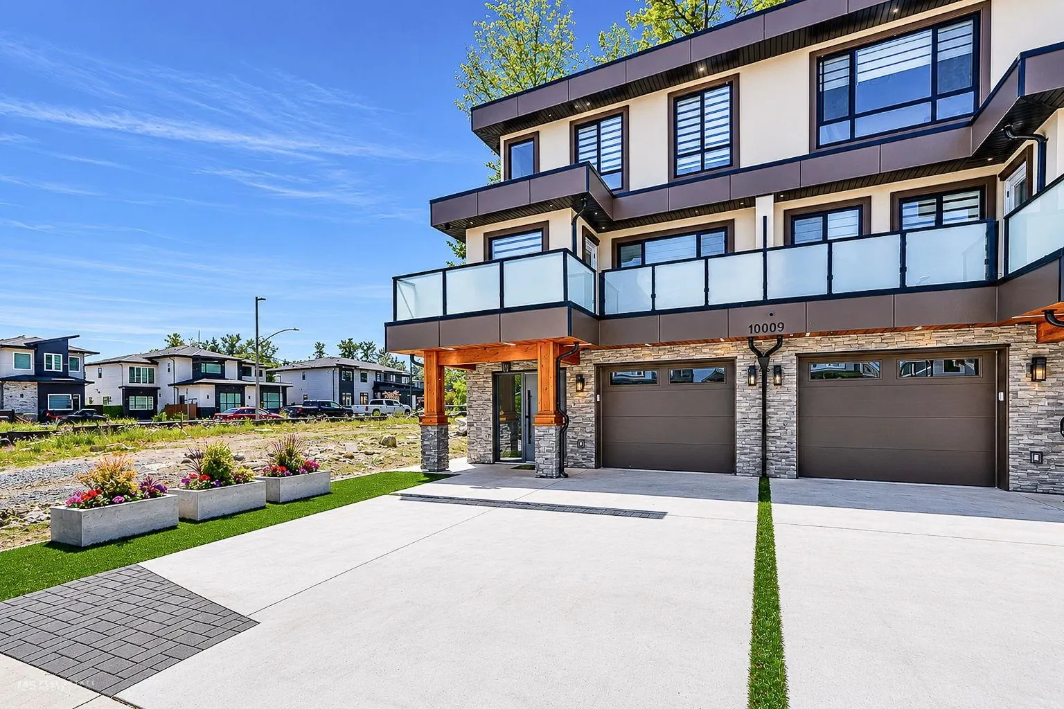
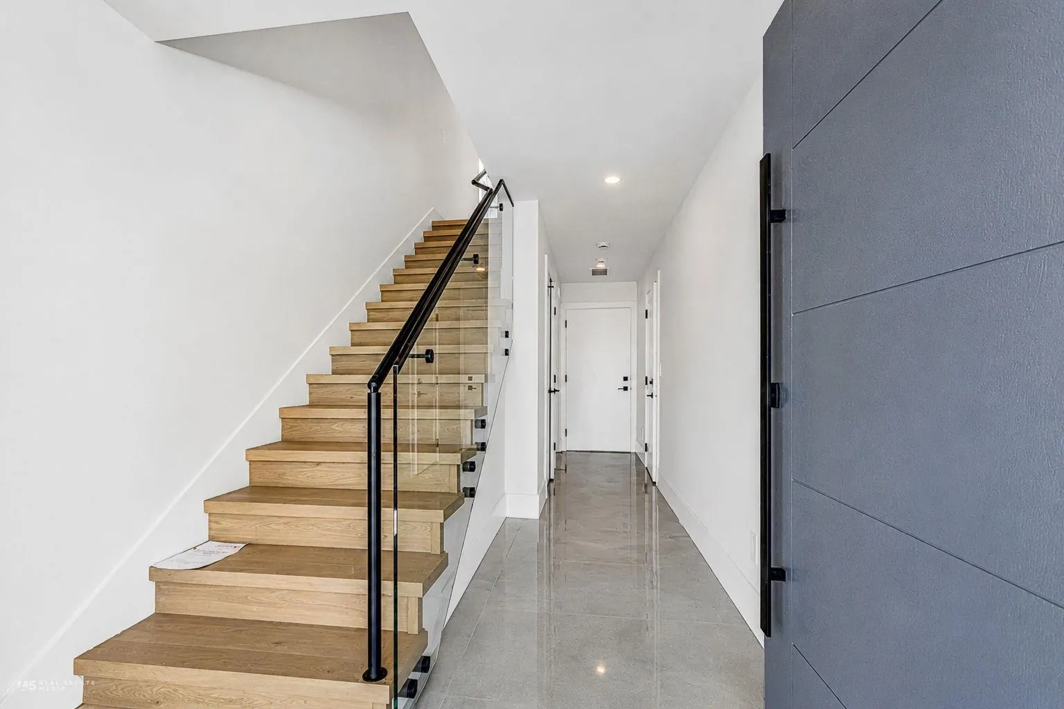
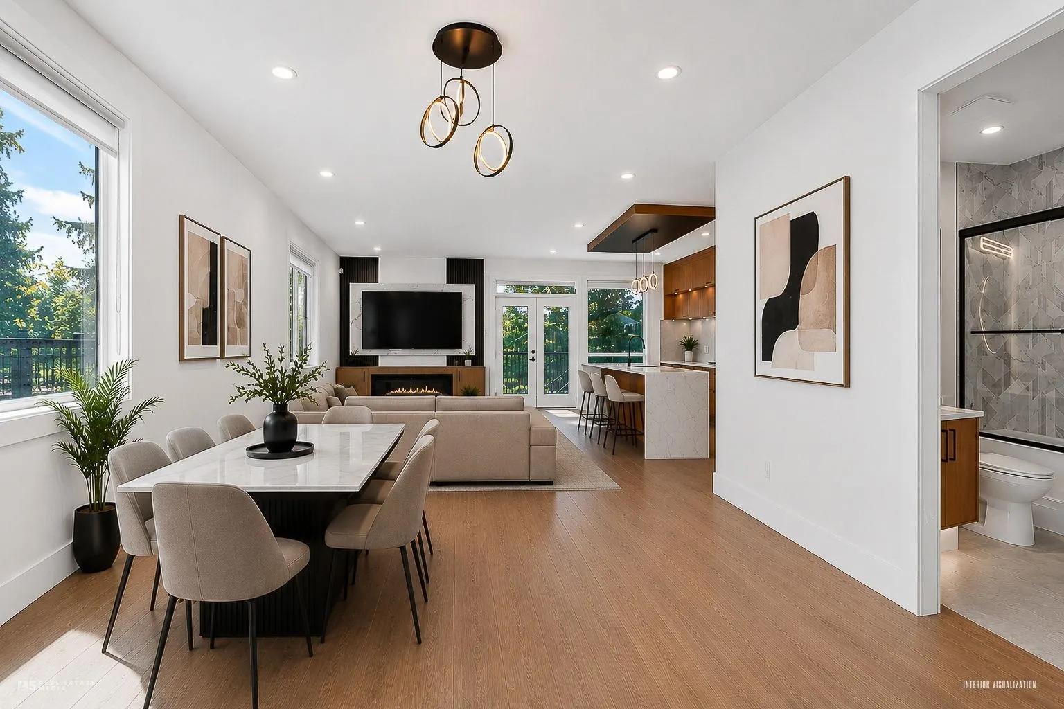
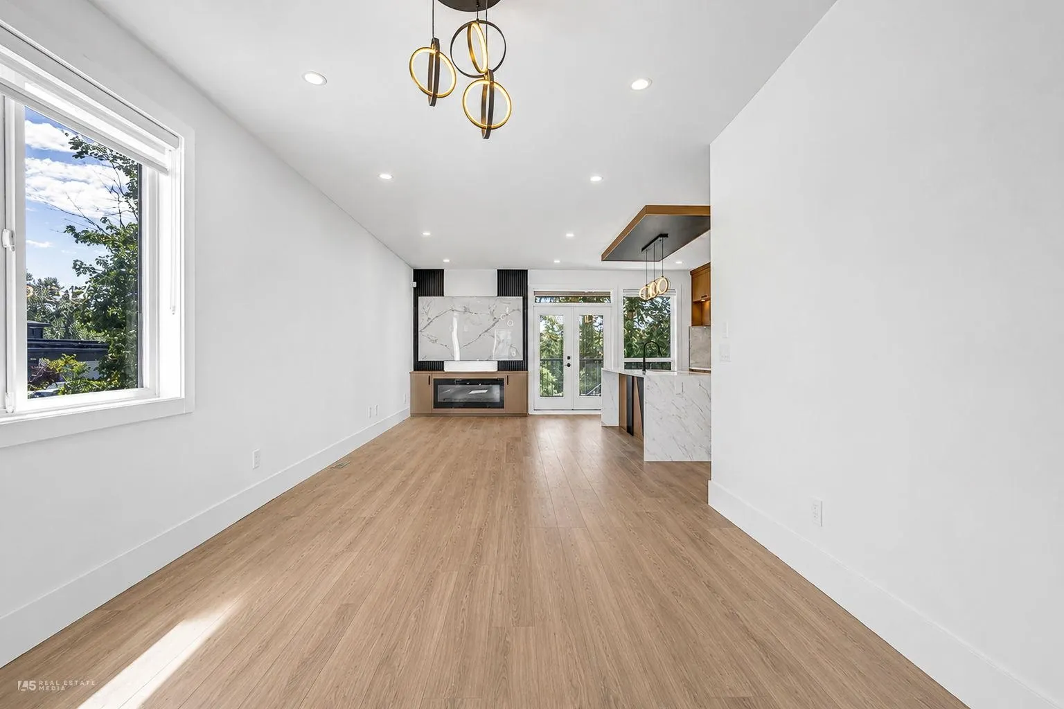
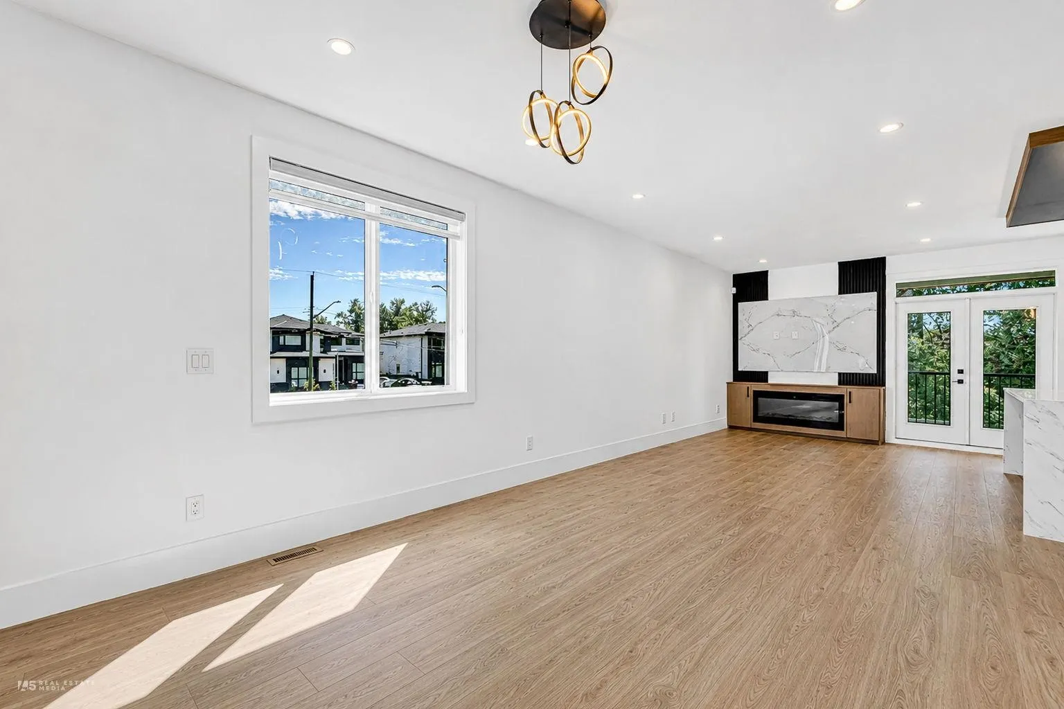
This stunning Scandinavian-inspired home offers 2940 sqft. of modern luxury across 3 levels with 6 bedrooms and 4 full bathroom, the main home boasts an open-concept layout, premium finishes, a spacious gourmet kitchen, a work kitchen, covered patio. Maximise your investment with a ground-level 2-bedroom legal suite for a mortgage helper, bus service, and local schools. and parks close by. OPEN HOUSE Sat. and SUN. Nov.14 and 15 FROM 2- 4 PM.

Property Details

Amenities & Utilities

In Unit

Full Property Details

Interior

Bedrooms
6
Washrooms
4
Square Footage
2890 sqft
Basement
Exterior Entry,Finished
Heating Type
Electric,Forced Air,Heat Pump
Kitchens
3
Floor Finish
Laminate,Tile
Den
No

Exterior

Front
50.00
Lot Size (Sq Ft)
3030.00
View
from upper floor mountain view
Waterfront
No
Parking Spaces
4
Total Parking Spaces
-
Garage Spaces
1
Zoning
SFD
Roof
Asphalt,Torch On

Building Description

Style
3 Storey,Basement Entry
Property Type
Duplex,Residential Attached
Home Type
Townhome
Subtype
Half Duplex
Year Built
2026
Exterior
Frame Wood,Stone (Exterior),Stucco
Water Supply
Public,Community
No. Floor Levels
3

Community

Community
Fraser Heights
Area Code
North Surrey

Taxes & Fees

Taxes
$8,303.63 /yr
Tax Year
2026

Room Types

Room Dimensions Area Description
Living Room 16'4 x 11'2 182.39 sqft -
Family Room 12'8 x 11'2 141.44 sqft -
Bedroom 12' x 9'5 113 sqft -
Wok Kitchen 8' x 7' 56 sqft -
Bedroom 14'3 x 12'8 180.5 sqft -
Walk-In Closet 6'6 x 5'10 37.92 sqft -
Bedroom 10'5 x 9'6 98.96 sqft -
Bedroom 13'8 x 11'6 157.17 sqft -
Other 8'4 x 3'6 29.17 sqft -
Laundry 7'3 x 5' 36.25 sqft -
Living Room 16'6 x 12'9 210.38 sqft -
Kitchen 11' x 9'2 100.83 sqft -
Bedroom 10'10 x 9'1 98.4 sqft -
Bedroom 10'10 x 9'7 103.82 sqft -
Laundry 3'6 x 2'7 9.04 sqft -
Kitchen 20' x 11' 220 sqft -
Jess Kuang
Jess Kuang
Sutton Group - 1st West Realty
Listed by Bhajan Dhannu
156 days on site
Listing Broker
JB Elite Group Realty
Courtesy
JB Elite Group Realty

Similar homes for sale in Surrey

Explore Surrey

This representation is based in whole or in part on data generated by the Chilliwack & District Real Estate Board, Fraser Valley Real Estate Board or Greater Vancouver REALTORS® which assumes no responsibility for its accuracy. Copyright 2026 by the Greater Vancouver REALTORS®, Fraser Valley Real Estate Board, Chilliwack and District Real Estate Board, and BC Northern Real Estate Board. All Rights Reserved.
Powered by AgentLocator







