
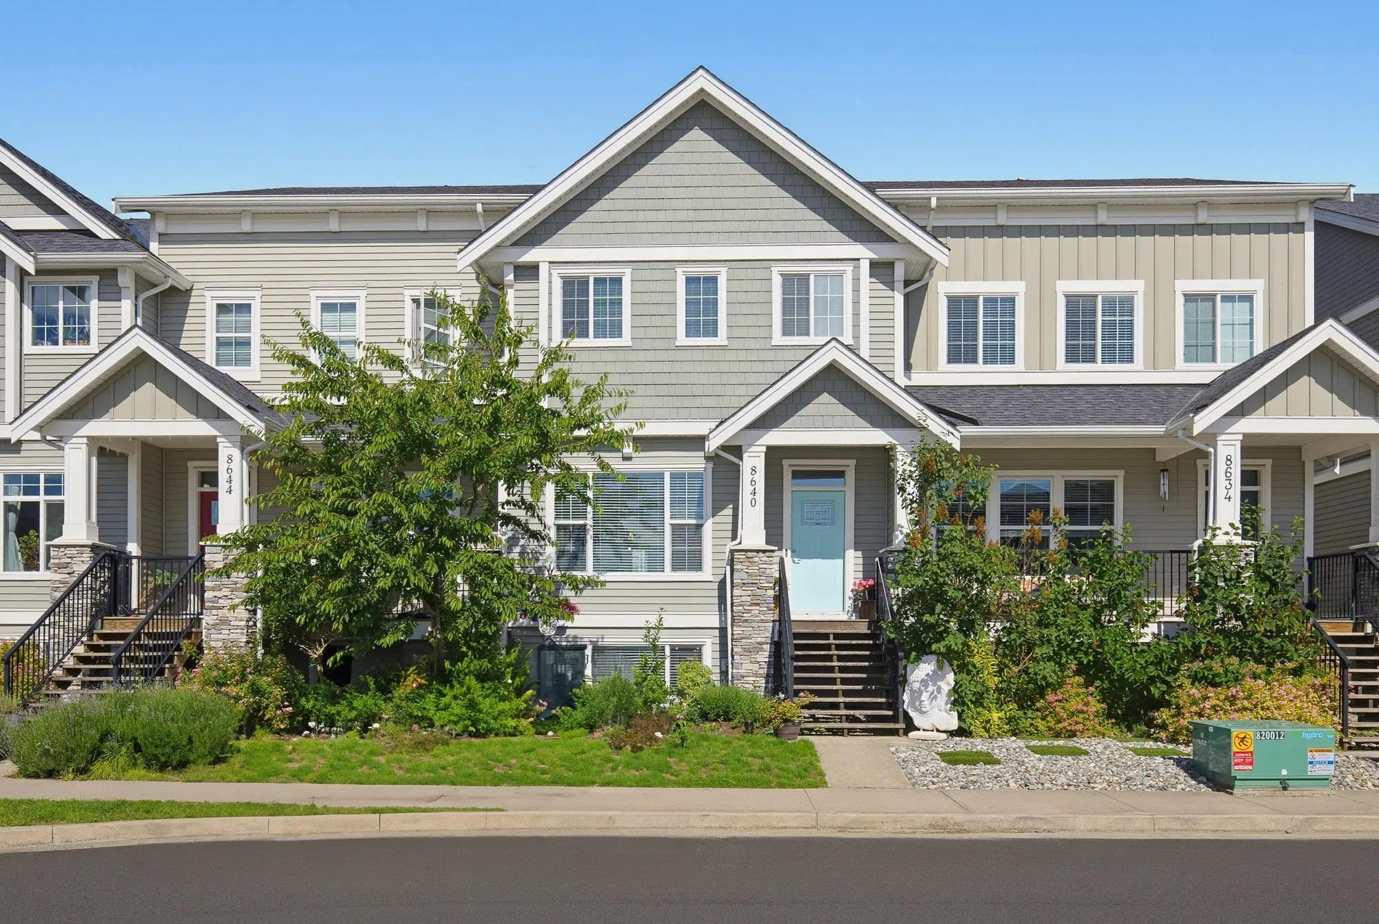
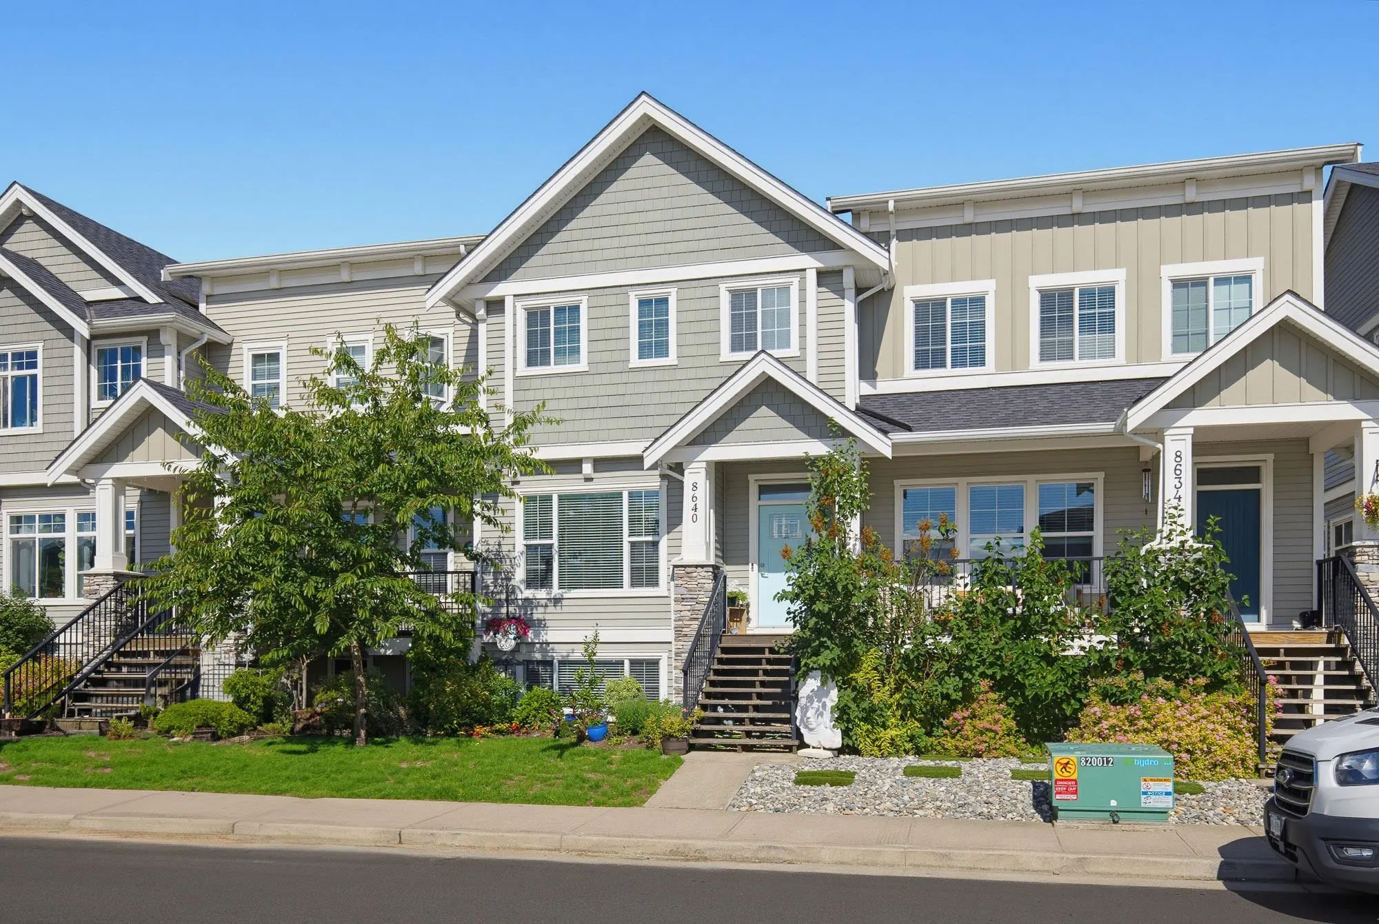
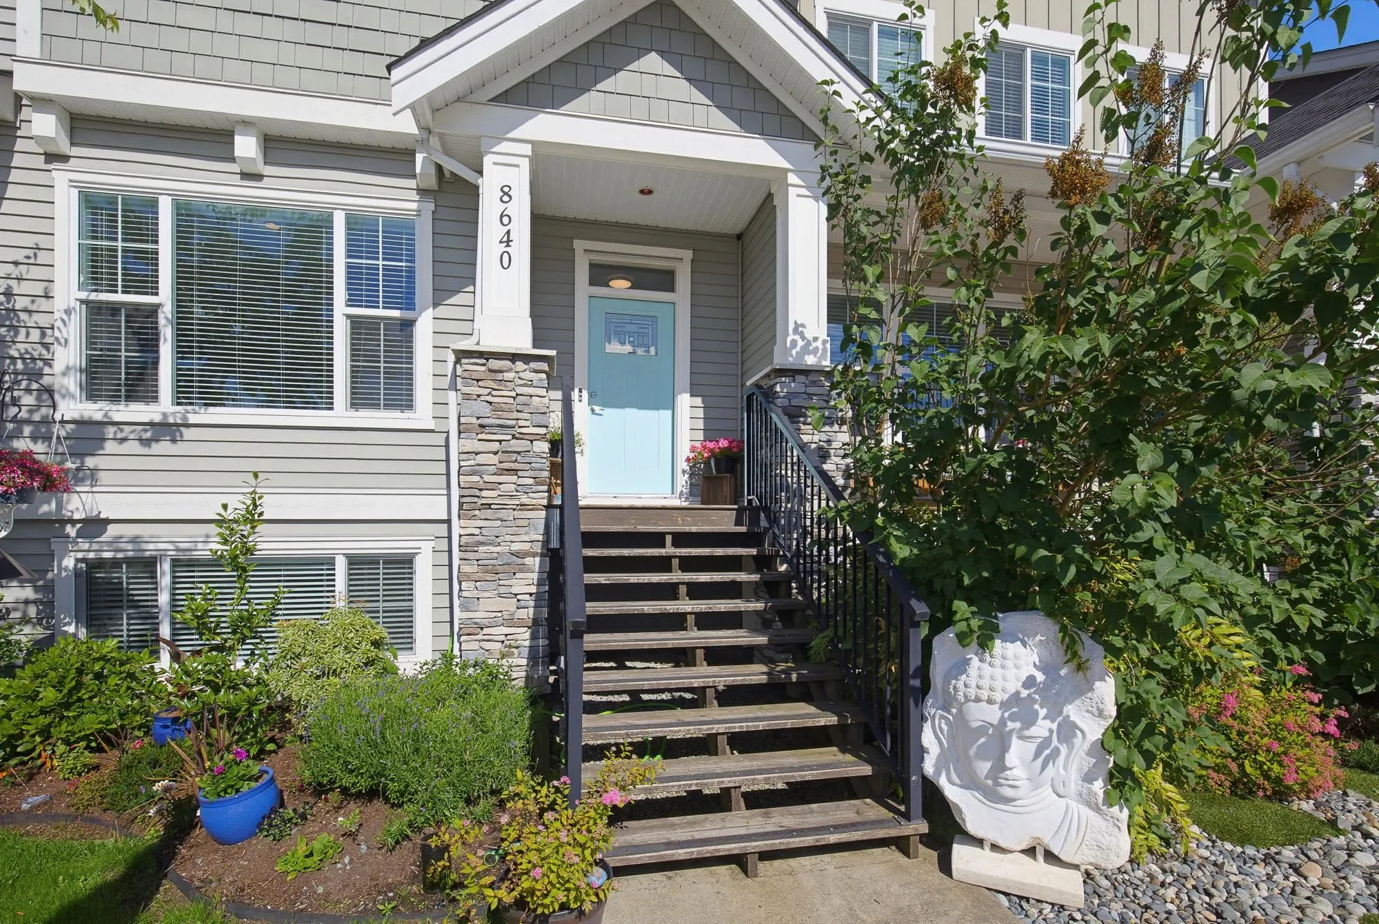
8640 Machell Street, Mission
1 / 40
For Sale
$849,900
5 bd · 4 ba · 2,650 sq ft

8640 Machell Street, Mission V4S 0E1

MLS®# R3134908

Est. mortgage
$3,224/mo
Property taxes $3,328.90/yr

About This Home

Property Type
Townhome, Row House (Non-Strata)
Parking
3 parking
MLS #
R3134908
Size
2650 sqft
Basement
Full,Finished
Tax
$3,328.90 /yr
Year Built
2017
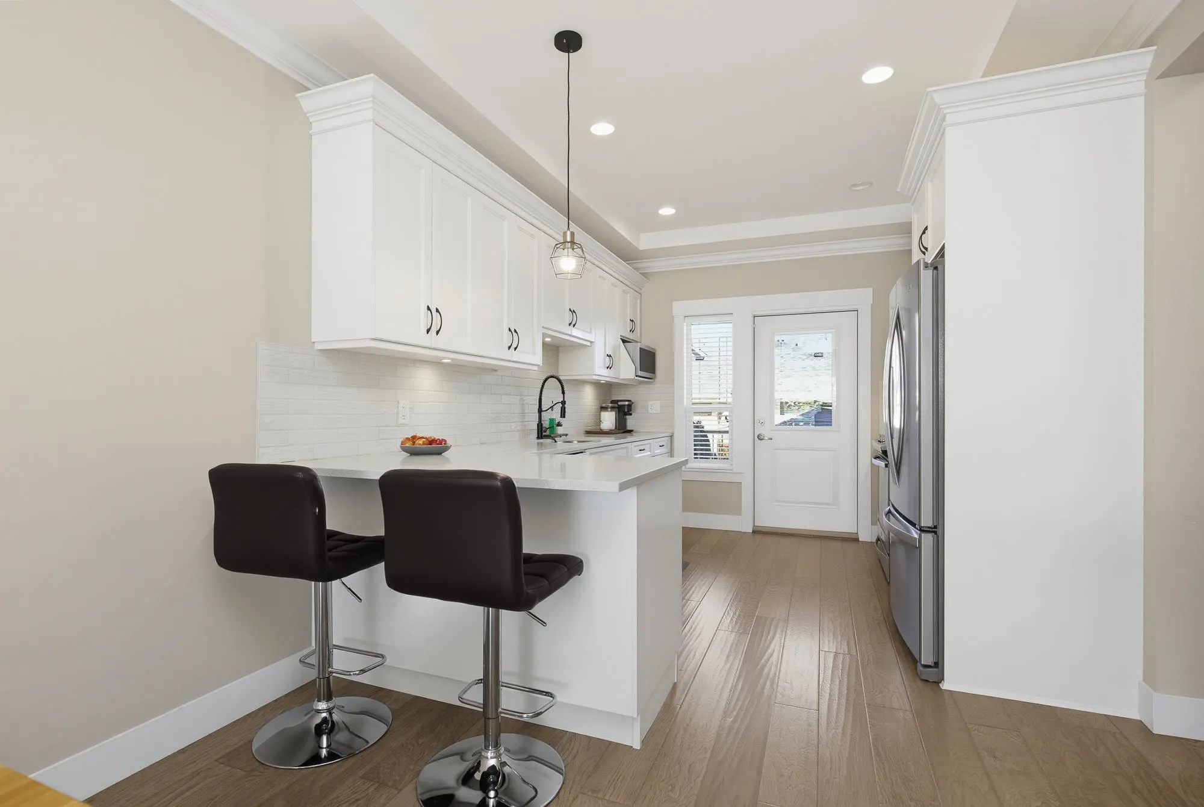
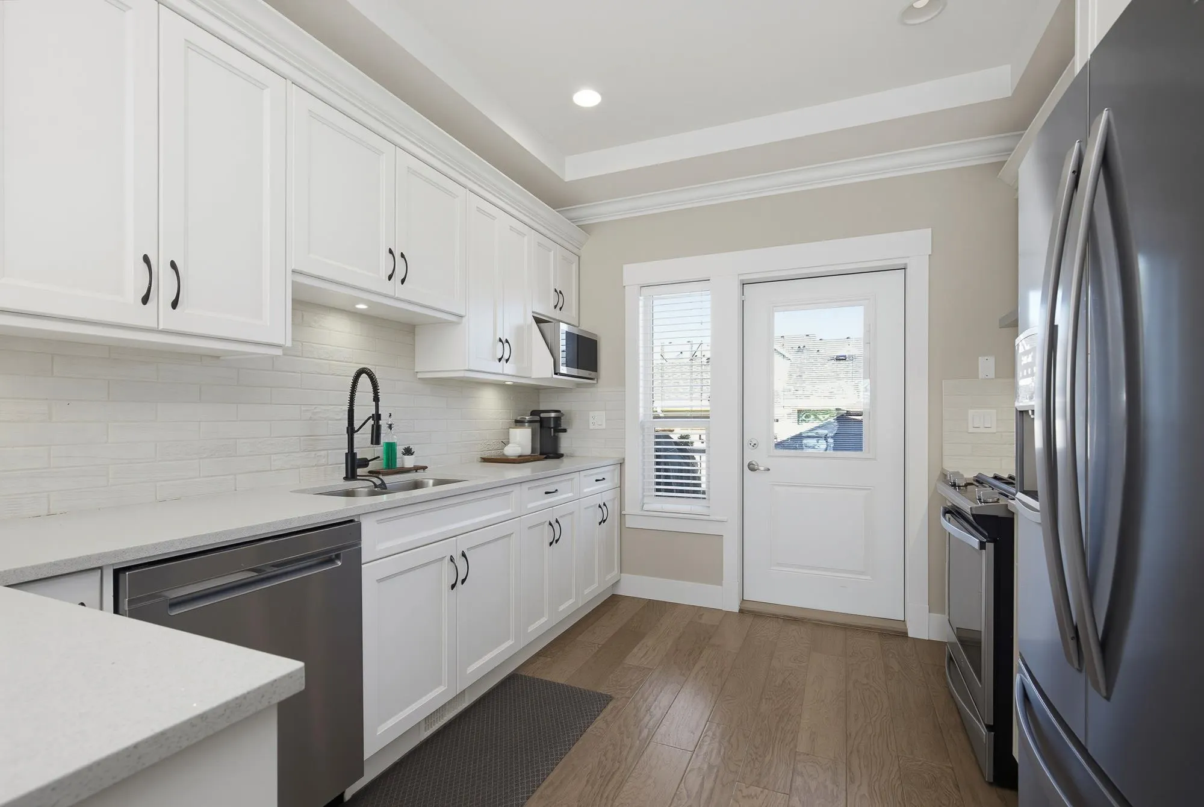
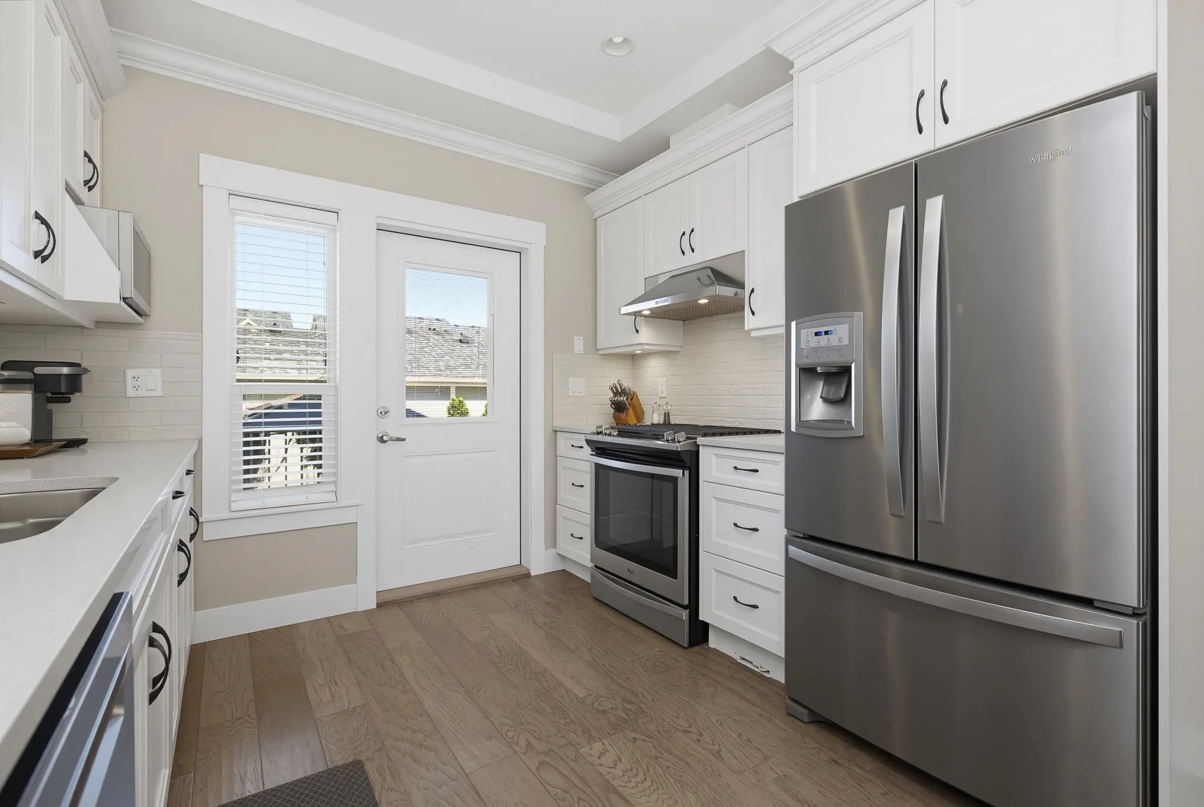
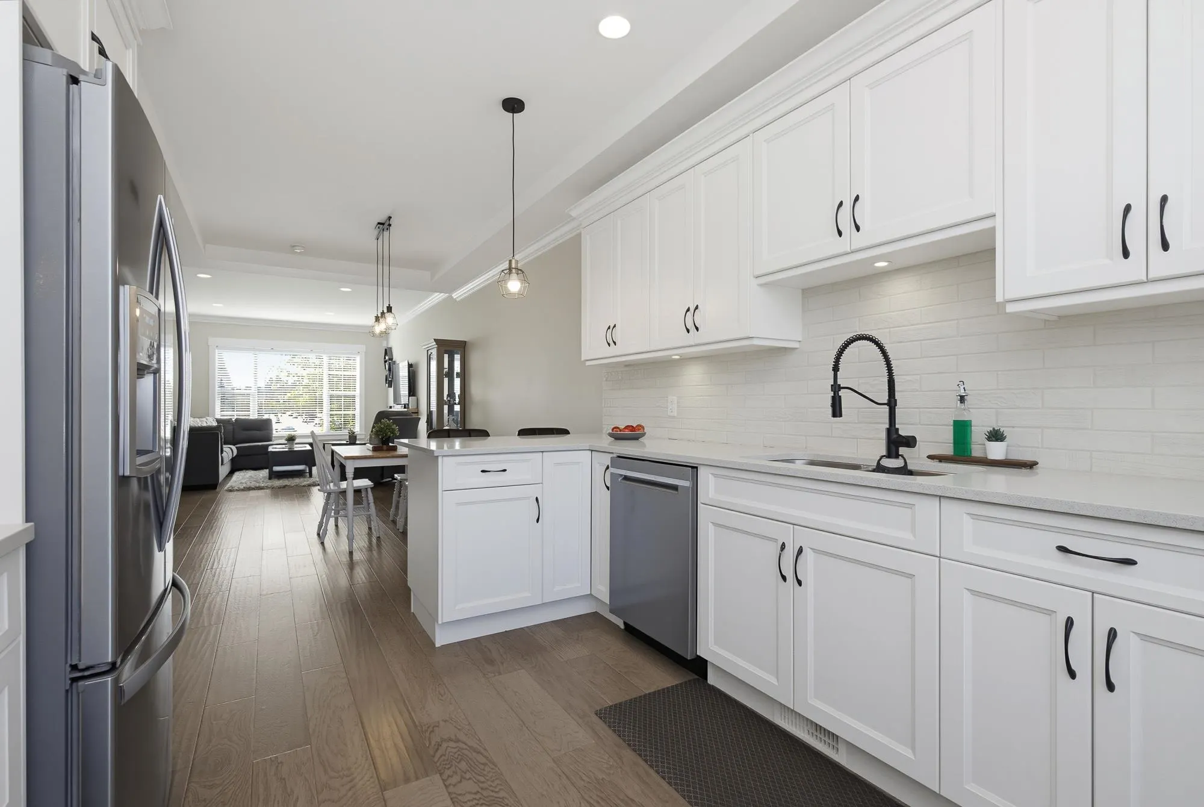
Lovely non-strata row home with a one-bedroom unauthorized suite! Open-concept main floor featuring a bright kitchen with white cabinetry, quartz countertops, stainless steel appliances, and easy access to the dining area and spacious great room. Great family layout with a main-floor den/bedroom and laundry. Upstairs offers 3 bedrooms, while the lower level features a one-bedroom unauthorized suite with its own laundry and newer washer and dryer. Central A/C for year-round comfort. Detattached garage is 16' x 19' offering plenty of room for parking and storage. NON-STRATA - NO STRATA FEES.

Property Details

Full Property Details

Interior

Bedrooms
5
Washrooms
4
Square Footage
2650 sqft
Basement
Full,Finished
Heating Type
Forced Air,Natural Gas
Kitchens
2
Den
No

Exterior

Waterfront
No
Parking Spaces
3
Total Parking Spaces
-
Garage Spaces
-
Zoning
MR1
Roof
Asphalt

Building Description

Property Type
Residential Attached
Home Type
Townhome
Subtype
Row House (Non-Strata)
Year Built
2017
Exterior
Frame Wood,Mixed (Exterior)
Water Supply
Public
No. Floor Levels
2

Community

Community
Mission BC
Area Code
Mission

Taxes & Fees

Taxes
$3,328.90 /yr
Tax Year
2025

Other

Virtual Tour Link

Room Types

Room Dimensions Area Description
Foyer 7'5 x 10'8 79.11 sqft -
Living Room 11'8 x 15'11 185.69 sqft -
Dining Room 10'3 x 12'2 124.71 sqft -
Kitchen 10'3 x 12'11 132.4 sqft -
Bedroom 8'4 x 11'11 99.31 sqft -
Laundry 8'2 x 8'5 68.74 sqft -
Primary Bedroom 15'3 x 16'8 254.17 sqft -
Walk-In Closet 5'10 x 9'0 52.5 sqft -
Bedroom 9'5 x 15'6 145.96 sqft -
Bedroom 9'5 x 14'0 131.83 sqft -
Family Room 15'4 x 19'1 292.61 sqft -
Kitchen 10'3 x 12'11 132.4 sqft -
Eating Area 9'8 x 9'11 95.86 sqft -
Bedroom 8'6 x 13'7 115.46 sqft -
Jess Kuang
Jess Kuang
Sutton Group - 1st West Realty
Listed by Carole Ball - PREC
155 days on site
Listing Broker
RE/MAX Treeland Realty
Courtesy
RE/MAX Treeland Realty

Similar homes for sale in Mission

Explore Mission

This representation is based in whole or in part on data generated by the Chilliwack & District Real Estate Board, Fraser Valley Real Estate Board or Greater Vancouver REALTORS® which assumes no responsibility for its accuracy. Copyright 2026 by the Greater Vancouver REALTORS®, Fraser Valley Real Estate Board, Chilliwack and District Real Estate Board, and BC Northern Real Estate Board. All Rights Reserved.
Powered by AgentLocator







