
8901 Mackie Street, Langley
1 / 40
For Sale
$3,100,000
4 bd · 4 ba · 4,022 sq ft

8901 Mackie Street, Langley V1M 2S1

MLS®# R3134208

Est. mortgage
$11,760/mo
Property taxes $8,972.23/yr

About This Home

Property Type
House, Single Family Residence, Rancher/Bungalow with Basement
Parking
5 garage, 6 parking
MLS #
R3134208
Size
4022 sqft
Basement
Finished
Lot size
9875.00 sqft
Tax
$8,972.23 /yr
Year Built
2016
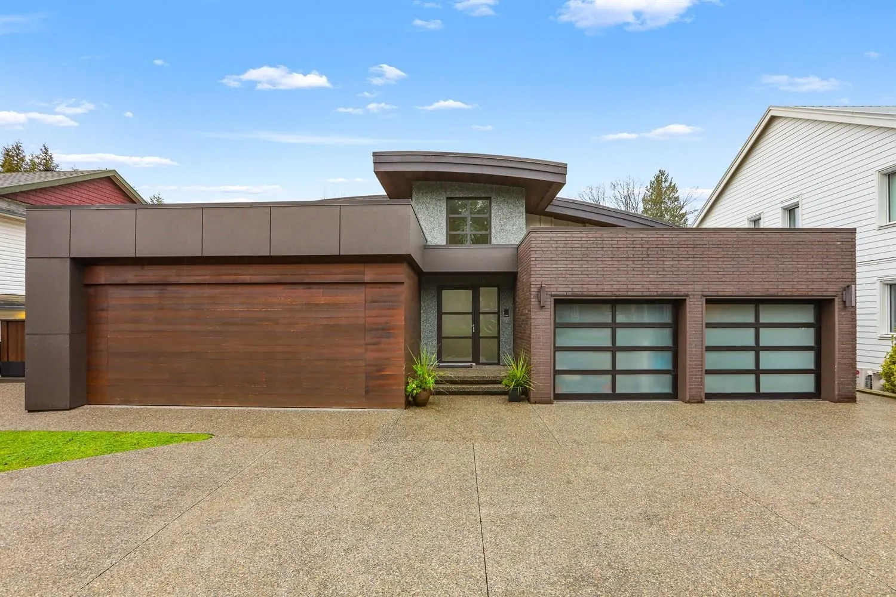
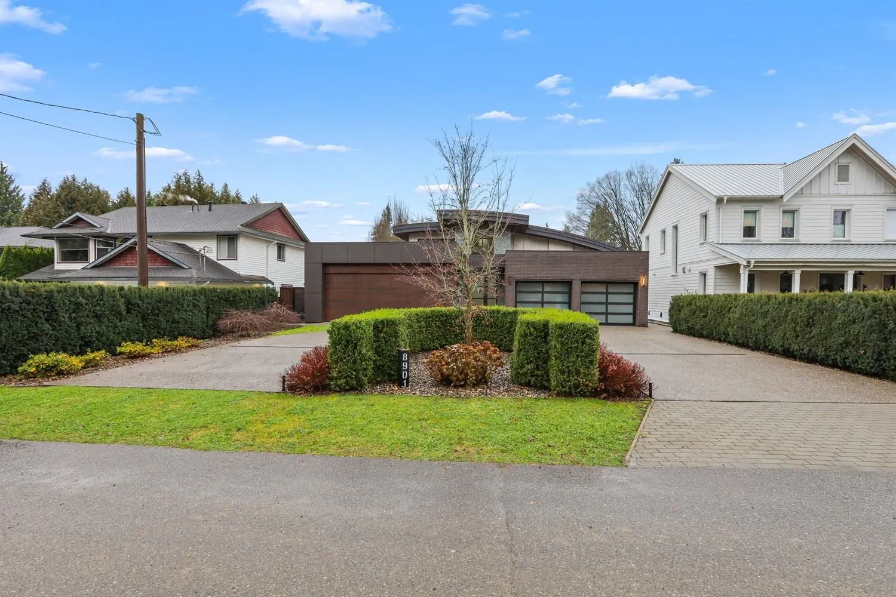
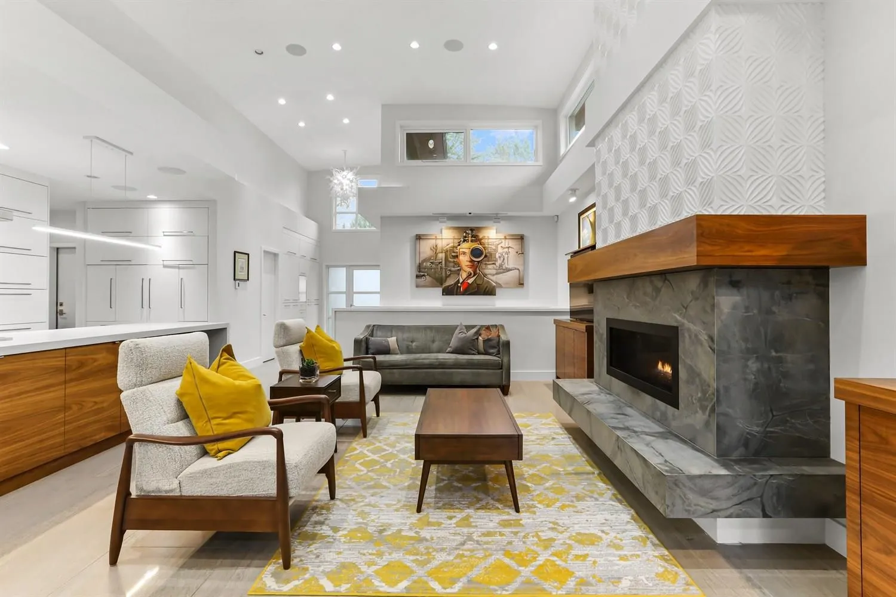
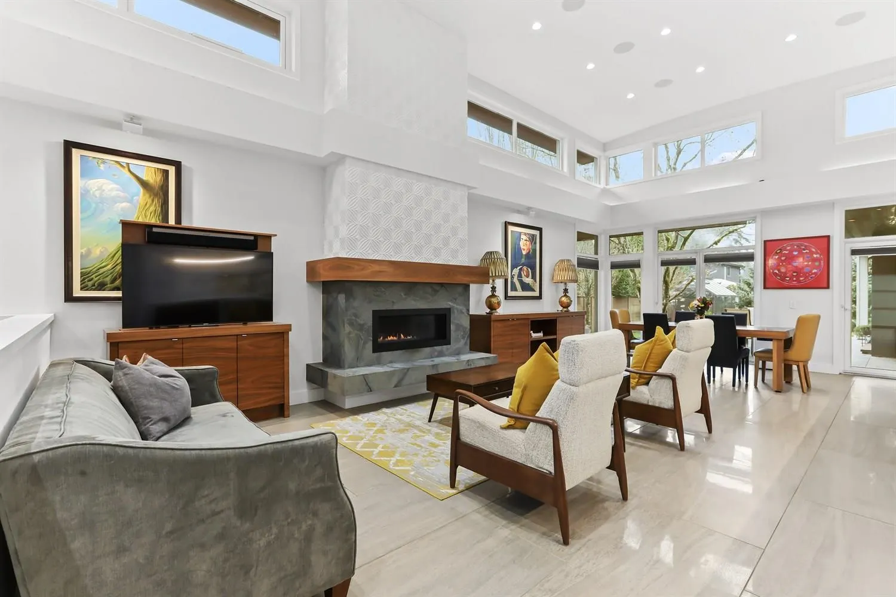
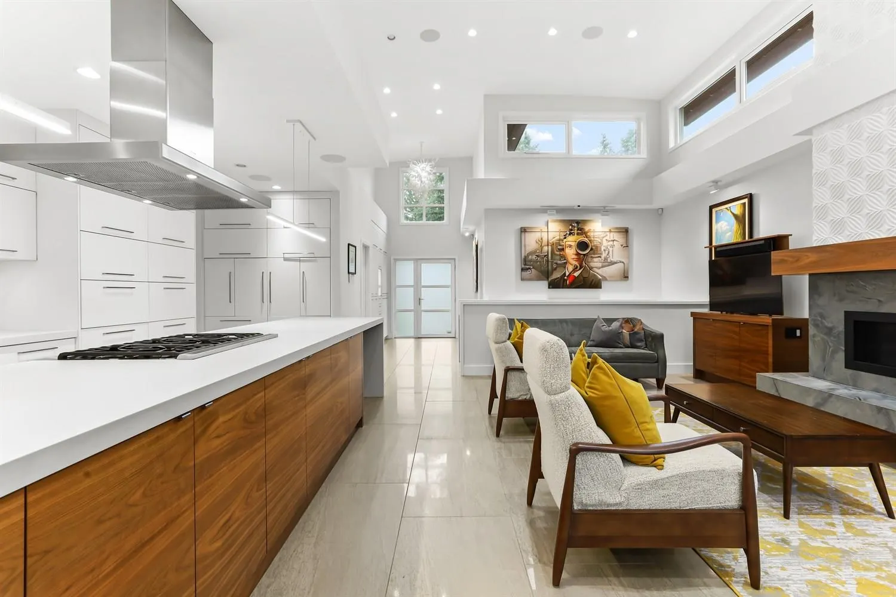
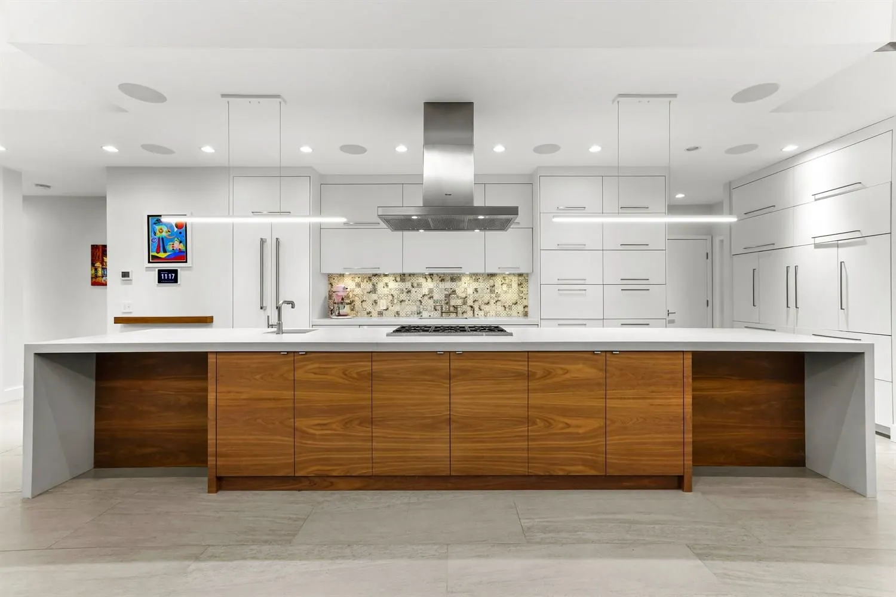
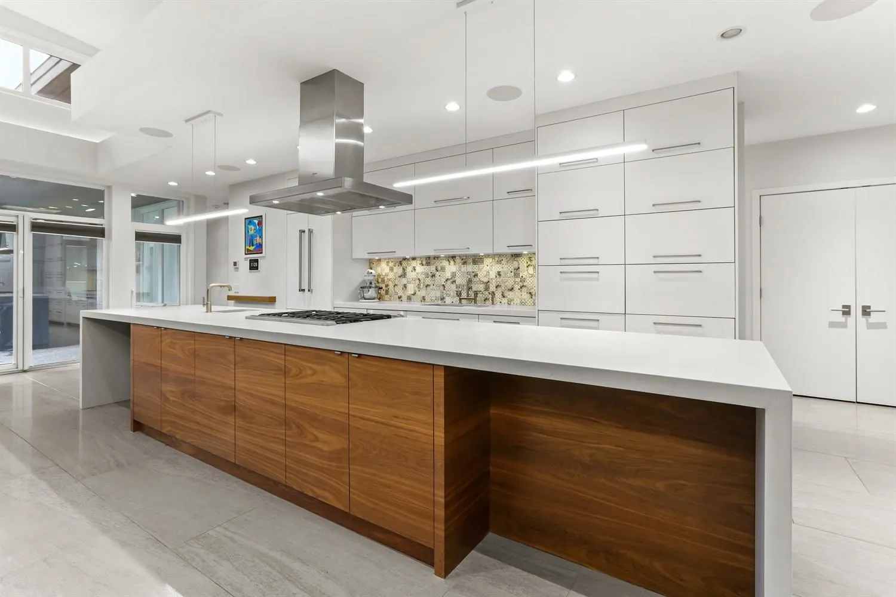
Welcome to this well appointed, solid custom built home in the heart of Ft. Langley! Meticulously maintained & thoughtfully designed, this residence really has it all. The main lvl feat: an open concept layout w/a stunning great rm & chefs kitchen, w/ high-high end Thermidor S/S appliances, a B.I fridge & impressive waterfall island. The great room showcases custom European remote controlled windows, sculpted wall panels, w/ an Italian marble f/p & beautifully book matched custom cabinetry. Enjoy the convenience of a spacious prim bed on the main, offering a luxurious ensuite w/a lrg glass shower, 2nd full bath & powder rm, craft room & AC! The basement boasts 2 more beds, games room & a spa inspired bath PLUS a large wine room. 2 car garage w/a 3rd hidden one - too many features to list!!

Property Details

Full Property Details

Interior

Bedrooms
4
Washrooms
4
Square Footage
4022 sqft
Basement
Finished
Heating Type
Radiant
Kitchens
1
Floor Finish
Tile,Wall/Wall/Mixed,Carpet
Den
No

Exterior

Front
65.91
Lot Size (Sq Ft)
9875.00
Waterfront
No
Parking Spaces
6
Total Parking Spaces
-
Garage Spaces
5
Zoning
R-1E
Roof
Asphalt,Metal,Torch On

Building Description

Style
Rancher/Bungalow with Basement
Property Type
Residential Detached
Home Type
House
Subtype
Single Family Residence
Year Built
2016
Exterior
Frame Wood,Mixed (Exterior)
Water Supply
Public
No. Floor Levels
2

Community

Community
Fort Langley
Area Code
Langley

Taxes & Fees

Taxes
$8,972.23 /yr
Tax Year
2025

Other

Virtual Tour Link

Room Types

Room Dimensions Area Description
Media Room 13'10 x 18'8 258.22 sqft -
Bedroom 9'6 x 12'0 114 sqft -
Primary Bedroom 12'0 x 15'10 190 sqft -
Laundry 9'9 x 11'6 112.12 sqft -
Dining Room 12'0 x 23'0 276 sqft -
Living Room 16'4 x 19'0 310.33 sqft -
Kitchen 8'6 x 23'0 195.5 sqft -
Foyer 8'6 x 15'0 127.5 sqft -
Games Room 23'2 x 29'6 683.42 sqft -
Wine Room 8'6 x 15'0 127.5 sqft -
Bedroom 10'6 x 15'10 166.25 sqft -
Bedroom 9'2 x 15'10 145.14 sqft -
Jess Kuang
Jess Kuang
Sutton Group - 1st West Realty
Listed by Tanya Cadez
149 days on site
Listing Broker
Oakwyn Realty Ltd.
Courtesy
Oakwyn Realty Ltd.

Similar homes for sale in Langley

Explore Langley

This representation is based in whole or in part on data generated by the Chilliwack & District Real Estate Board, Fraser Valley Real Estate Board or Greater Vancouver REALTORS® which assumes no responsibility for its accuracy. Copyright 2026 by the Greater Vancouver REALTORS®, Fraser Valley Real Estate Board, Chilliwack and District Real Estate Board, and BC Northern Real Estate Board. All Rights Reserved.
Powered by AgentLocator






