
4523 240 Street, Langley
1 / 39
For Sale
$2,888,000
6 bd · 3 ba · 3,911 sq ft

4523 240 Street, Langley V2Z 2L4

MLS®# R3133848

Est. mortgage
$10,956/mo
Property taxes $8,777/yr

About This Home

Property Type
House, Single Family Residence, Basement Entry
Parking
2 garage, 10 parking
MLS #
R3133848
Size
3911 sqft
Basement
Full
Lot size
230000.00 sqft
Tax
$8,777 /yr
Year Built
1971
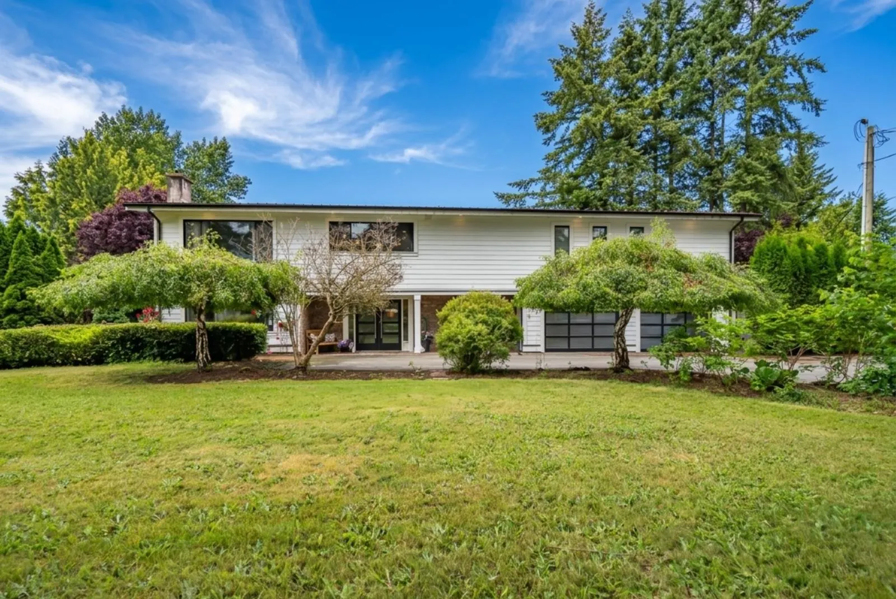
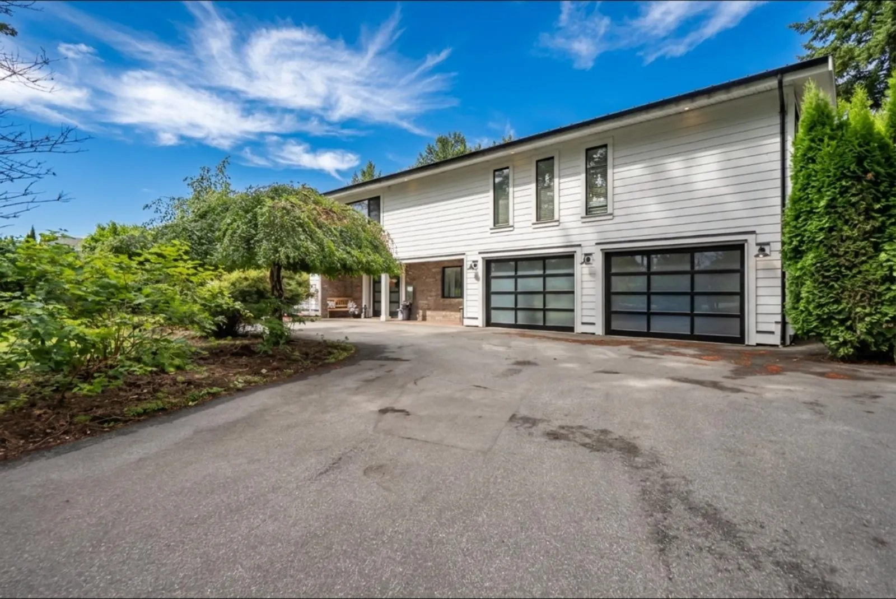
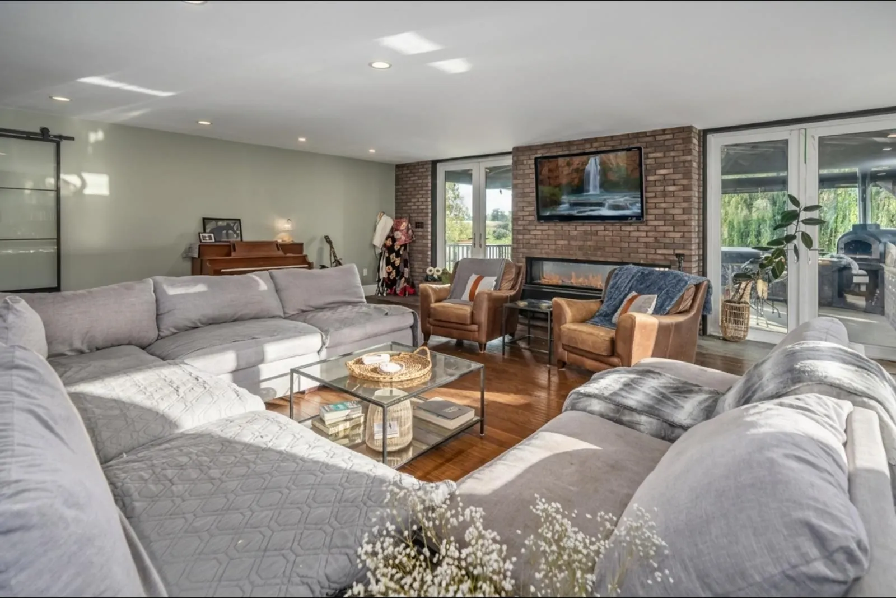
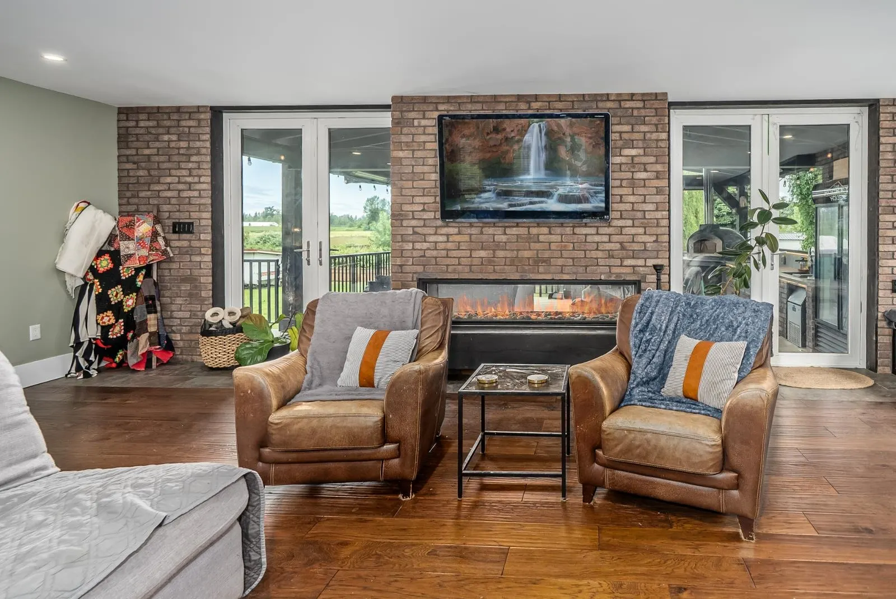
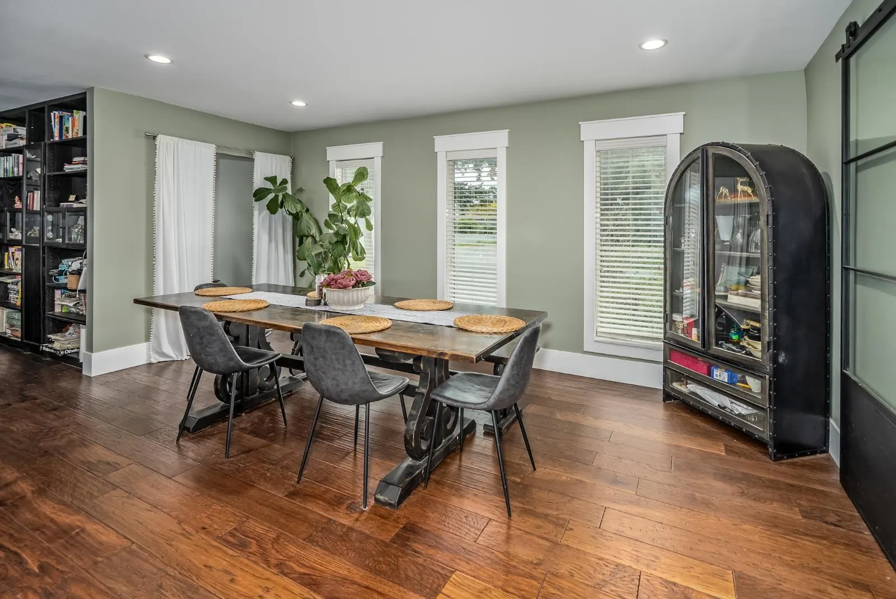
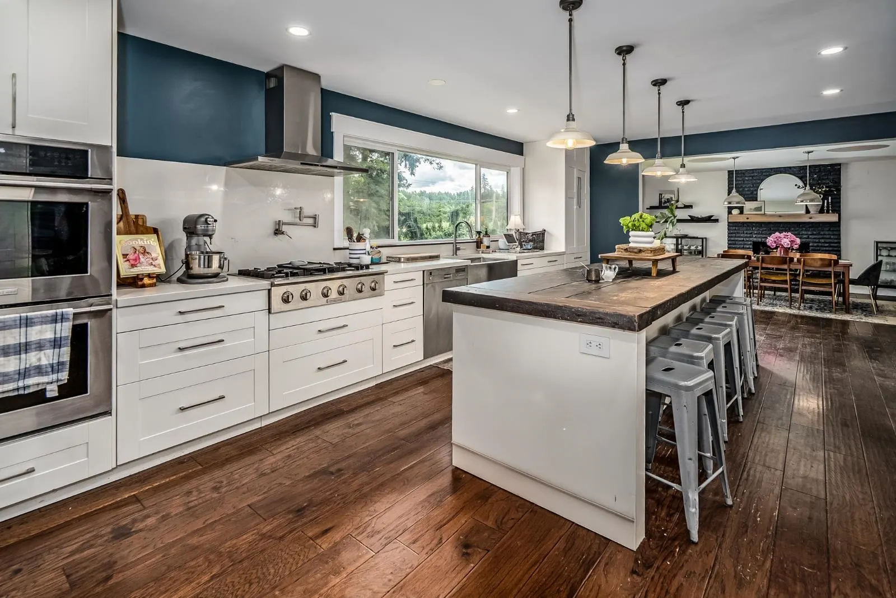
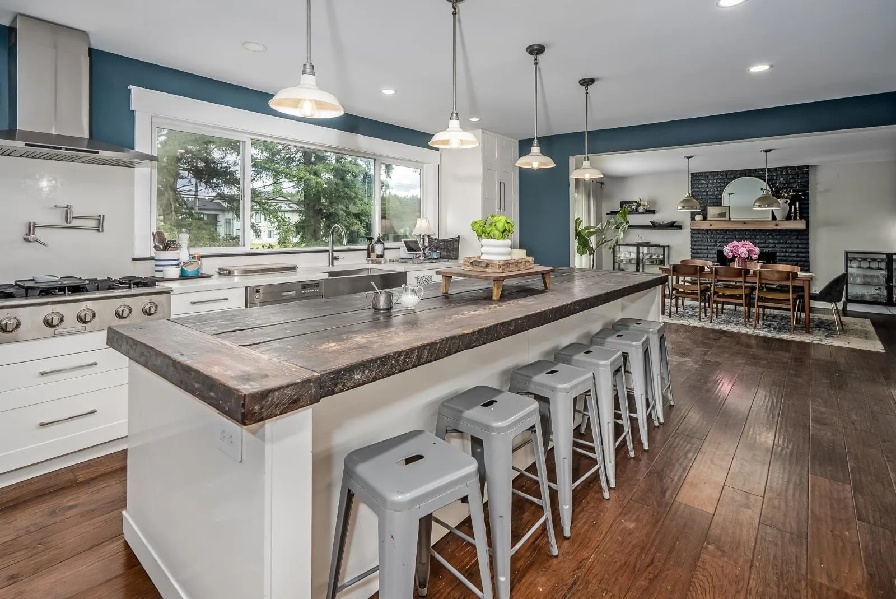
RARELY AVAILABLE! Over 5 acres of flat, usable land just minutes from Langley City, offering the perfect blend of country living and convenience. Formerly a tree farm, this versatile property offers endless possibilities, from equestrian pursuits to greenhouses and hobby farming. The recently renovated home features a stunning kitchen, air conditioning and a bright above-ground 2-bedroom suite. A bonus mobile home provides additional accommodation for extended family or added income potential. Enjoy year-round entertaining on the oversized covered patio with outdoor kitchen, overlooking the fully fenced backyard—ideal for children and pets. A barn/shop provides excellent space for hobbies, storage and projects, with ample parking for RVs and equipment. Country living at its best!!!

Property Details

Full Property Details

Interior

Bedrooms
6
Washrooms
3
Square Footage
3911 sqft
Basement
Full
Heating Type
Forced Air,Heat Pump,Natural Gas
Kitchens
2
Floor Finish
Hardwood,Mixed,Tile,Vinyl
Den
No

Exterior

Front
185.00
Lot Size (Sq Ft)
230000.00
Waterfront
No
Parking Spaces
10
Total Parking Spaces
-
Garage Spaces
2
Zoning
RU-1
Roof
Metal

Building Description

Style
Basement Entry
Property Type
Residential Detached
Home Type
House
Subtype
Single Family Residence
Year Built
1971
Exterior
Frame Wood,Mixed (Exterior),Wood Siding
Water Supply
Well Drilled
No. Floor Levels
2

Community

Community
Salmon River
Area Code
Langley

Taxes & Fees

Taxes
$8,777 /yr
Tax Year
2025

Room Types

Room Dimensions Area Description
Great Room 31'6 x 25'4 798 sqft -
Dining Room 17'6 x 15'8 274.17 sqft -
Kitchen 14'9 x 26'10 395.79 sqft -
Pantry 5'4 x 4'11 26.22 sqft -
Flex Room 5'3 x 8'4 43.75 sqft -
Primary Bedroom 23'6 x 11'1 260.46 sqft -
Walk-In Closet 10'6 x 7'10 82.25 sqft -
Bedroom 10'2 x 8'8 88.11 sqft -
Bedroom 10'2 x 11'7 117.76 sqft -
Living Room 20'8 x 14'2 292.78 sqft -
Bedroom 9'5 x 8'5 79.26 sqft -
Bedroom 9'5 x 8'9 82.4 sqft -
Laundry 8'9 x 25'1 219.48 sqft -
Foyer 12'8 x 16'3 205.83 sqft -
Bedroom 12'7 x 10' 125.83 sqft -
Kitchen 9'6 x 14'2 134.58 sqft -
Jess Kuang
Jess Kuang
Sutton Group - 1st West Realty
Listed by Jim Eddy
156 days on site
Listing Broker
Macdonald Realty
Courtesy
Macdonald Realty

Similar homes for sale in Langley

Explore Langley

This representation is based in whole or in part on data generated by the Chilliwack & District Real Estate Board, Fraser Valley Real Estate Board or Greater Vancouver REALTORS® which assumes no responsibility for its accuracy. Copyright 2026 by the Greater Vancouver REALTORS®, Fraser Valley Real Estate Board, Chilliwack and District Real Estate Board, and BC Northern Real Estate Board. All Rights Reserved.
Powered by AgentLocator






