
14499 64 Avenue #30, Surrey
1 / 36
For Sale
$819,900
3 bd · 3 ba · 1,443 sq ft

14499 64 Avenue #30, Surrey V3S 1X5

MLS®# R3132567

Est. mortgage
$3,110/mo
Property taxes $3,260.52/yr

About This Home

Property Type
Townhome, Townhouse, 3 Storey
Parking
2 garage, 2 parking
MLS #
R3132567
Size
1443 sqft
Basement
Partially Finished
Tax
$3,260.52 /yr
Year Built
2020
Maintenance Fee
$365 /mo
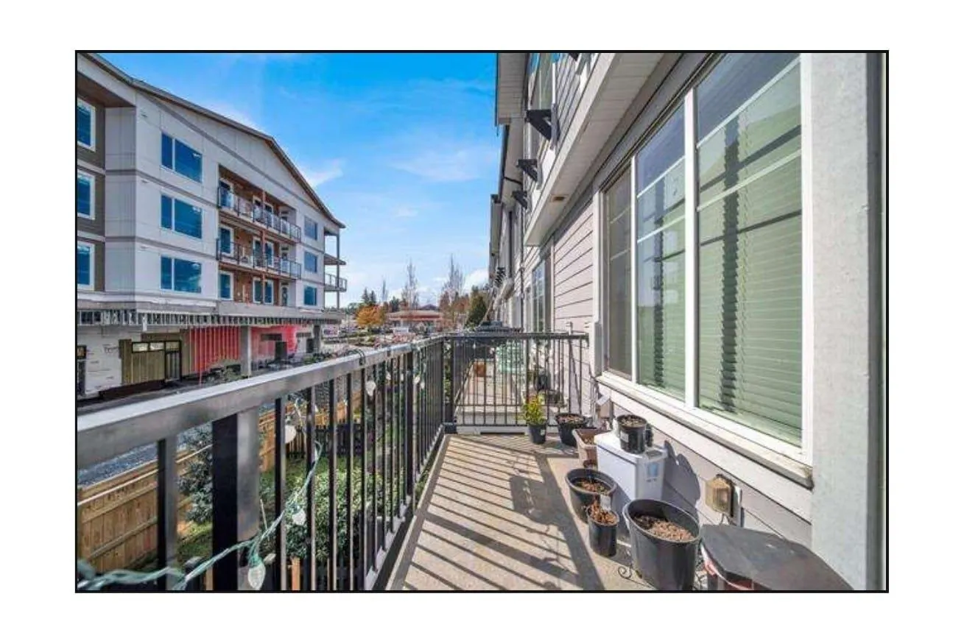
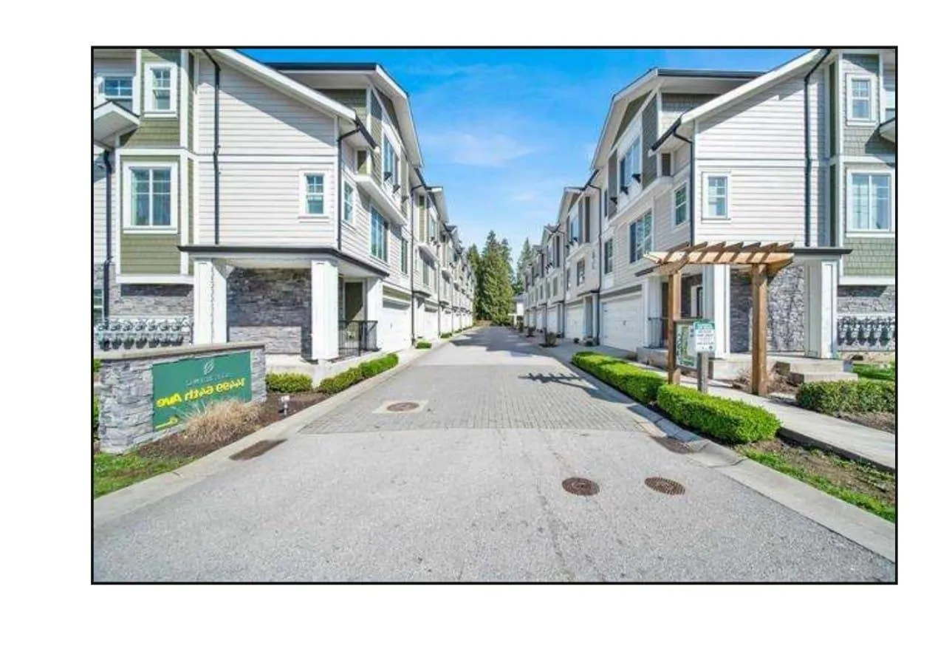
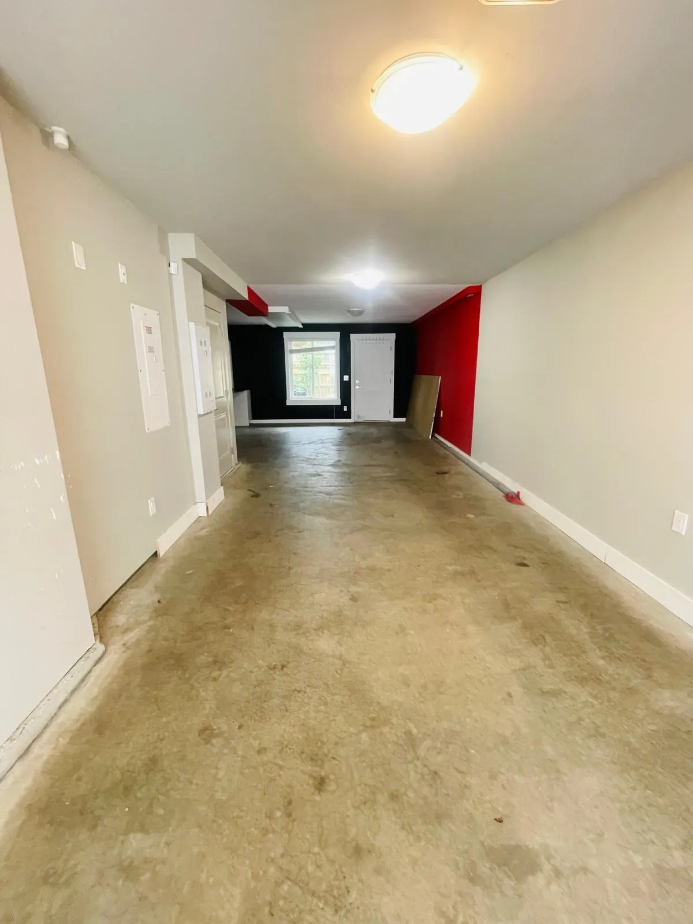
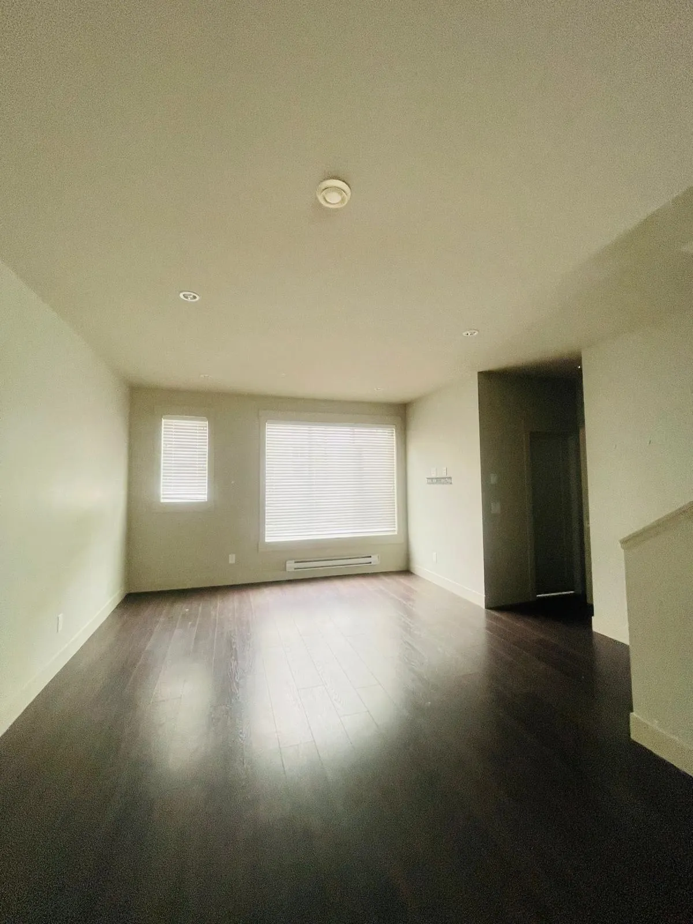
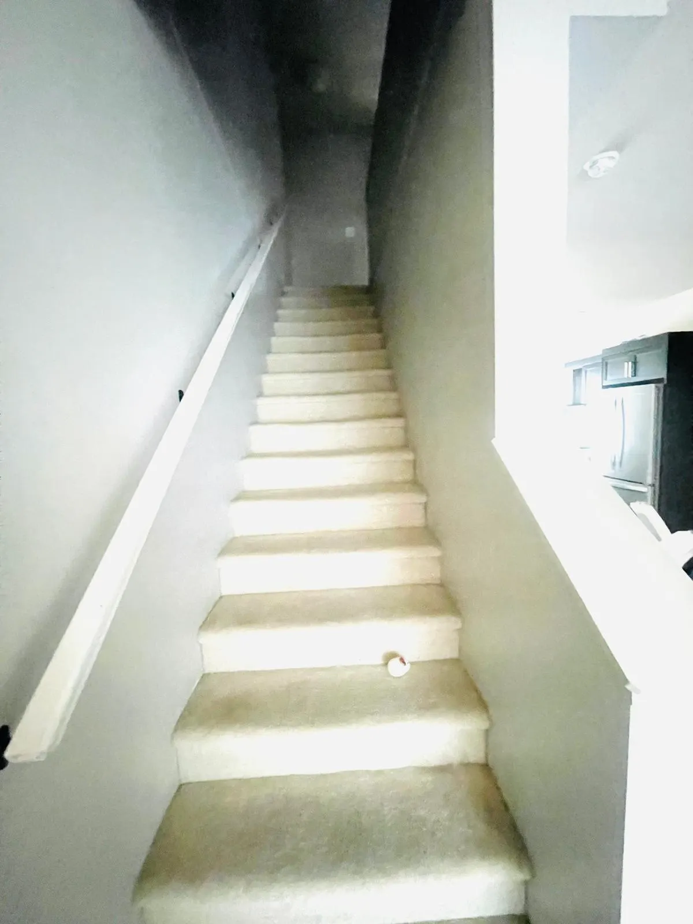
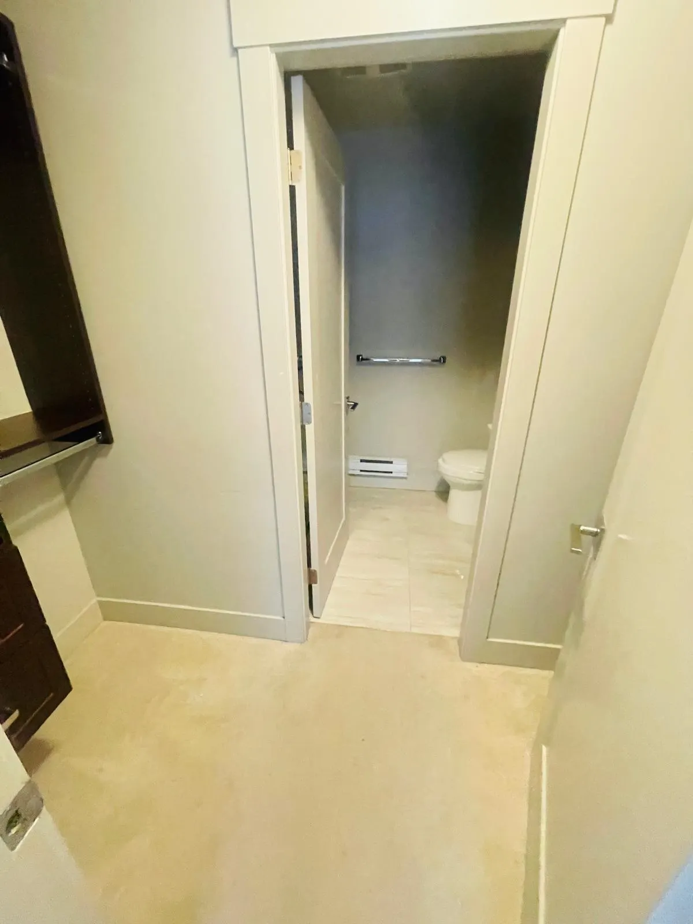
Welcome to Sterling, a contemporary West Coast-inspired community in the sought-after Sullivan neighbourhood. This beautifully maintained 3-bedroom, 1,443 sq. ft. townhome offers a bright and open layout in a peaceful setting surrounded by nature. Featuring a spacious tandem garage for two vehicles with extra storage, the home includes energy-efficient LED lighting, a gas stove, elegant wood shaker cabinetry with soft-close drawers, under-cabinet lighting, nickel hardware, and a full-height pantry. Built just 6 years ago, this modern complex is conveniently located near shopping, schools, and Sullivan Heights Secondary. The main living area is enhanced by 9-foot ceilings and Low-E glass windows, creating a comfortable and energy-efficient living environment.

Property Details

Full Property Details

Interior

Bedrooms
3
Washrooms
3
Square Footage
1443 sqft
Basement
Partially Finished
Heating Type
Baseboard,Electric
Kitchens
1
Floor Finish
Concrete,Hardwood,Carpet
Den
No

Exterior

Waterfront
No
Parking Spaces
2
Total Parking Spaces
-
Garage Spaces
2
Zoning
RM30
Roof
Asphalt

Building Description

Style
3 Storey
Property Type
Residential Attached
Home Type
Townhome
Subtype
Townhouse
Year Built
2020
Exterior
Frame Wood,Fibre Cement (Exterior)
Water Supply
Public,Community
No. Floor Levels
3
Pets Allowed
Cats OK,Dogs OK,Number Limit (Two),Yes

Community

Community
Sullivan Station
Area Code
Surrey

Taxes & Fees

Taxes
$3,260.52 /yr
Tax Year
2026
Maintenance Fee
$365 /mo

Other

Pets
Cats OK,Dogs OK,Number Limit (Two),Yes

Room Types

Room Dimensions Area Description
Kitchen 11'3 x 16'8 187.5 sqft -
Living Room 11'5 x 13'2 150.32 sqft -
Dining Room 11'3 x 11'5 128.44 sqft -
Primary Bedroom 12'1 x 12'6 151.04 sqft -
Bedroom 8'10 x 11'10 104.53 sqft -
Bedroom 8'10 x 12'1 106.74 sqft -
Foyer 4'0 x 8'3 33 sqft -
Jess Kuang
Jess Kuang
Sutton Group - 1st West Realty
Listed by Sarthak Gaur
161 days on site
Listing Broker
Planet Group Realty Inc.
Courtesy
Planet Group Realty Inc.

Similar homes for sale in Surrey

Explore Surrey

This representation is based in whole or in part on data generated by the Chilliwack & District Real Estate Board, Fraser Valley Real Estate Board or Greater Vancouver REALTORS® which assumes no responsibility for its accuracy. Copyright 2026 by the Greater Vancouver REALTORS®, Fraser Valley Real Estate Board, Chilliwack and District Real Estate Board, and BC Northern Real Estate Board. All Rights Reserved.
Powered by AgentLocator







