
24645 50 Avenue, Langley
1 / 40
For Sale
$2,399,900
3 bd · 2 ba · 1,667 sq ft

24645 50 Avenue, Langley V2Z 1E4

MLS®# R3132431

Est. mortgage
$9,104/mo
Property taxes $6,842.23/yr

About This Home

Property Type
House, Single Family Residence, Rancher/Bungalow
Parking
2 garage, 20 parking
MLS #
R3132431
Size
1667 sqft
Basement
Crawl Space
Lot size
50956.00 sqft
Tax
$6,842.23 /yr
Year Built
1976
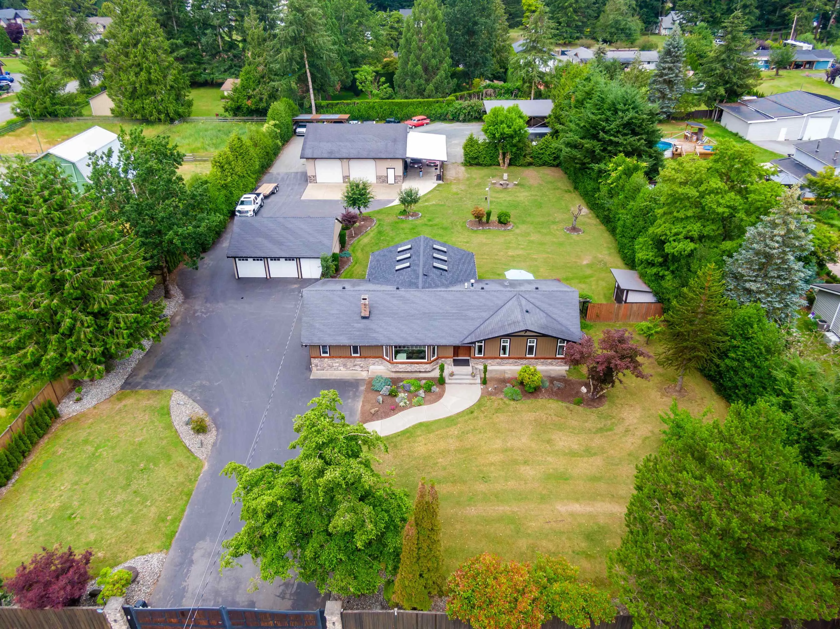
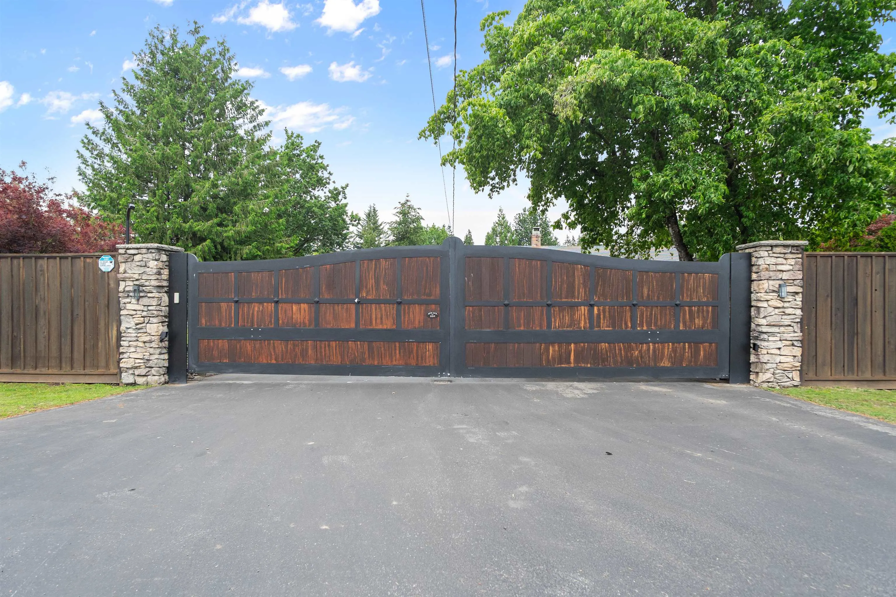
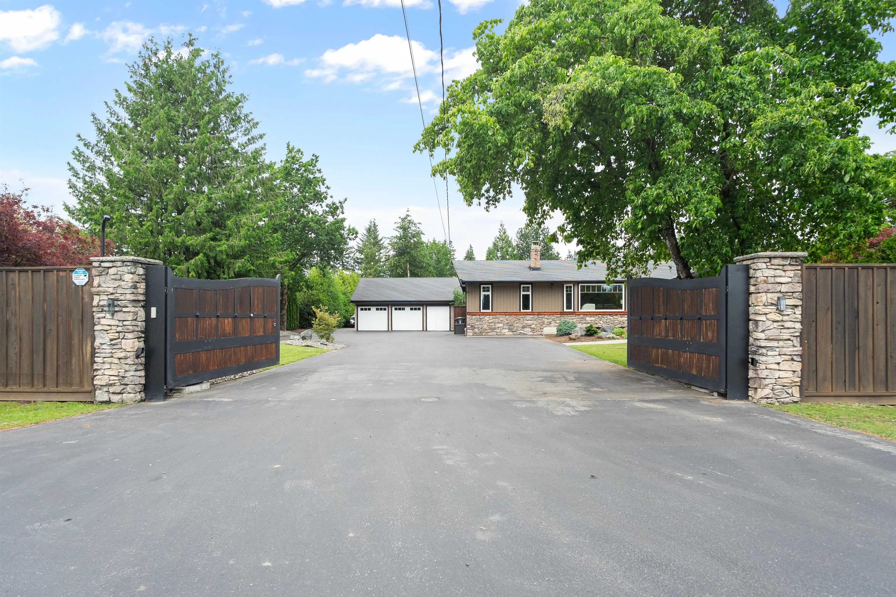
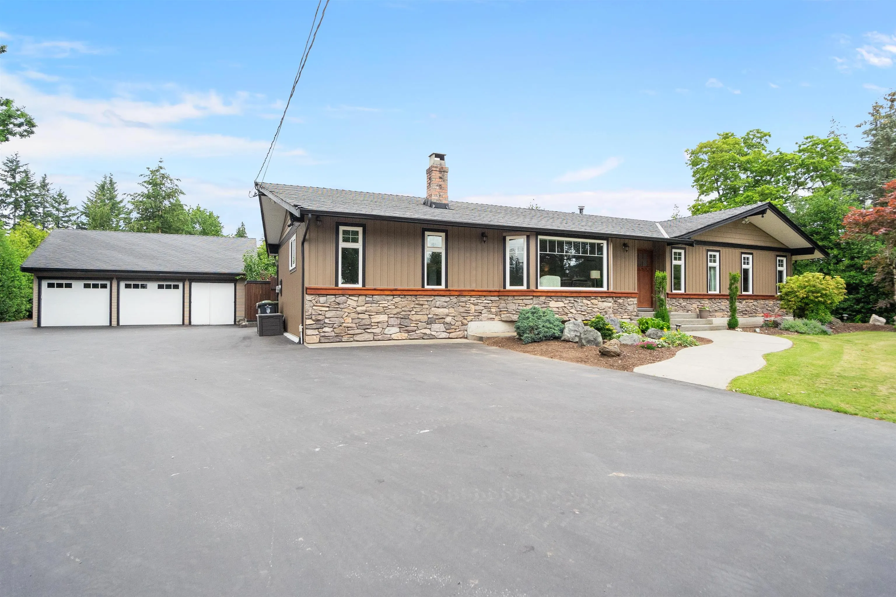
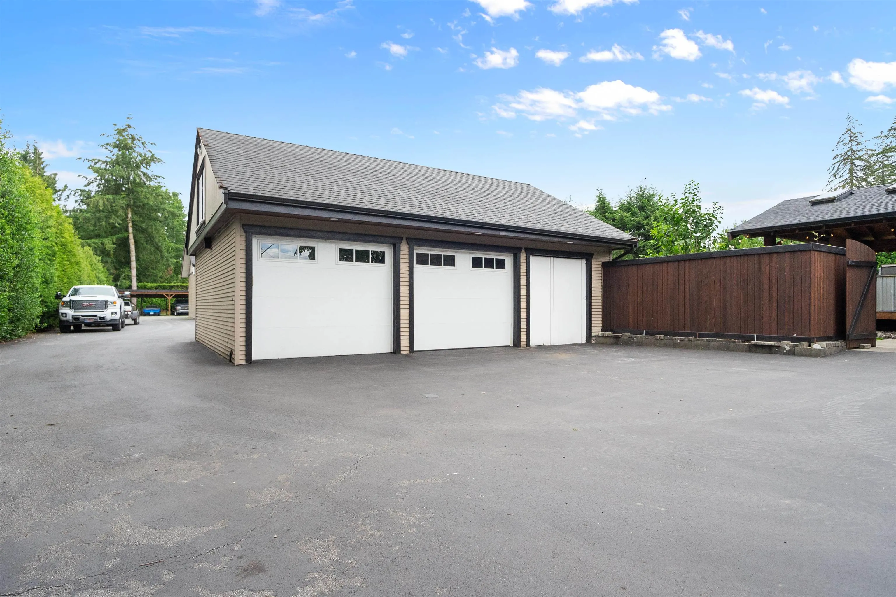
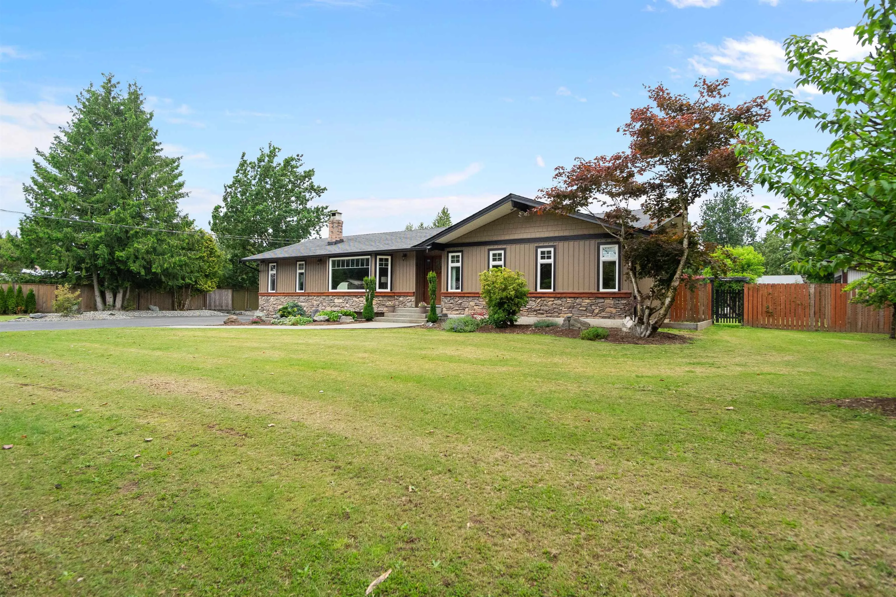
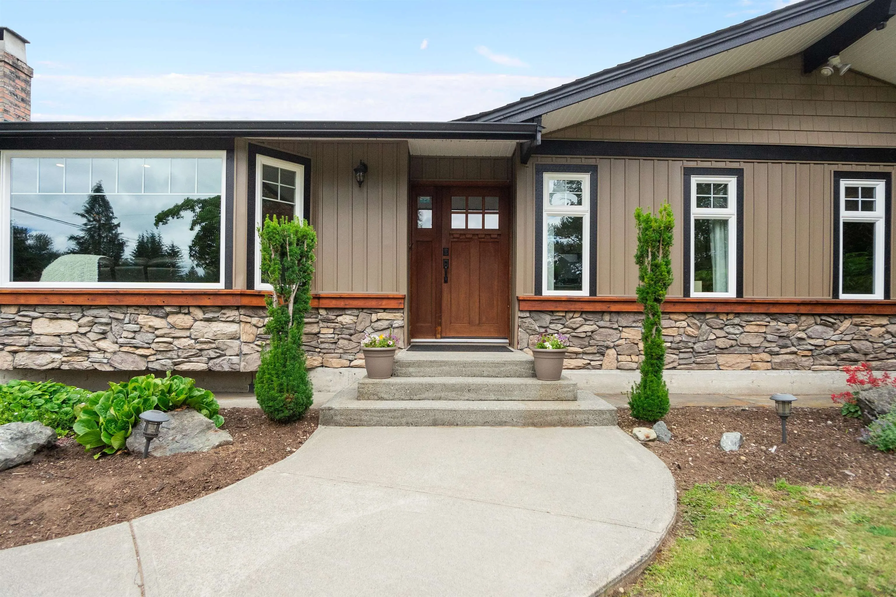
Charming ACREAGE w/ HOUSE & DREAM SHOP! Rare opportunity to own a well-maintained property in a sought-after area of Salmon River. This 1.17 Acre gem is gated, fenced & treed for privacy, features a cozy 1667sf Rancher with 3 beds/1.5 baths, and wood burning fireplace. Updates abound: new kitchen w/ quartz counters, s/s appliances & tile floors. Renovated main bath with soaker tub. Upgrades include windows, vinyl plank floors, furnace, HW tank, LED lighting. Enjoy outdoor living on the expansive covered deck w/ outdoor kitchen. Includes a massive 1680sf heated SHOP with 12ft doors, 16ft vaulted ceilings, Mezzanine & washroom. Original 2 car garage w/ loft. Lots of parking for RV’s, boats, all your toys or business needs. Pride of ownership evident—move in and relish this tranquil retreat

Property Details

Full Property Details

Interior

Bedrooms
3
Washrooms
2
Square Footage
1667 sqft
Basement
Crawl Space
Heating Type
Forced Air,Natural Gas
Kitchens
1
Floor Finish
Tile,Vinyl
Den
No

Exterior

Front
158.90
Lot Size (Sq Ft)
50956.00
Waterfront
No
Parking Spaces
20
Total Parking Spaces
-
Garage Spaces
2
Zoning
SR-1
Roof
Asphalt

Building Description

Style
Rancher/Bungalow
Property Type
Residential Detached
Home Type
House
Subtype
Single Family Residence
Year Built
1976
Exterior
Frame Wood,Stone (Exterior),Vinyl Siding
Water Supply
Well Drilled
No. Floor Levels
1

Community

Community
Salmon River
Area Code
Langley

Taxes & Fees

Taxes
$6,842.23 /yr
Tax Year
2025

Room Types

Room Dimensions Area Description
Primary Bedroom 11'6 x 14'1 161.96 sqft -
Bedroom 10'1 x 11'0 110.92 sqft -
Bedroom 10'1 x 8'11 89.91 sqft -
Living Room 15'8 x 21'5 335.53 sqft -
Recreation Room 17'1 x 13'7 232.05 sqft -
Dining Room 11'6 x 11'11 137.04 sqft -
Kitchen 11'6 x 13'2 151.42 sqft -
Laundry 7'10 x 13'5 105.1 sqft -
Foyer 7'7 x 4'11 37.28 sqft -
Jess Kuang
Jess Kuang
Sutton Group - 1st West Realty
Listed by Clarke Mallory PREC*
162 days on site
Listing Broker
Rennie & Associates Realty Ltd.
Courtesy
Rennie & Associates Realty Ltd.

Similar homes for sale in Langley

Explore Langley

This representation is based in whole or in part on data generated by the Chilliwack & District Real Estate Board, Fraser Valley Real Estate Board or Greater Vancouver REALTORS® which assumes no responsibility for its accuracy. Copyright 2026 by the Greater Vancouver REALTORS®, Fraser Valley Real Estate Board, Chilliwack and District Real Estate Board, and BC Northern Real Estate Board. All Rights Reserved.
Powered by AgentLocator






