
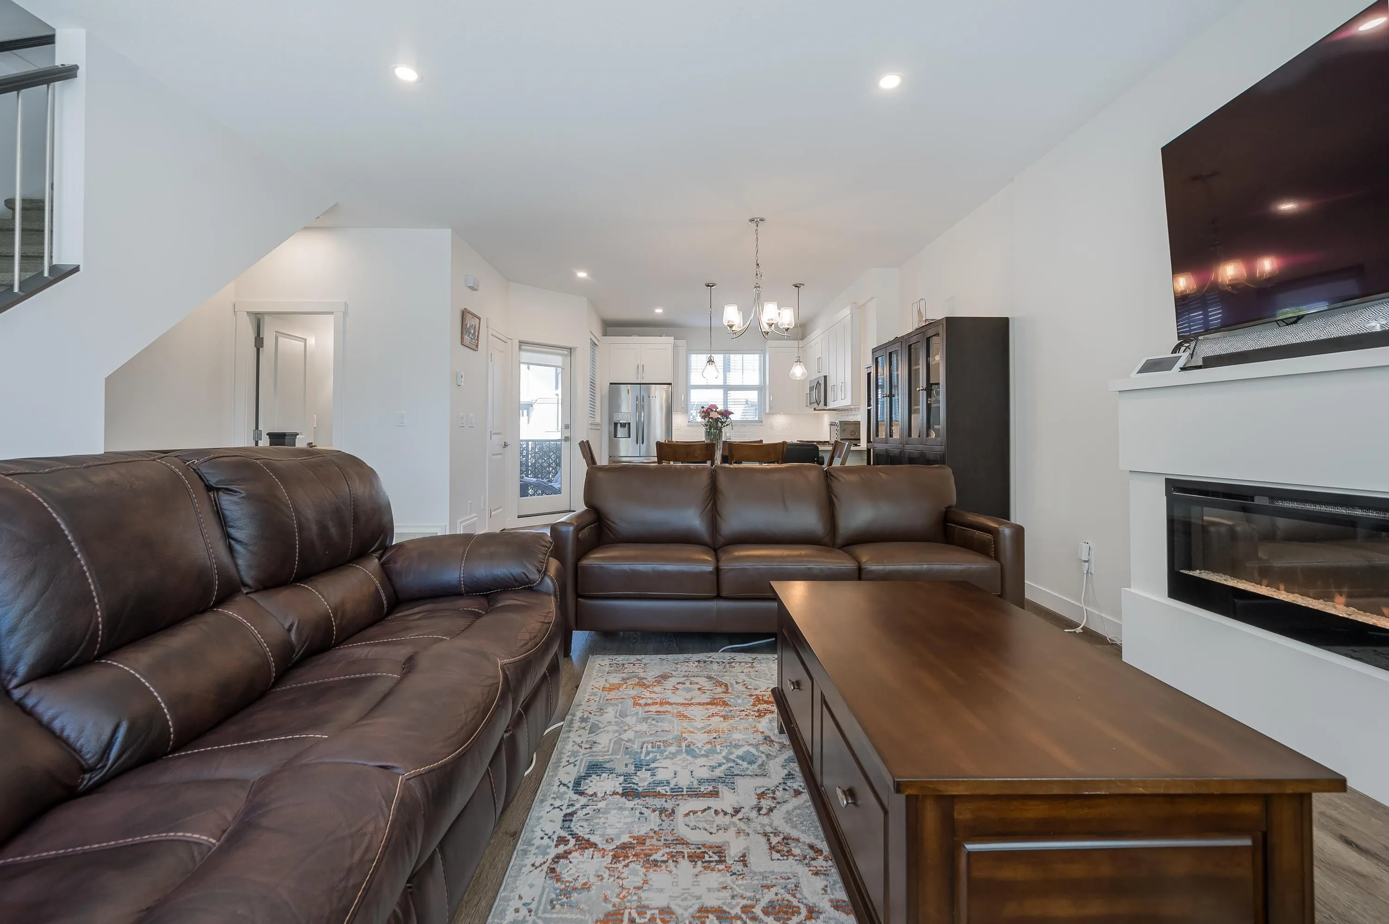
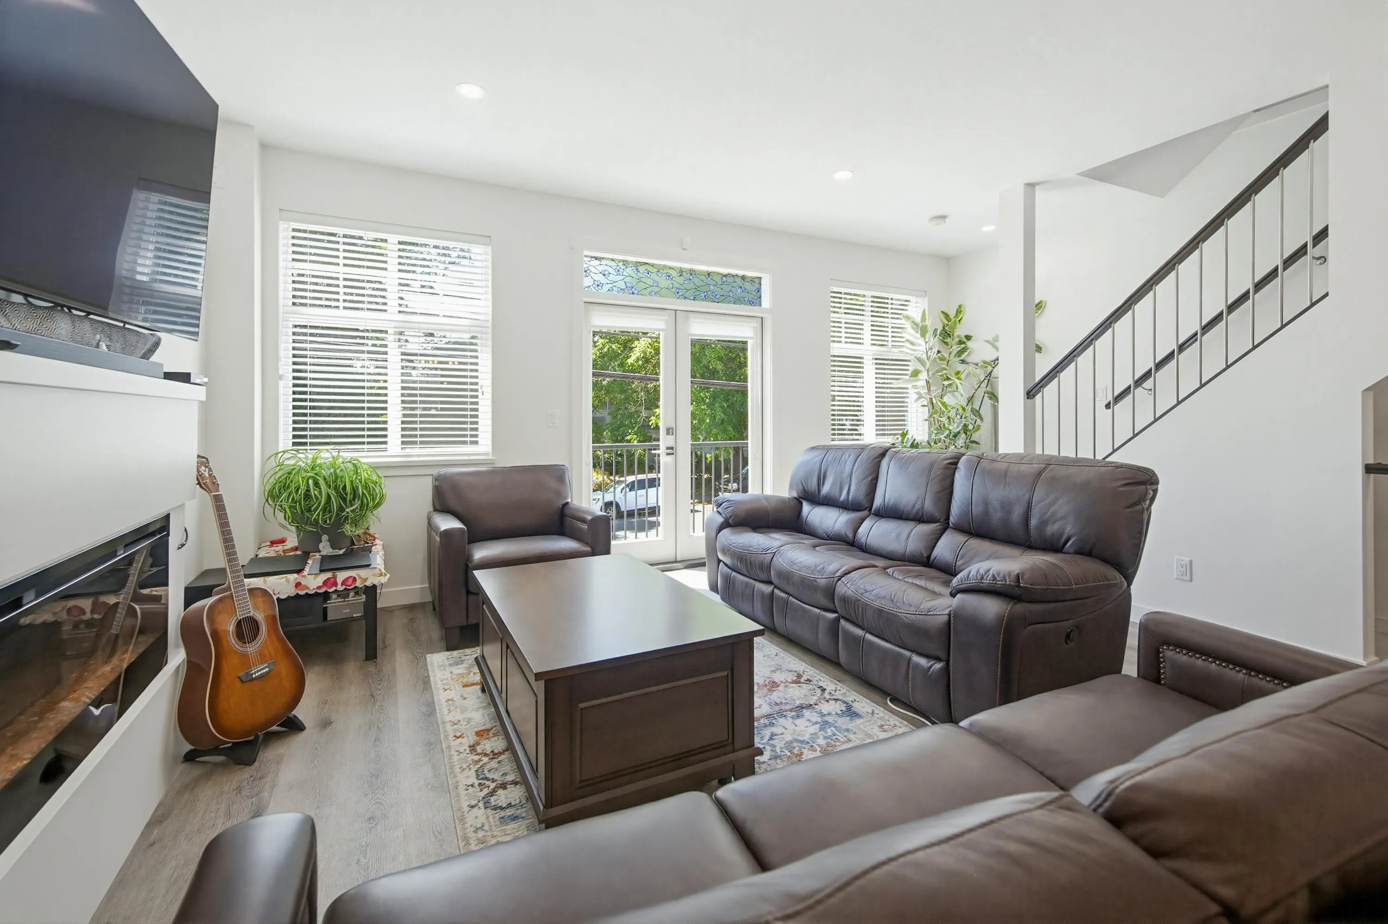
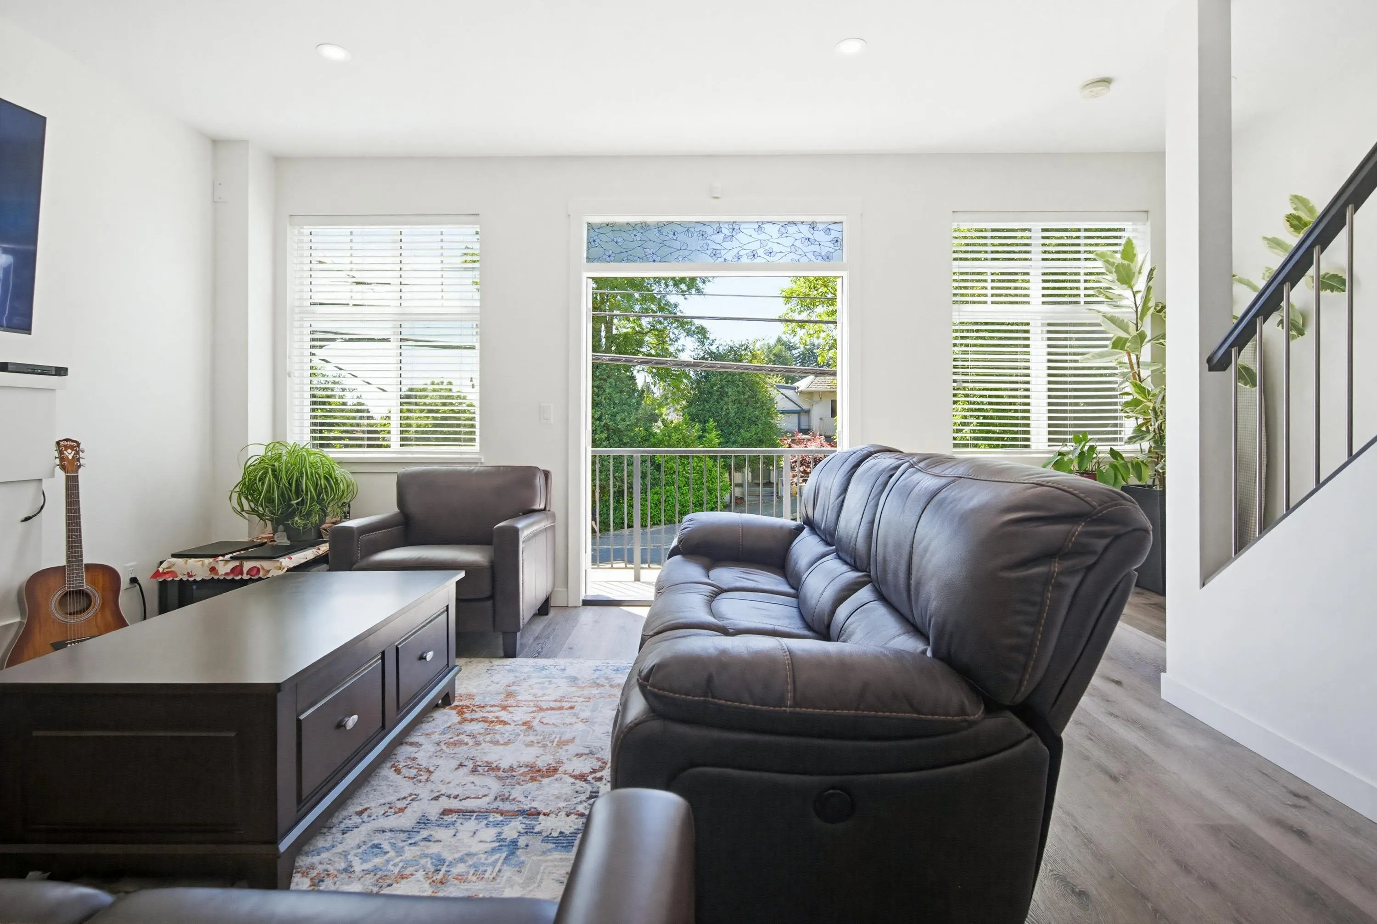
7740 Grand Street #15, Mission
1 / 24
For Sale
$685,000
3 bd · 4 ba · 1,641 sq ft

7740 Grand Street #15, Mission V2V 0H4

MLS®# R3132322

Est. mortgage
$2,599/mo
Property taxes $2,769.09/yr

About This Home

Property Type
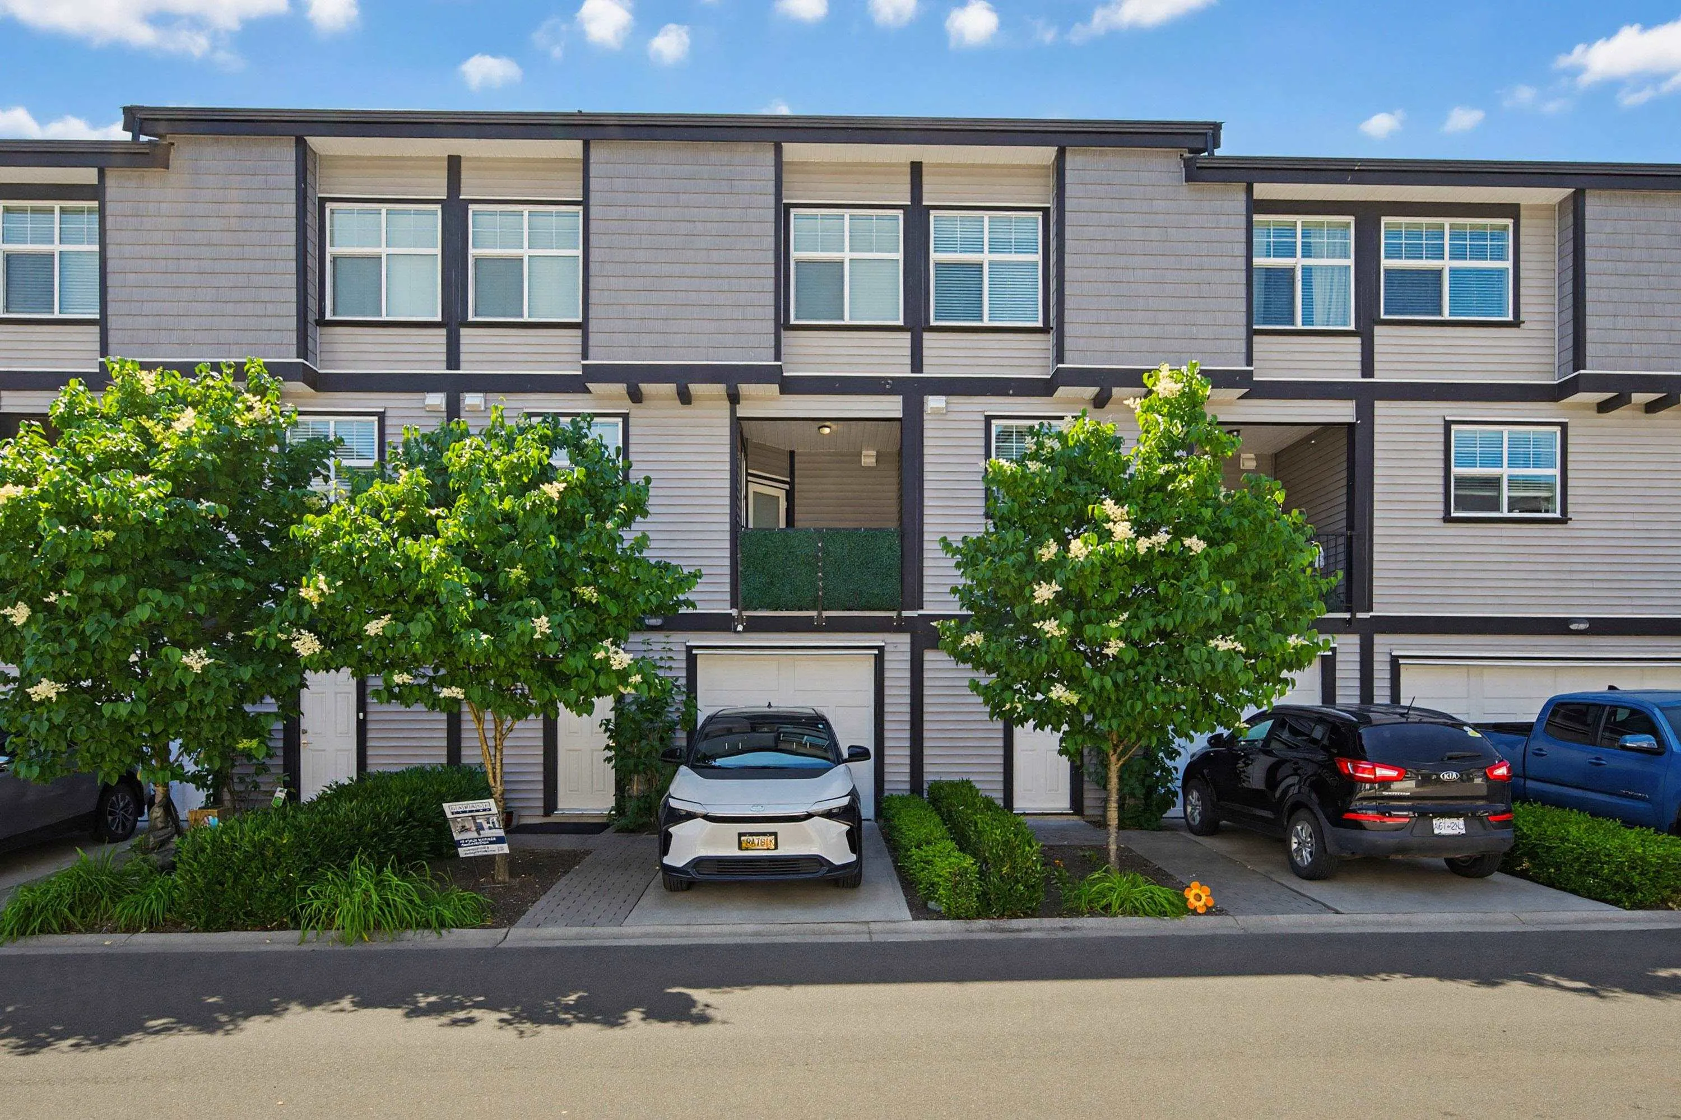
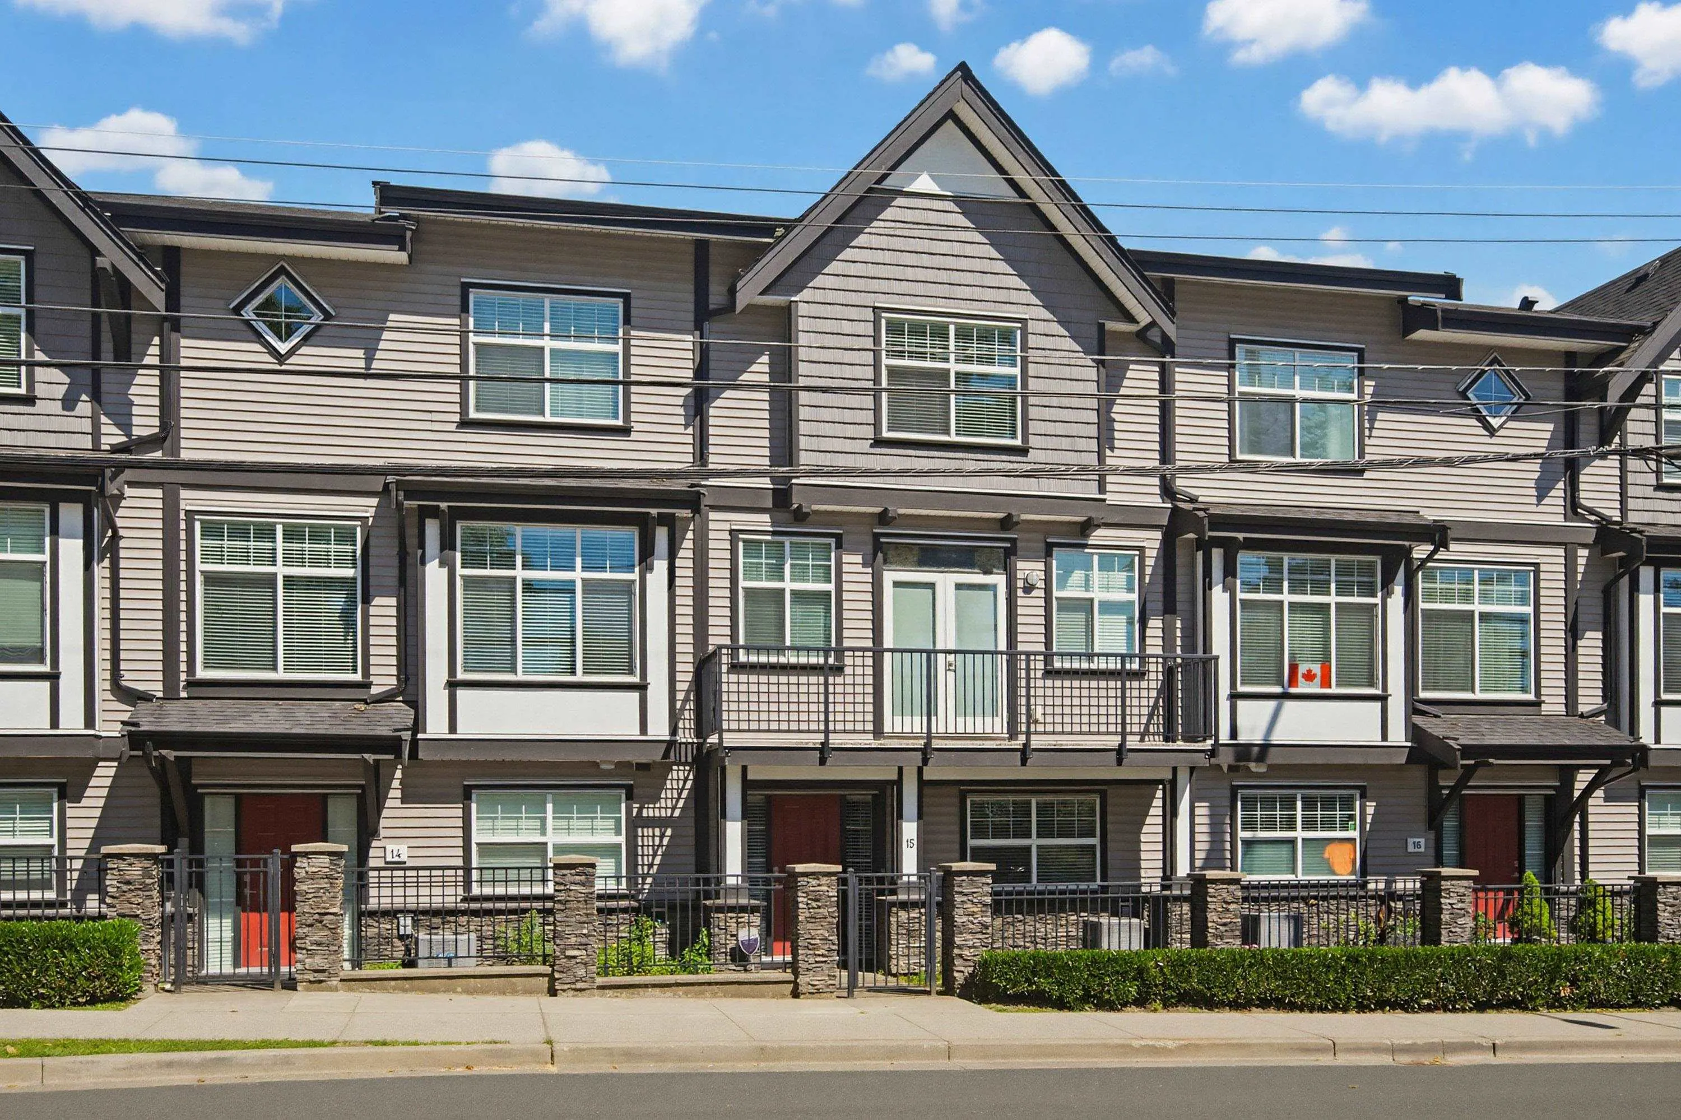
Townhome, Townhouse, 3 Storey
Parking
1 garage, 2 parking
MLS #
R3132322
Size
1641 sqft
Basement
Full
Tax
$2,769.09 /yr
Year Built
2019
Maintenance Fee
$210.43 /mo
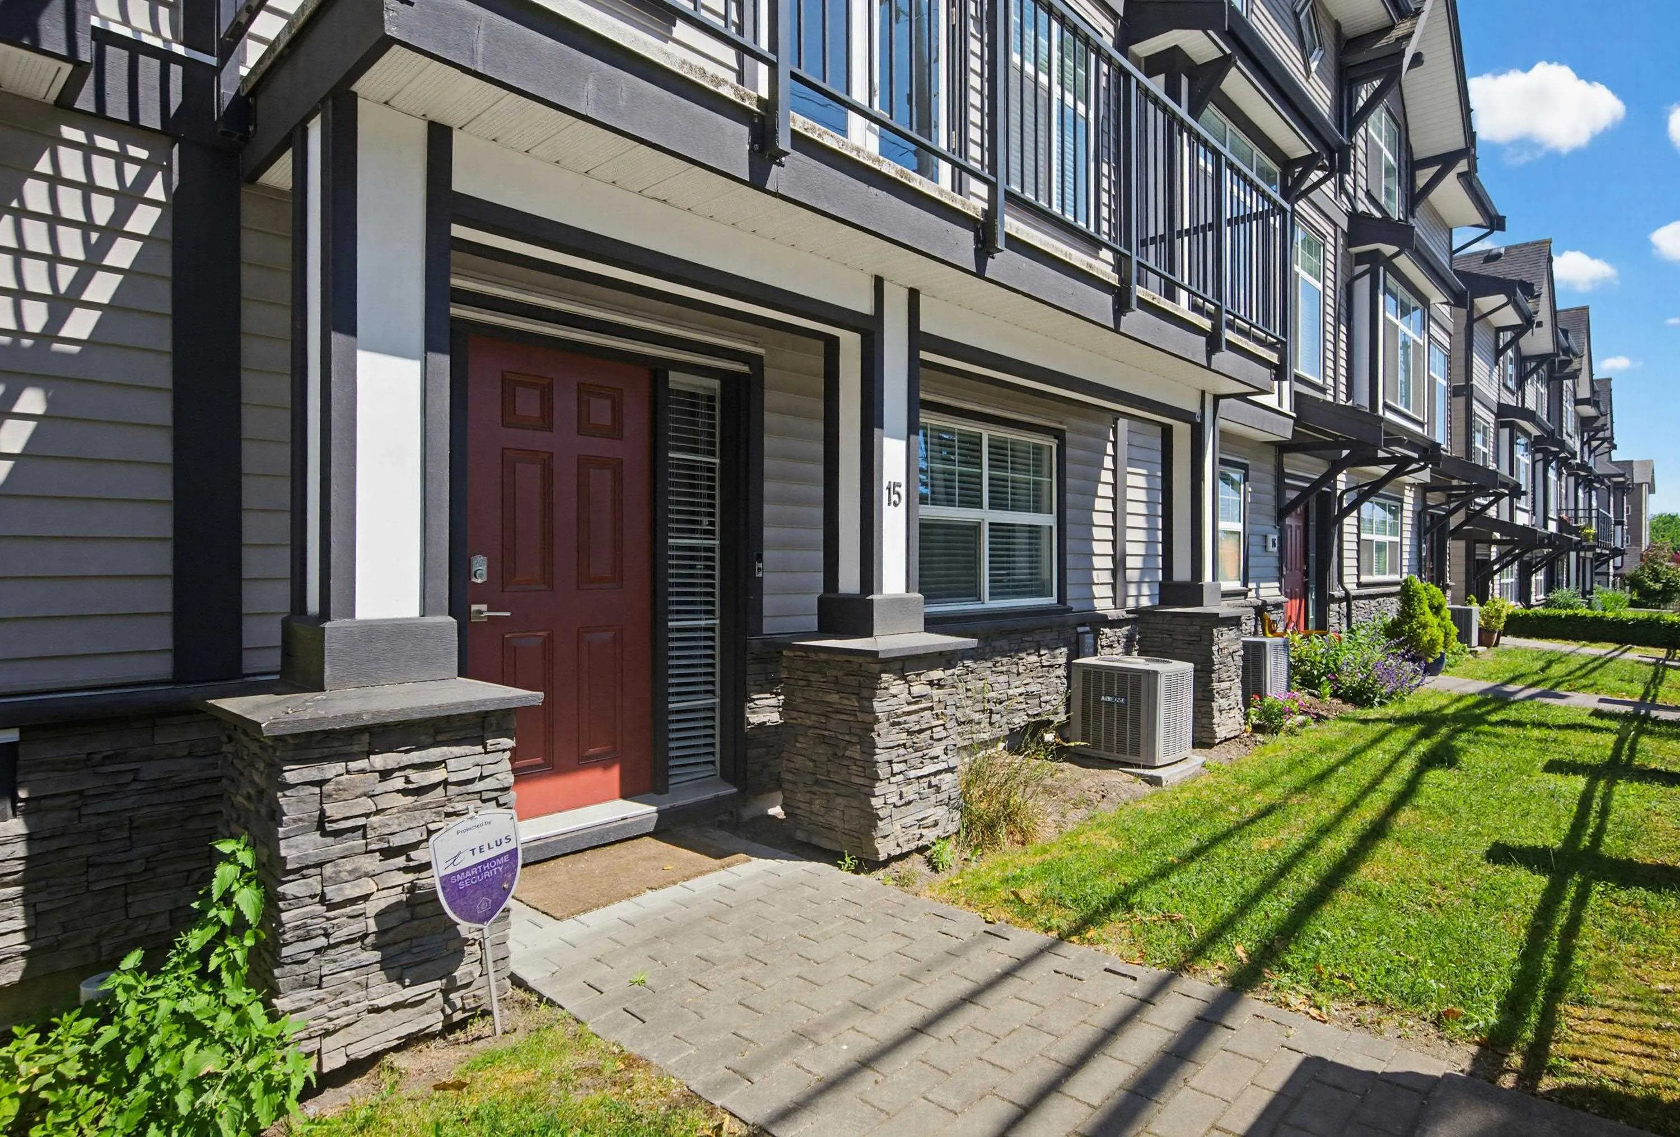
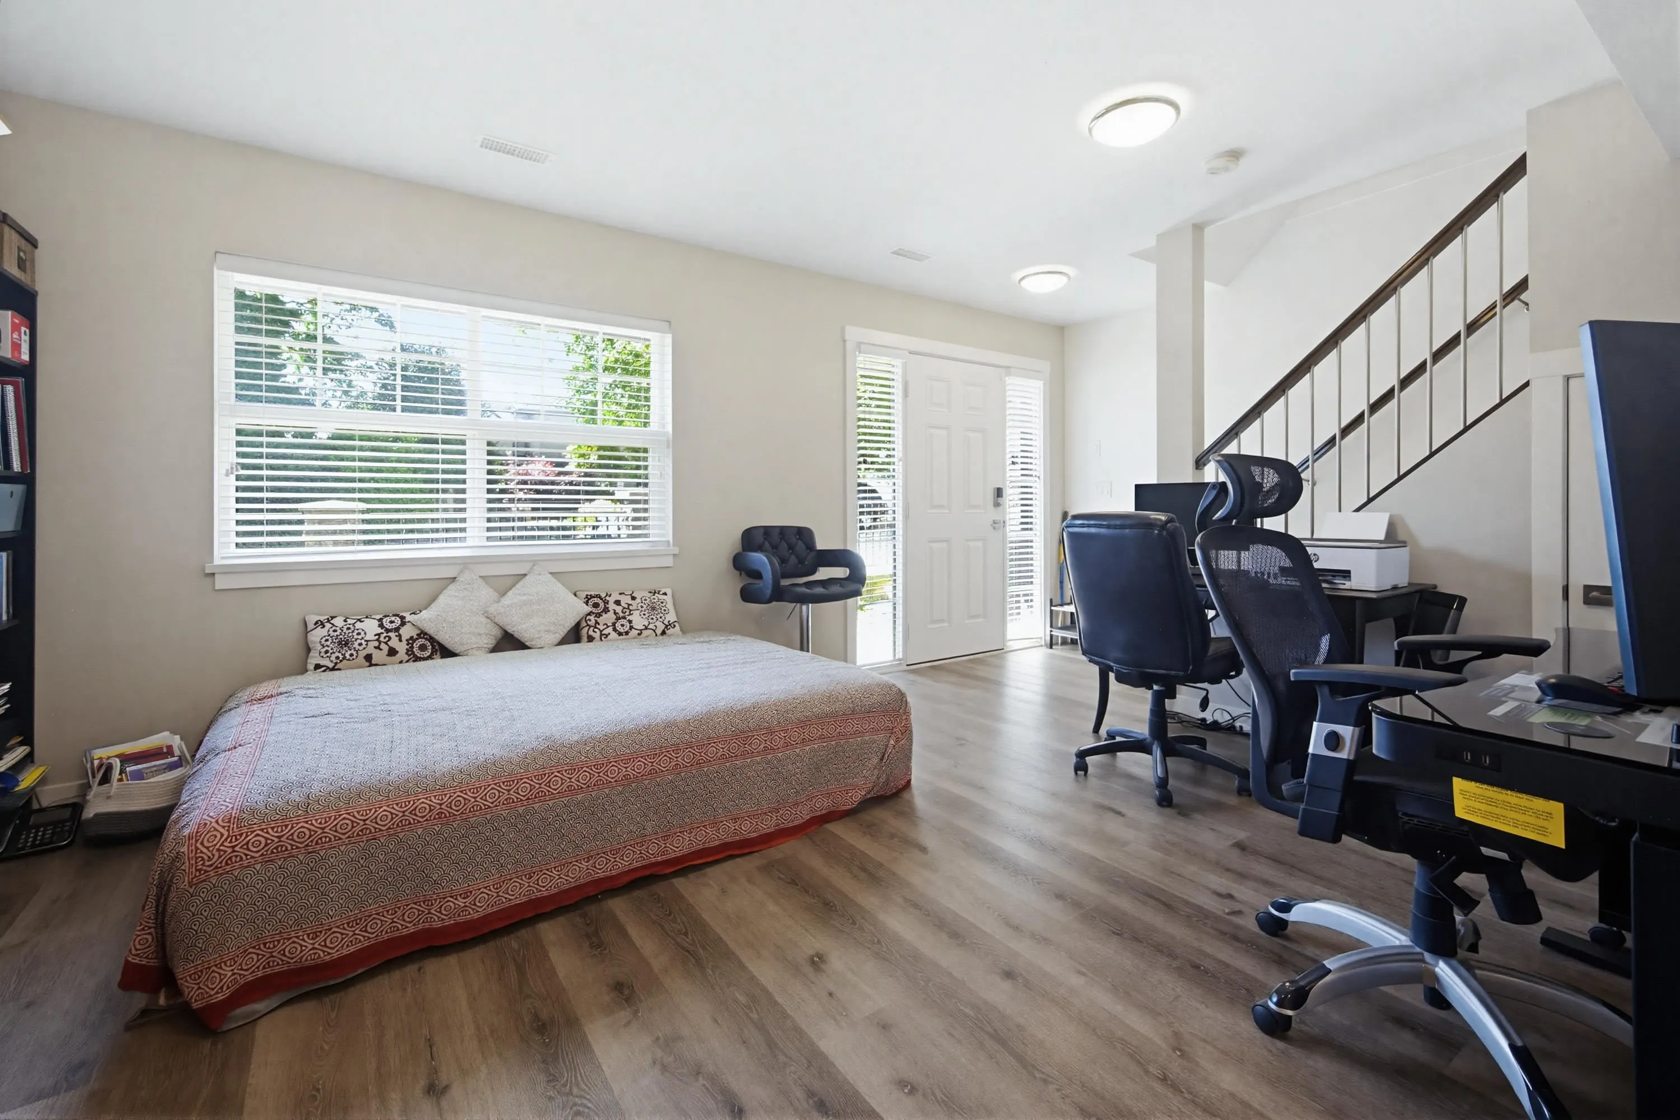
CENTRAL A/C • OVER 1,600 SQ FT • WALK TO EVERYTHING! Beautifully maintained 3 bed, 4 bath townhome built in 2019. Bright open-concept main floor featuring quartz countertops, a large island, stainless steel appliances, updated lighting, plus front and rear balconies. Upstairs offers 3 spacious bedrooms including a primary suite with vaulted ceilings, walk-in closet and ensuite. Fully finished basement with large rec room and powder room—ideal for a home office, gym, media room or playroom. Epoxy-coated garage floor, driveway parking and rough-in for EV charger. Pet-friendly strata allowing 2 pets and a reasonable monthly strata fee. Steps to the Mission Leisure Centre, Centennial Park, walking trails, schools, shopping, restaurants, transit and the West Coast Express.

Property Details

Full Property Details

Interior

Bedrooms
3
Washrooms
4
Square Footage
1641 sqft
Basement
Full
Heating Type
Forced Air,Natural Gas
Kitchens
1
Floor Finish
Laminate,Mixed
Den
No

Exterior

Front
0.00
Waterfront
No
Parking Spaces
2
Total Parking Spaces
-
Garage Spaces
1
Zoning
MT52
Roof
Asphalt

Building Description

Style
3 Storey
Property Type
Residential Attached
Home Type
Townhome
Subtype
Townhouse
Year Built
2019
Exterior
Frame Wood,Stone (Exterior),Vinyl Siding
Water Supply
Public
No. Floor Levels
3
Pets Allowed
Cats OK,Dogs OK,Number Limit (Two),Yes With Restrictions

Community

Area Code
Mission

Taxes & Fees

Taxes
$2,769.09 /yr
Tax Year
2026
Maintenance Fee
$210.43 /mo

Other

Virtual Tour Link
Pets
Cats OK,Dogs OK,Number Limit (Two),Yes With Restrictions

Room Types

Room Dimensions Area Description
Living Room 14'9 x 15'4 226.17 sqft -
Dining Room 7'6 x 13'5 100.62 sqft -
Kitchen 10'8 x 11'1 118.22 sqft -
Primary Bedroom 13'7 x 13'8 185.64 sqft -
Walk-In Closet 7'6 x 5' 37.5 sqft -
Bedroom 10'5 x 9' 93.75 sqft -
Primary Bedroom 10'3 x 9'9 99.94 sqft -
Recreation Room 12'3 x 15'4 187.83 sqft -
Jess Kuang
Jess Kuang
Sutton Group - 1st West Realty
Listed by Manny Deol - PREC
161 days on site
Listing Broker
Royal LePage - Wolstencroft
Courtesy
Royal LePage - Wolstencroft

Similar homes for sale in Mission

Explore Mission

This representation is based in whole or in part on data generated by the Chilliwack & District Real Estate Board, Fraser Valley Real Estate Board or Greater Vancouver REALTORS® which assumes no responsibility for its accuracy. Copyright 2026 by the Greater Vancouver REALTORS®, Fraser Valley Real Estate Board, Chilliwack and District Real Estate Board, and BC Northern Real Estate Board. All Rights Reserved.
Powered by AgentLocator







